

160 Adventura Road
160 Adventura Road
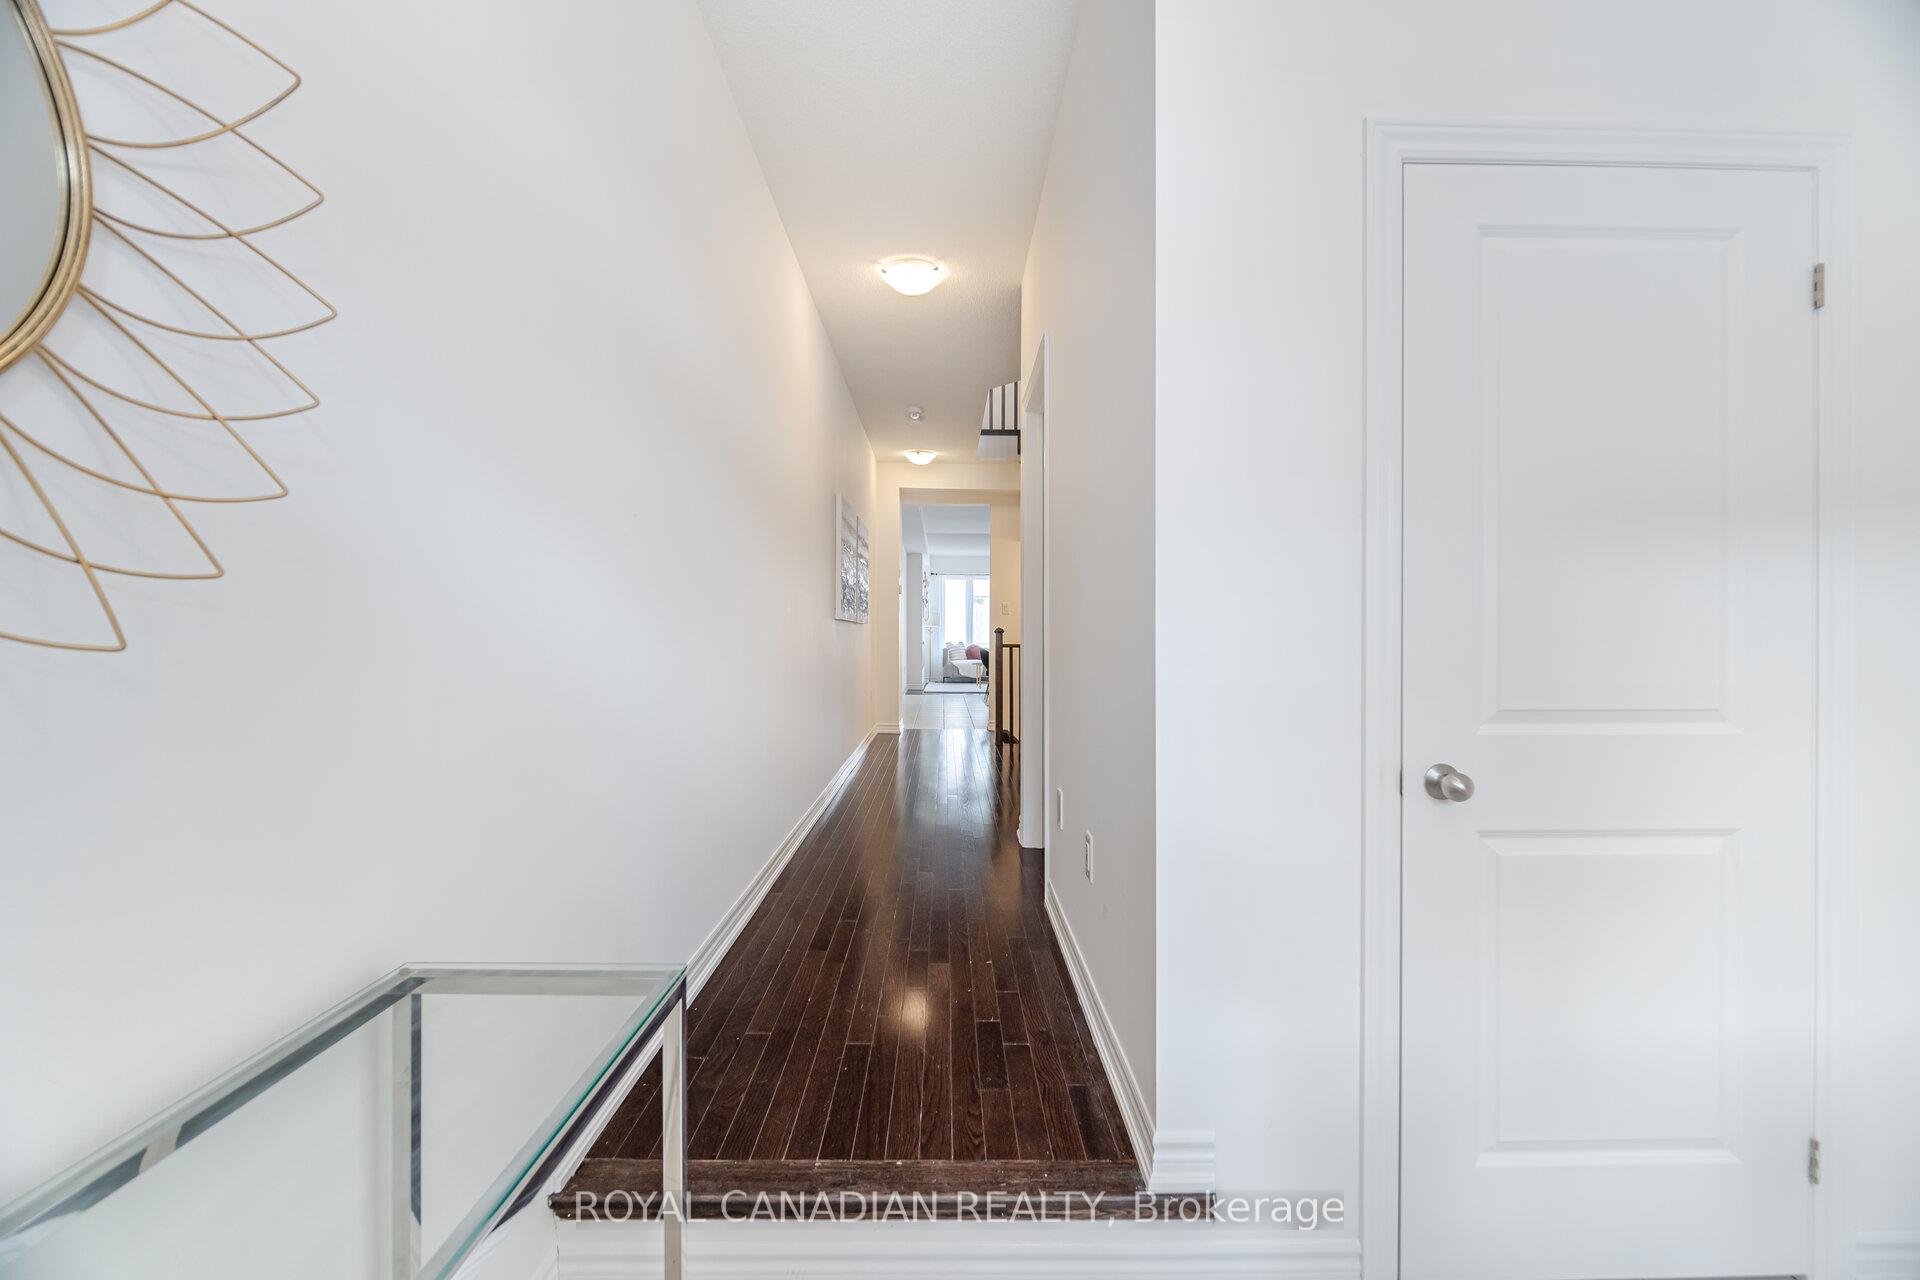 See all 40 photos
Property history
Facts and features
- BasementUnfinished
- Age of home0–5 years
- Water, sewerMunicipal
- Lot shapeRectangular
- Fireplace
- Central air
The homeFreehold Townhouse, 2-storey, Age 0–5 years
- Type: Freehold Townhouse
- Style: 2-storey
- Age: 0–5 years
- Living space: 1,500–2,000 sq ft
- Basement: Full, unfinished
- Waterfront: None
InsideFireplace Yes, electric, Broadloom, Upper level
- Fireplace: Yes, electric
- Flooring: Broadloom
- Laundry: Upper level
- Features: Other
- Rooms above ground: 6
- Bedrooms: 4
- Bathrooms: 3
- Kitchens: 1
Outside and lotBrick front, stone, Asphalt shingle, Unknown
- Exterior: Brick front, stone
- Roof: Asphalt shingle
- Foundation: Unknown
- Size: 20.01 × 88.58 ft
- Shape: Rectangular
Parking1 Garage, Attached
- Spaces: 1 Garage
- Garage: Attached
Heating, water and powerForced air, gas, Central air, Municipal water
- Heating: Forced air, gas
- Cooling: Central air
- Water: Municipal water
- Sewer: Municipal sewer
Costs and taxesTaxes $5,335 a year, HST included in the price, Hot water tank
- Taxes, 2024: $5,335 a year
- HST: HST included in the price
- Rental items: Hot water tank
Included in the saleStainless steel (s/s) refrigerator, s/s stove, s/s dishwasher, washer & dryer, All furniture, drapes, paintings/ wall art & home decors
- Included: Stainless steel (s/s) refrigerator, s/s stove, s/s dishwasher, washer & dryer
- Not included: All furniture, drapes, paintings/ wall art & home decors
Listing detailsW12048516, Sold, Mar 28, 2025
- MLS® number: W12048516
- Status: Sold
- Listed on: Mar 28, 2025
- Days on market: 26
- Updated: Apr 23, 2025
- Possession: Flexible
- Occupied by: Vacant
- Listing brokerage: ROYAL CANADIAN REALTY
About this home
160 Adventura Road, Brampton (Northwest Brampton), ON L7A 5A7
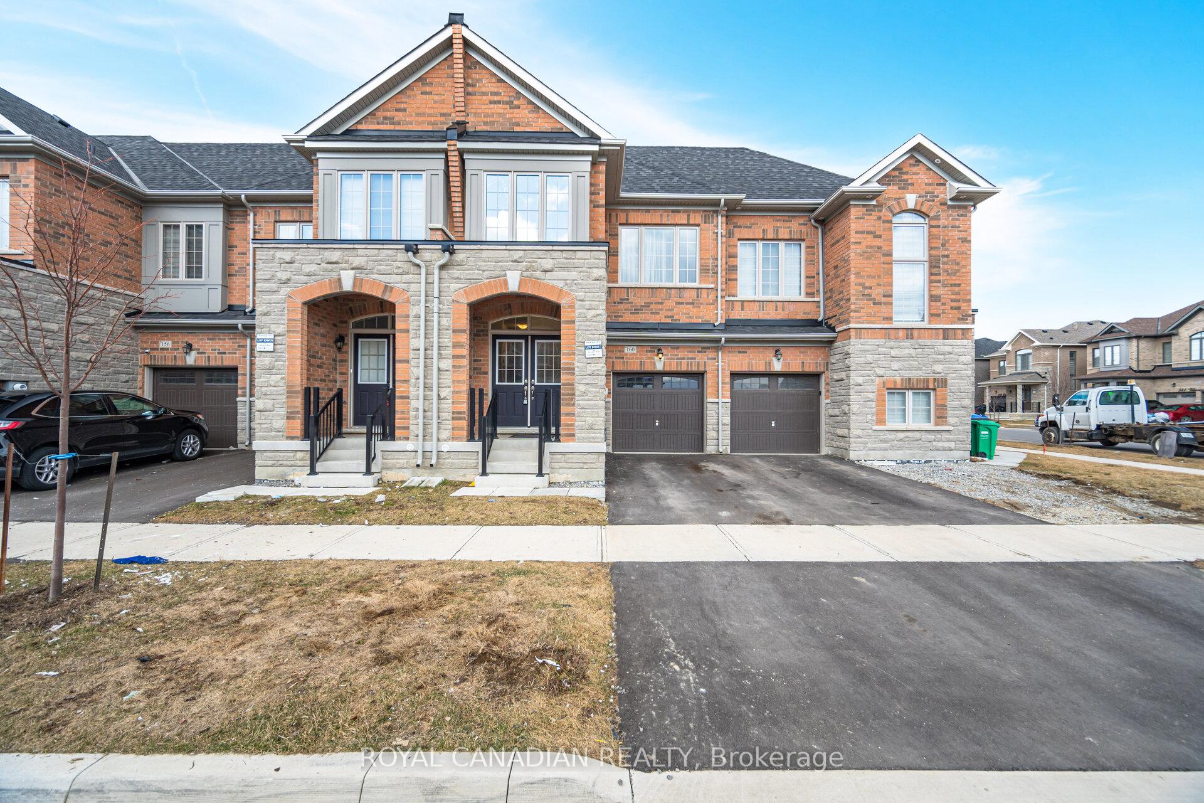
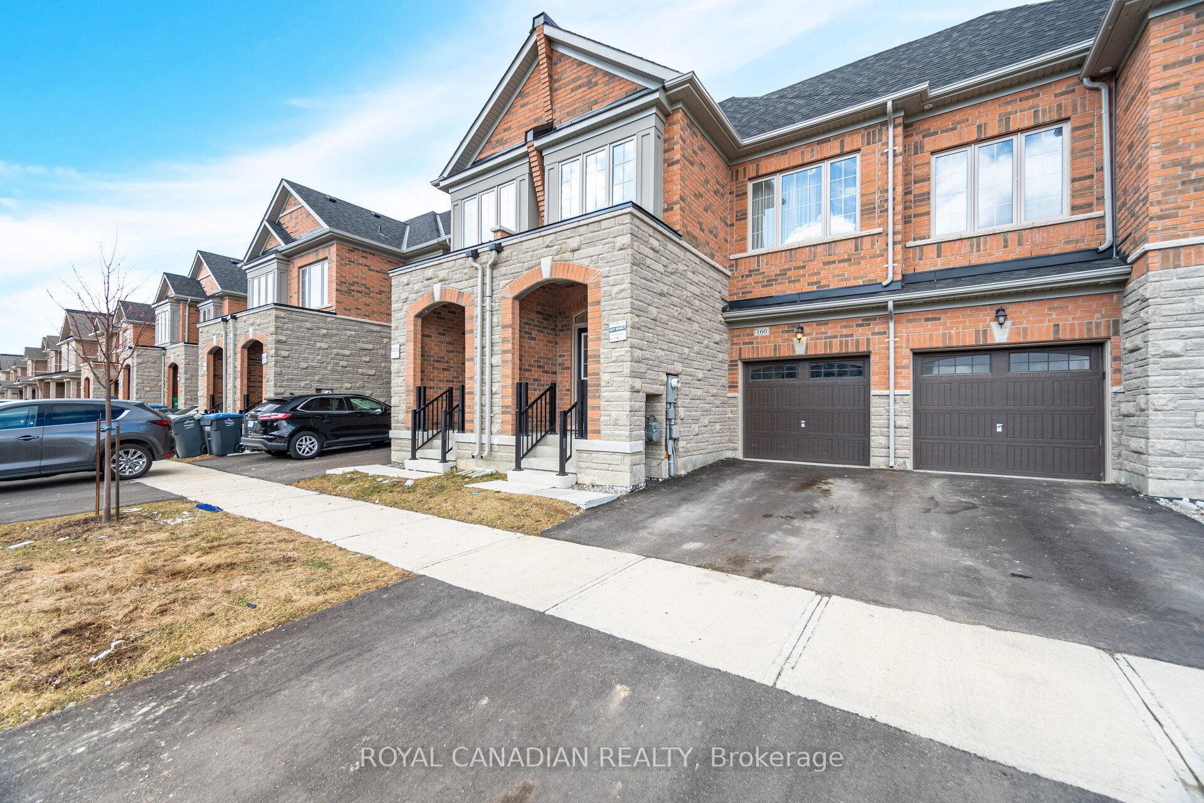
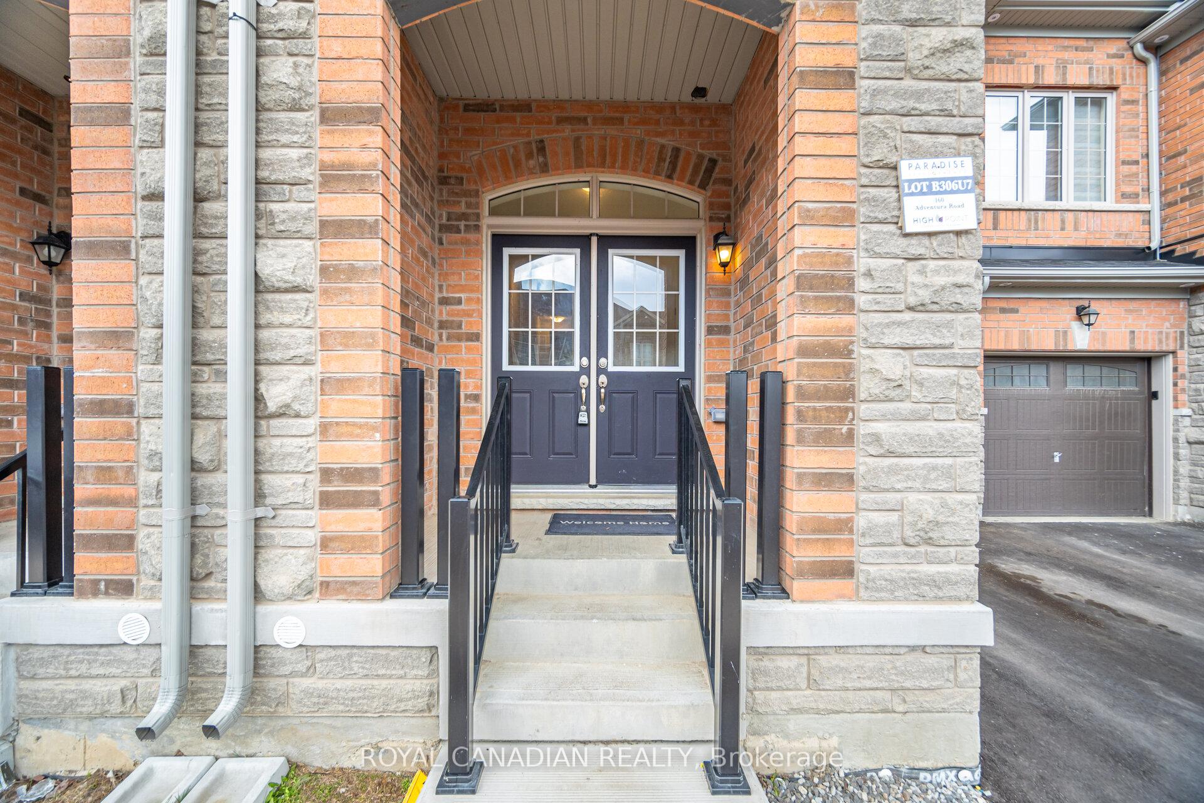
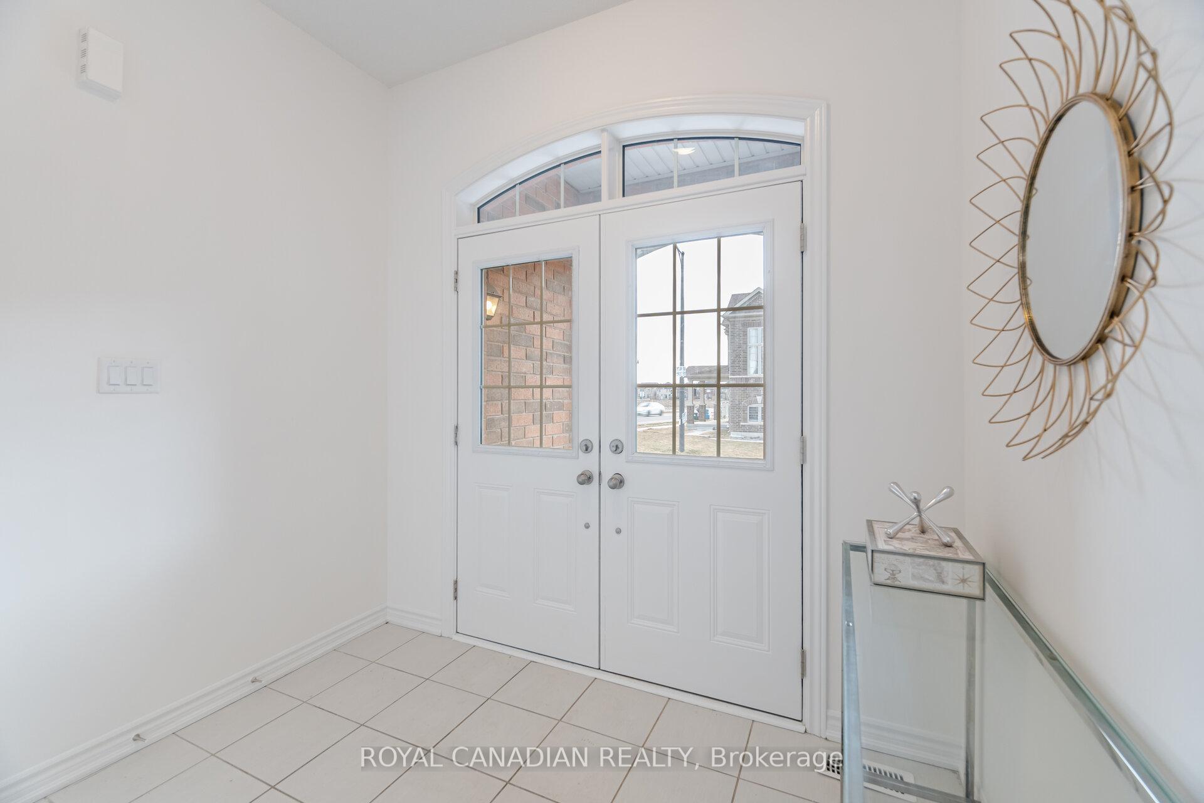
Welcome to this stunning **2-Year-Old Townhouse**, offering a perfect blend of modern living and comfort. Featuring **4 Generously Sized Bedrooms**, this home provides ample space for your family. The **Large Great Room** with a **Cozy Fireplace** adds warmth and ambience. **Freshly and Professionally Painted Throughout**, this home exudes a fresh, modern feel. A **Covered Porch** at the front provides curb appeal, and the **Two-Door Entry** leads you into an elegant sunken foyer. For added convenience, there is **Direct Entry From the Garage into the House** and **Another Door from the Garage to the Backyard**. Enjoy the convenience of **Laundry on the 2nd Level** and a spacious linen closet with plenty of storage space. Located **Minutes from Mount Pleasant GO Station and Highway 410**, this home offers unbeatable convenience for commuters. A perfect home overall, waiting for you to make your own.
Ask about this home
A HOMEH agent will answer your questions about this home.
Around this home
Daily convenience, out of 100, from the distances below
Schools nearby
School rating, out of 10.
Helpful calculators
Your HOMEH agent

"I would see it this week."