

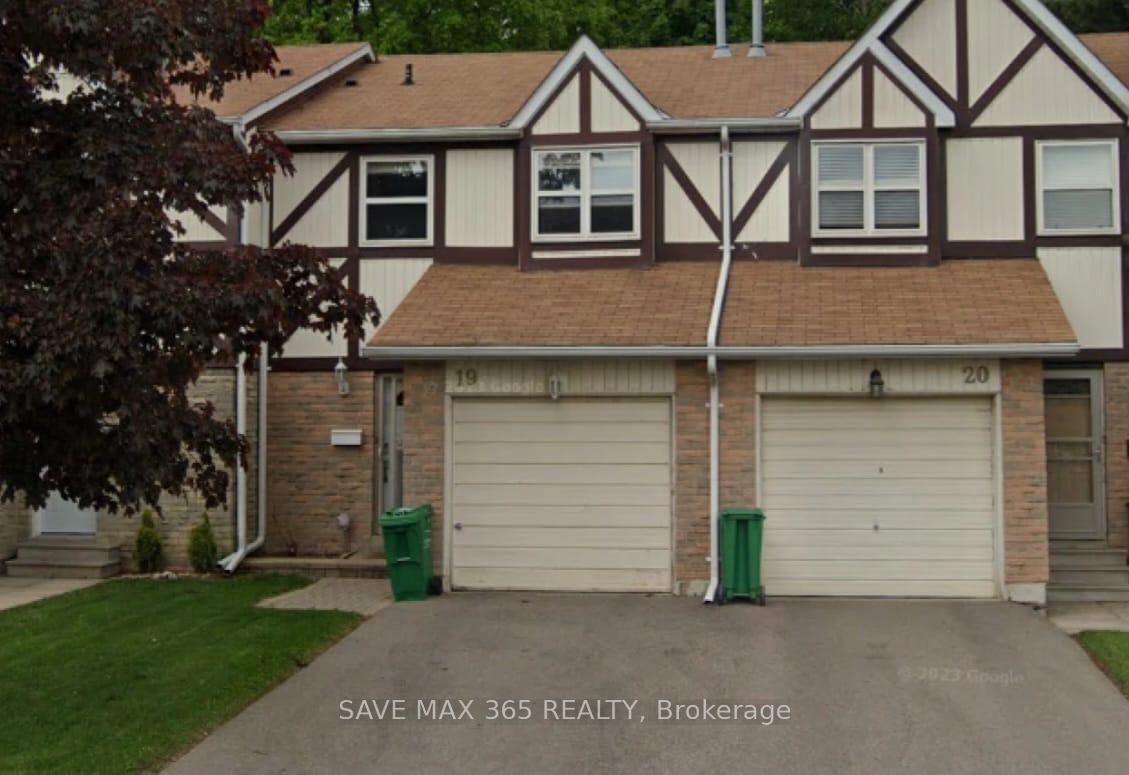
19 Morley Crescent
19 Morley Crescent
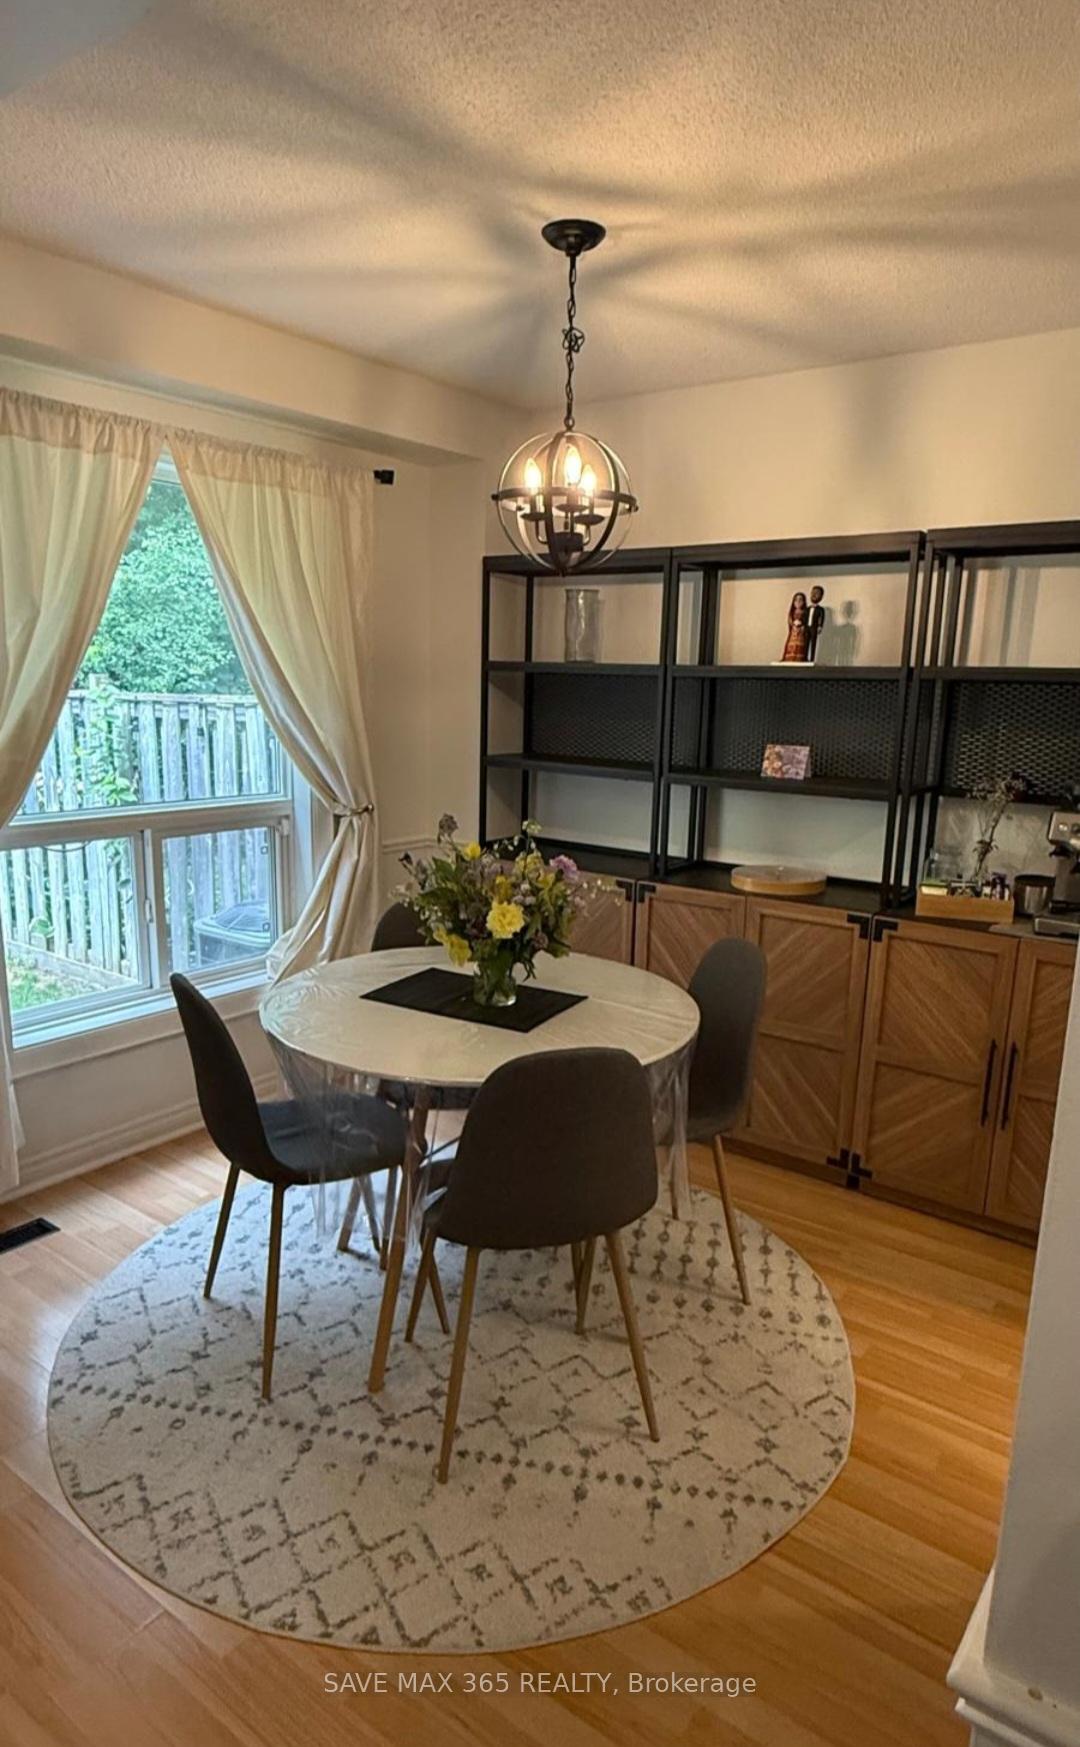 See all 17 photos
Property history
Facts and features
- BasementFinished
- LaundryOwn room
- Lease term12 months
- PetsAllowed
- Central air
- Outdoor pool
- Party room/meeting room
The homeCondo Townhouse, 2-storey, 1,200–1,399 sq ft
- TypeCondo Townhouse
- Style2-storey
- Living space1,200–1,399 sq ft
- BasementFinished
- ExposureSouth
InsideLaundry room, Separate hydro meter, Rooms above ground 6
- LaundryLaundry room
- FeaturesSeparate hydro meter
- Rooms above ground6
- Rooms in the basement1
- Bedrooms3
- Bathrooms2
- Kitchens1
OutsideBrick, vinyl siding, Balcony None
- ExteriorBrick, vinyl siding
- BalconyNone
Parking and locker2 Parking (1 garage + 1 drive), Attached, Parking type Owned
- Spaces2 Parking (1 garage + 1 drive)
- GarageAttached
- Parking typeOwned
- LockerNone
Building19 Morley Crescent, Condo corporation 167, Outdoor pool, party room/meeting room, visitor parking
- Name19 Morley Crescent
- Condo corporation167
- AmenitiesOutdoor pool, party room/meeting room, visitor parking
- PetsAllowed
Heating, water and powerForced air, gas, Central air
- HeatingForced air, gas
- CoolingCentral air
Rent and termsRent $2,700 a month, Entire property, Unfurnished
- Rent$2,700 a month
- Space for rentEntire property
- FurnishedUnfurnished
- Lease12 months
- PaidMonthly
- Rent includesBuilding insurance, common elements, grounds maintenance, high speed internet, water
- DepositRequired
- Credit checkRequired
- Employment letterRequired
- Rental applicationRequired
- ReferencesRequired
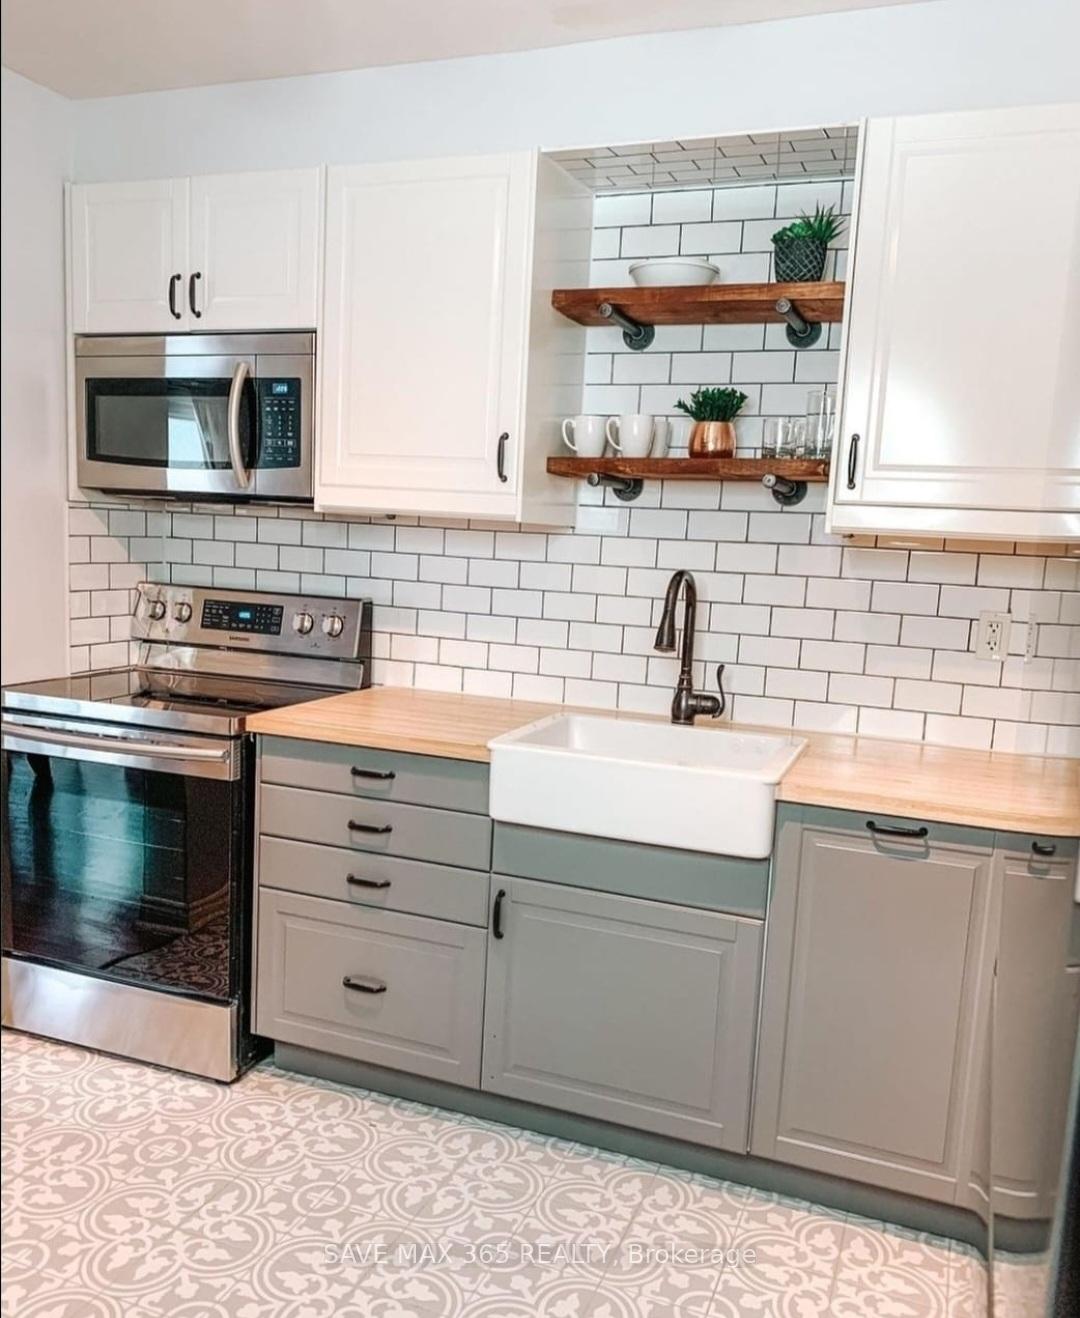
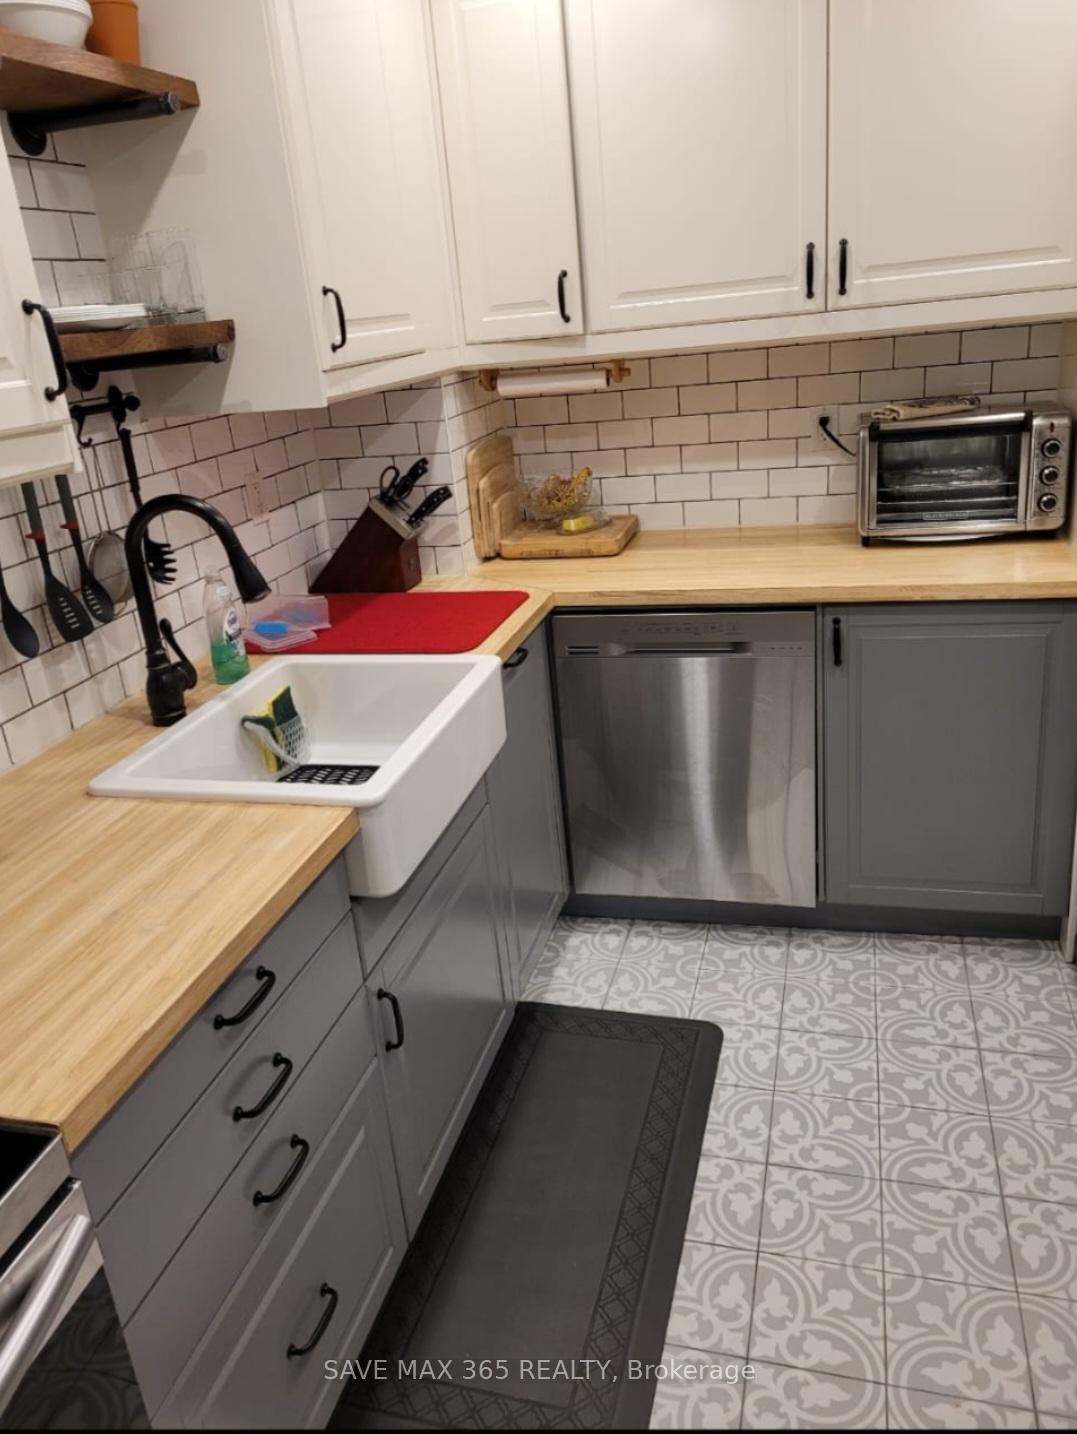
IncludedFridge, stove, dishwasher, washer & dryer, all light fixtures, window coverings & garage dooropener. water & high speed internet included.
- IncludedFridge, stove, dishwasher, washer & dryer, all light fixtures, window coverings & garage dooropener. water & high speed internet included.
Listing detailsW12461290, Rented, Oct 14, 2025
- MLS® numberW12461290
- StatusRented
- Listed onOct 14, 2025
- Days on market27
- UpdatedNov 10, 2025
- Possession2025-11-01 / Flexible
- Occupied byVacant
- Listing brokerageSAVE MAX 365 REALTY
About this home
19 Morley Crescent, Brampton (Central Park), ON L6S 3K8
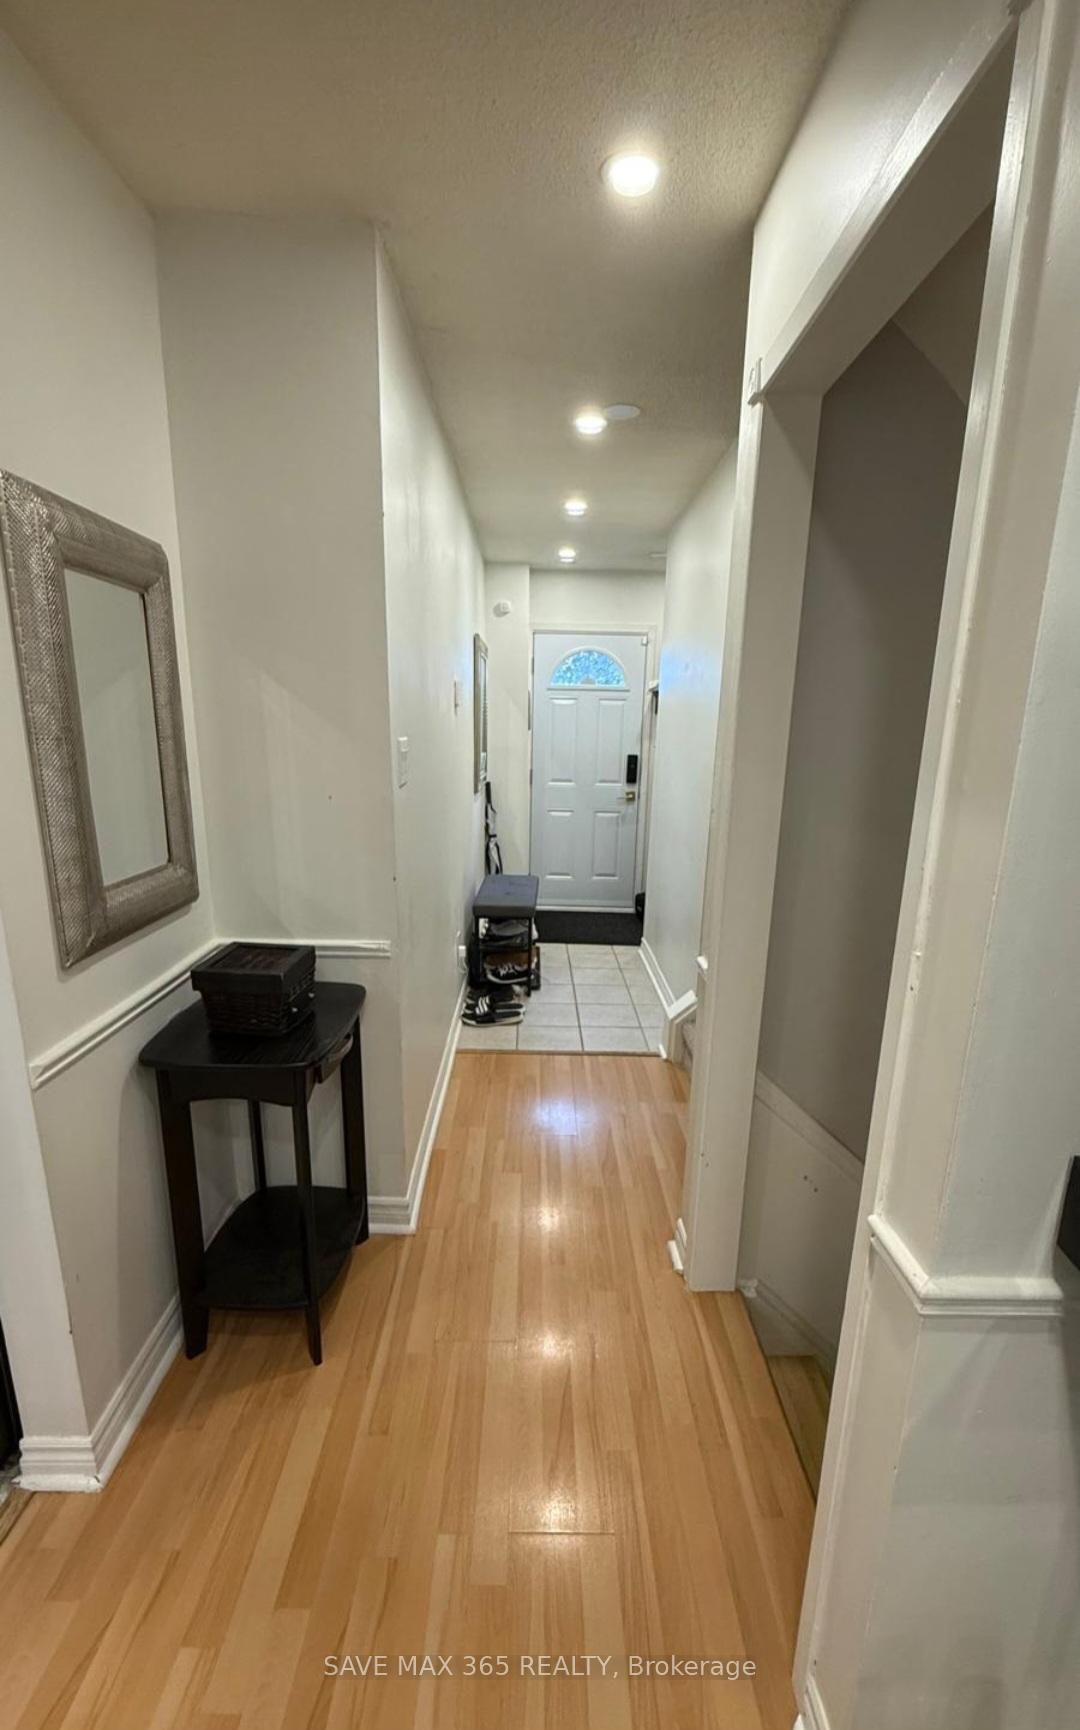
Welcome to 19 Morley Crescent a bright, spacious, and well-maintained 3-bedroom, 1.5-bathroom condo townhouse located in Bramptons sought-after Central Park community. This family-friendly home features a functional open-concept layout with a large combined living and dining area, perfect for entertaining or relaxing. The kitchen offers ample cabinetry and prep space, making daily cooking convenient and enjoyable.Upstairs, youll find three generously sized bedrooms with large closets and a full 4-piece bathroom. The main floor includes a handy 2-piece powder room. Enjoy your own private backyard ideal for BBQs or morning coffee along with one garage & one driveway parking space. The home is situated in a mature complex that offers excellent amenities including a community pool, party/meeting room, and beautifully maintained green space.Located minutes from everything you need top-rated schools, Bramalea City Centre, Chinguacousy Park, grocery stores, restaurants, public transit, and Hwy 410 this location is perfect for families, professionals, and commuters alike. A great opportunity to lease a comfortable and conveniently located home in one of Bramptons best communities.
Ask about this home
A HOMEH agent will answer your questions about this home.
Know more about 19 Morley Crescent
Condo building · 19 Morley Crescent
19 Morley Crescent is a condo. No units are on the market here right now.
No similar units for rent in 19 Morley Crescent right now.
Around this home
Daily convenience, out of 100, from the distances below
Schools nearby
School rating, out of 10.
Helpful calculators
Your HOMEH agent

"I would see it this week."