

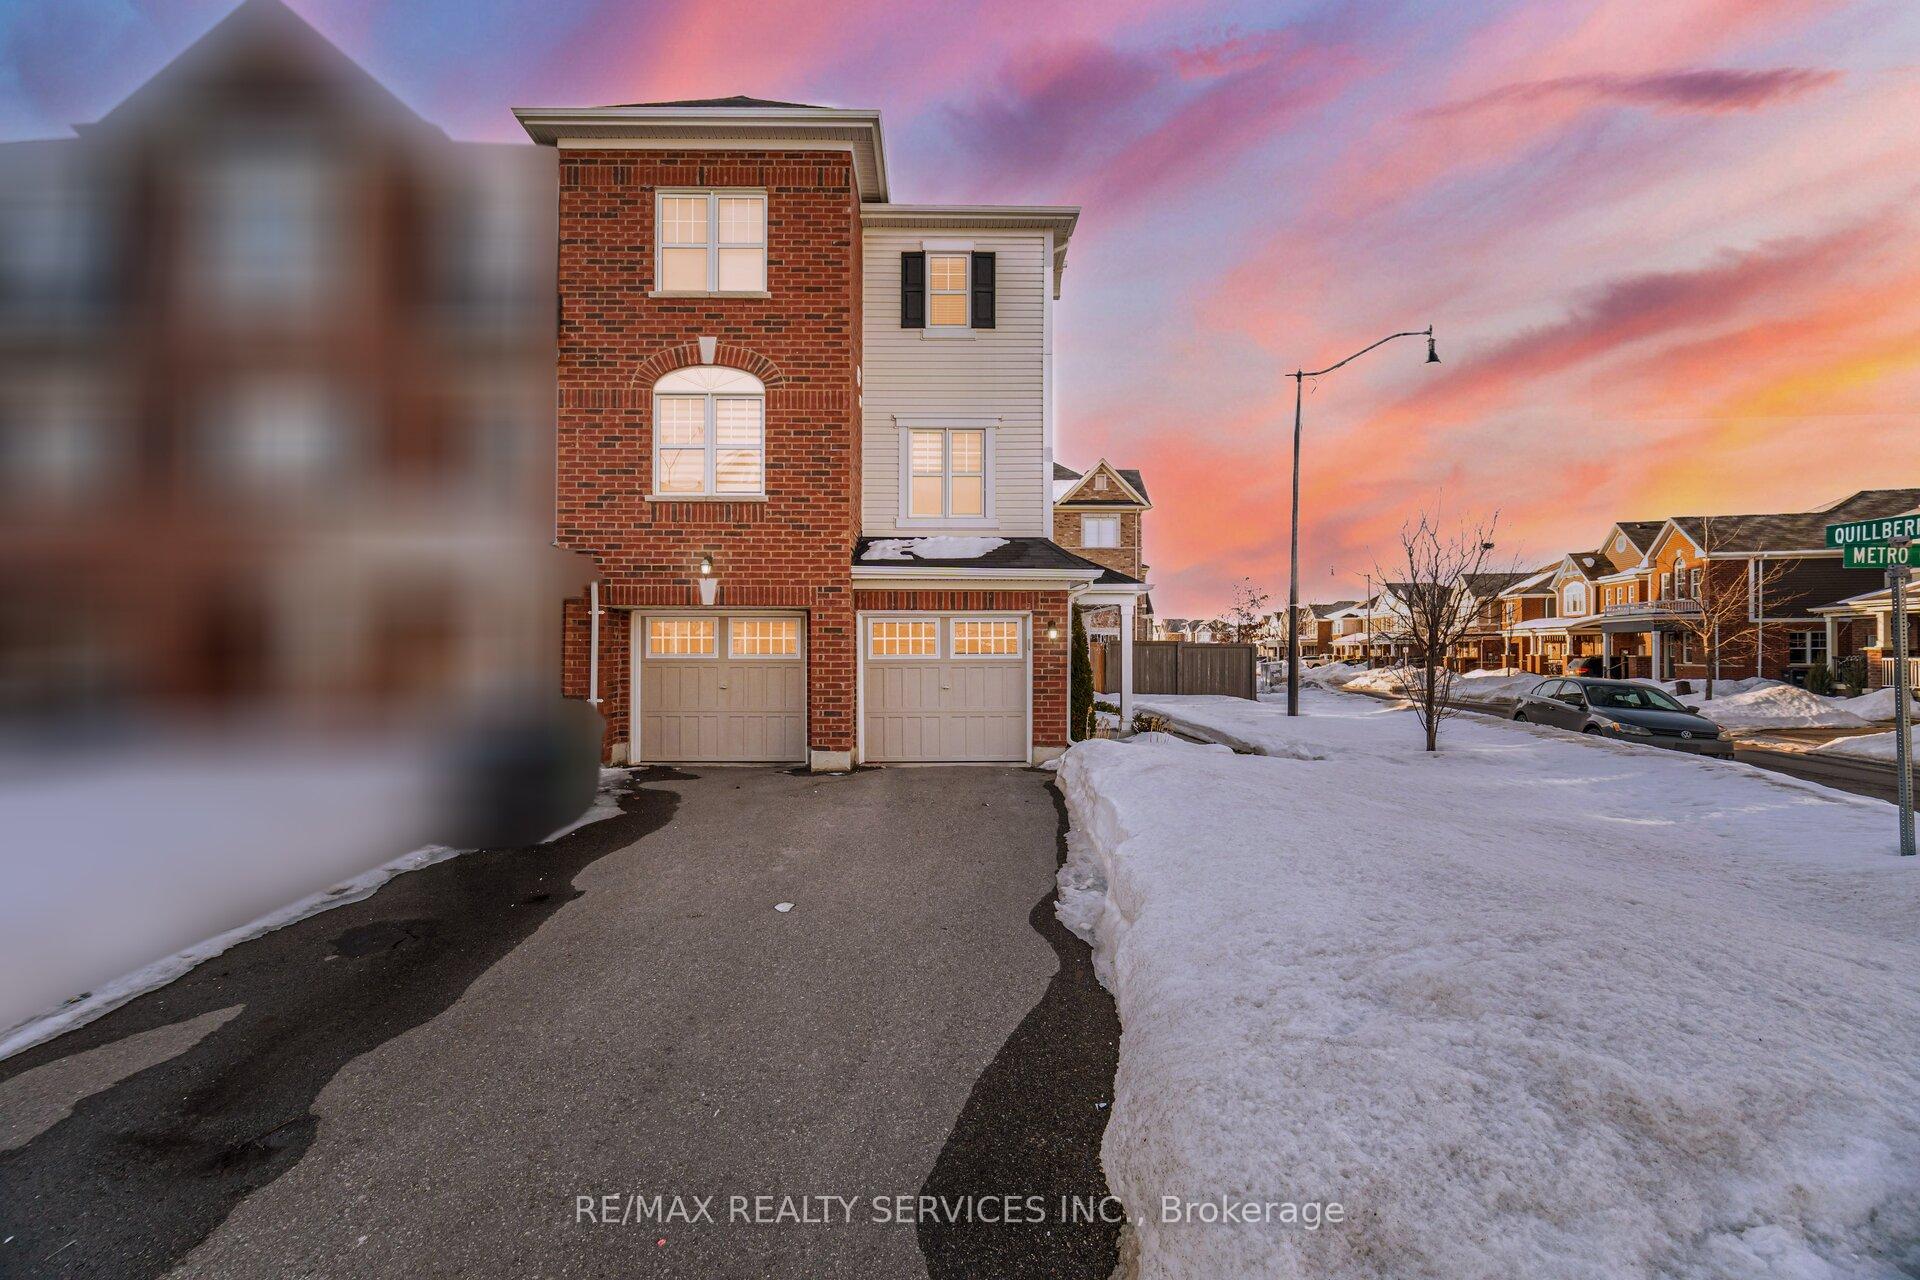
8 Quillberry Close
8 Quillberry Close
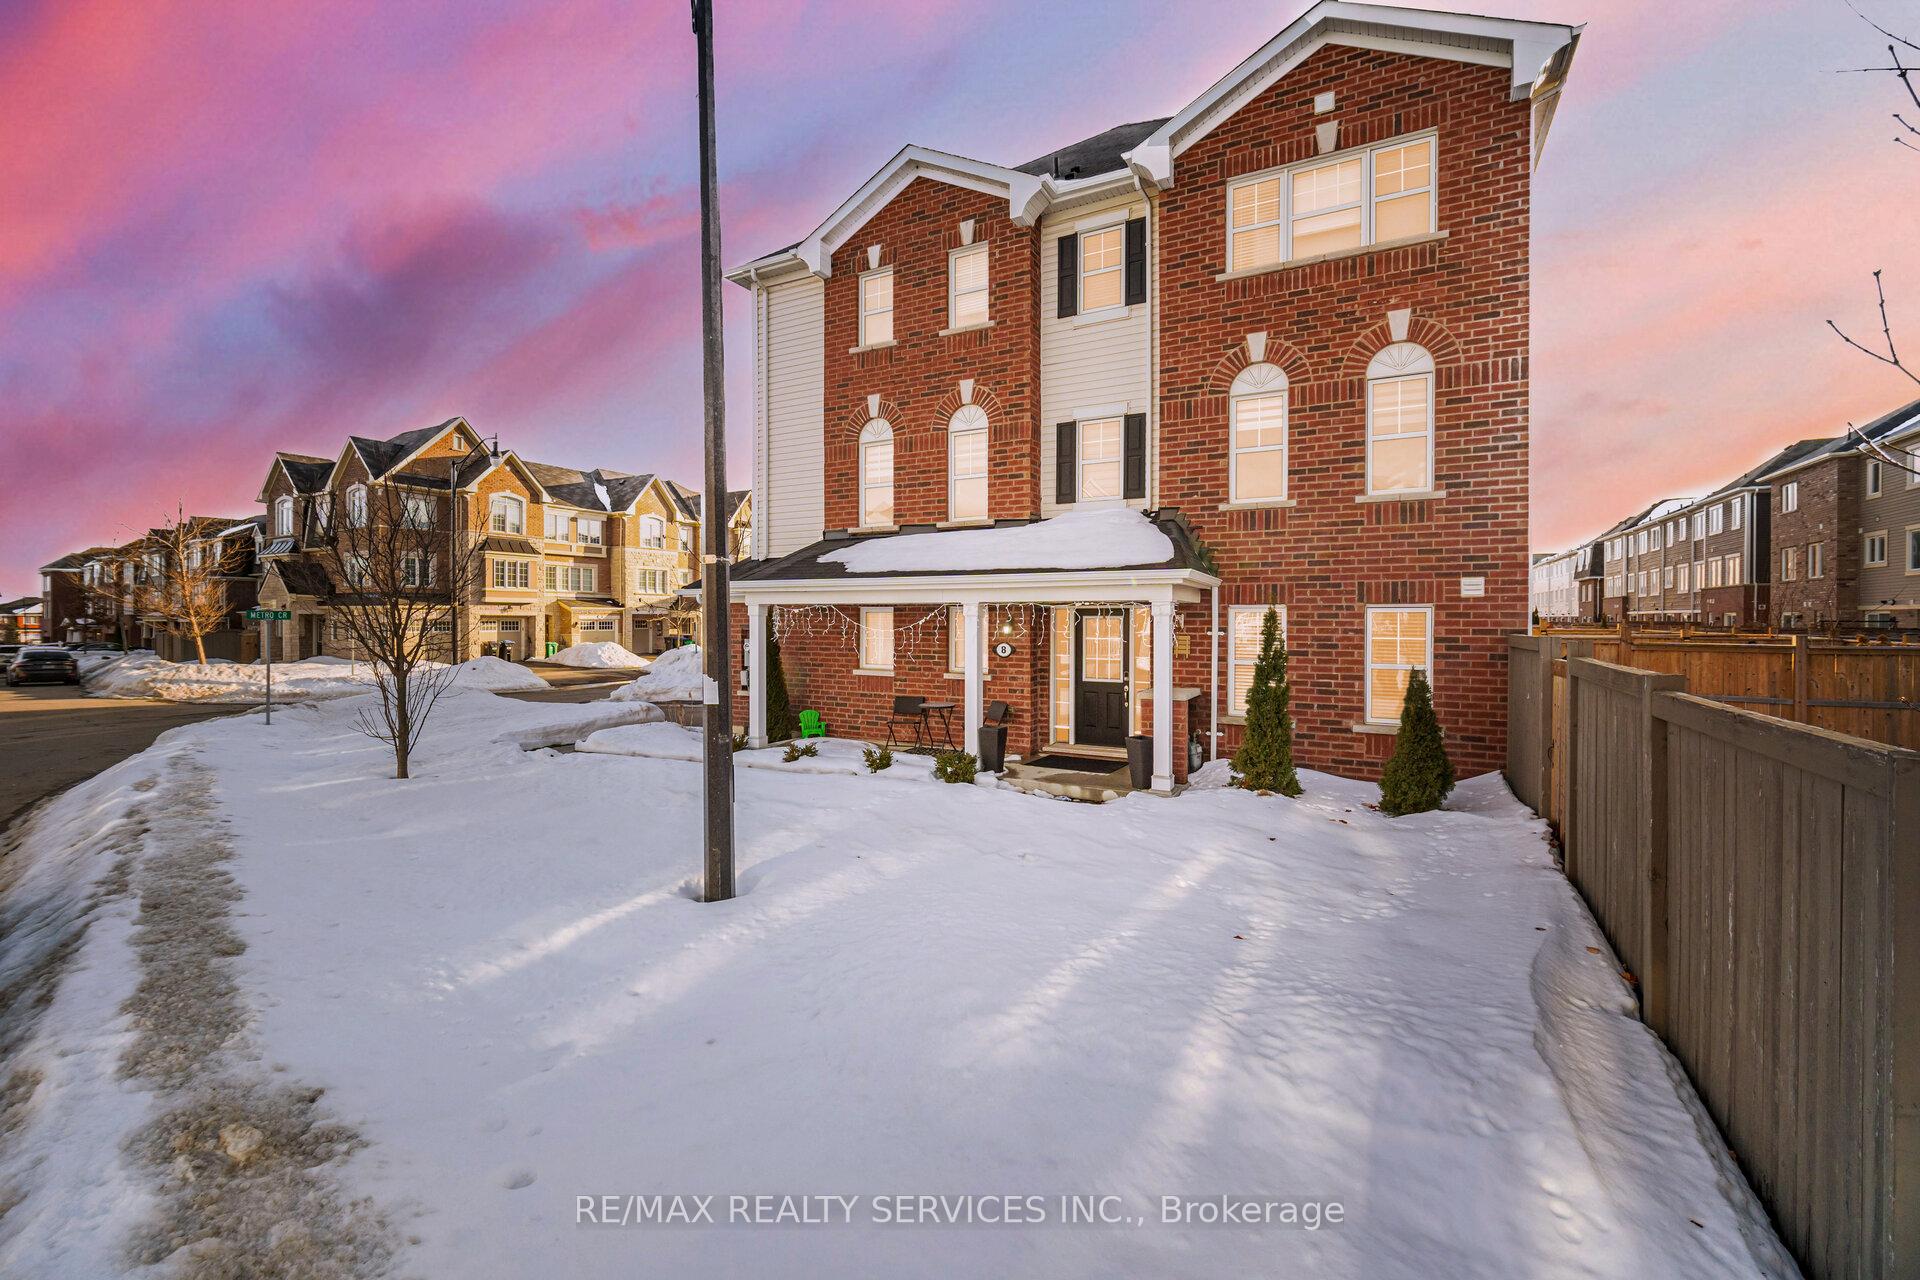 See all 43 photos
Property history
Facts and features
- BasementWalk-out
- Water, sewerMunicipal
- HeatingForced air
- CoolingCentral air
- Central air
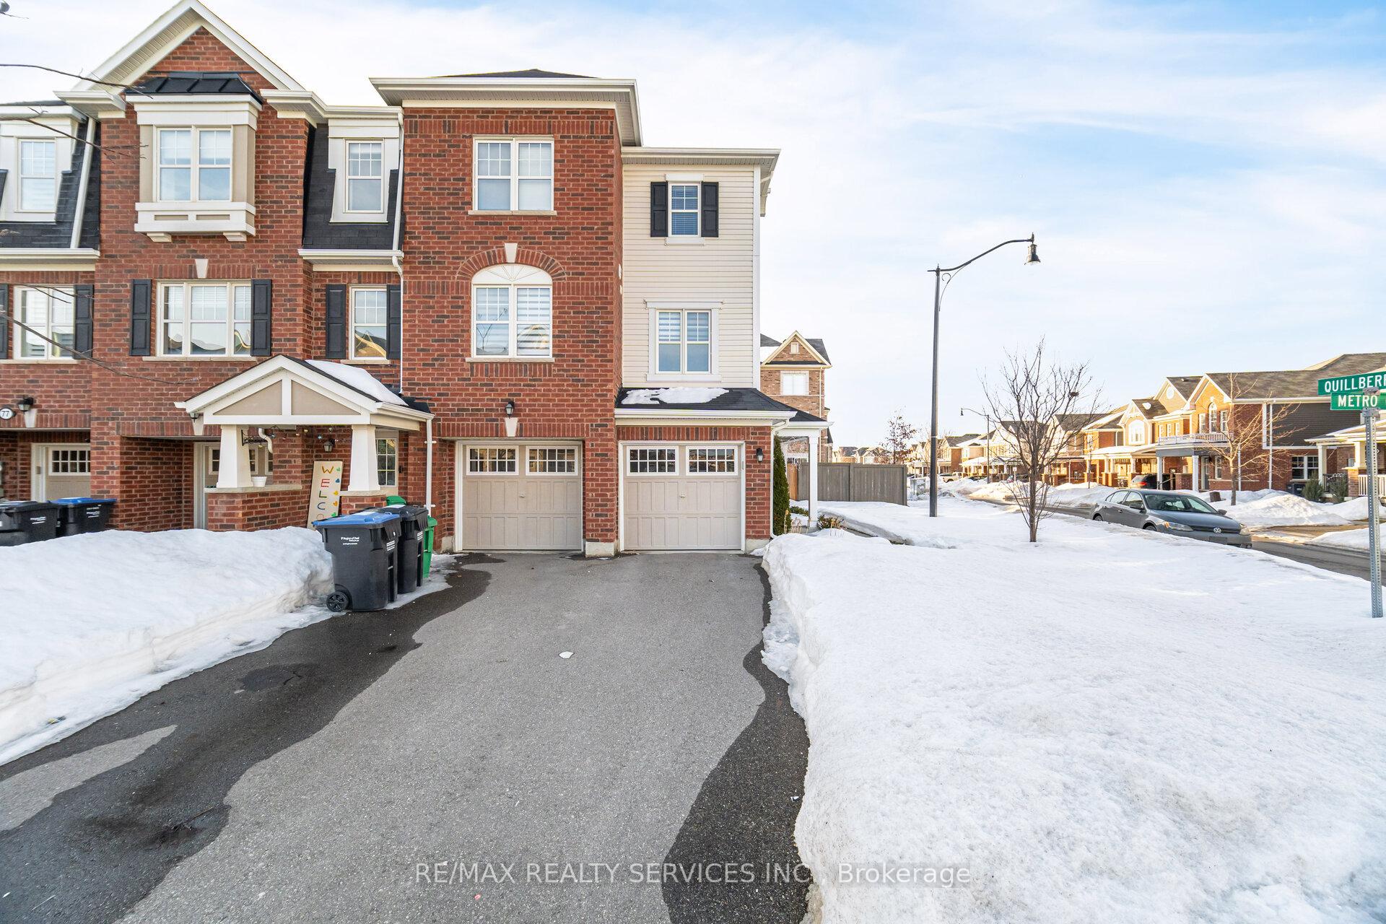
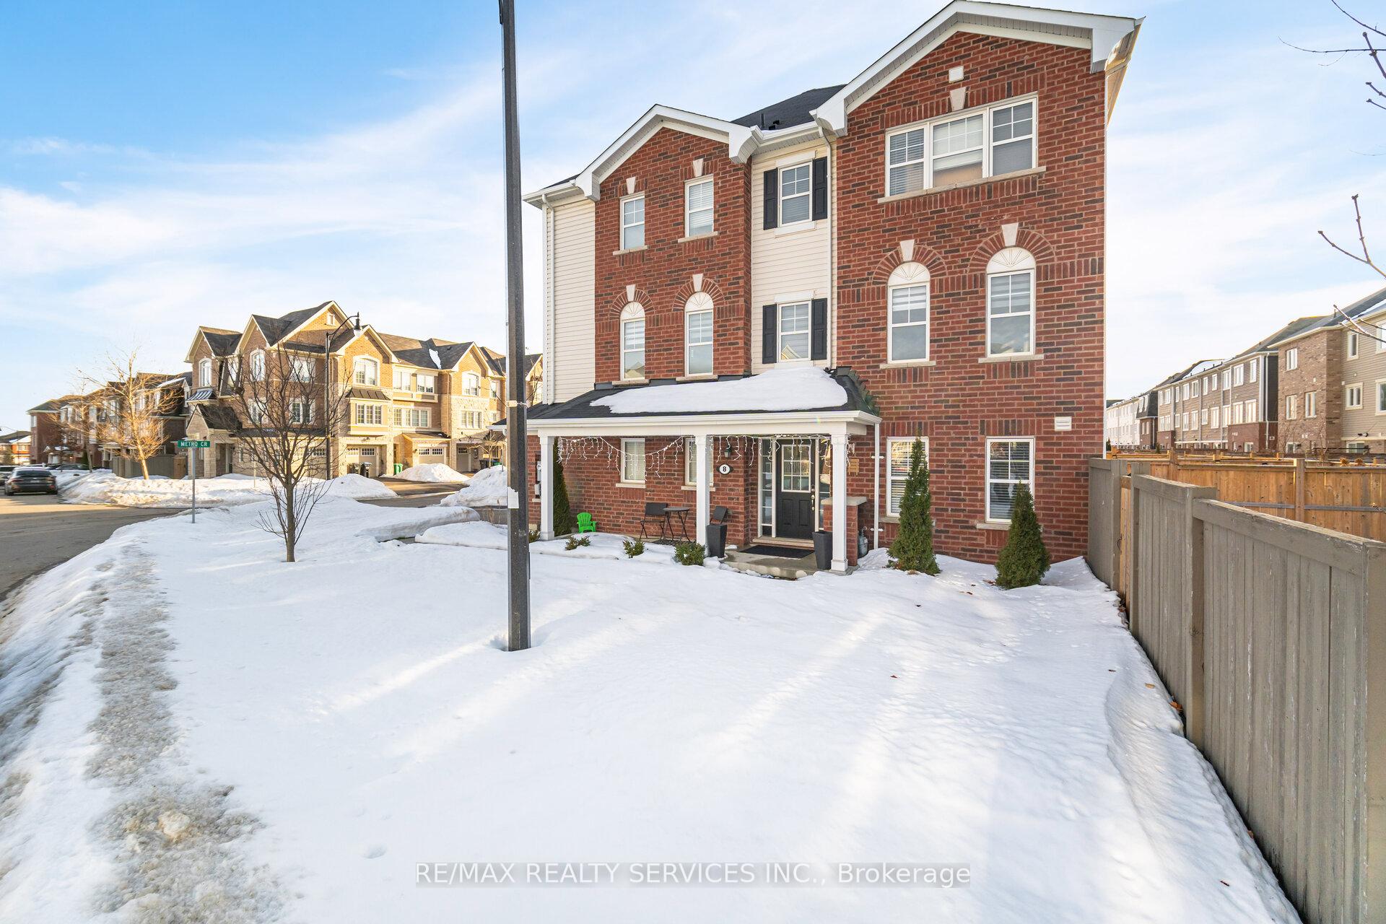
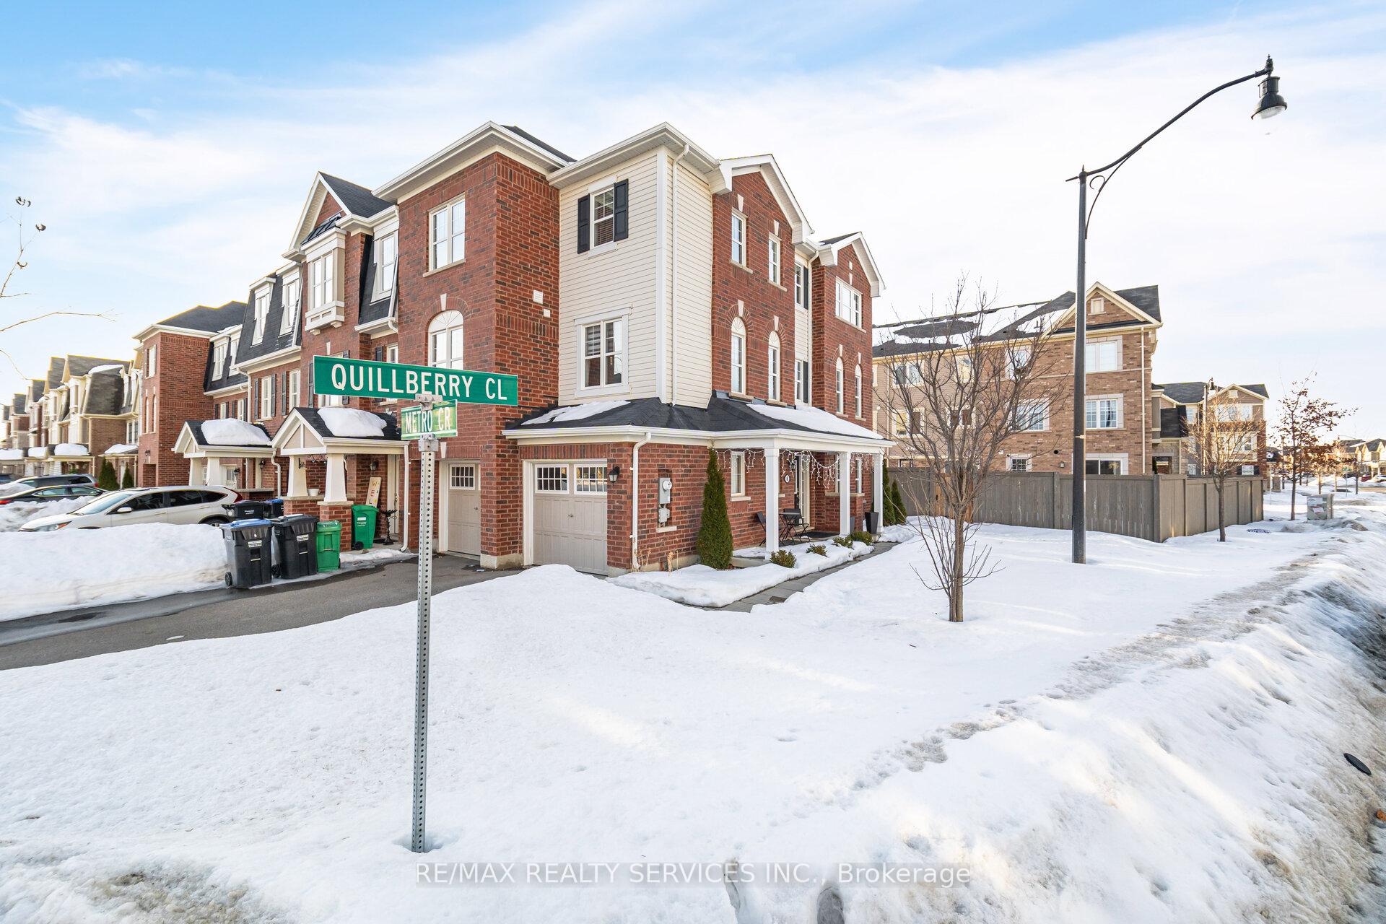
The homeFreehold Townhouse, 3-storey, 1,500–2,000 sq ft
- TypeFreehold Townhouse
- Style3-storey
- Living space1,500–2,000 sq ft
- BasementFinished, walk-out
InsideCeramic, Other, Rooms above ground 8
- FlooringCeramic
- FeaturesOther
- Rooms above ground8
- Rooms in the basement1
- Bedrooms3
- Bathrooms3
- Kitchens1
- Family roomYes
Outside and lotBrick, vinyl siding, Asphalt shingle, Other
- ExteriorBrick, vinyl siding
- RoofAsphalt shingle
- FoundationOther
- Size29.63 × 75 ft
Parking2 Garage, Built-in, Private double
- Spaces2 Garage
- GarageBuilt-in
- DrivewayPrivate double
Heating, water and powerForced air, gas, Central air, Municipal water
- HeatingForced air, gas
- CoolingCentral air
- WaterMunicipal water
- SewerMunicipal sewer
Costs and taxesTaxes $5,125 a year, HST No HST, Hot water tank.
- Taxes, 2024$5,125 a year
- HSTNo HST
- Rental itemsHot water tank.
Included in the saleS/s fridge, s/s stove, s/s dishwasher. clothes washer & dryer!! central a/c. all electric light fixtures!! all existing window coverings!
- IncludedS/s fridge, s/s stove, s/s dishwasher. clothes washer & dryer!! central a/c. all electric light fixtures!! all existing window coverings!
Listing detailsW12042449, Sold, Mar 26, 2025
- MLS® numberW12042449
- StatusSold
- Listed onMar 26, 2025
- Days on market28
- UpdatedApr 24, 2025
- PossessionFlexible
- Occupied byOwner
- Listing brokerageRE/MAX REALTY SERVICES INC.
About this home
8 Quillberry Close, Brampton (Northwest Brampton), ON L7A 4P2
!!! Gorgeous 3 Bedroom Luxury Town House on a premium lot with no sidewalk. Hardwood stairs, laminate flooring throughout. 3 good size bedrooms all with walk in closets, master bedroom includes 4pc ensuite. Lots of sunlight throughout the home *** Double Car Garage Total 6 Car Parking ***Open Concept Main Floor Layout, Fully Luxury Modern Style Kitchen with Quartz Countertop and pantry. Stainless Steel Appliances. Laundry On 3rd Floor. Walk/Out Finished Basement. Walking Distance to School, Park. And Few Mins Drive To Mount Pleasant Go Station.
Ask about this home
A HOMEH agent will answer your questions about this home.
Around this home
Daily convenience, out of 100, from the distances below
Schools nearby
School rating, out of 10.
Helpful calculators
Your HOMEH agent

"I would see it this week."