

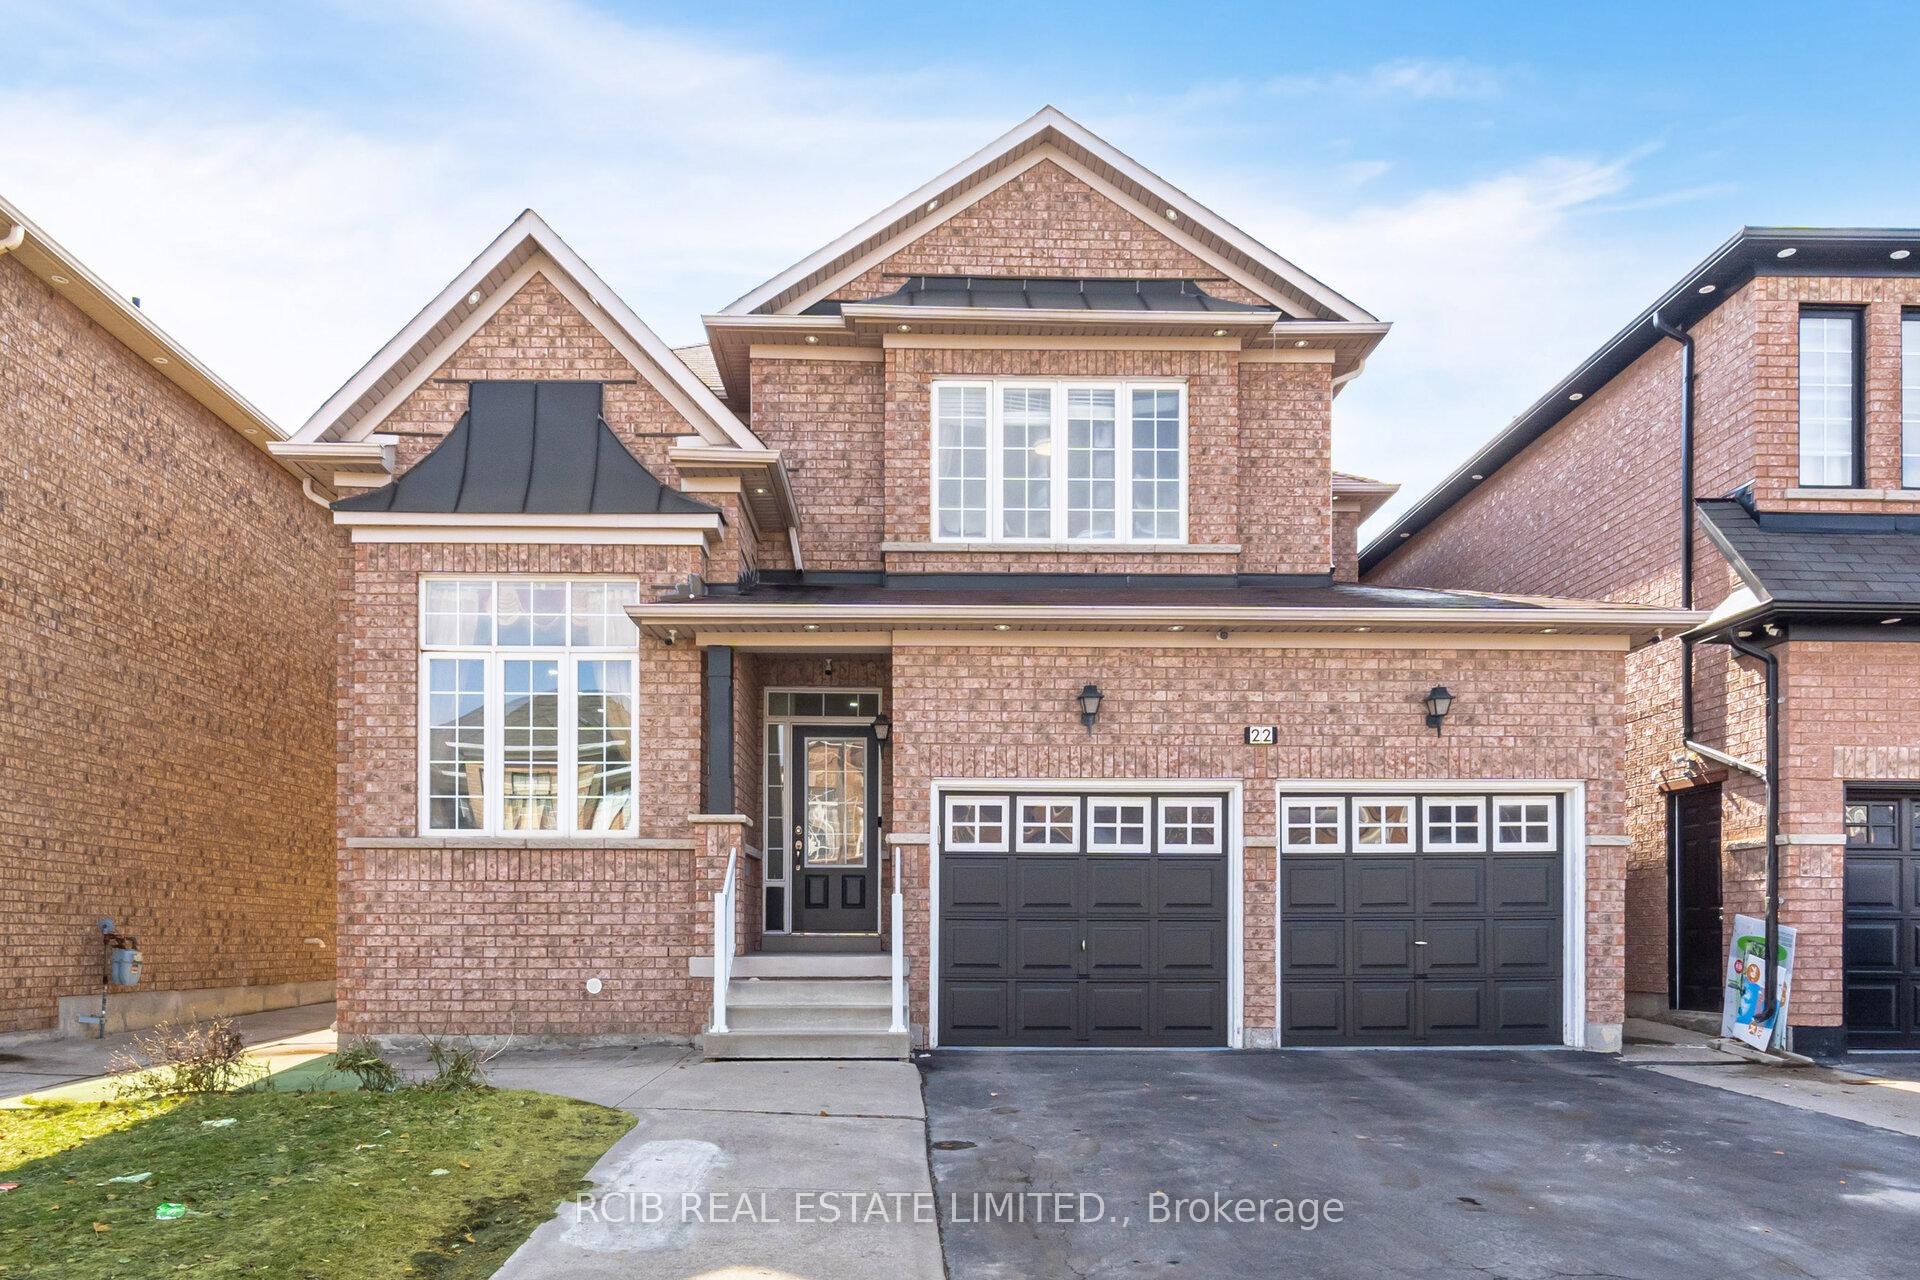
22 Robitaille Drive
22 Robitaille Drive
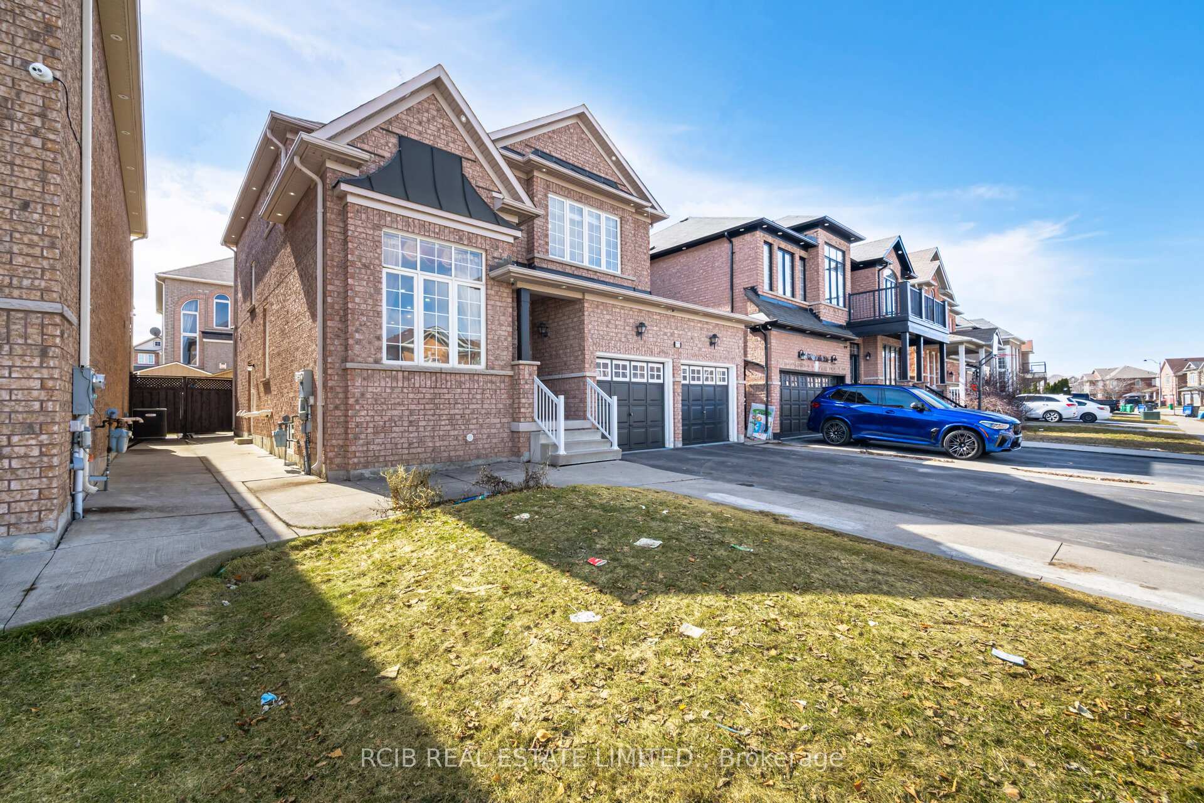
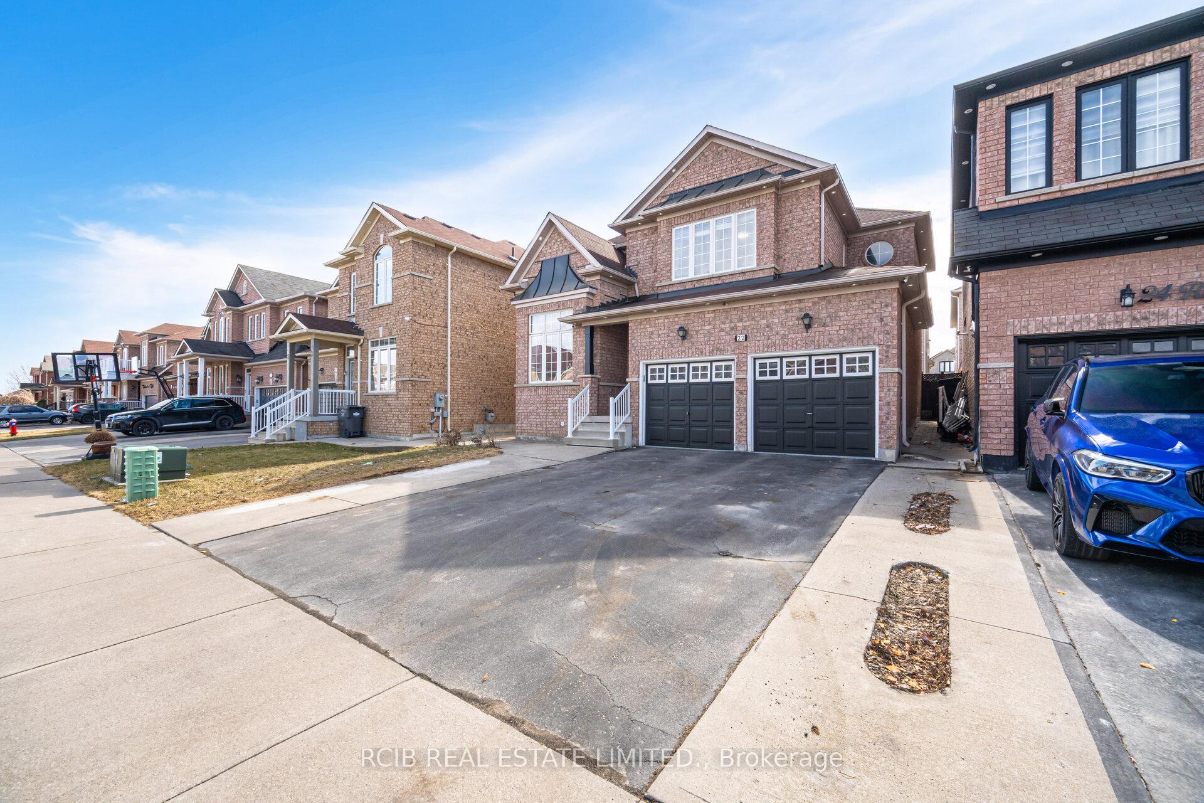
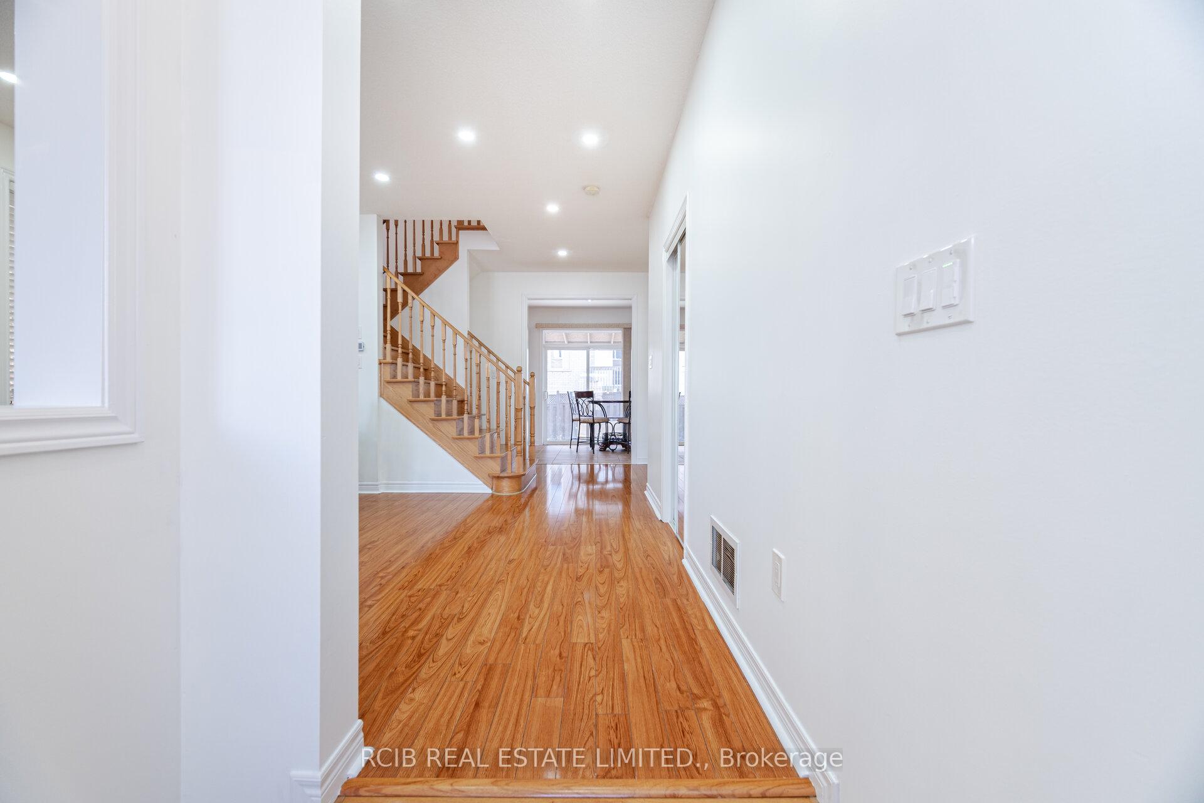
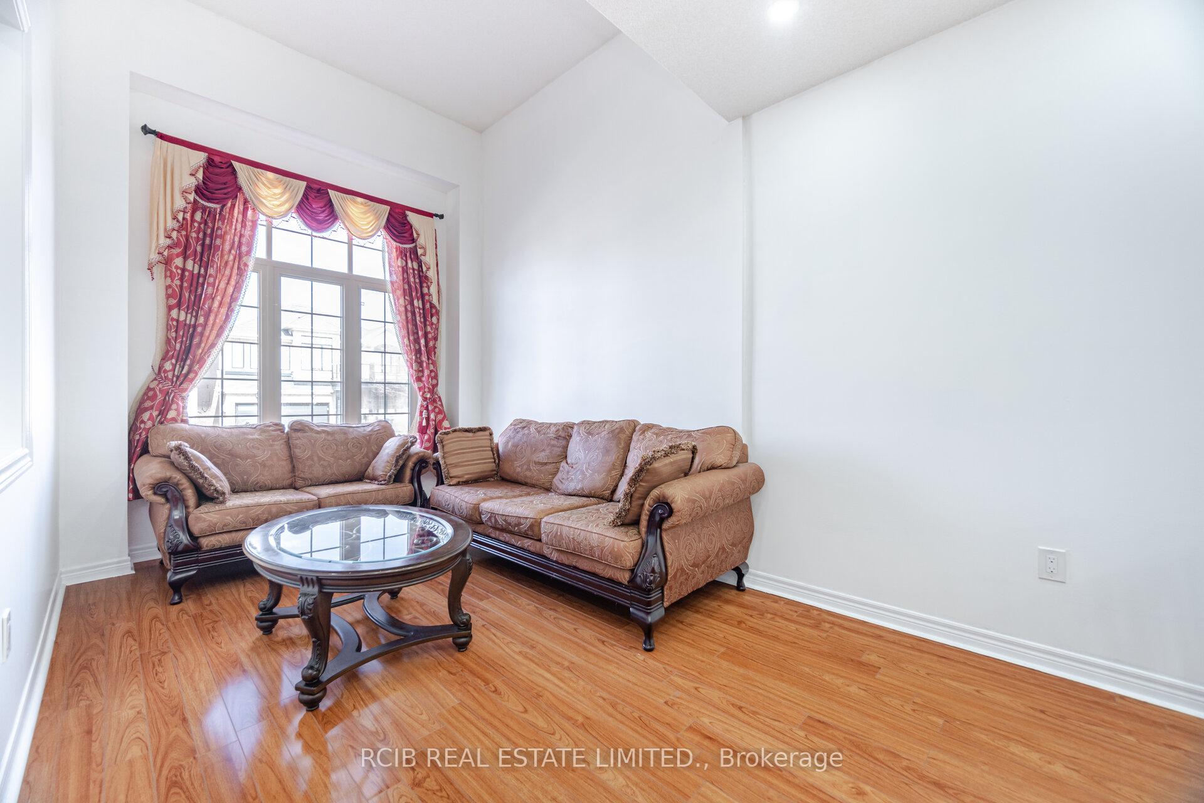 See all 50 photos
Property history
Facts and features
- BasementFinished
- Water, sewerMunicipal
- HeatingForced air
- CoolingCentral air
- Separate entrance
- Fireplace
- Central air
The homeDetached, 2-storey, 2,000–2,500 sq ft
- TypeDetached
- Style2-storey
- Living space2,000–2,500 sq ft
- BasementSeparate entrance, finished
- Special designationOther
InsideFireplace Yes, family room, Water heater owned, carpet free, central vacuum, Rooms above ground 9
- FireplaceYes, family room
- FeaturesWater heater owned, carpet free, central vacuum
- Rooms above ground9
- Rooms in the basement4
- Bedrooms4 + 1 in the basement
- Bathrooms4
- Kitchens1
- Family roomYes
Outside and lotBrick, Asphalt shingle, Concrete
- ExteriorBrick
- RoofAsphalt shingle
- FoundationConcrete
- Size41.01 × 85.3 ft
Parking2 Garage, Attached, Private
- Spaces2 Garage
- GarageAttached
- DrivewayPrivate
Heating, water and powerForced air, gas, Central air, Municipal water
- HeatingForced air, gas
- CoolingCentral air
- WaterMunicipal water
- SewerMunicipal sewer
Costs and taxesTaxes $6,630 a year, HST included in the price
- Taxes, 2024$6,630 a year
- HSTHST included in the price
Included in the saleHot water heater, s/s fridge, s/s stove, washer, dryer, bsmt. fridge, all blinds, all drapes, all elfs, security cameras & dvr
- IncludedHot water heater, s/s fridge, s/s stove, washer, dryer, bsmt. fridge, all blinds, all drapes, all elfs, security cameras & dvr
Listing detailsW12045489, Sold, Mar 27, 2025
- MLS® numberW12045489
- StatusSold
- Listed onMar 27, 2025
- Days on market28
- UpdatedApr 24, 2025
- PossessionFlexible
- Occupied byOwner
- Listing brokerageRCIB REAL ESTATE LIMITED.
About this home
22 Robitaille Drive, Brampton (Sandringham-Wellington), ON L6R 0G2
Welcome to a beautifully maintained, very desirable EAST facing home designed for modern family living. This spacious 4+1 bedroom home features pot lights in and out, creating a bright and inviting atmosphere with tons of sunlight all throughout the home. Step inside to find a freshly painted interior with an open to above living area and gourmet kitchen boasting quartz countertops and stainless-steel appliances. The open-concept design flows seamlessly into the family room, which is pre-wired for surround sound, making it perfect for entertaining and enjoying. A separate side entrance from the builder provides added convenience. The fully finished basement is a true showstopper, featuring a home theatre with surround sound and a projector, offering the ultimate entertainment experience or potential for a 2nd bedroom! Step outside to a beautifully landscaped and covered backyard patio, perfect for relaxing or entertaining. A large shed provides extra storage space as well as built in shelving in the garage making organization a breeze. The property also has concrete all around the house. Wired security cameras provide added safety and peace of mind. Enjoy the convenience of a large laundry room, with even more built-in storage. The home also offers ample parking, with a spacious driveway that can fit up to 5 cars and an additional 2-car garage. No rental contracts! Water heater is fully owned, providing long-term savings and peace of mind. Located in a highly desirable neighbourhood, this home is just minutes from schools, parks, plazas, and other amenities, making it ideal for families or the perfect investment!
Ask about this home
A HOMEH agent will answer your questions about this home.
Around this home
Daily convenience, out of 100, from the distances below
Schools nearby
School rating, out of 10.
Helpful calculators
Your HOMEH agent

"I would see it this week."