

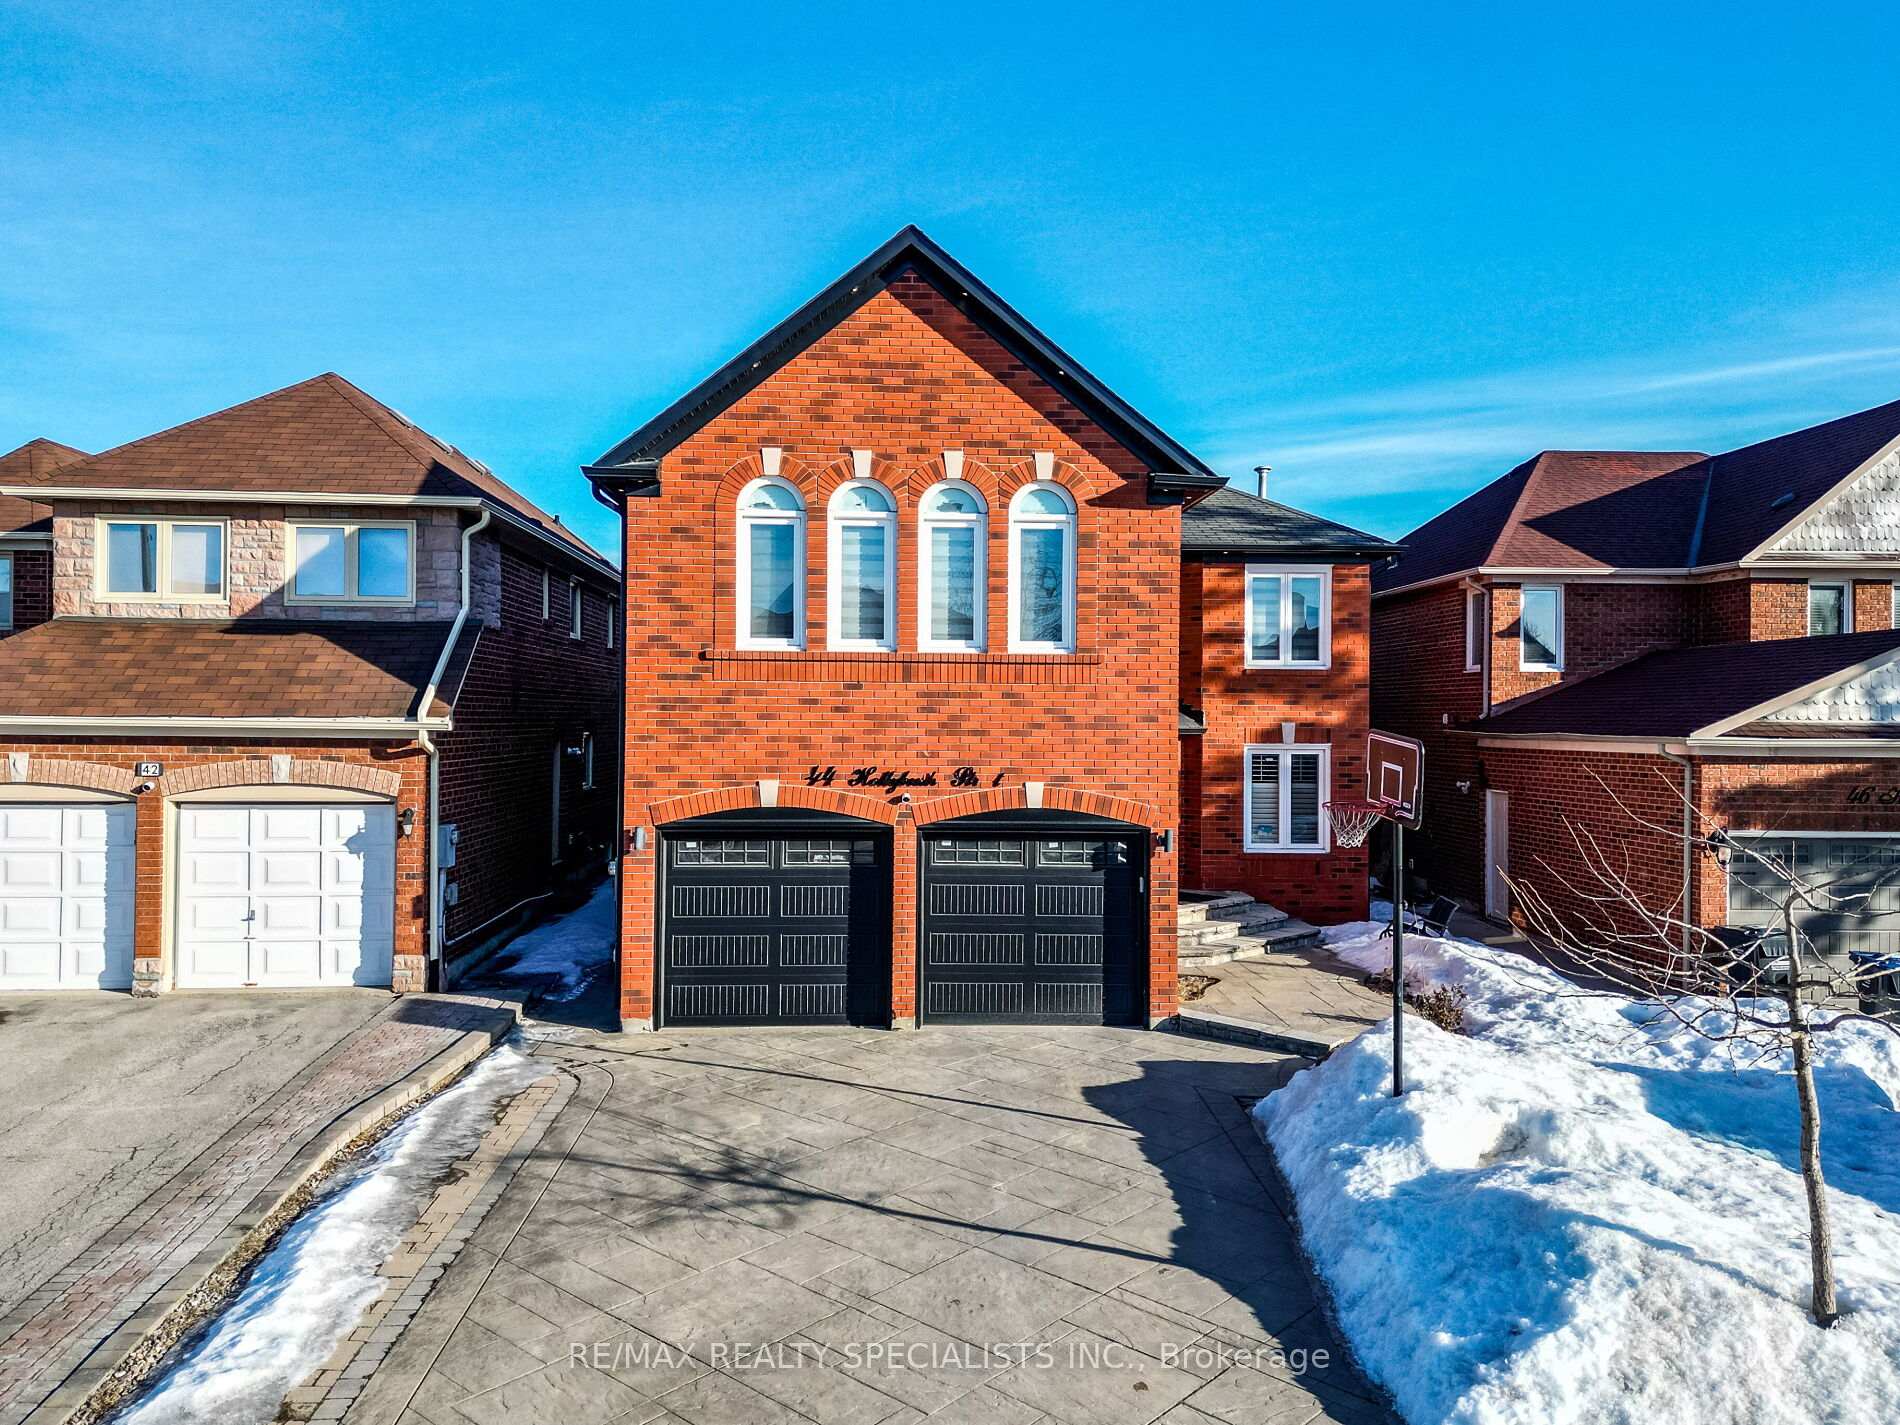
44 Hollybush Street
44 Hollybush Street
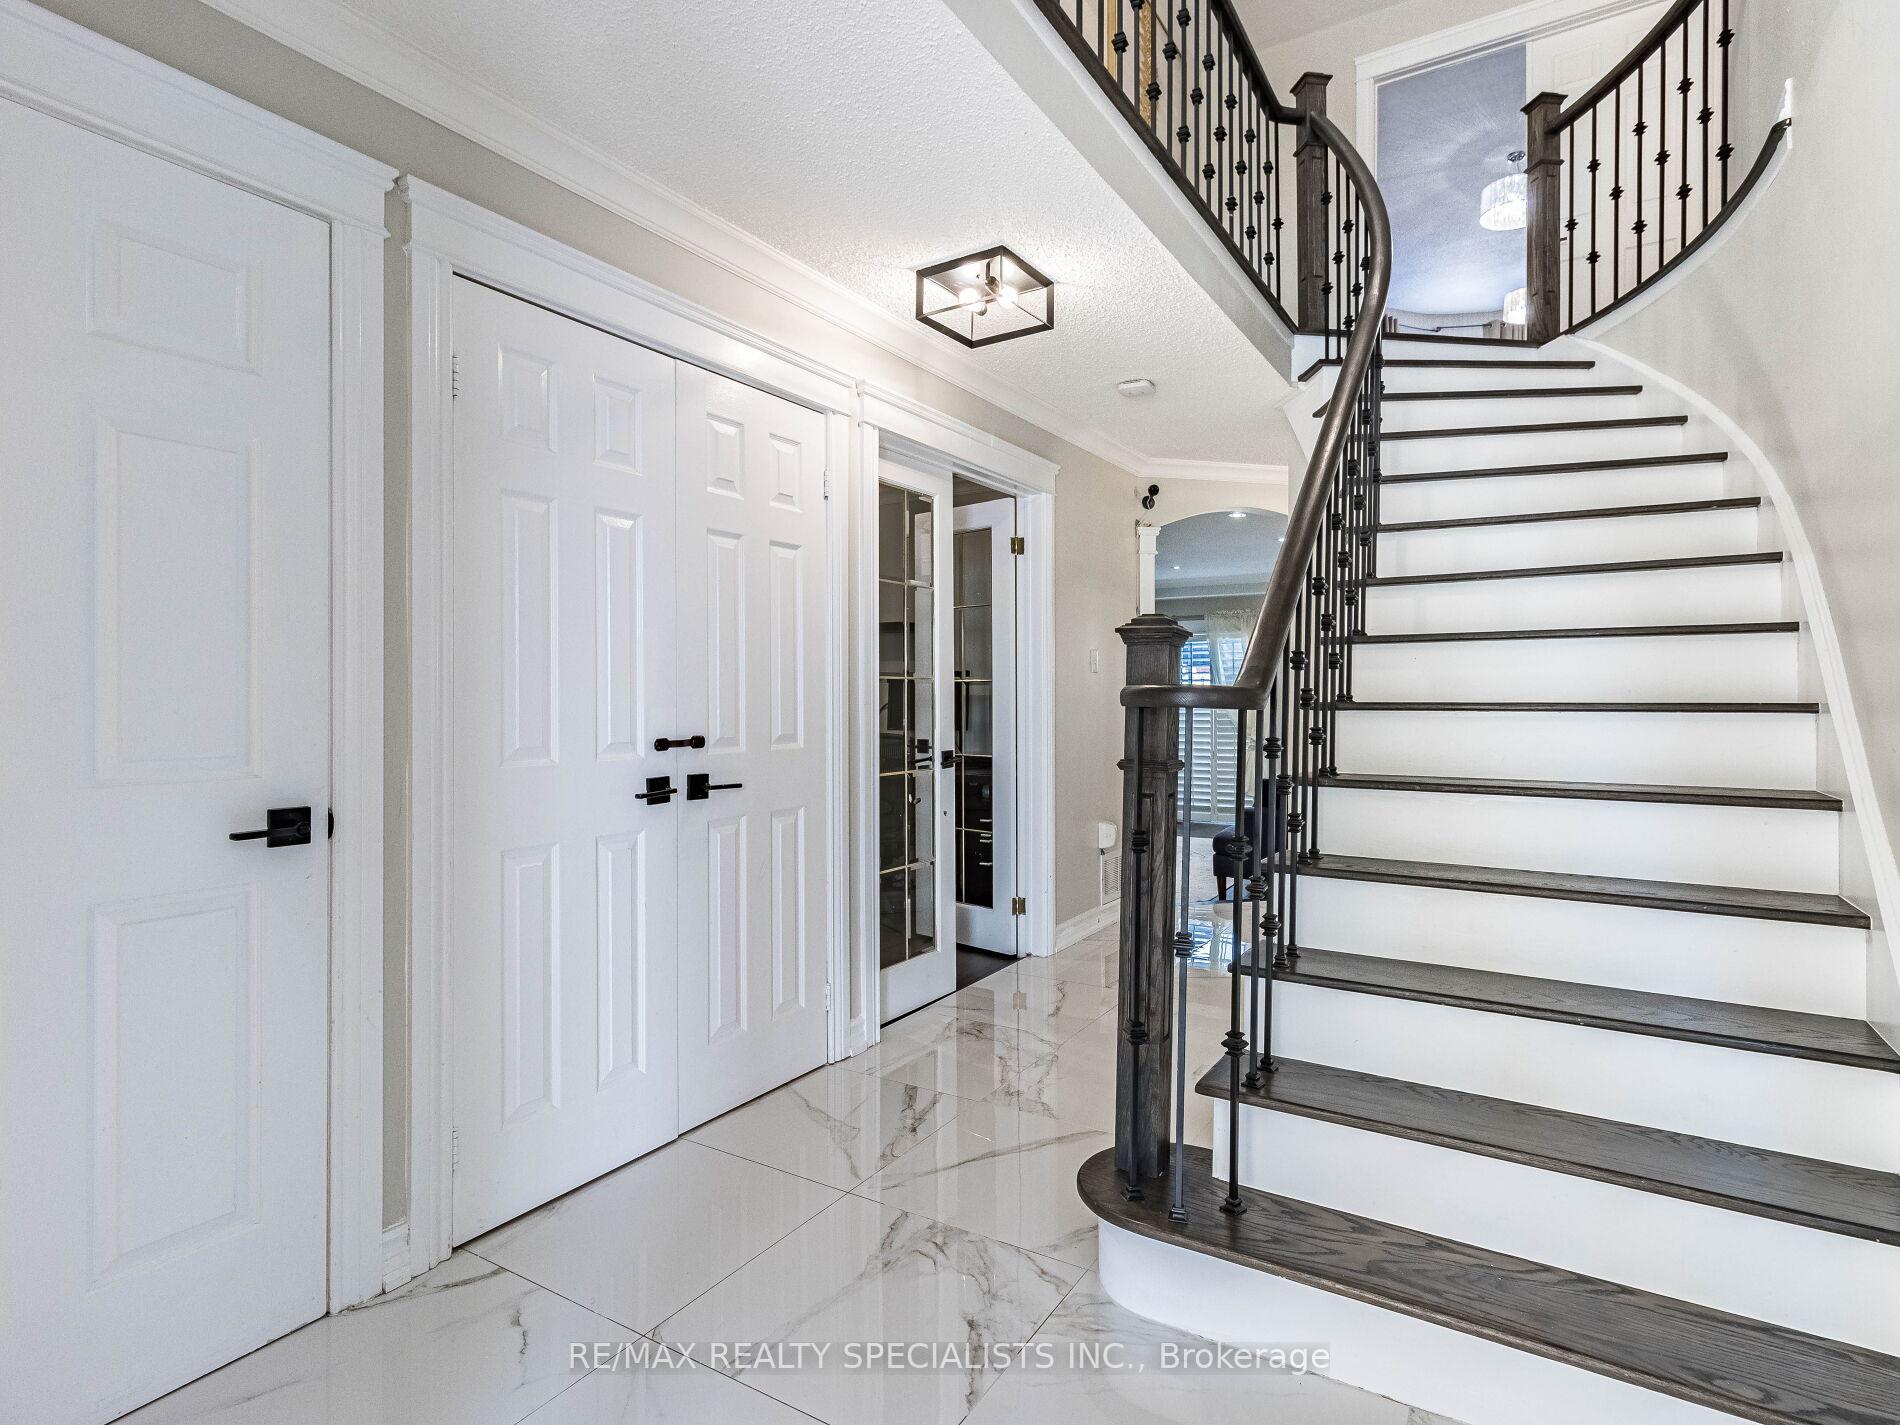 See all 42 photos
Property history
Facts and features
- BasementFinished
- Water, sewerMunicipal
- HeatingForced air
- CoolingCentral air
- Second kitchen
- Separate entrance
- Hardwood floors
- Fireplace
- Central air
The homeDetached, 2-storey, 3,000–3,500 sq ft
- Type: Detached
- Style: 2-storey
- Living space: 3,000–3,500 sq ft
- Basement: Finished, separate entrance
InsideFireplace Yes, Ceramic, Hardwood, Broadloom, Upper level
- Fireplace: Yes
- Flooring: Ceramic, Hardwood, Broadloom
- Laundry: Upper level
- Features: Auto garage door remote
- Rooms above ground: 10
- Rooms in the basement: 4
- Bedrooms: 5 + 2 in the basement
- Bathrooms: 5
- Kitchens: 2
- Family room: Yes
Outside and lotBrick, Asphalt shingle, Concrete
- Exterior: Brick
- Roof: Asphalt shingle
- Foundation: Concrete
- Size: 41.01 × 109.91 ft
Parking2 Garage, Attached, Private double
- Spaces: 2 Garage
- Garage: Attached
- Driveway: Private double
Heating, water and powerForced air, gas, Central air, Municipal water
- Heating: Forced air, gas
- Cooling: Central air
- Water: Municipal water
- Sewer: Municipal sewer
- Natural gas: Available
- Hydro: Available
- Cable: Available
- Telephone: Available
Costs and taxesTaxes $6,973 a year, HST No HST, Hot water heater
- Taxes, 2024: $6,973 a year
- HST: No HST
- Rental items: Hot water heater
- Under contract: Hot water heater
Included in the saleSt. steel fridge, st. steel stove, dishwasher, washer and dryer, all window coverings, all washroom mirrors, all light fixtures, furnace, central air, fridge and stove in basement
- Included: St. steel fridge, st. steel stove, dishwasher, washer and dryer, all window coverings, all washroom mirrors, all light fixtures, furnace, central air, fridge and stove in basement
Listing detailsW12012574, Sold, Mar 11, 2025
- MLS® number: W12012574
- Status: Sold
- Listed on: Mar 11, 2025
- Days on market: 46
- Updated: Apr 26, 2025
- Possession: Flexible
- Occupied by: Owner
- Listing brokerage: RE/MAX REALTY SPECIALISTS INC.
About this home
44 Hollybush Street, Brampton (Sandringham-Wellington), ON L6R 1A6
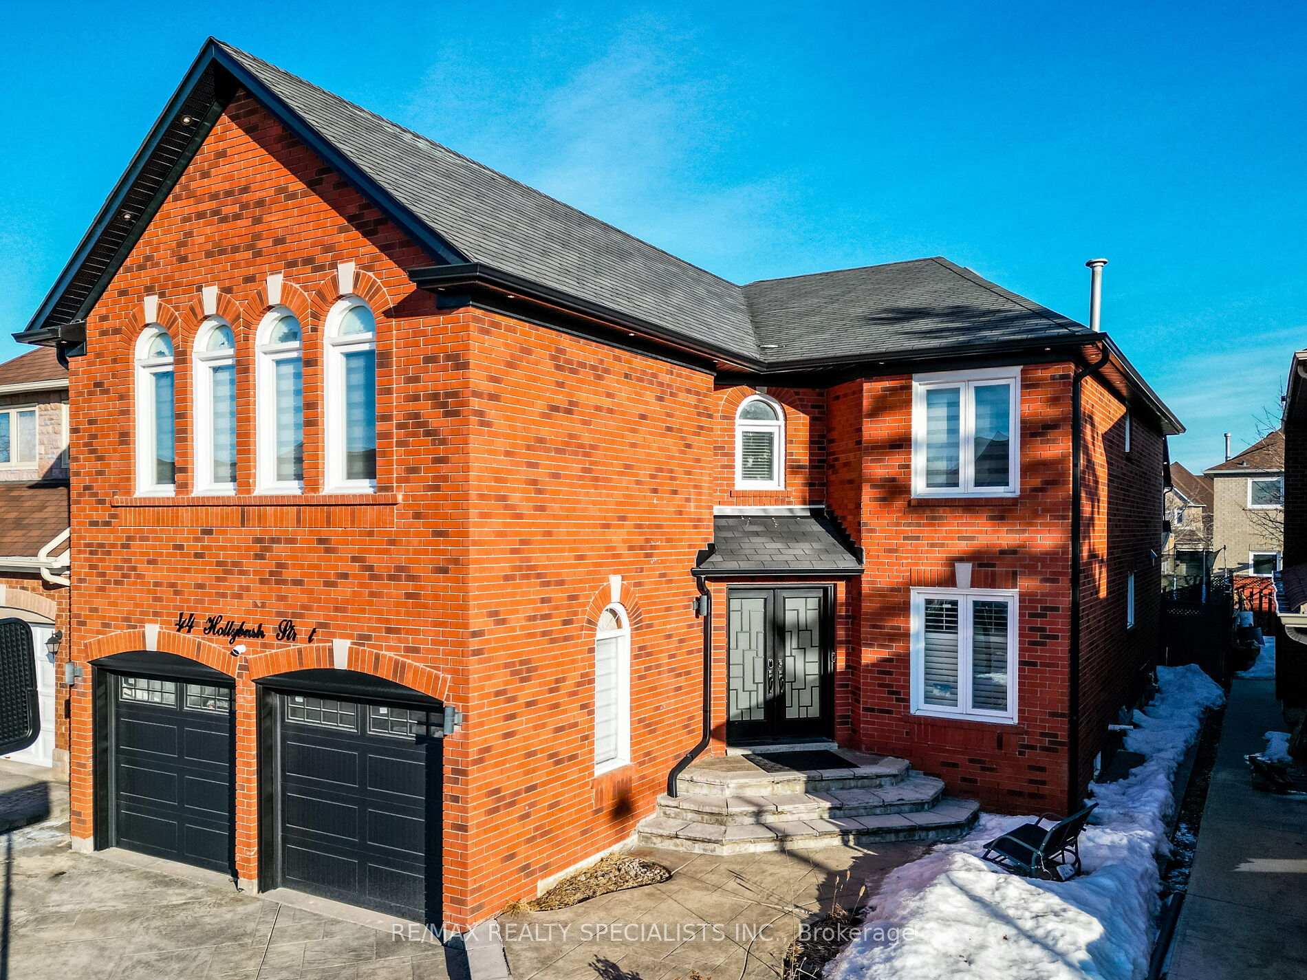
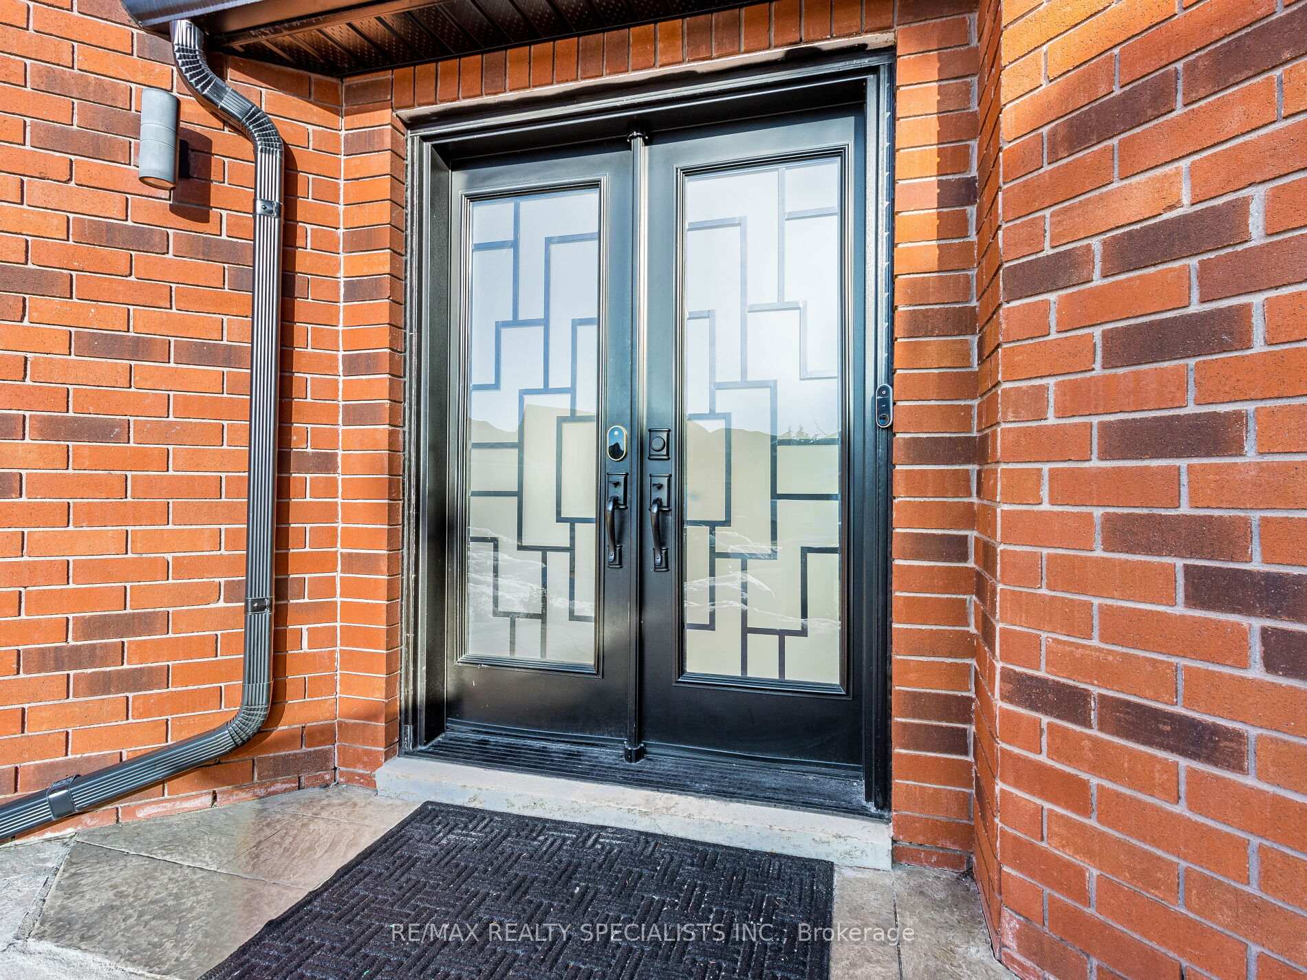
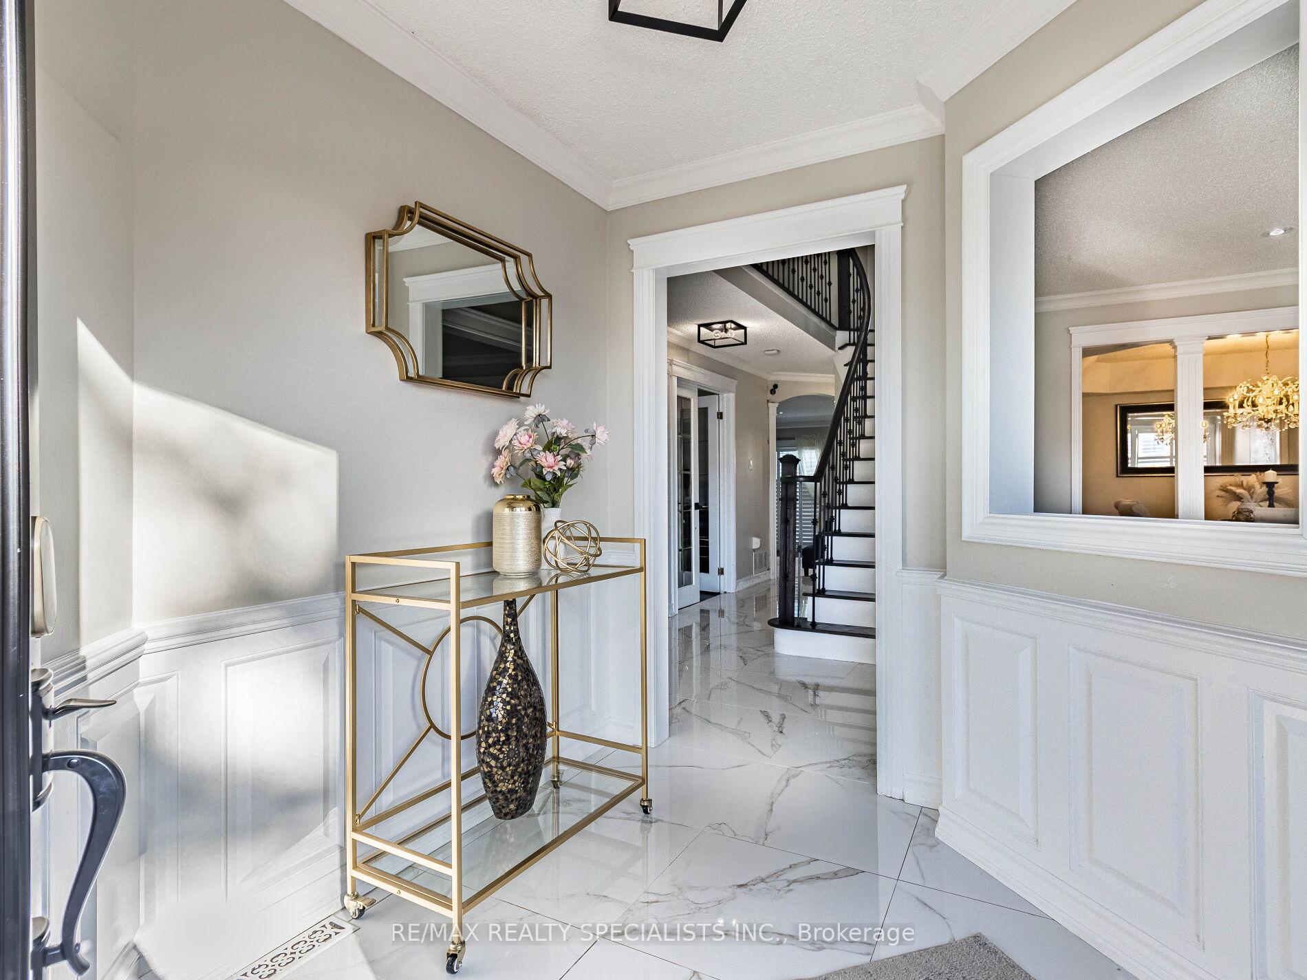
Wow! This Home Is An Absolute Showstopper And A Rare Opportunity You Dont Want To Miss! Priced To Sell, This Stunning 5+2 Bedroom, 4 Full Washrooms, North-Facing Detached Home Offers An Impressive 4,200 Sqft Of Total Living Space (3,149 Sqft Above Grade As Per MPAC + 1,000 Sqft Finished Basement). From The Grand Double-Door Entry To The Elegant Hardwood Flooring Throughout The Main Floor, Every Detail Exudes Sophistication! The Thoughtfully Designed Layout Features Separate Living And Family Rooms, A Main-Floor Den/Office, And A Cozy Electric Fireplace In The Family RoomPerfect For Relaxing Evenings. The Chefs Kitchen Is A Masterpiece, Boasting Granite Countertops, A Stylish Backsplash, And Stainless Steel Appliances. Second(2nd) Floor, The Five(5) Spacious Bedrooms Are All Connected To Washrooms, Ensuring Ultimate Convenience. The Primary Suite Is A Retreat, Offering A Large Walk-In Closet And A Luxurious 5-Piece Ensuite. Features: Spacious 5 Bedrooms With 3 Full Washrooms, Offering Comfort And Convenience For The Entire Family! The Fully Finished 2-Bedroom Basement With Separate Side Entrance, Complete With Its Own Laundry, Provides Fantastic FlexibilityIdeal As An Income-Generating Rental Or An In-Law Suite. Additional Highlights Include A Hardwood Staircase With Wrought Iron Pickets!! And A Newer Central Air System (2023)! Custom Double Doors! Hardwood Floors Through-Out ON Main Floor And Second Floor Hallways! Garage Access! Finished To Perfection W/Attention To Every Detail With Premium Finishes, A Spacious Layout, And Outstanding Income Potential, This Move-In-Ready Home Is Priced To Sell Quickly. Dont Miss OutSchedule Your Viewing Today!
Ask about this home
A HOMEH agent will answer your questions about this home.
Around this home
Daily convenience, out of 100, from the distances below
Schools nearby
School rating, out of 10.
Helpful calculators
Your HOMEH agent

"I would see it this week."