

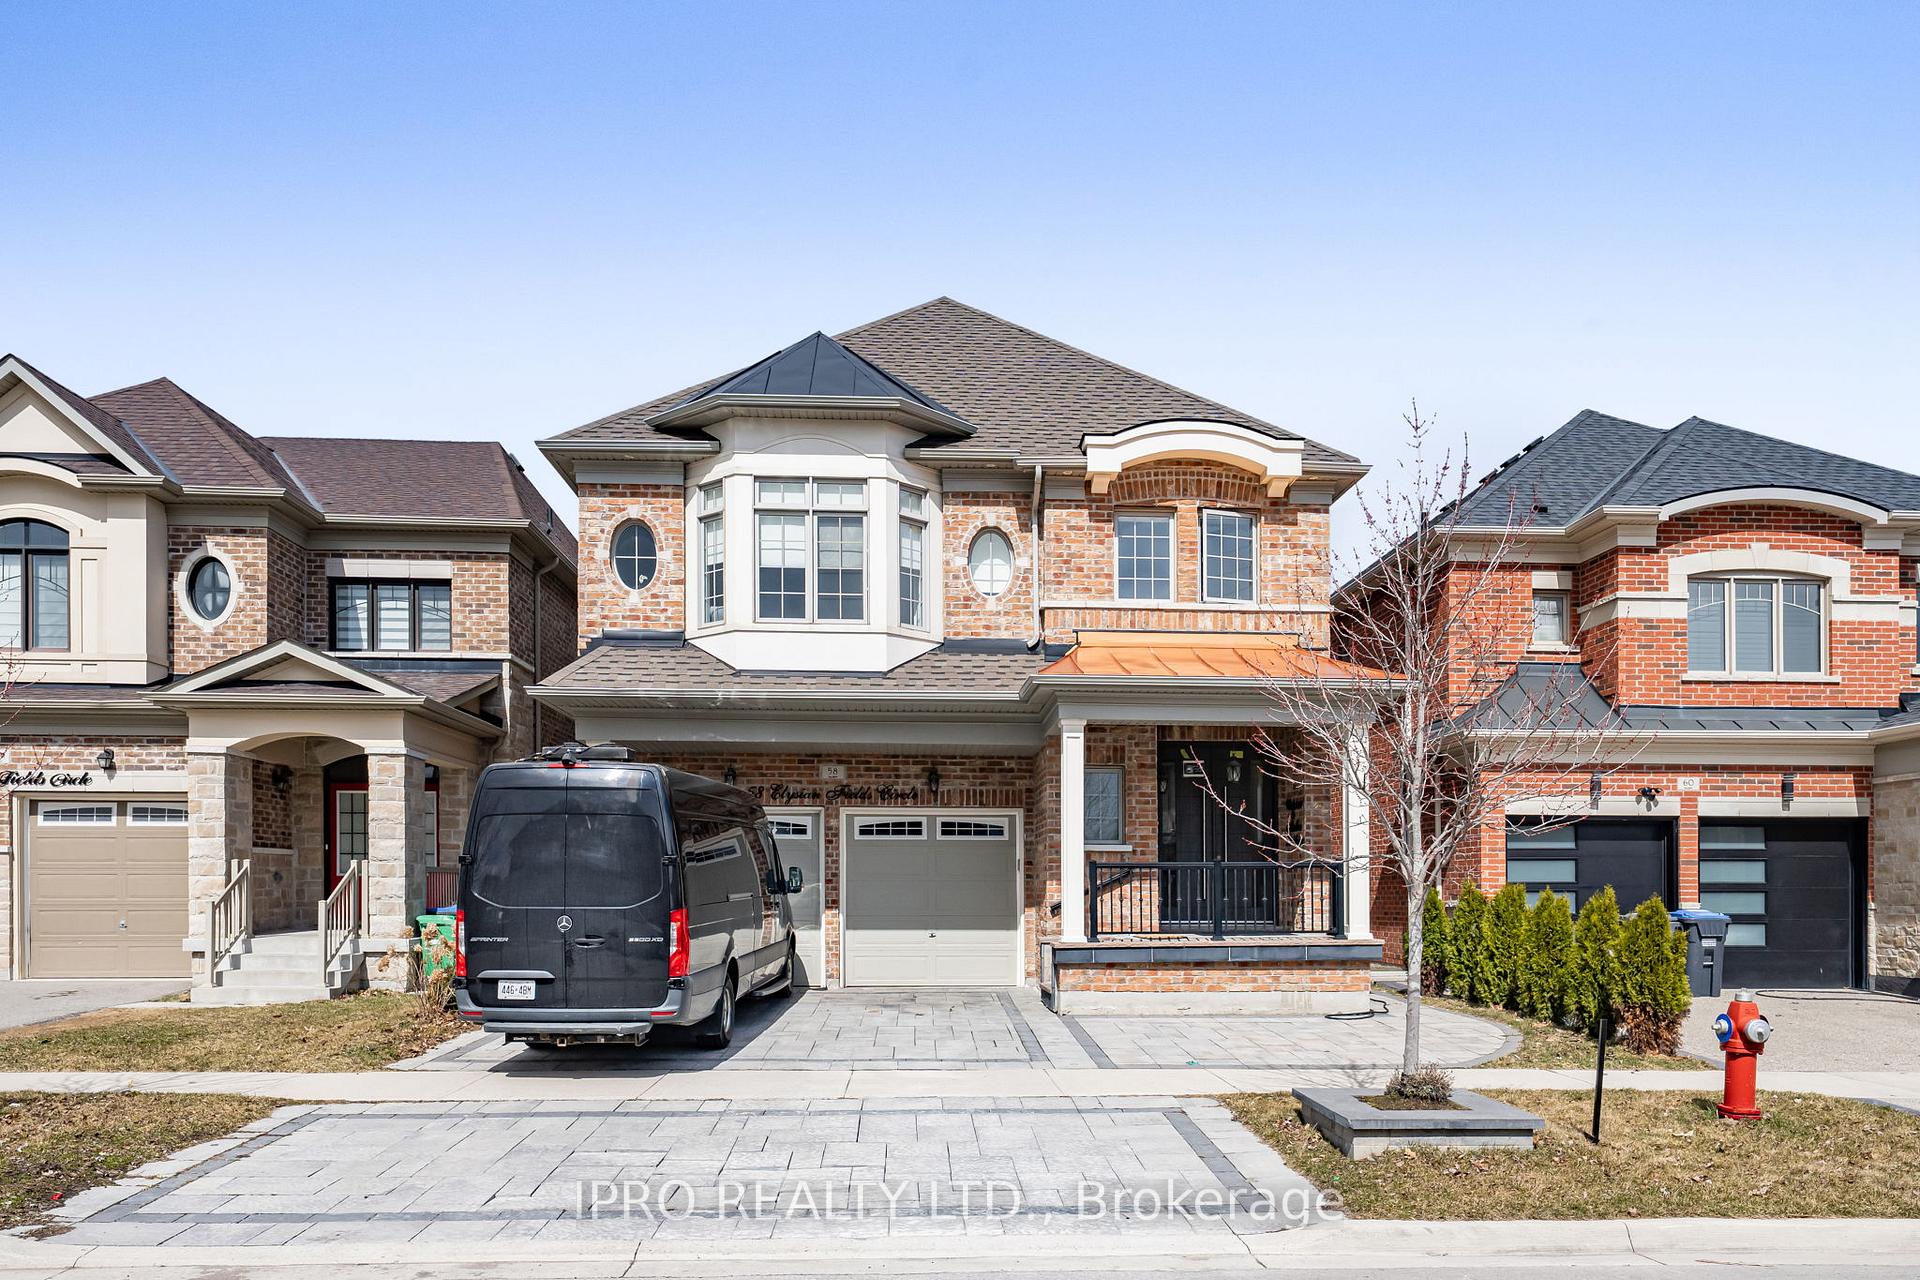
58 Elysian Fields Circle
Detached Sold
1/4058 Elysian Fields Circle
Detached Sold
 See all 40 photos
5+2 Bedrooms
5 Bathrooms
2 Garage
3K–3.5K sq.ft
38.06×99.18 ft
$9,952/yr
Facts and features
- BasementApartment
- Age of home6–15 years
- Water, sewerMunicipal
- HeatingForced air
What stands out
- Second kitchen
- Walk-out basement
- Hardwood floors
- Fireplace
- Central air
The homeDetached, 2-storey, Age 6–15 years
- TypeDetached
- Style2-storey
- Age6–15 years
- Living space3,000–3,500 sq ft
- BasementWalk-out, apartment
InsideFireplace Yes, natural gas, Hardwood, Marble, Main level
- FireplaceYes, natural gas
- FlooringHardwood, Marble
- LaundryMain level
- Rooms above ground11
- Rooms in the basement3
- Bedrooms5 + 2 in the basement
- Bathrooms5
- Kitchens2
- Family roomYes
Outside and lotBrick, Asphalt shingle, Poured concrete
- ExteriorBrick
- RoofAsphalt shingle
- FoundationPoured concrete
- Size38.06 × 99.18 ft
Parking2 Garage, Attached, Private double
- Spaces2 Garage
- GarageAttached
- DrivewayPrivate double
Heating, water and powerForced air, gas, Central air, Municipal water
- HeatingForced air, gas
- CoolingCentral air
- WaterMunicipal water
- SewerMunicipal sewer
Costs and taxesTaxes $9,952 a year, Plus HST, Hot water tank
- Taxes, 2024$9,952 a year
- HSTPlus HST
- Rental itemsHot water tank
Included in the saleNothing
- IncludedNothing
NearbyGreenbelt/conservation, wooded/treed, school, ravine, public transit, fenced yard
- Close toGreenbelt/conservation, wooded/treed, school, ravine, public transit, fenced yard
Listing detailsW12043589, Sold, Mar 26, 2025
- MLS® numberW12043589
- StatusSold
- Listed onMar 26, 2025
- Days on market33
- UpdatedApr 28, 2025
- PossessionImmediate
- Occupied byTenant
- Listing brokerageIPRO REALTY LTD.
About this home
58 Elysian Fields Circle, Brampton (Bram West), ON L6Y 6E8
Greenbelt/ConservationWooded/TreedSchoolRavinePublic TransitFenced Yard
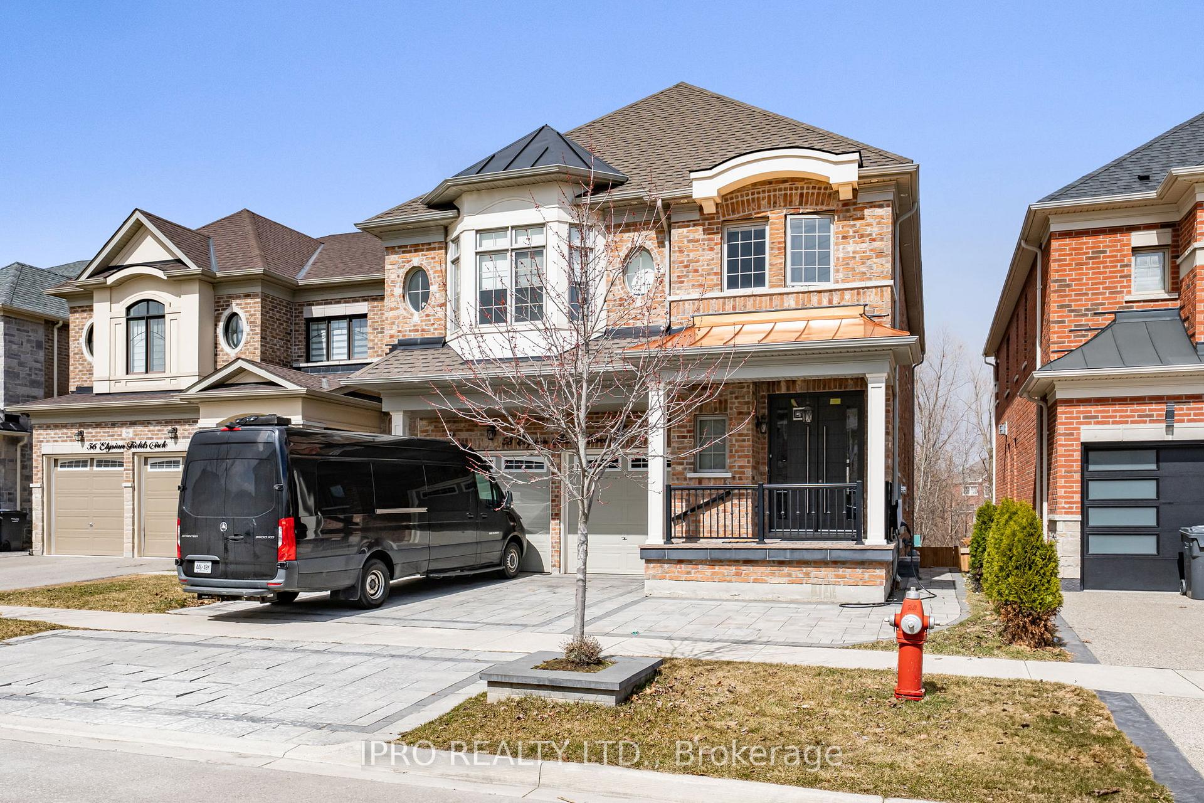
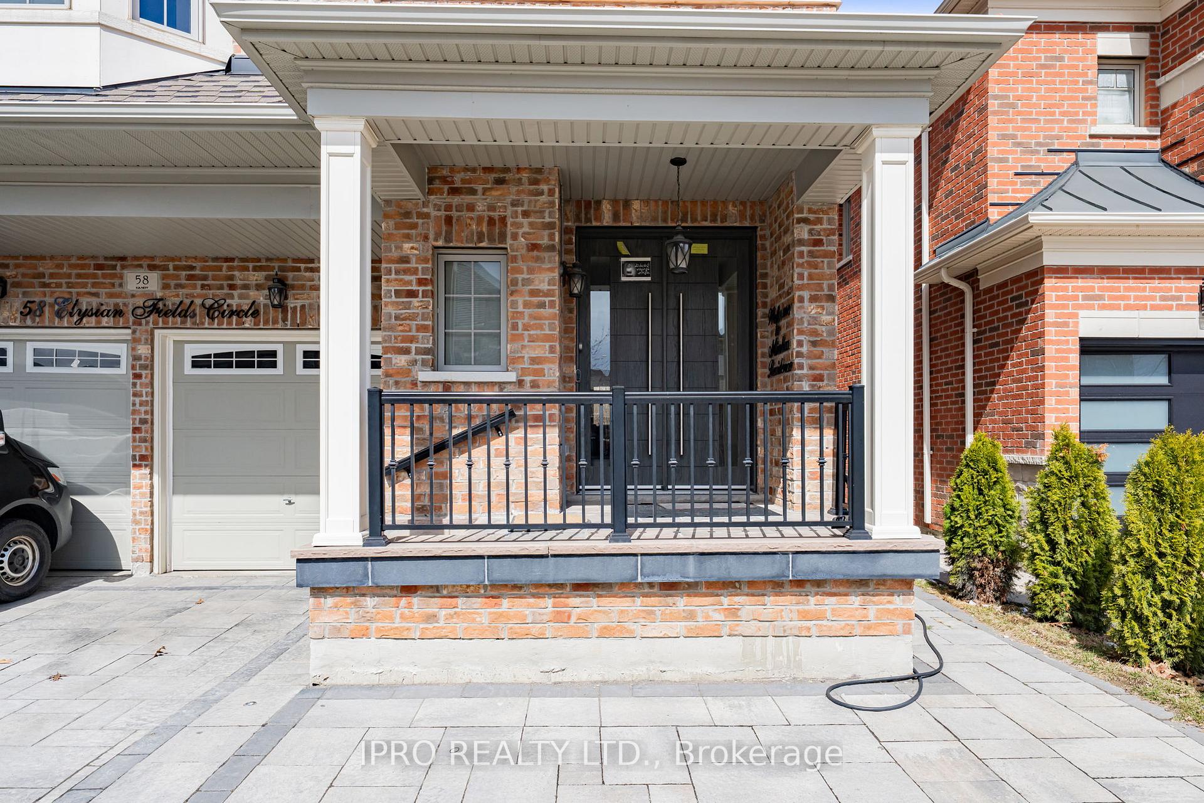
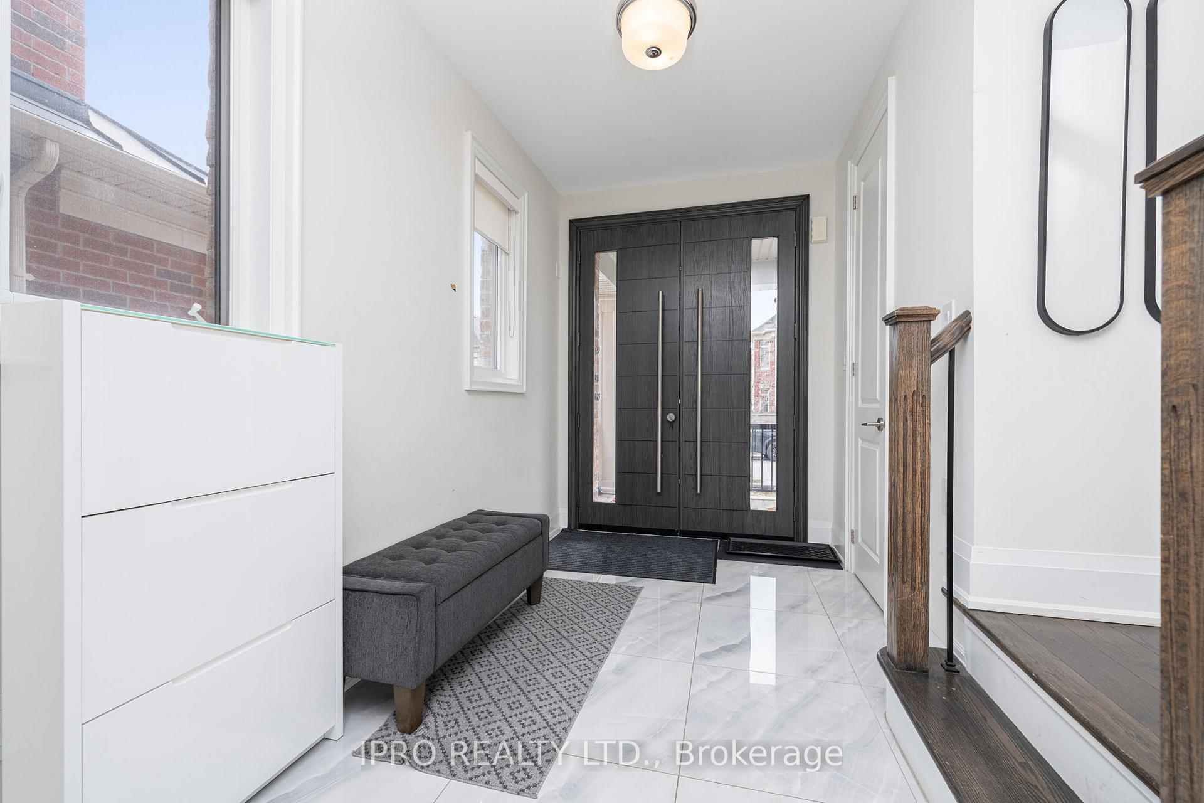
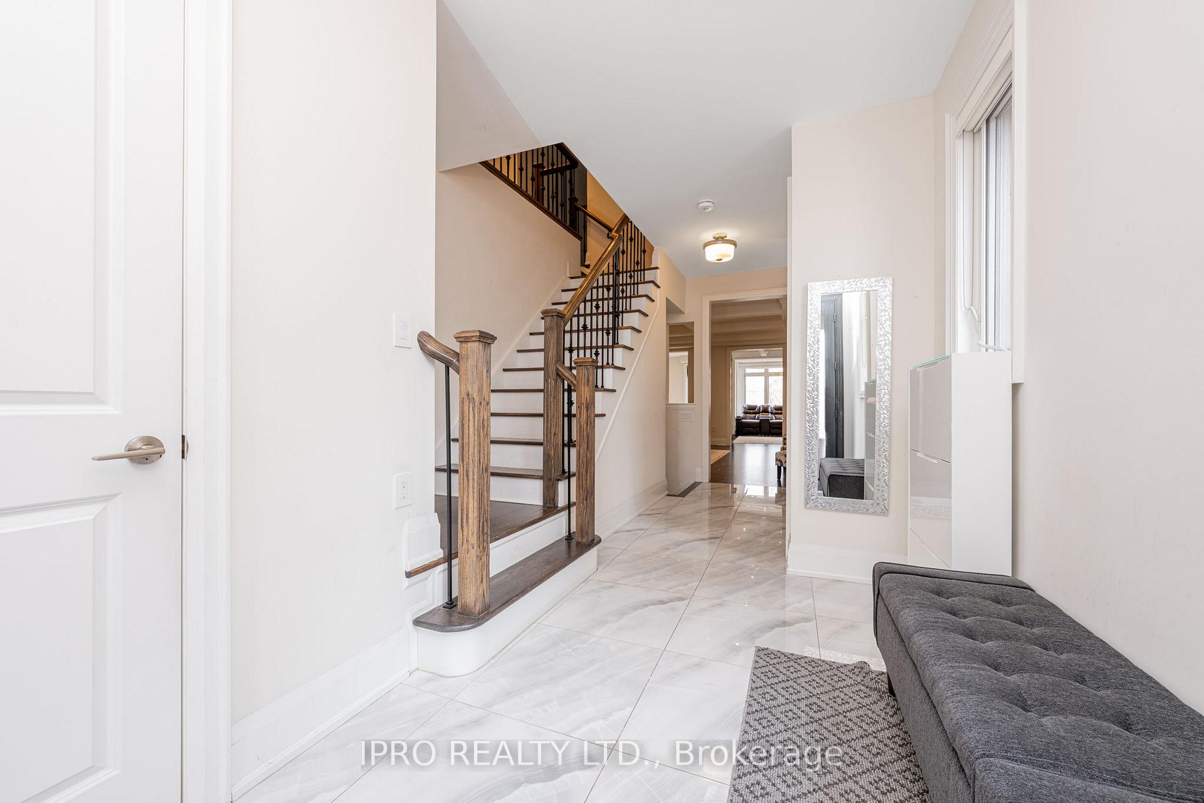
Awesome home! Rare 5 bedroom home with a both main floor family room and a second level loft, Great for large families! Featuring waffled ceilings on main floor, large eat in kitchen with a walkout to a raised deck overlooking a ravine. Upgrades include crown mouldings, Custom front door, 5 large bedrooms all with ensuite baths, finished basement with both a separate side entrance and a walkout to a finished (non conforming) 2 bedroom basement apt. Hardwood floor throughout the entire property.
Read more
Ask about this home
A HOMEH agent will answer your questions about this home.
Ask a question
Thinking of selling your home?See what your home is worth today.
Around this home
Financial/Mississauga Rd
Errands
Parks
Schools
Daily convenience, out of 100, from the distances below
ParkLower Thames Park · 2 within 1 km3 min walk205 m
GroceryFreshCo4 min walk233 m
SchoolWhaley's Corners Public School11 min walk660 m
PharmacyPharmasave4 min walk258 m
Cafés & foodHarvey's · 15 within 1 km6 min walk361 m
Gym & rec centreOrangetheory Fitness6 min walk370 m
LibraryBrampton Library - South West Branch5 min walk288 m
WalkDriveStraight-line distance, open map data
Grocery0.2 km
Park0.2 km
Coffee0.4 km
Dining0.4 km
Gym0.4 km
Schools nearby
School rating, out of 10.
Whaley's Corners Public Schoolelementary · Public · 0.7 km
6.2/10Fair
Quark West Schoolelementary · Private · 0.8 km
—
Eldorado P.S. (Elementary)elementary · Public · 1.0 km
6.4/10Fair
Contact agent
Helpful calculators
Mortgage
Affordability
Closing costs
Land transfer tax
Property tax
Down payment
CMHC insurance
Stress test
Cashback Rebate
Your HOMEH agent

KimHOMEH agent · Brampton
"I would see it this week."
Ask Kim