

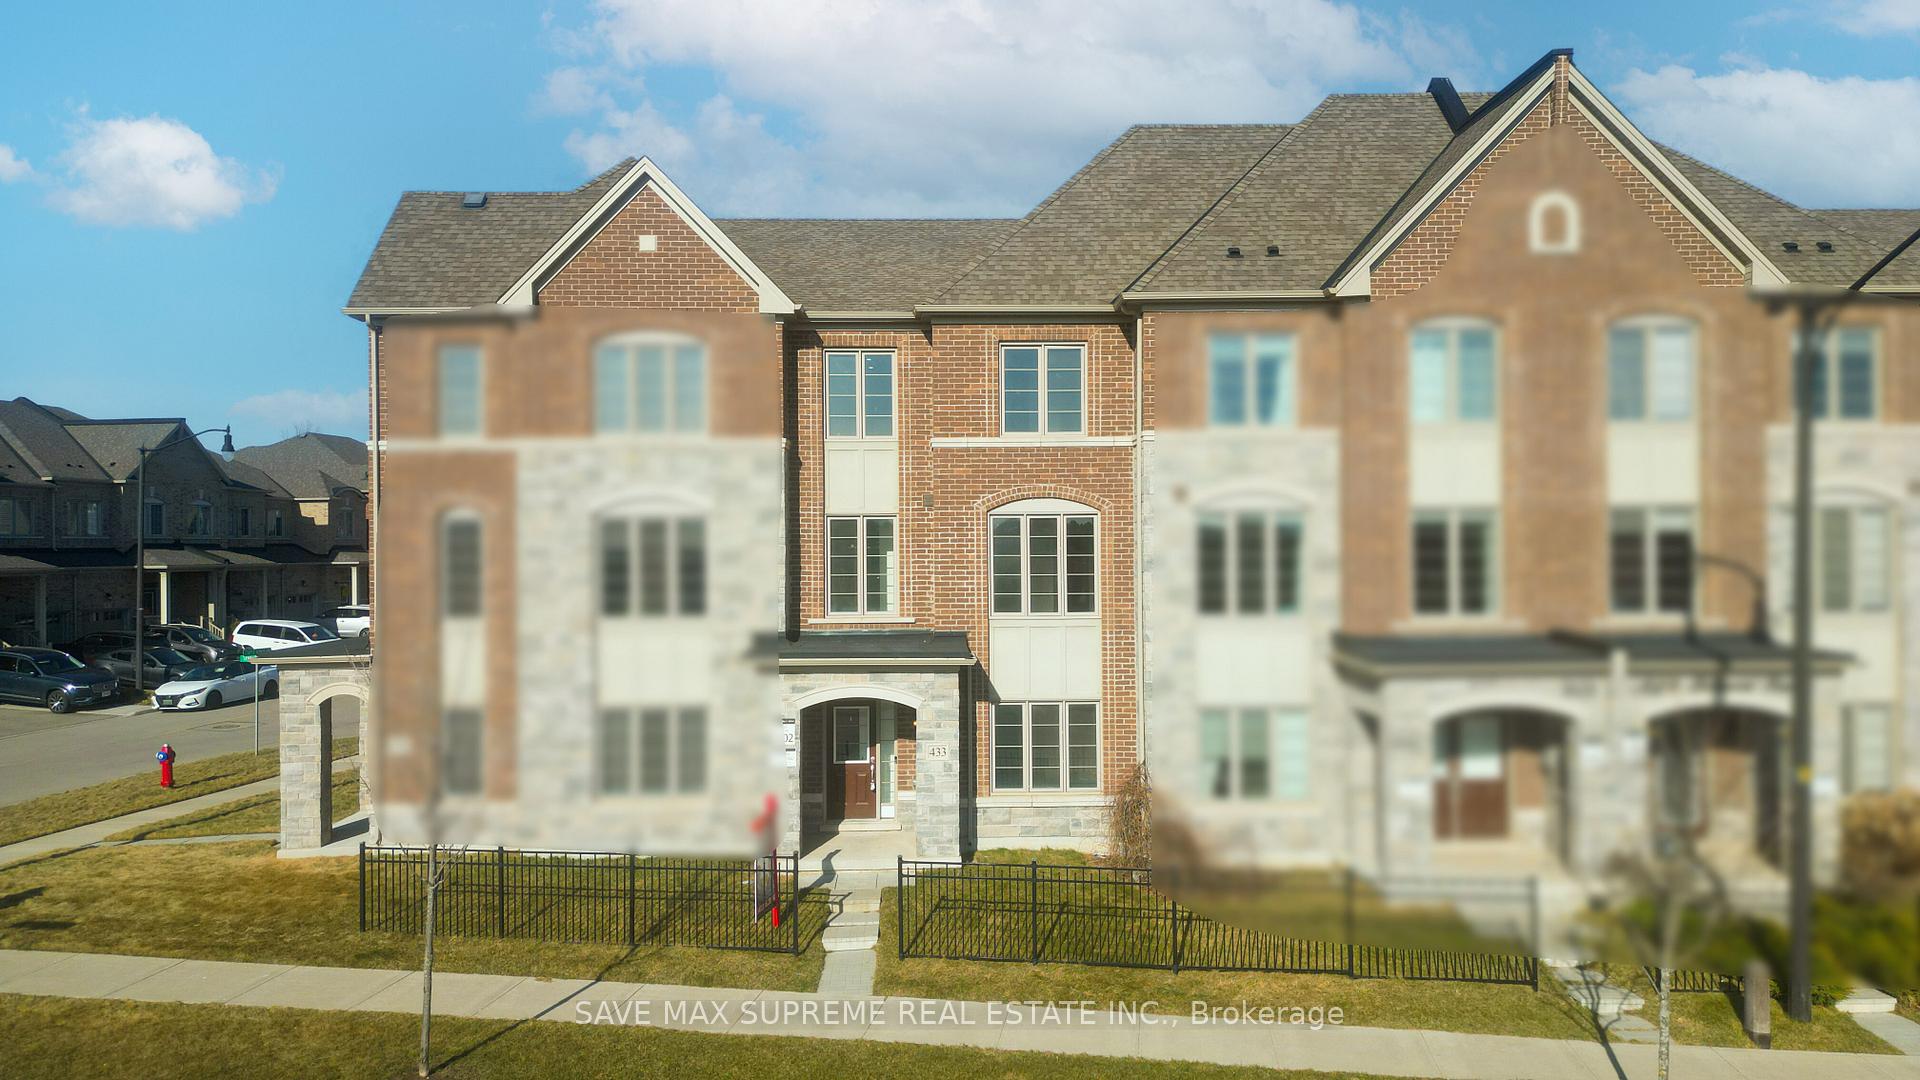
433 Rivermont Road
433 Rivermont Road
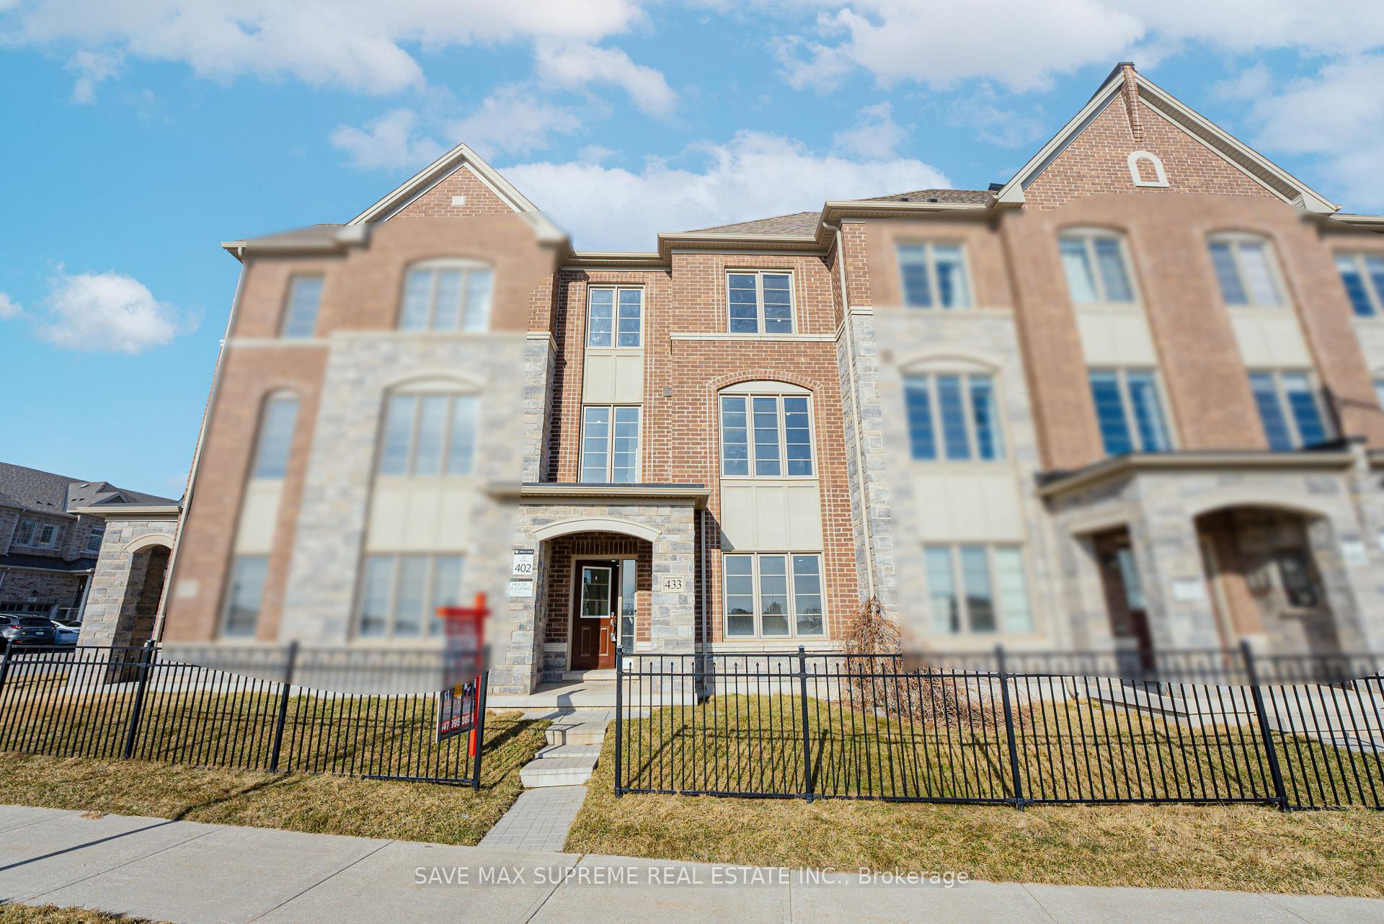
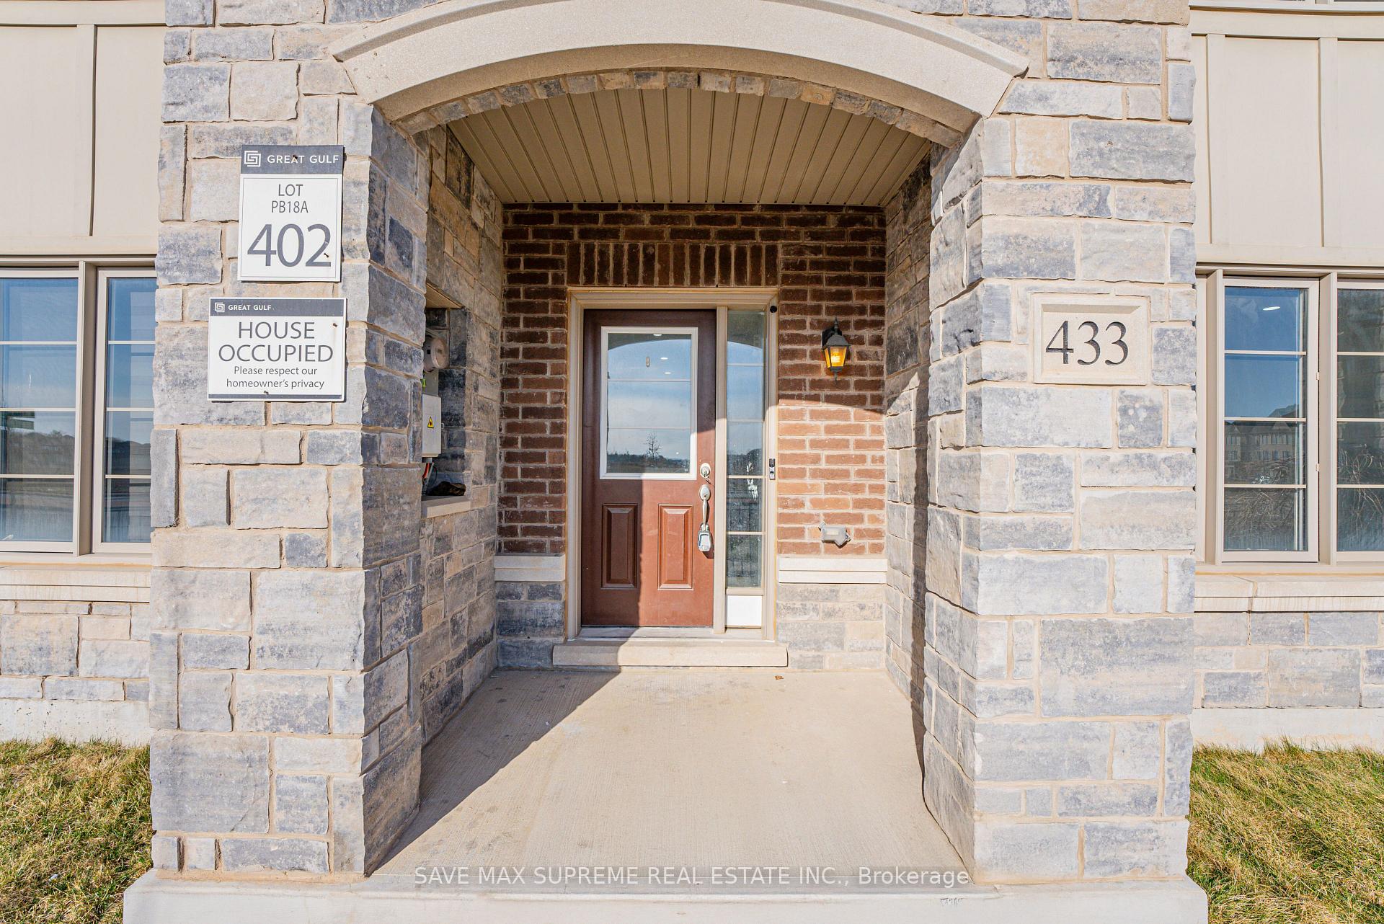
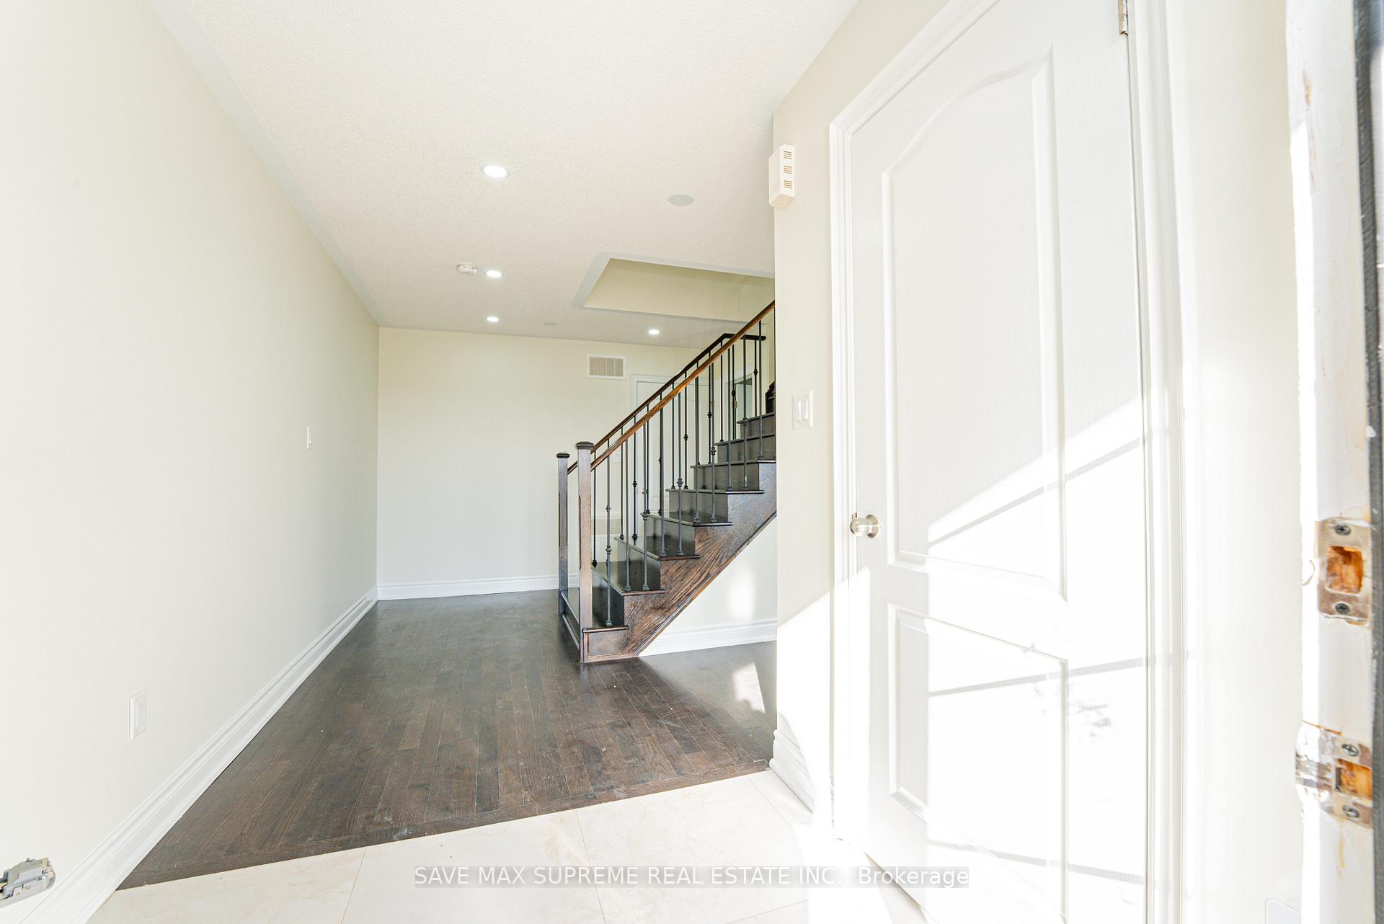
 See all 50 photos
Property history
Facts and features
- BasementNone
- Water, sewerMunicipal
- HeatingForced air
- CoolingCentral air
- Hardwood floors
- Central air
The homeFreehold Townhouse, 3-storey, 2,000–2,500 sq ft
- TypeFreehold Townhouse
- Style3-storey
- Living space2,000–2,500 sq ft
- BasementNone
InsideHardwood, Ceramic, Main level, Other
- FlooringHardwood, Ceramic
- LaundryMain level
- FeaturesOther
- Rooms above ground8
- Bedrooms4
- Bathrooms4
- Kitchens1
- Family roomYes
Outside and lotBrick, stone, Other, Other
- ExteriorBrick, stone
- RoofOther
- FoundationOther
- Size22 × 90 ft
Parking2 Garage, Attached
- Spaces2 Garage
- GarageAttached
Heating, water and powerForced air, gas, Central air, Municipal water
- HeatingForced air, gas
- CoolingCentral air
- WaterMunicipal water
- SewerMunicipal sewer
Costs and taxesTaxes $6,132 a year, HST included in the price, Hot water tank
- Taxes, 2024$6,132 a year
- HSTHST included in the price
- Rental itemsHot water tank
Included in the saleAll appliances
- IncludedAll appliances
Listing detailsW12037618, Sold, Mar 24, 2025
- MLS® numberW12037618
- StatusSold
- Listed onMar 24, 2025
- Days on market35
- UpdatedApr 28, 2025
- PossessionFlexible
- Occupied byVacant
- Listing brokerageSAVE MAX SUPREME REAL ESTATE INC., Brokerage
About this home
433 Rivermont Road, Brampton (Bram West), ON L6Y 6C5
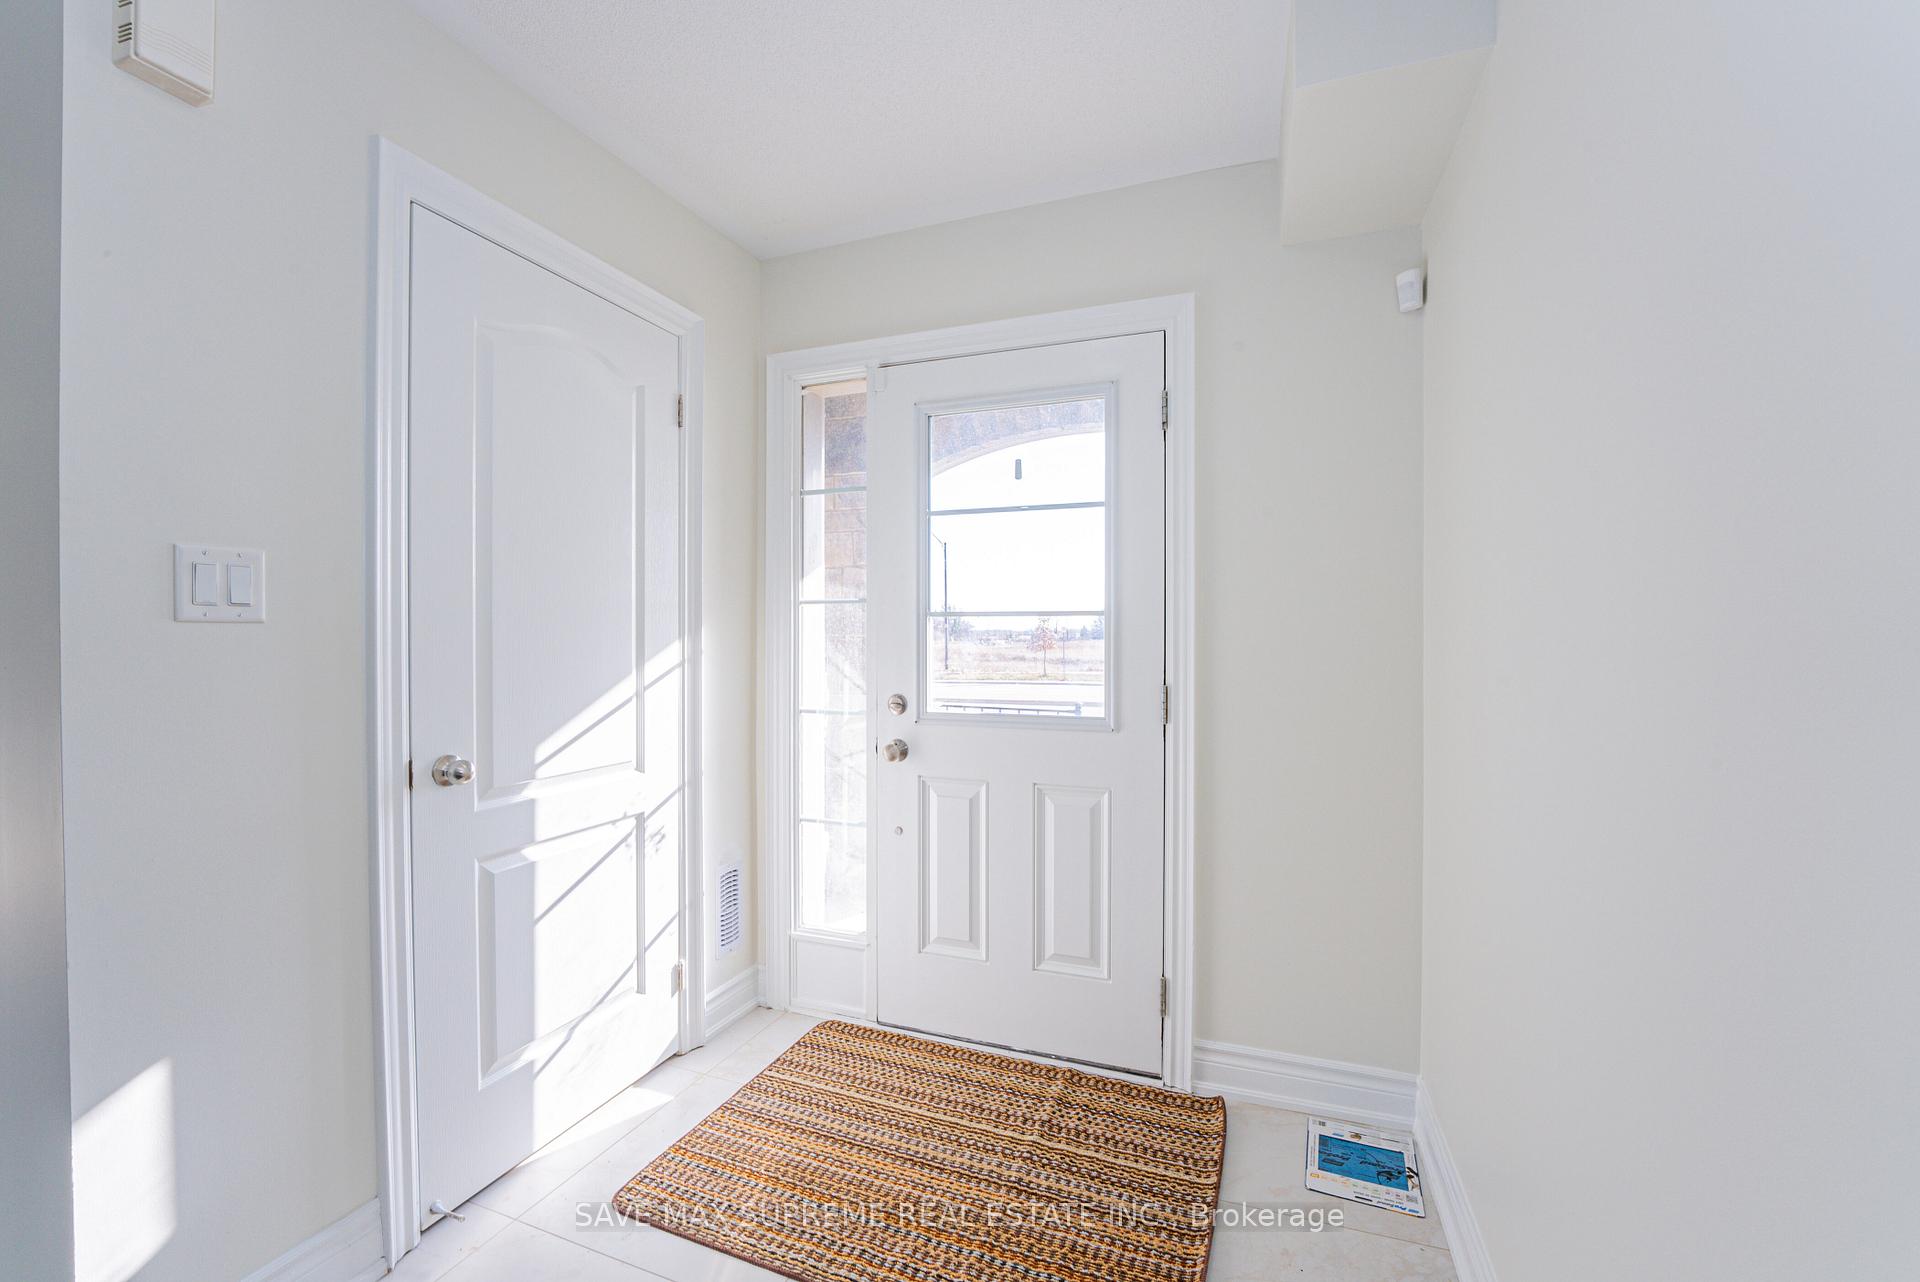
Welcome to 433 Rivermont Rd, where LUXURY MEETS THE FINISHES. Absolute stunning and Fully Upgraded Freehold Townhome In the Prestigious Neighborhood of Heritage & Financial. This unique 4-Bedrooms, 4-Full-Bathrooms Home Offers a Spacious and Functional Layout with Over 2,100 sqft Space To Enjoy. Thousands Have Been Invested In High-End Upgrades, Including Brand New All Washroom With Quartz Counter Vanity, Pot Lights Throughout, All New Laminate Floor in Bed-Rooms. All New Kitchen With Premium Quartz Countertops With All New Appliances. Step inside to a bright and welcoming entryway, featuring a Living Room With Full Washroom & Access to a Private Two-Car Garage. The second Floor Boost with A Brand New Gourmet kitchen, Brand New Stainless Steel Appliances, a Spacious Family Room, With Walkout to a Deck. There is Also A Fourth Bedroom (with ensuite bath). The Third Level Boasts Three Generous Bedrooms and a Luxurious Primary Suite with a 5-piece Ensuite and a Walk-in closet. This Home is Ideally Located Close to Schools, Parks, Shopping, and Major Highways (401/407), Offering Convenience and Accessibility to all the Amenities you need.
Ask about this home
A HOMEH agent will answer your questions about this home.
Around this home
Daily convenience, out of 100, from the distances below
Schools nearby
School rating, out of 10.
Helpful calculators
Your HOMEH agent

"I would see it this week."