

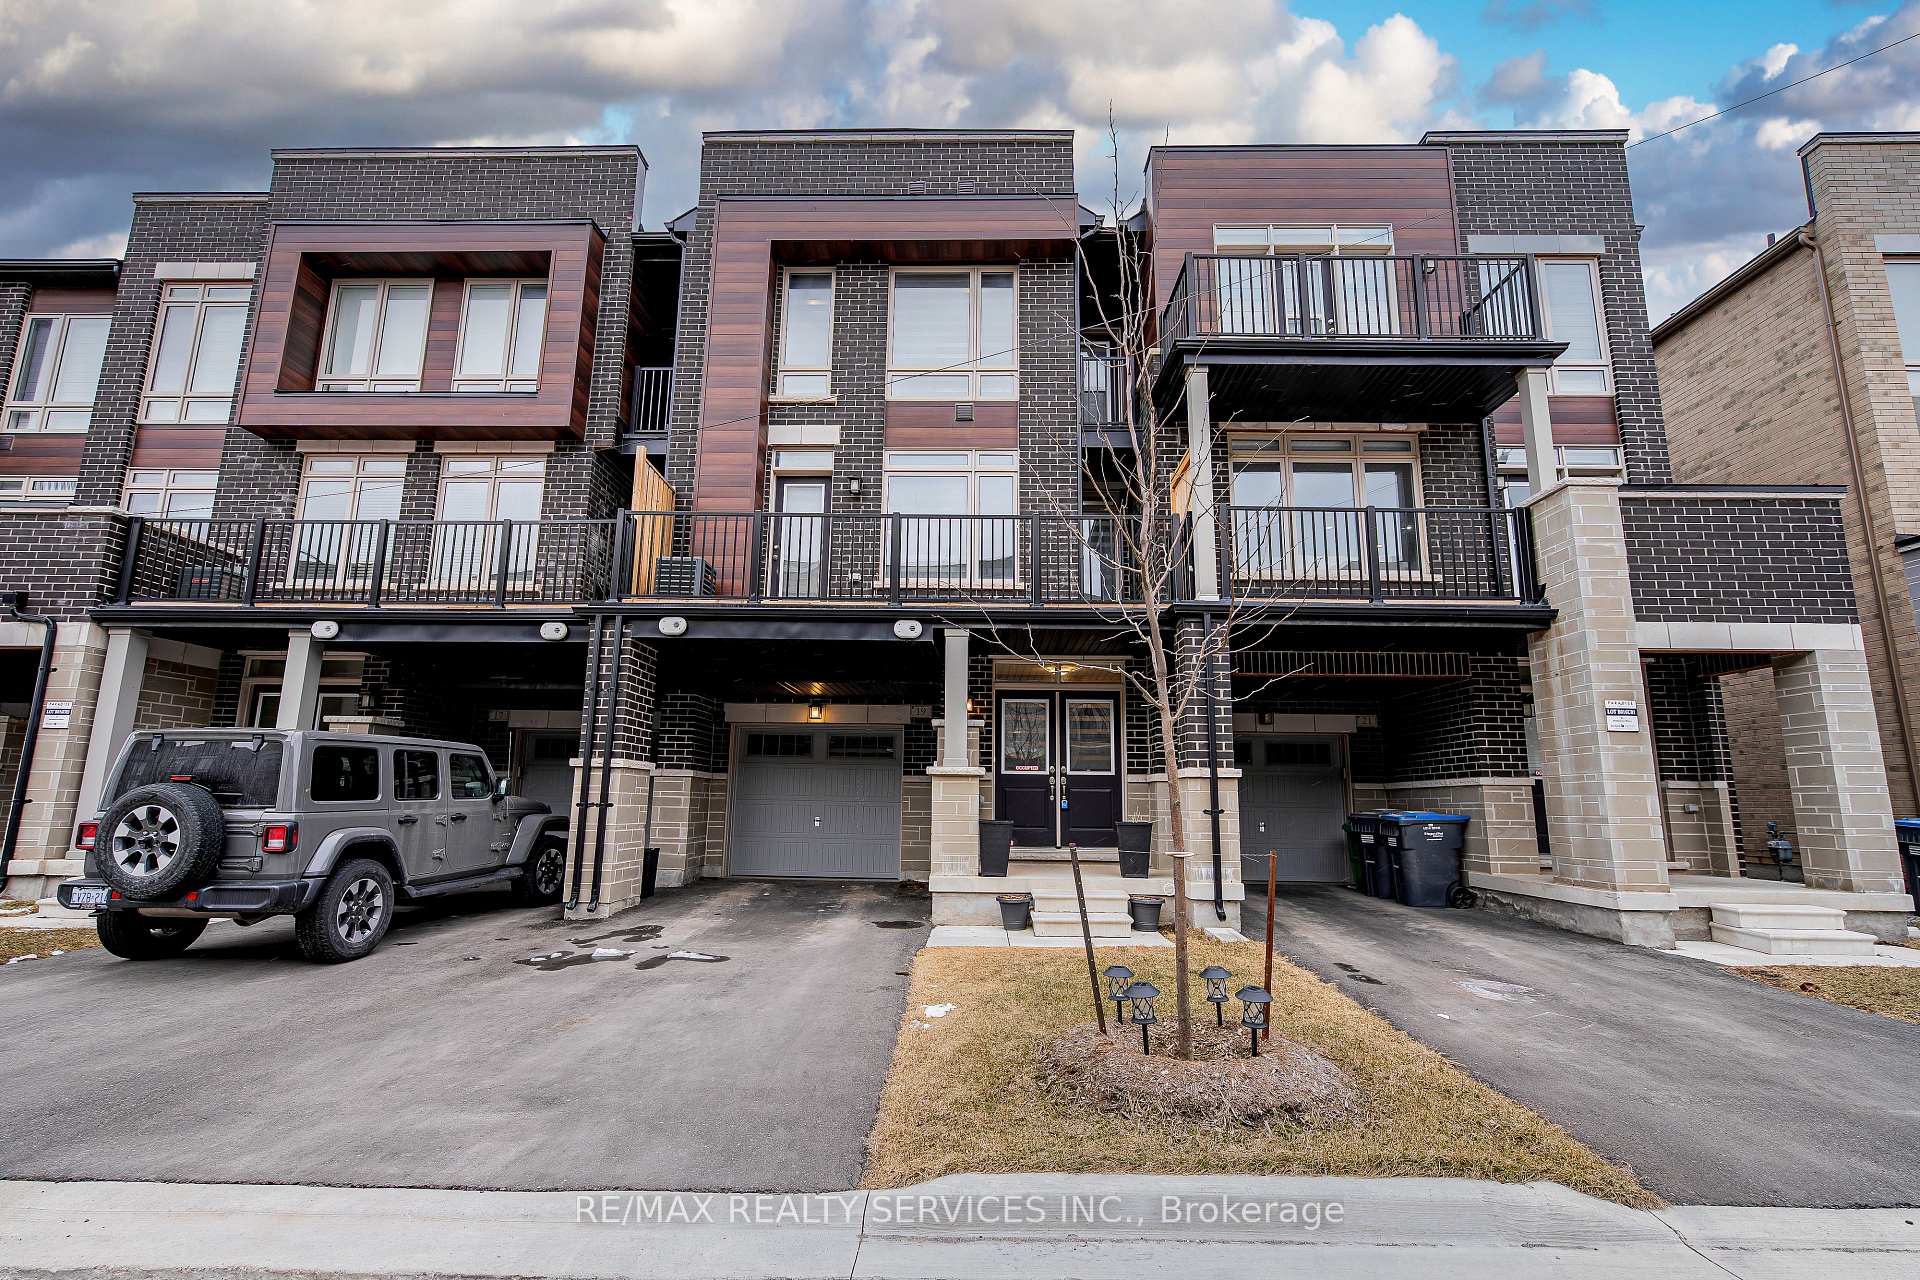
19 Arrowview Drive
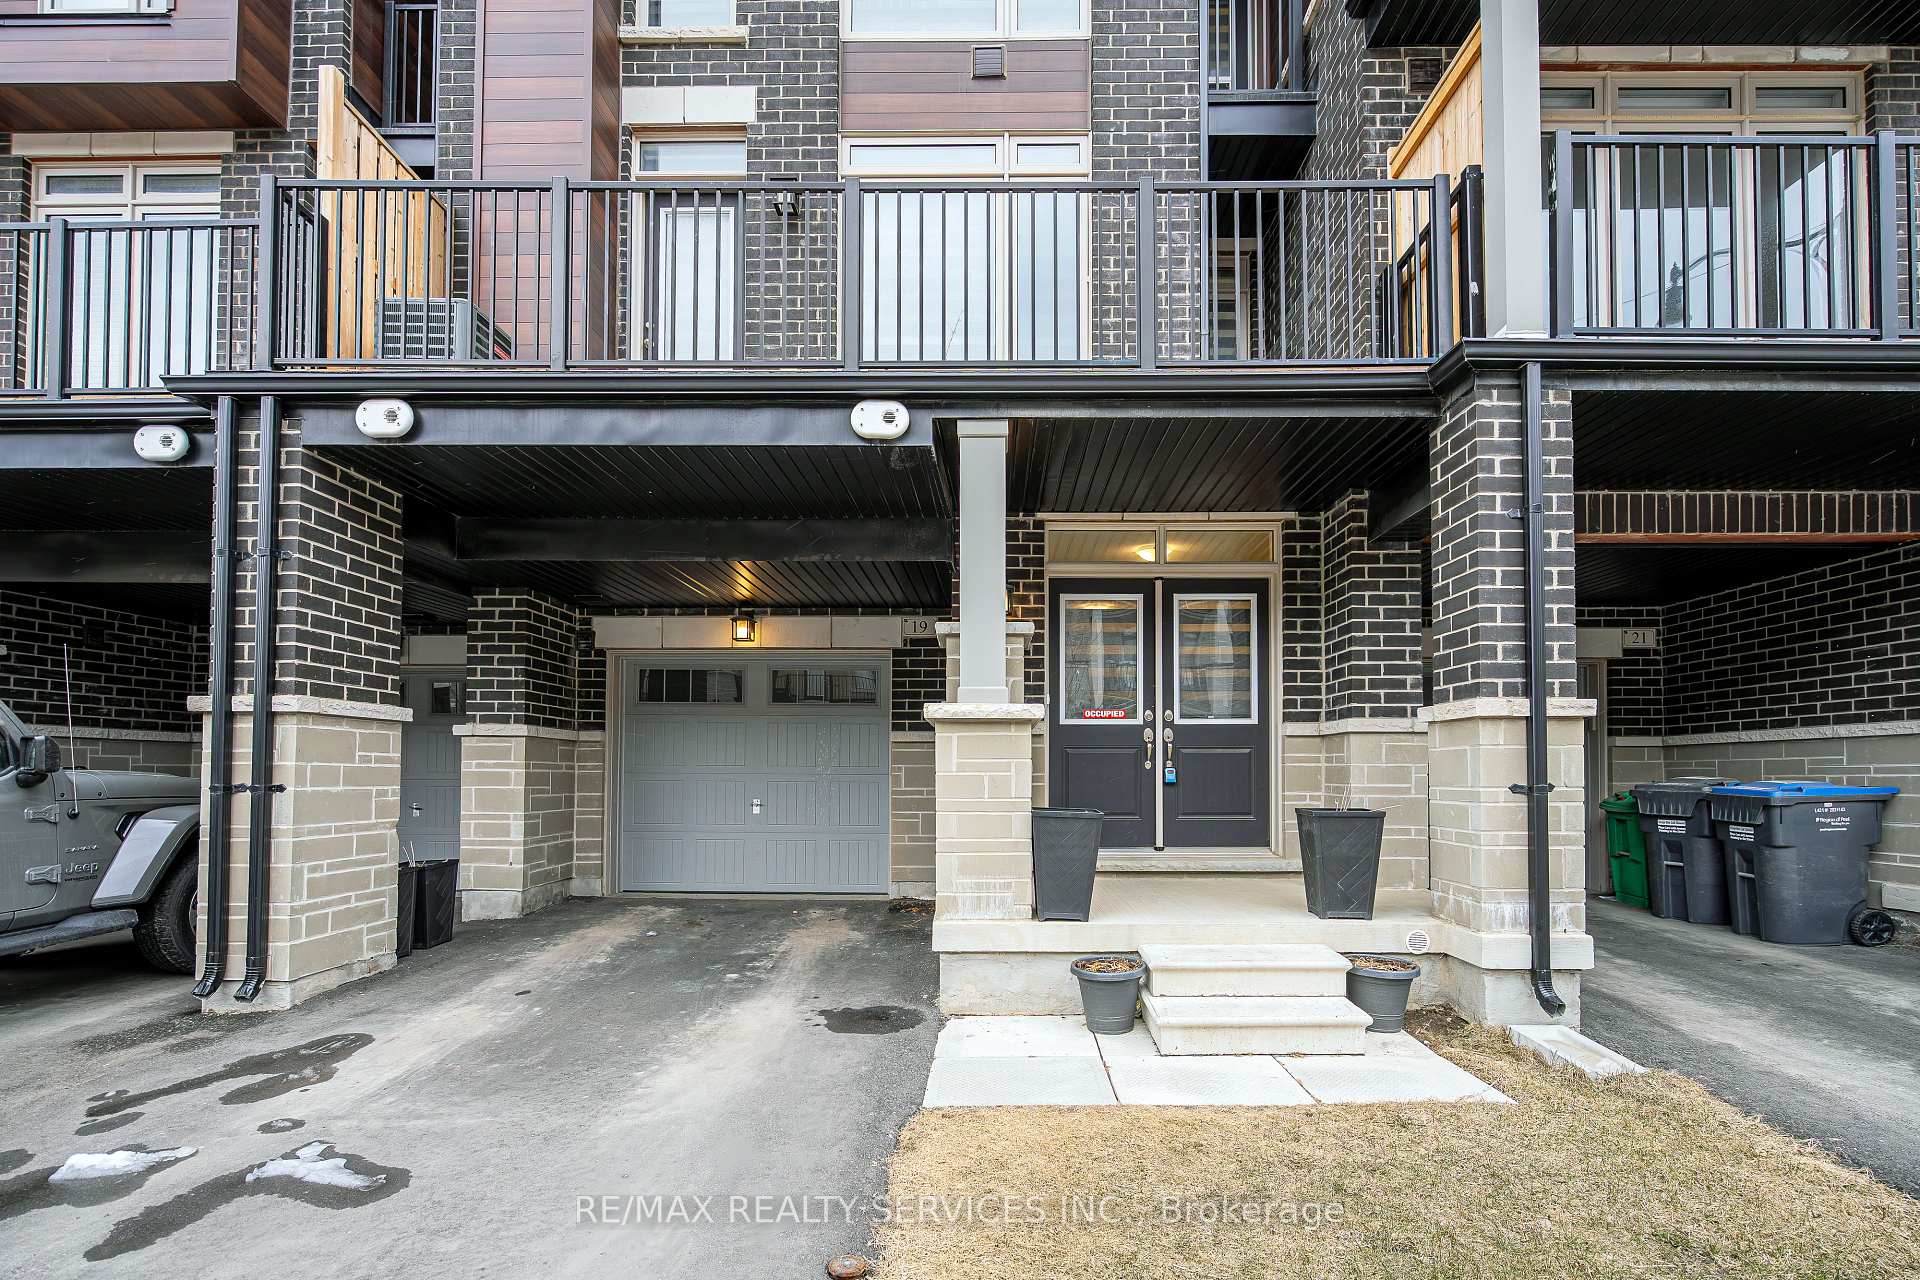
19 Arrowview Drive
 See all 38 photos
Property history
Facts and features
- BasementFull
- Water, sewerMunicipal
- HeatingForced air
- CoolingCentral air
- Central air
The homeFreehold Townhouse, 3-storey, 1,500–2,000 sq ft
- TypeFreehold Townhouse
- Style3-storey
- Living space1,500–2,000 sq ft
- BasementFull
InsideOther, Rooms above ground 7, Bedrooms 3
- FeaturesOther
- Rooms above ground7
- Bedrooms3
- Bathrooms3
- Kitchens1
- Family roomYes
Outside and lotBrick, Shingles, Concrete
- ExteriorBrick
- RoofShingles
- FoundationConcrete
- Size21 × 45.93 ft
Parking1 Garage, Attached, Available
- Spaces1 Garage
- GarageAttached
- DrivewayAvailable
Heating, water and powerForced air, gas, Central air, Municipal water
- HeatingForced air, gas
- CoolingCentral air
- WaterMunicipal water
- SewerMunicipal sewer
Costs and taxesTaxes $4,782 a year, HST included in the price, Tankless water heater
- Taxes, 2024$4,782 a year
- HSTHST included in the price
- Rental itemsTankless water heater
Included in the saleFridge, stove, dishwasher, clothes washer & dryer, all electrical light fixtures, all window coverings
- IncludedFridge, stove, dishwasher, clothes washer & dryer, all electrical light fixtures, all window coverings
Listing detailsW12044520, Sold, Mar 27, 2025
- MLS® numberW12044520
- StatusSold
- Listed onMar 27, 2025
- Days on market33
- UpdatedApr 29, 2025
- PossessionFlexible
- Occupied byOwner
- Listing brokerageRE/MAX REALTY SERVICES INC.
About this home
19 Arrowview Drive, Brampton (Northwest Brampton), ON L7A 5H6
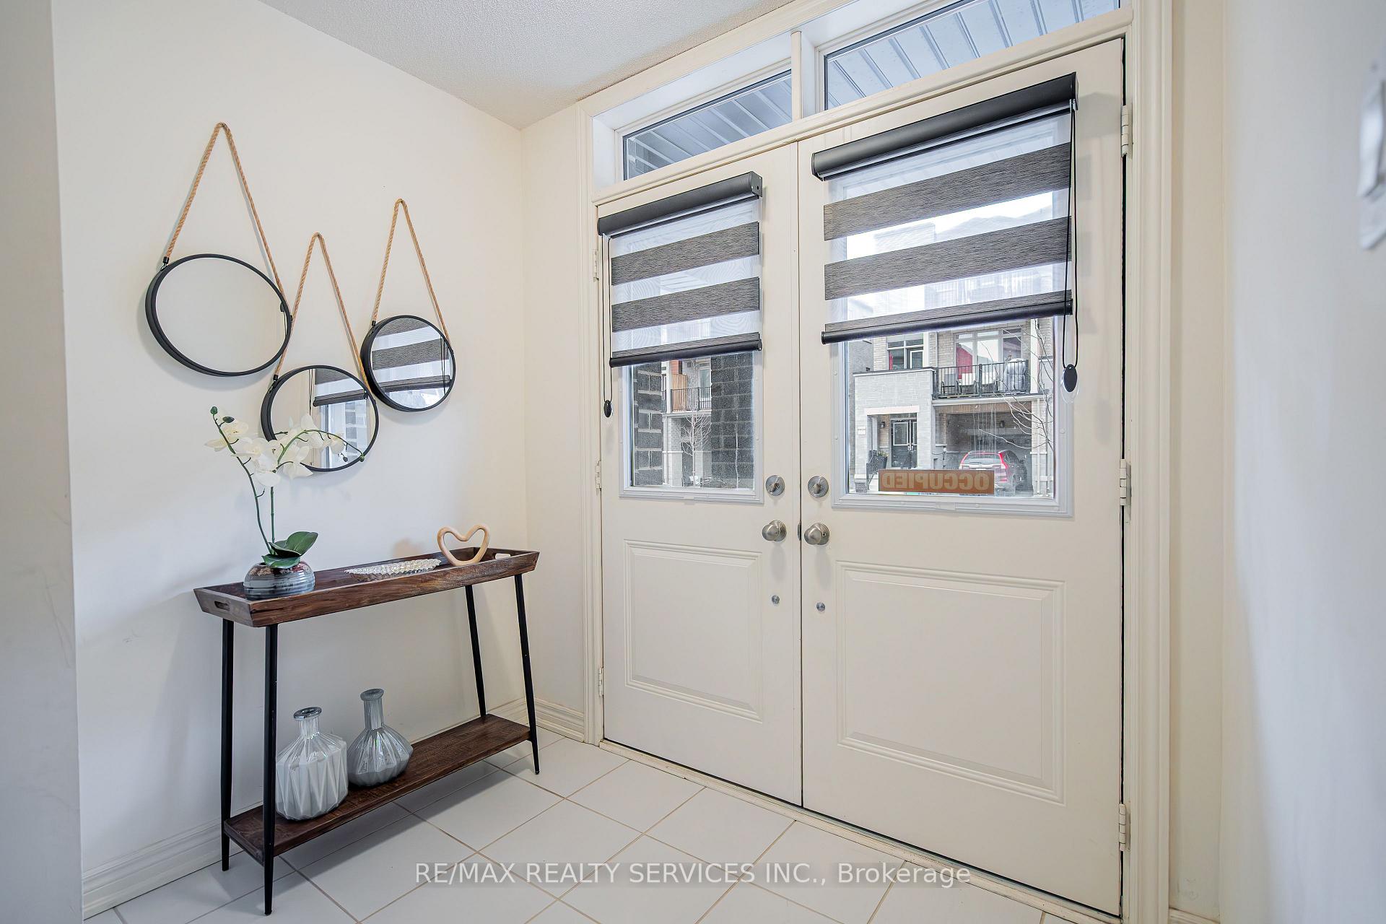
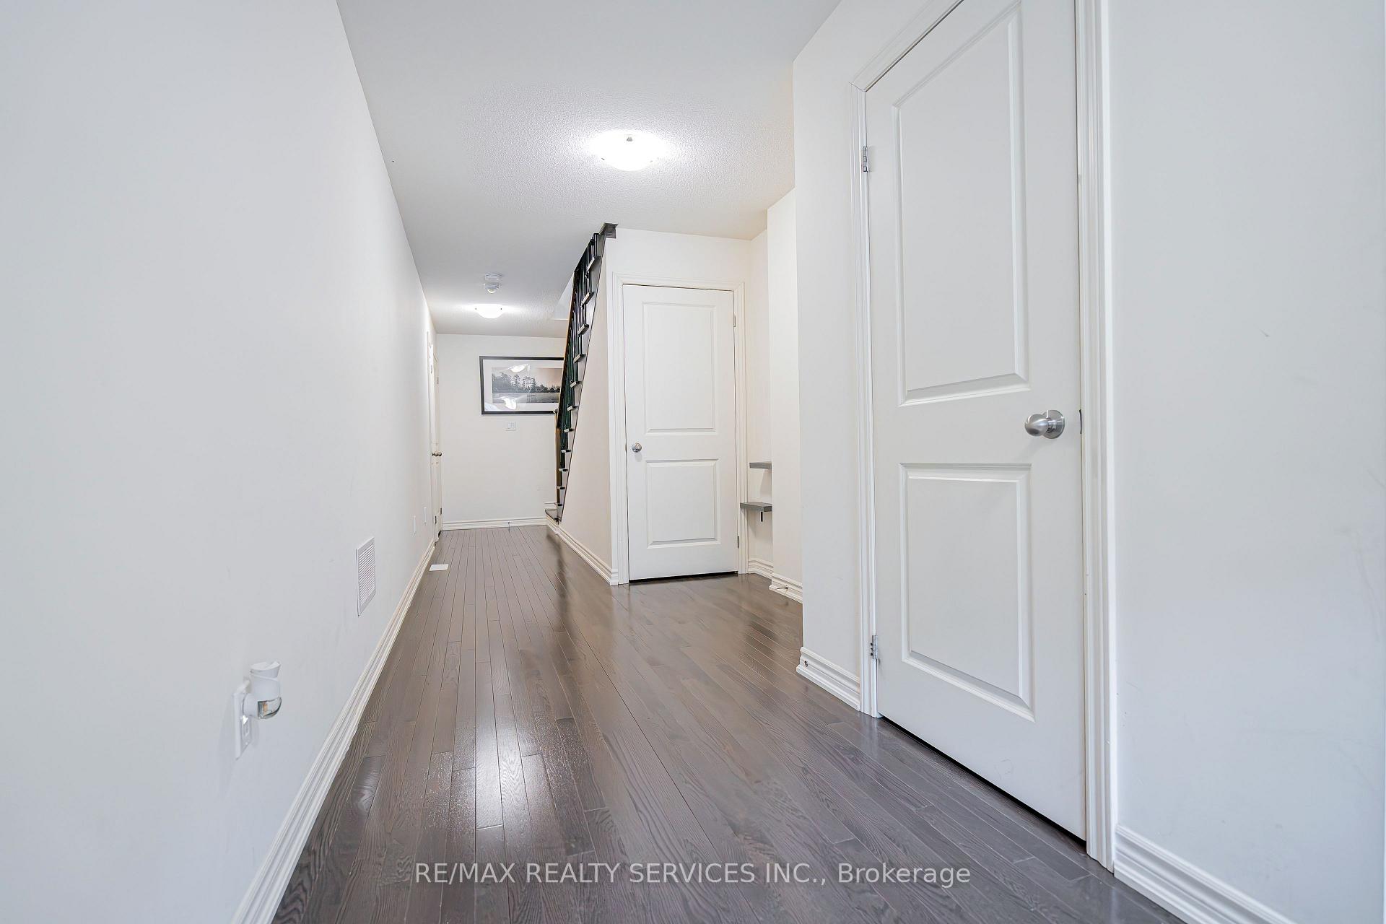
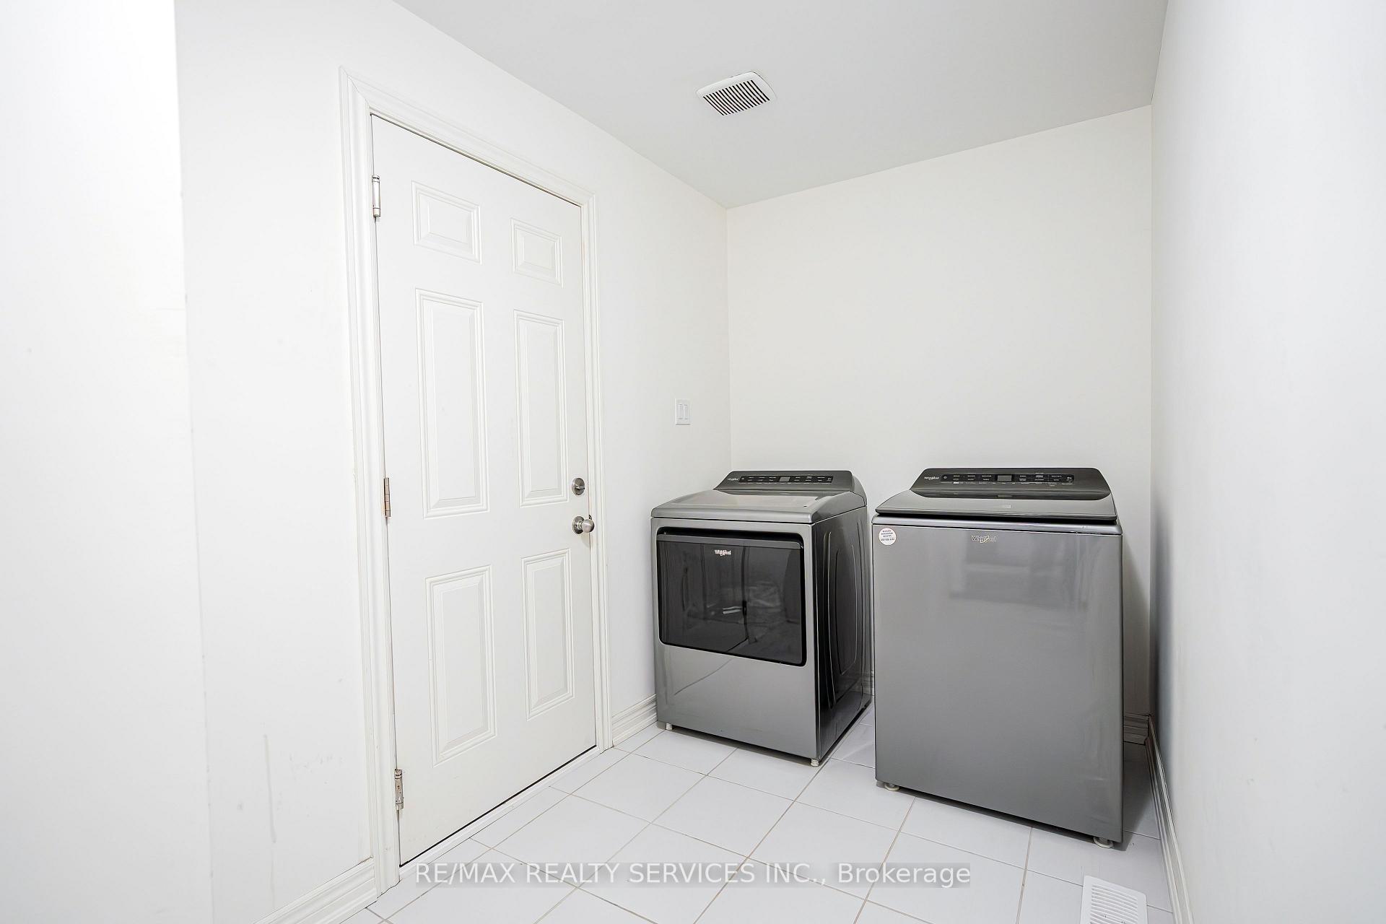
Welcome to 19 Arrowview, Located in the Sought-After Neighborhood of Northwest Brampton! This Beautifully Designed 3-storey Townhome Offers A Perfect Blend Of Style, Functionality, And Comfort. With 3 Bedrooms And 3 Bathrooms, This 1,705 Square Foot Home Is Ideal For Families Looking For Convenience And Modern Living. Lower Level Includes Conveniently Located Laundry Room Along With Garage Access. The Main Floor is Designed For Effortless Living, With An Open Concept Kitchen And Breakfast Area, As Well As A Large Living Room With Walk-out To Your Balcony. Upgraded Upgrade Kitchen Includes Quartz Countertop and Stainless Steel Appliances. Powder Room Also Included On Main Living Area Upper Floor Features A Spacious Primary Bedroom With A 3-piece Ensuite Bath For Added Privacy. Two Additional Generous-sized Bedrooms Complete The Upper Level, Making This Home Ideal For Families. The Driveway Comfortably Fits 2 Cars Along With 1 Parking In The Garage. Conveniently Located Close To Mount Pleasant GO Station, Brampton Transit, Parks, Schools of All Levels, And Shopping!
Ask about this home
A HOMEH agent will answer your questions about this home.
Around this home
Daily convenience, out of 100, from the distances below
Schools nearby
School rating, out of 10.
Helpful calculators
Your HOMEH agent

"I would see it this week."