

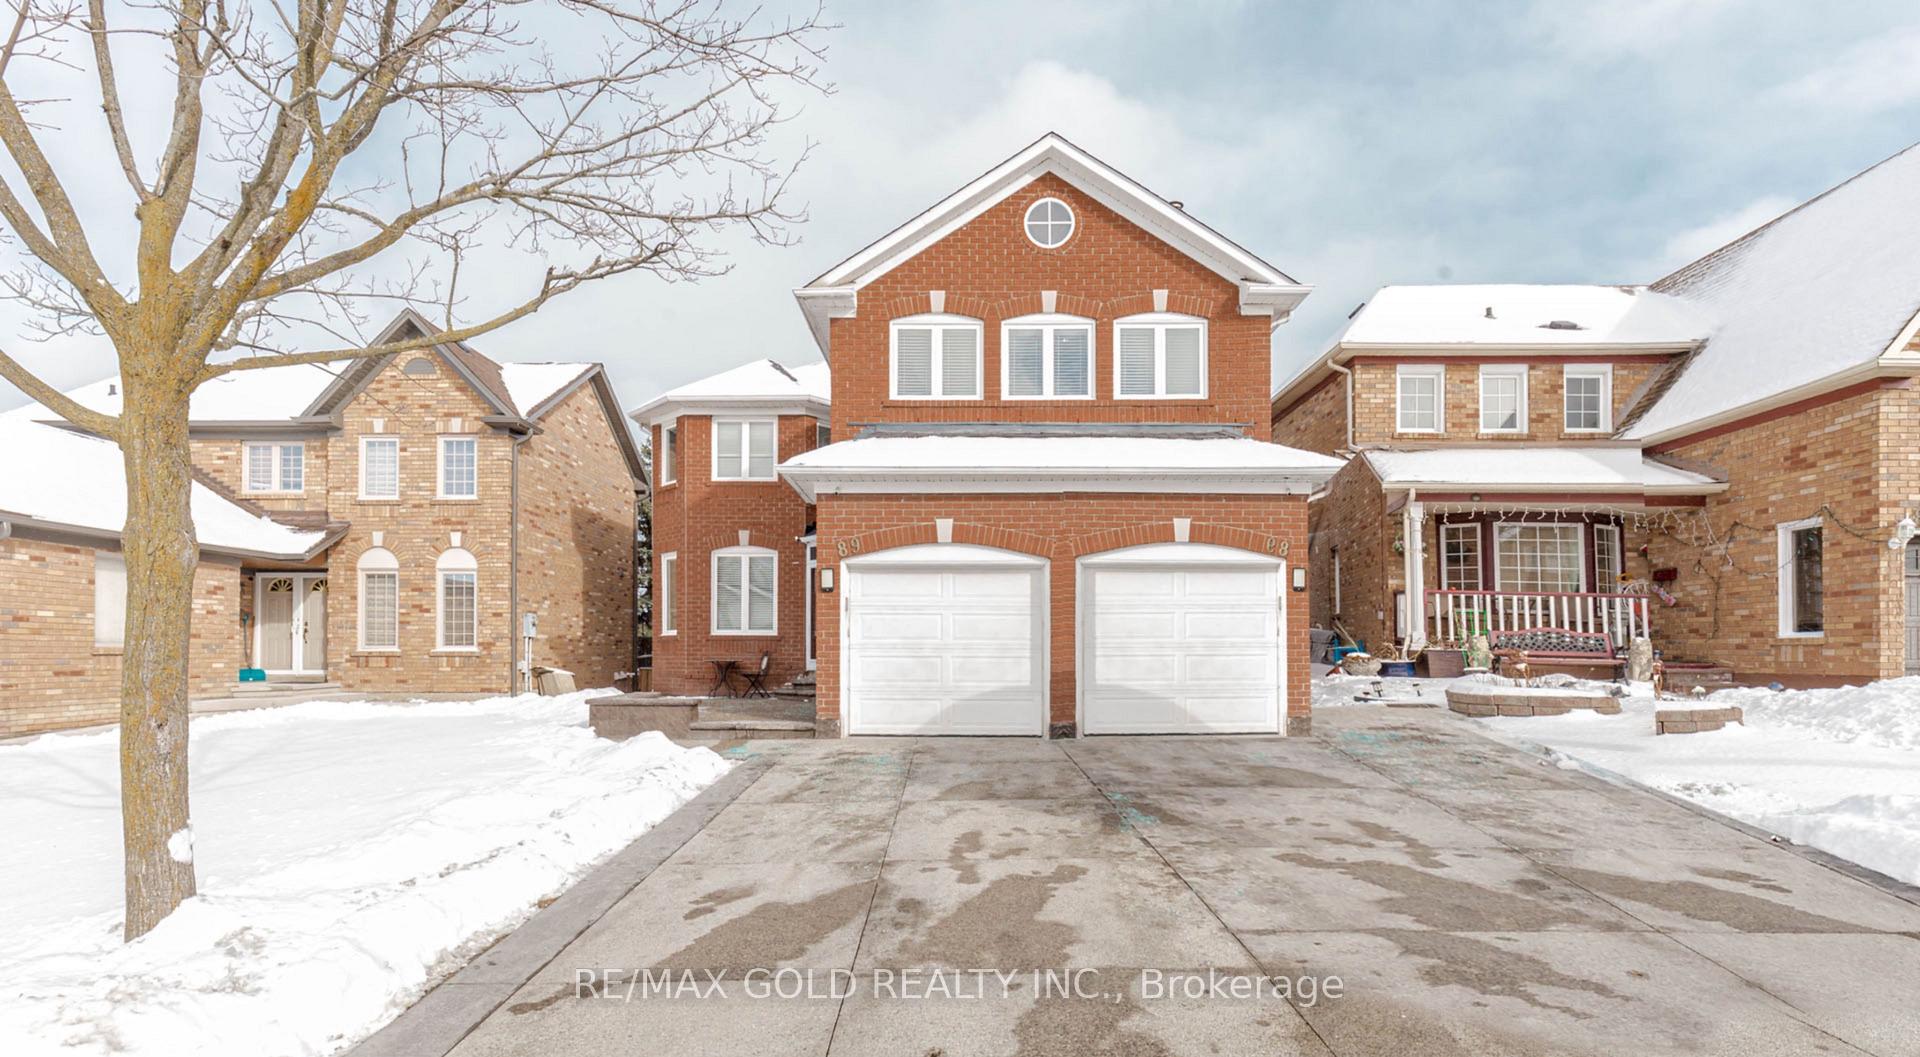
89 Sal Circle
89 Sal Circle
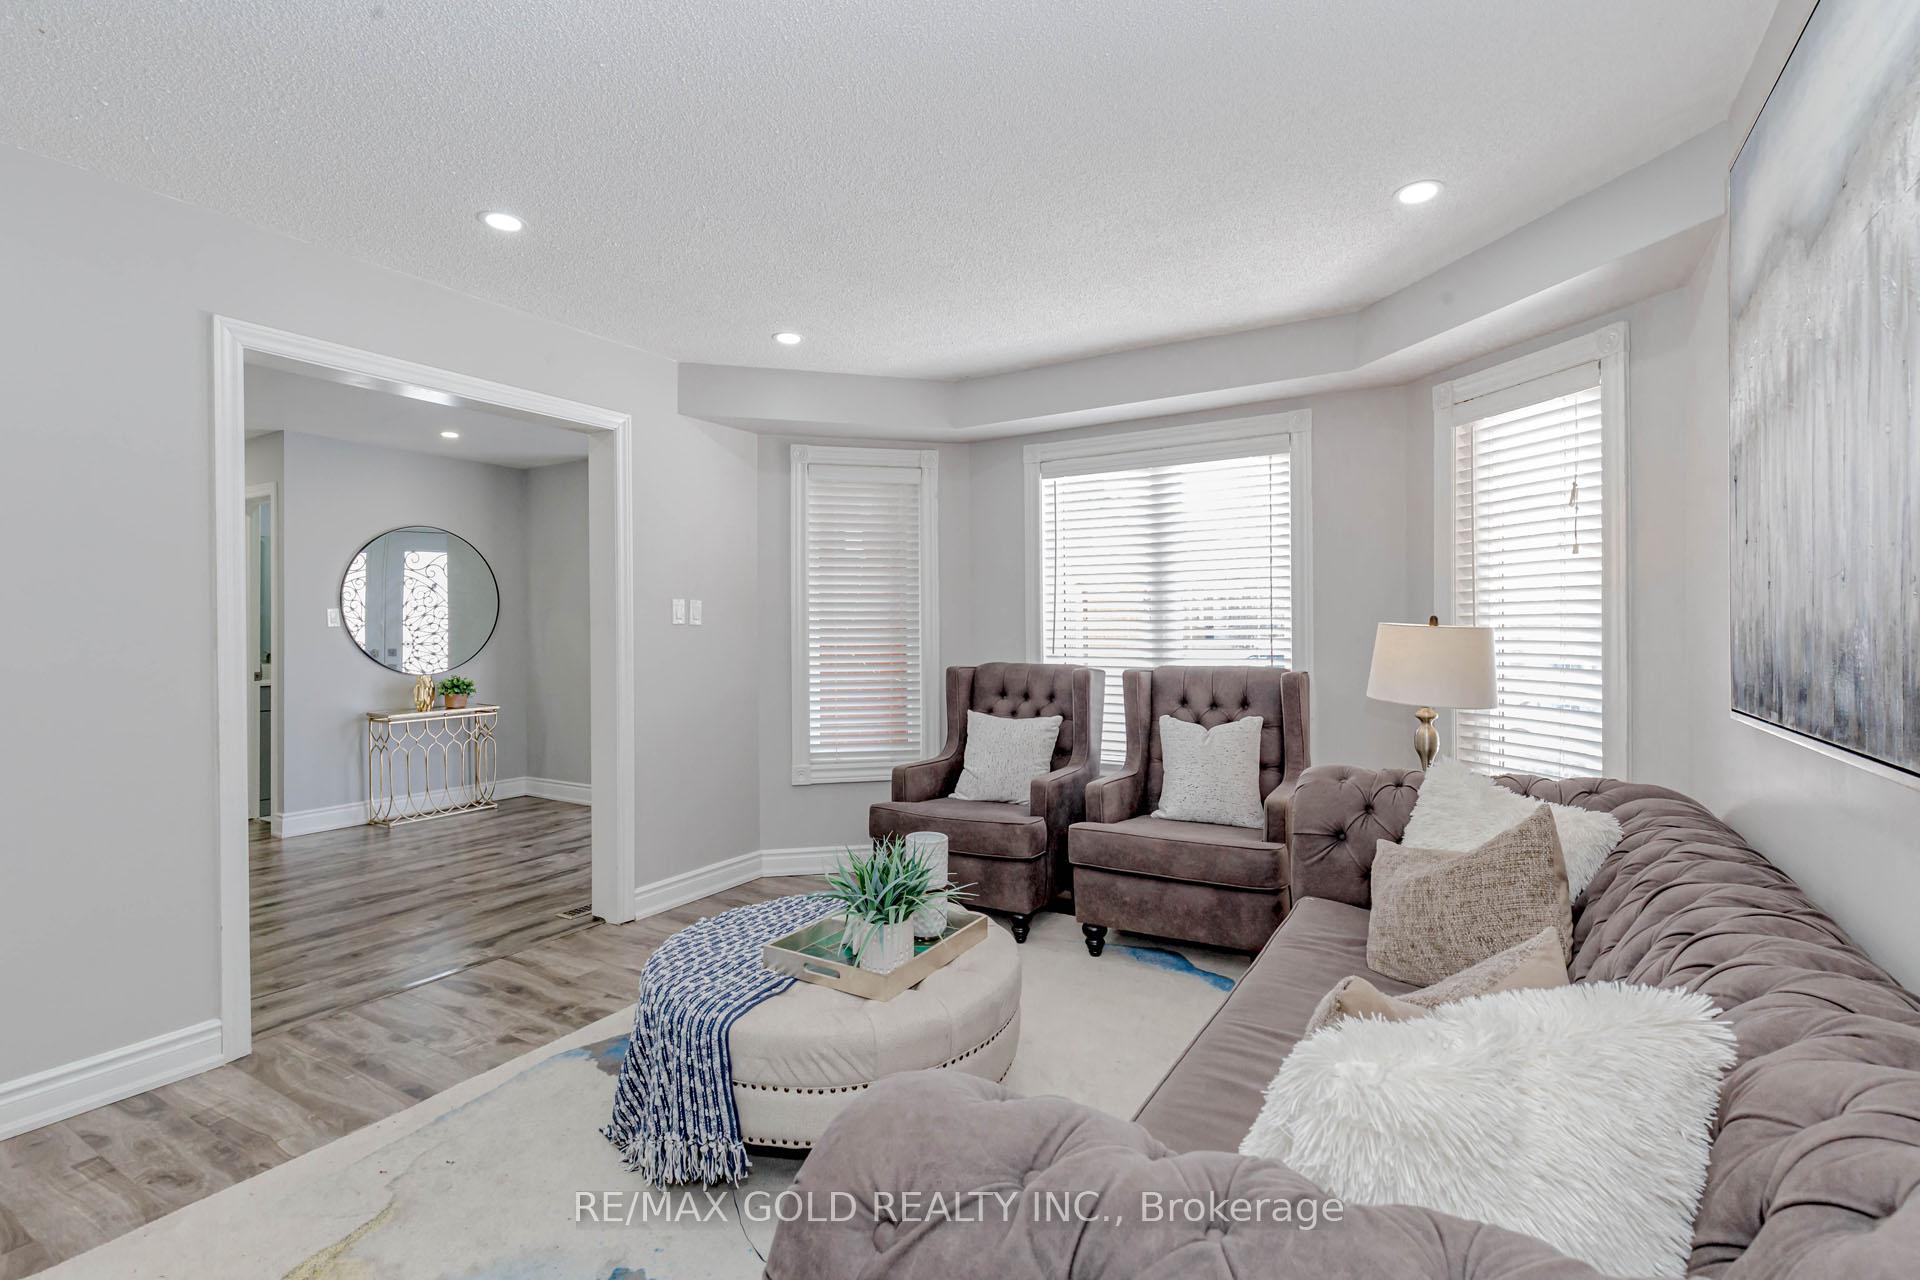 See all 50 photos
Property history
Facts and features
- BasementApartment
- Water, sewerMunicipal
- HeatingForced air
- CoolingCentral air
- Second kitchen
- Separate entrance
- Central air
The homeDetached, 2-storey, 2,000–2,500 sq ft
- TypeDetached
- Style2-storey
- Living space2,000–2,500 sq ft
- BasementApartment, separate entrance
InsideCarpet free, Built-in oven, Rooms above ground 9
- FlooringCarpet free
- FeaturesBuilt-in oven
- Rooms above ground9
- Rooms in the basement2
- Bedrooms4 + 2 in the basement
- Bathrooms5
- Kitchens2
- Family roomYes
Outside and lotBrick, Asphalt shingle, Poured concrete
- ExteriorBrick
- RoofAsphalt shingle
- FoundationPoured concrete
- Size41.74 × 100.32 ft
Parking4 Garage, Attached, Private
- Spaces4 Garage
- GarageAttached
- DrivewayPrivate
Heating, water and powerForced air, gas, Central air, Municipal water
- HeatingForced air, gas
- CoolingCentral air
- WaterMunicipal water
- SewerMunicipal sewer
Costs and taxesTaxes $6,398 a year, HST included in the price, Hot water tank
- Taxes, 2024$6,398 a year
- HSTHST included in the price
- Rental itemsHot water tank
Listing detailsW12035858, Sold, Mar 22, 2025
- MLS® numberW12035858
- StatusSold
- Listed onMar 22, 2025
- Days on market39
- UpdatedApr 30, 2025
- Possession2025-04-02 / Immediate
- Occupied byPartial
- Listing brokerageRE/MAX GOLD REALTY INC.
About this home
89 Sal Circle, Brampton (Sandringham-Wellington), ON L6R 1H5
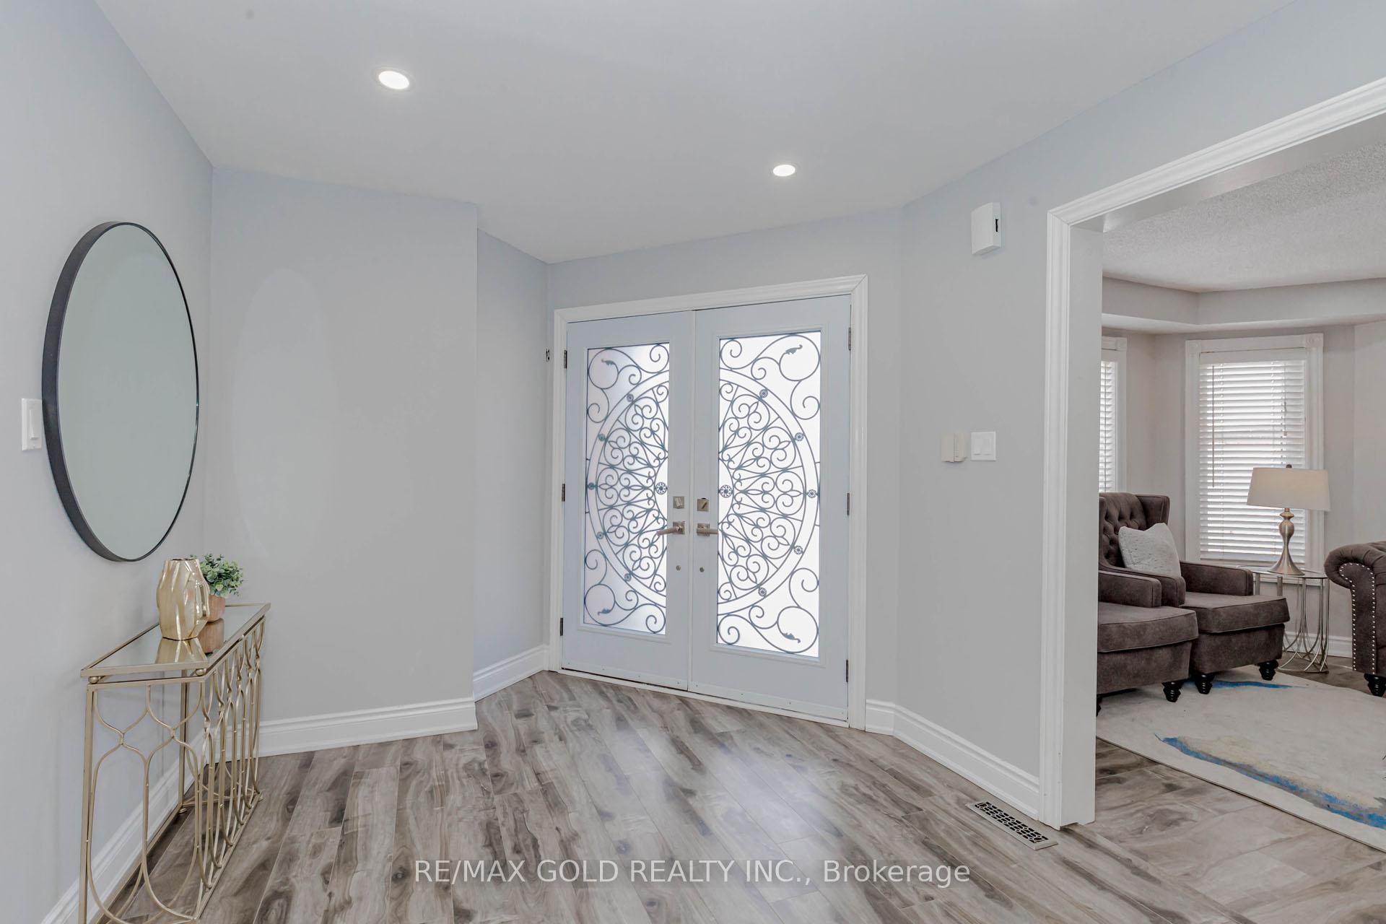
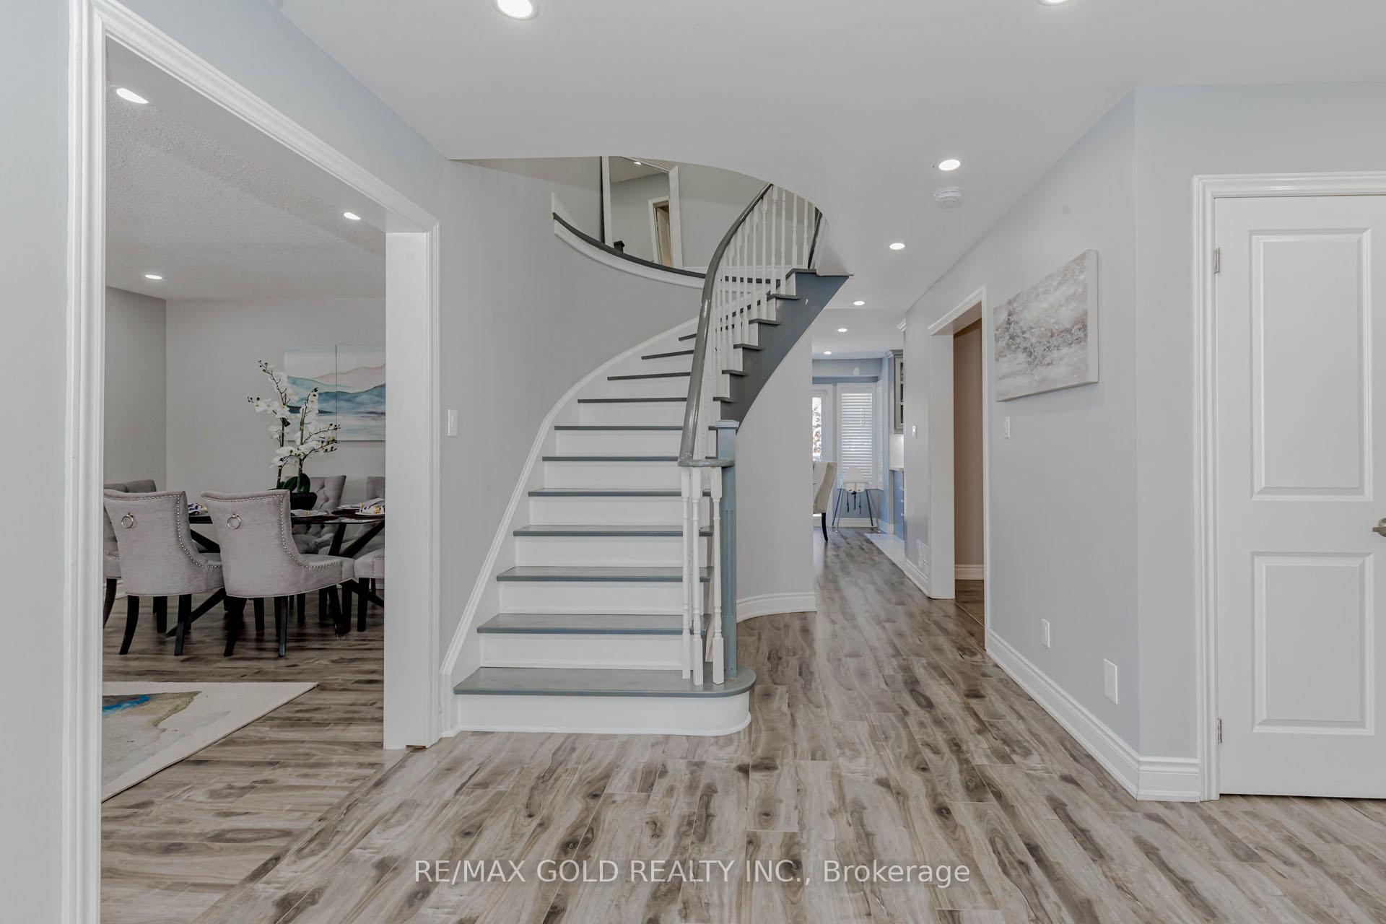
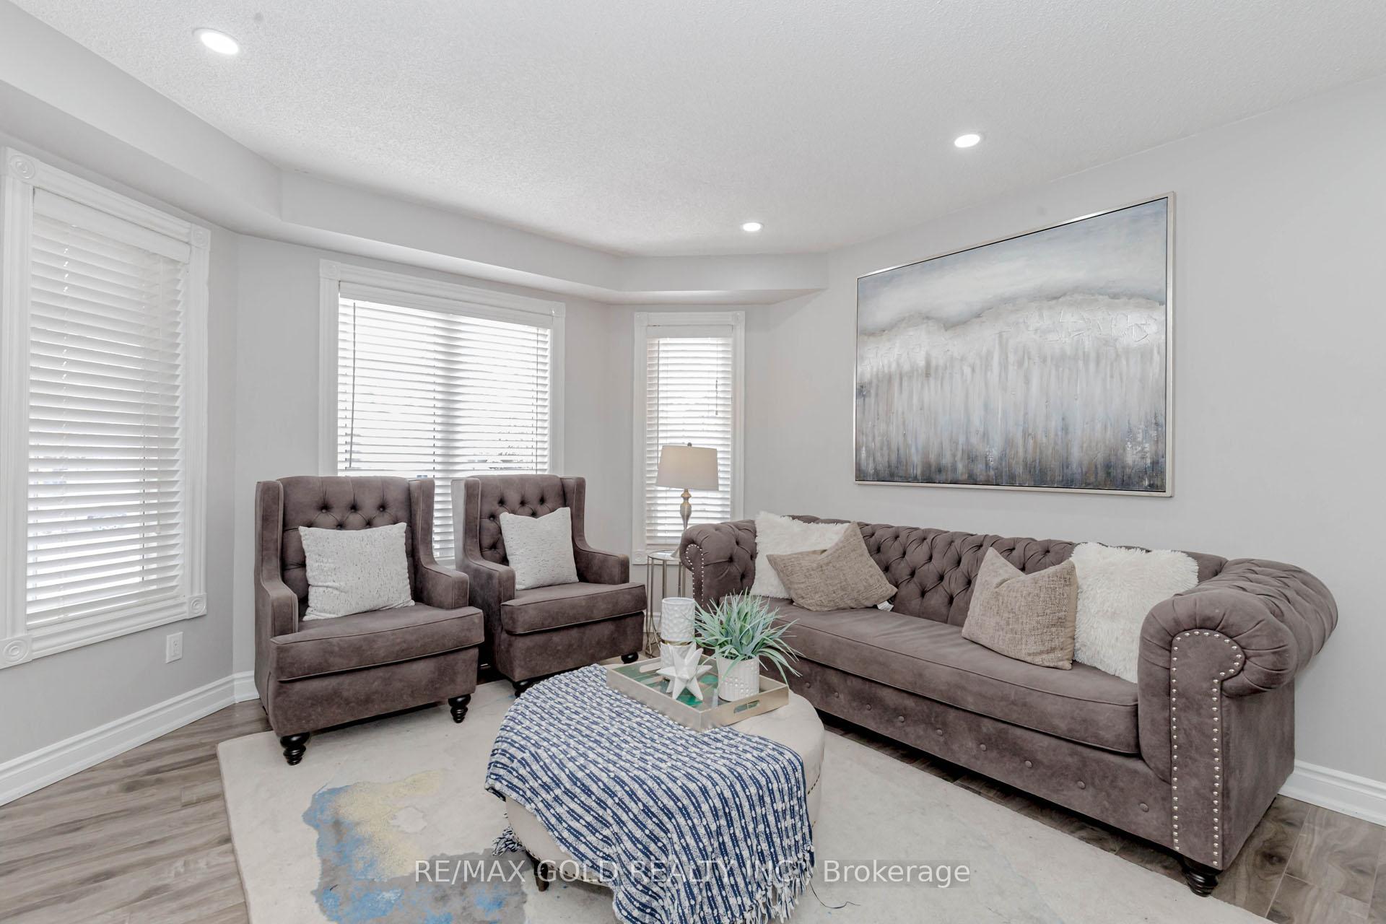
Welcome to a beautifully upgraded home offering style, comfort, and convenience. This spacious property features 4 bright bedrooms ( 2 primary Bedrooms) and 3 luxurious full bathrooms on second floor, all upgraded with granite counter, LED mirrors, and one with towel warmer for added comfort. The main floor boasts an elegant living and dining area, a cozy family room, an office,,,,and a modern kitchen, granite counter and backsplash with built-in appliances and Under cabinet lights,. The LEGALLY finished basement apartment includes 2 bedrooms, a full kitchen, living space, and its own laundry, perfect for extra income or extended family. The extended exposed concrete driveway,,,, with a beautifully finished backyard to enjoy. Located in a highly convenient neighborhood near grocery stores, restaurants, and banks, this stunning home is a must-see!
Ask about this home
A HOMEH agent will answer your questions about this home.
Around this home
Daily convenience, out of 100, from the distances below
Schools nearby
School rating, out of 10.
Helpful calculators
Your HOMEH agent

"I would see it this week."