

111 Sled Dog Road
111 Sled Dog Road
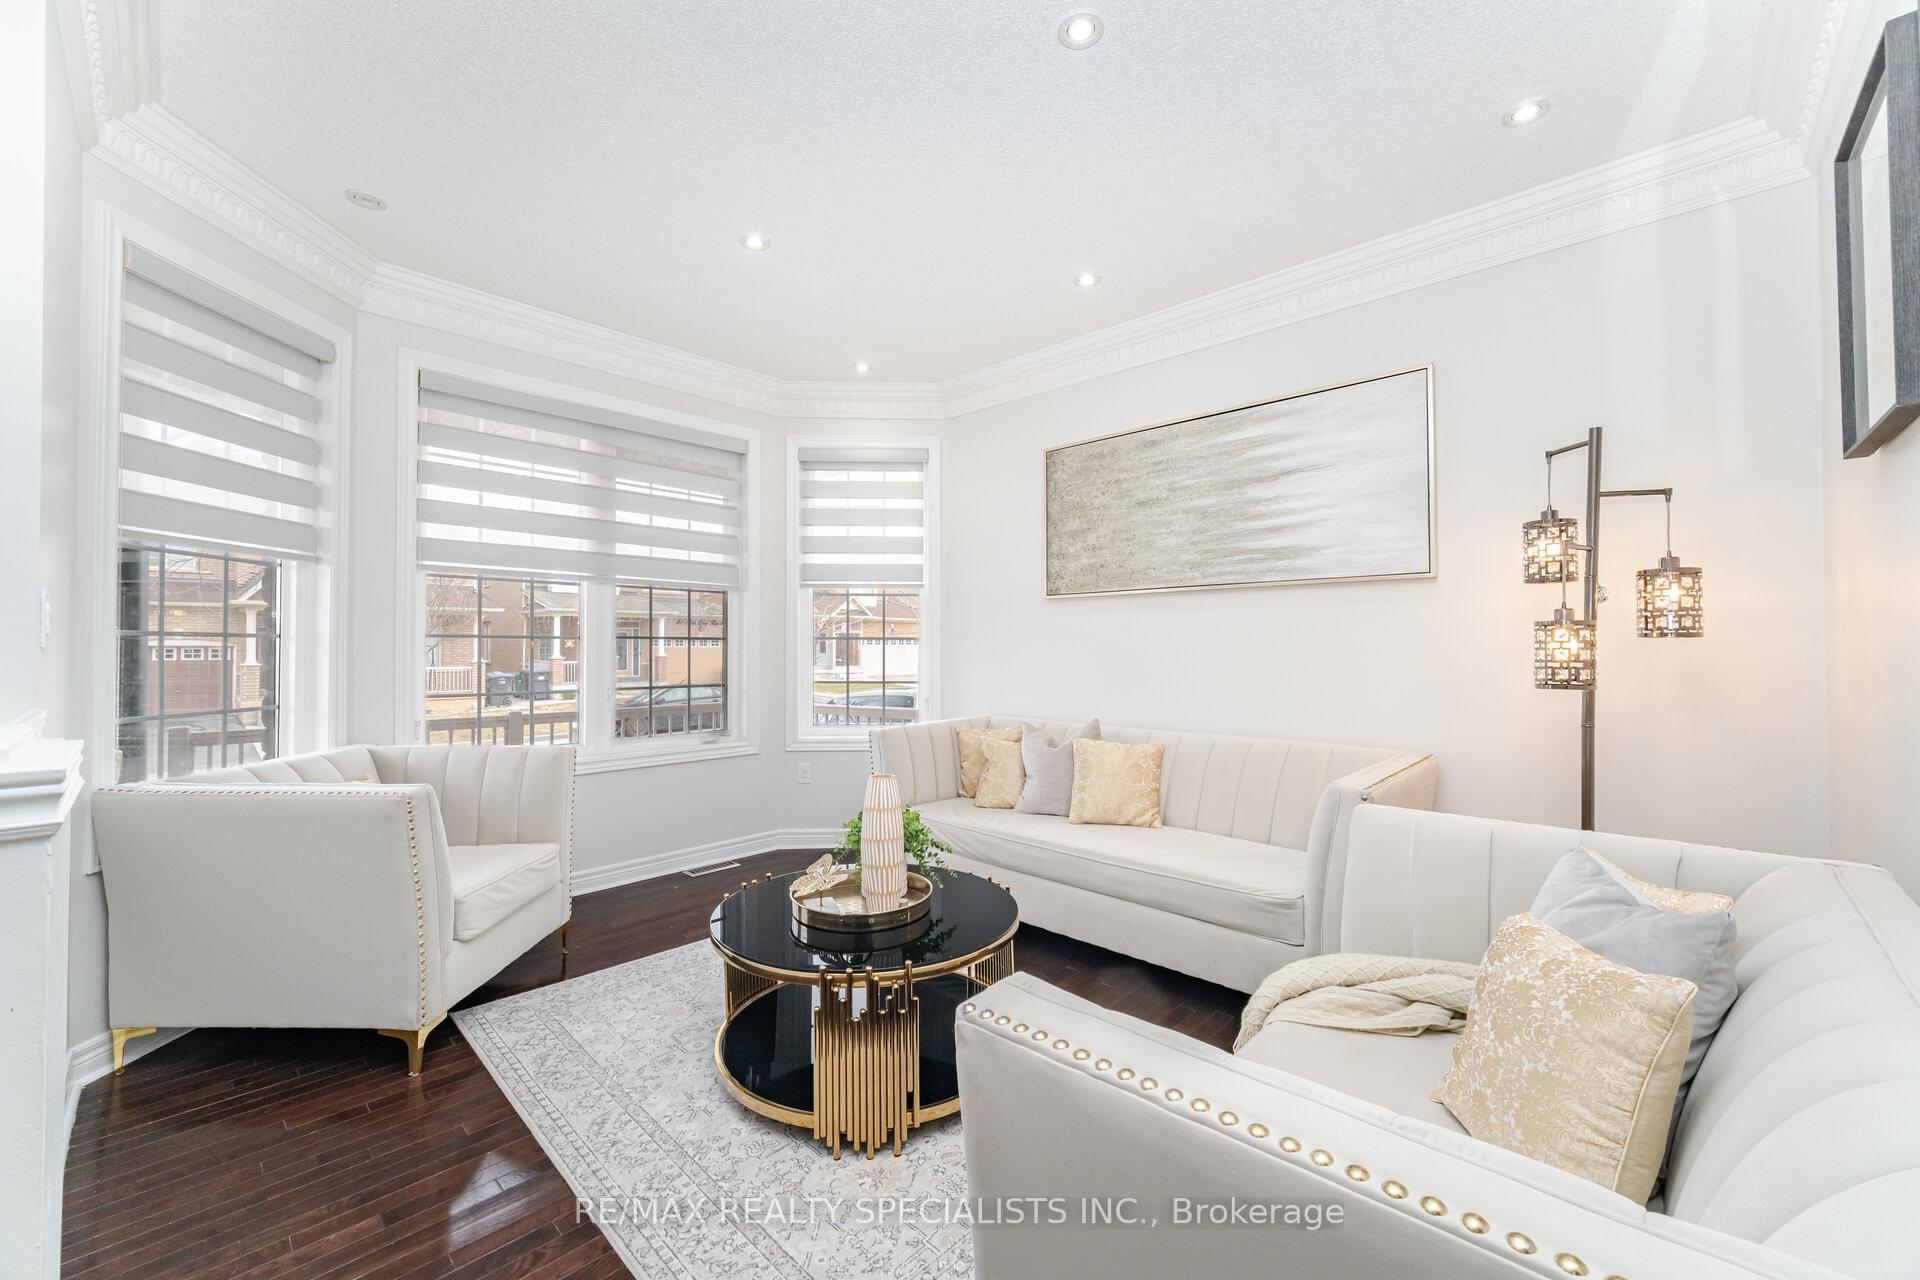 See all 49 photos
Property history
- $1,429,000SuspendedList: 2025-03-26|End: 2025-05-02|37 daysW12043746
Facts and features
- BasementApartment
- Price per sq ft~$520
- Water, sewerMunicipal
- HeatingForced air
- Second kitchen
- Hardwood floors
- Fireplace
- Central air
The homeDetached, 2-storey, 2,500–3,000 sq ft
- TypeDetached
- Style2-storey
- Living space2,500–3,000 sq ft
- BasementFinished, apartment
InsideFireplace Yes, Hardwood, Ceramic, Main level
- FireplaceYes
- FlooringHardwood, Ceramic
- LaundryMain level
- FeaturesOther, water heater owned
- Rooms above ground10
- Rooms in the basement4
- Bedrooms4 + 3 in the basement
- Bathrooms5
- Kitchens2
- Family roomYes
Outside and lotBrick, stone, Shingles, Concrete
- ExteriorBrick, stone
- RoofShingles
- FoundationConcrete
- Size45.01 × 88.68 ft
Parking2 Garage, Built-in, Private
- Spaces2 Garage
- GarageBuilt-in
- DrivewayPrivate
Heating, water and powerForced air, electric, Central air, Municipal water
- HeatingForced air, electric
- CoolingCentral air
- WaterMunicipal water
- SewerMunicipal sewer
Costs and taxesTaxes $7,462 a year, HST included in the price
- Taxes, 2025$7,462 a year
- HSTHST included in the price
Included in the saleAll electrical light fixtures; existing stainless steel fridge, stove and b/i dishwasher, clothes washer and dryer, all window blinds and coverings.
- IncludedAll electrical light fixtures; existing stainless steel fridge, stove and b/i dishwasher, clothes washer and dryer, all window blinds and coverings.
Listing detailsW12043746, Suspended, Mar 26, 2025
- MLS® numberW12043746
- StatusSuspended
- Listed onMar 26, 2025
- Days on market37
- UpdatedMay 2, 2025
- PossessionOther
- Occupied byOwner
- Listing brokerageRE/MAX REALTY SPECIALISTS INC.
About this home
111 Sled Dog Road, Brampton (Sandringham-Wellington), ON L6R 0J4
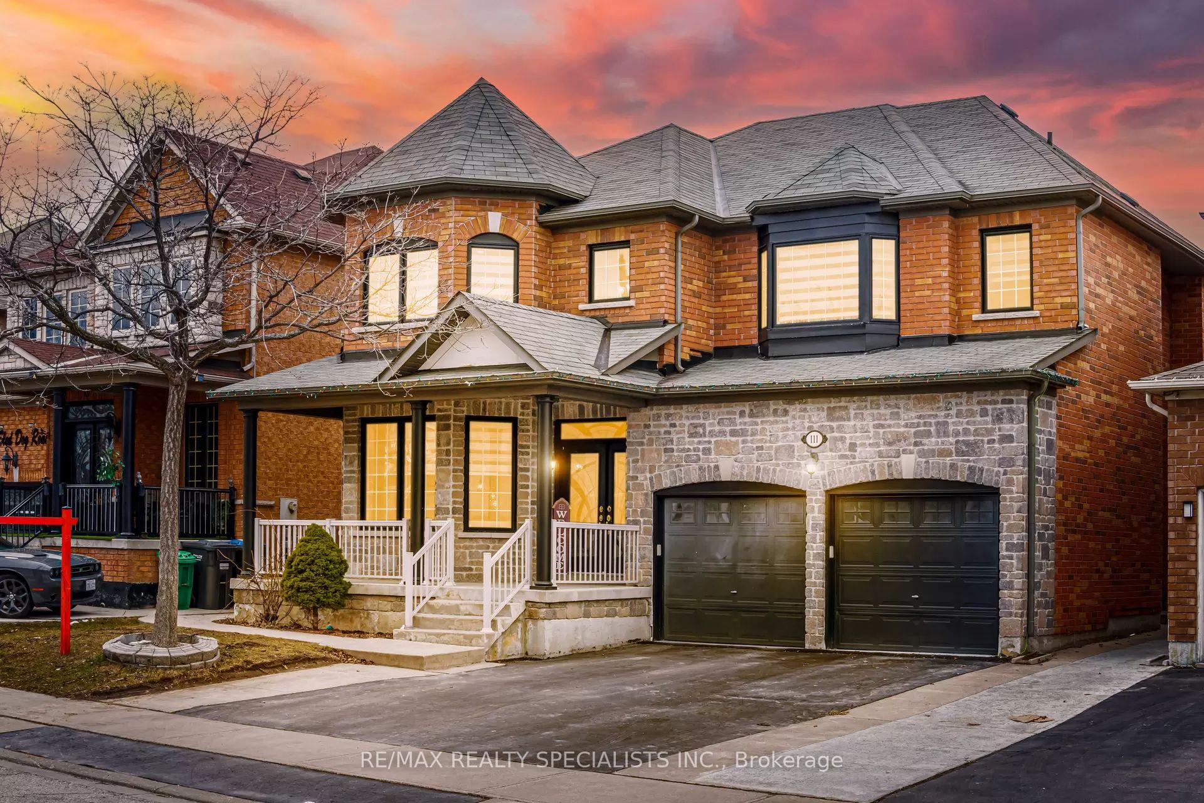
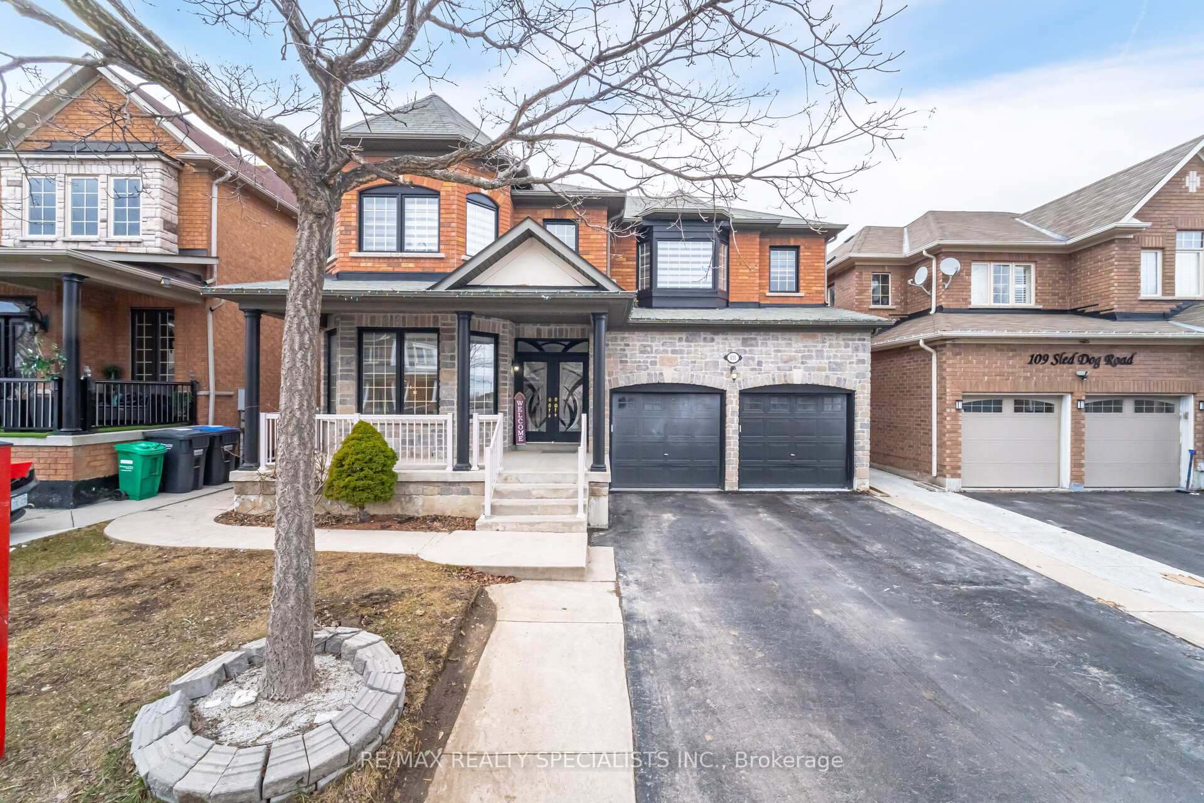
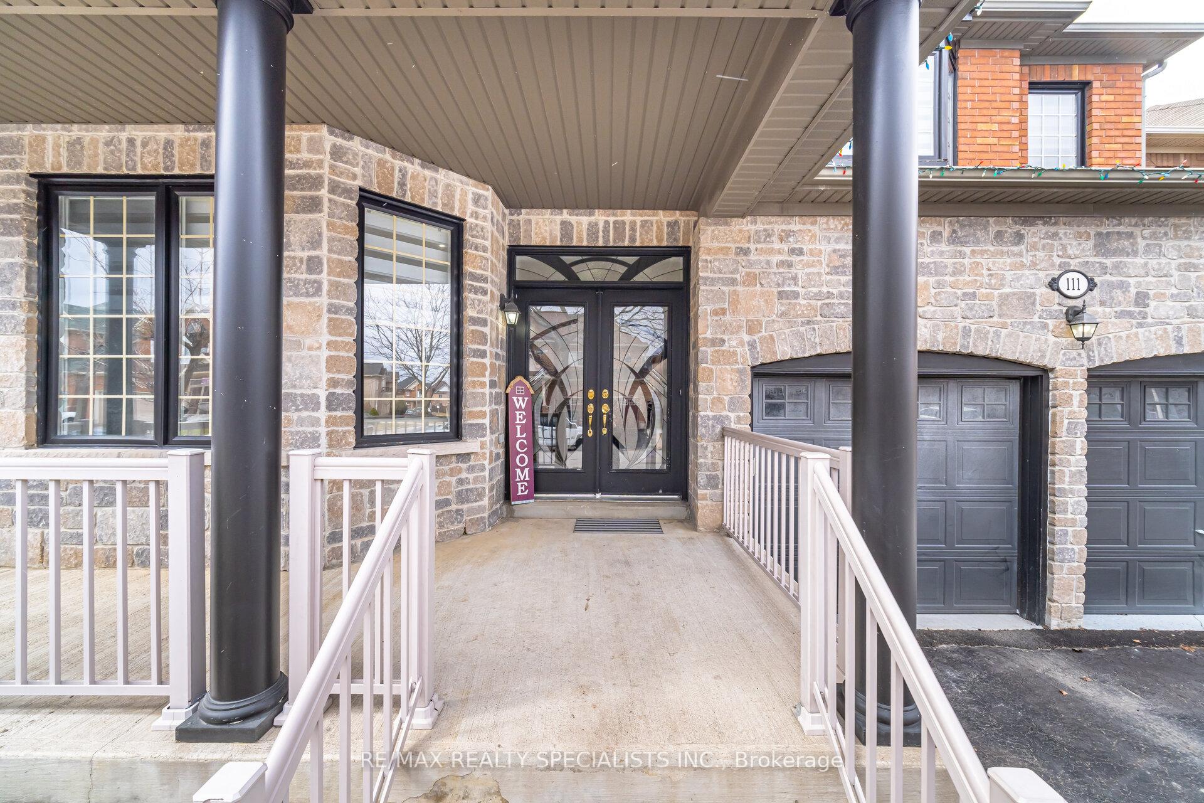
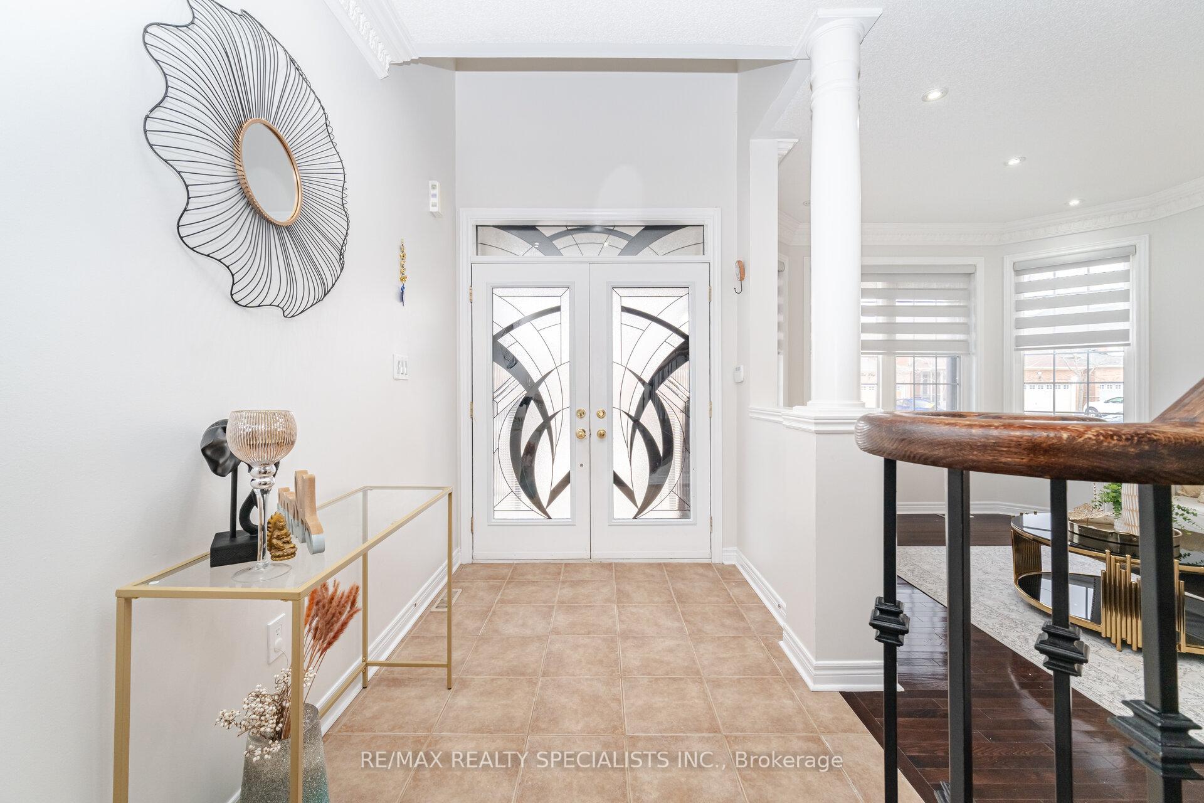
Stunning 4+3 bed, 5-bath home on a 45-ft lot (~2,800 sq. ft.) with legal 2-bed second dwelling basement & sept entrance. Featuring a brick & stone elevation, double-door entry, 9-ft ceilings, pot lights, crown molding & bay windows. Separate living, Formal dining room, upgraded kitchen (2023) with built-in KitchenAid appliances, quartz counters, backsplash, extended cabinetry, pot lights & breakfast area. Spacious family room with gas fireplace, pot lights, crown moulding. Upstairs, The Primary suite boasts 5-pc ensuite & his/her walk-ins; two beds share a semi-ensuite, and the fourth has a private 4-pc ensuite; While all 3 bedrooms have Windows and Closets. Main floor laundry. The Finished legal basement with Sept Entrance offers 2 beds, living/dining, fully equipped kitchen, 3-pc bath & sept. laundry. The basement also has extra living space perfect for entertainment. Big driveway (4-car + 2 in garage), epoxy garage floor, 200 AMP panel, roof & front door (2022). Spacious backyard perfect for summers. Prime location walk to parks, schools, transit & shopping. Don't Miss the opportunity to call this home yours!!
Ask about this home
A HOMEH agent will answer your questions about this home.
Around this home
Daily convenience, out of 100, from the distances below
Schools nearby
School rating, out of 10.
Helpful calculators
Your HOMEH agent

"I would see it this week."