

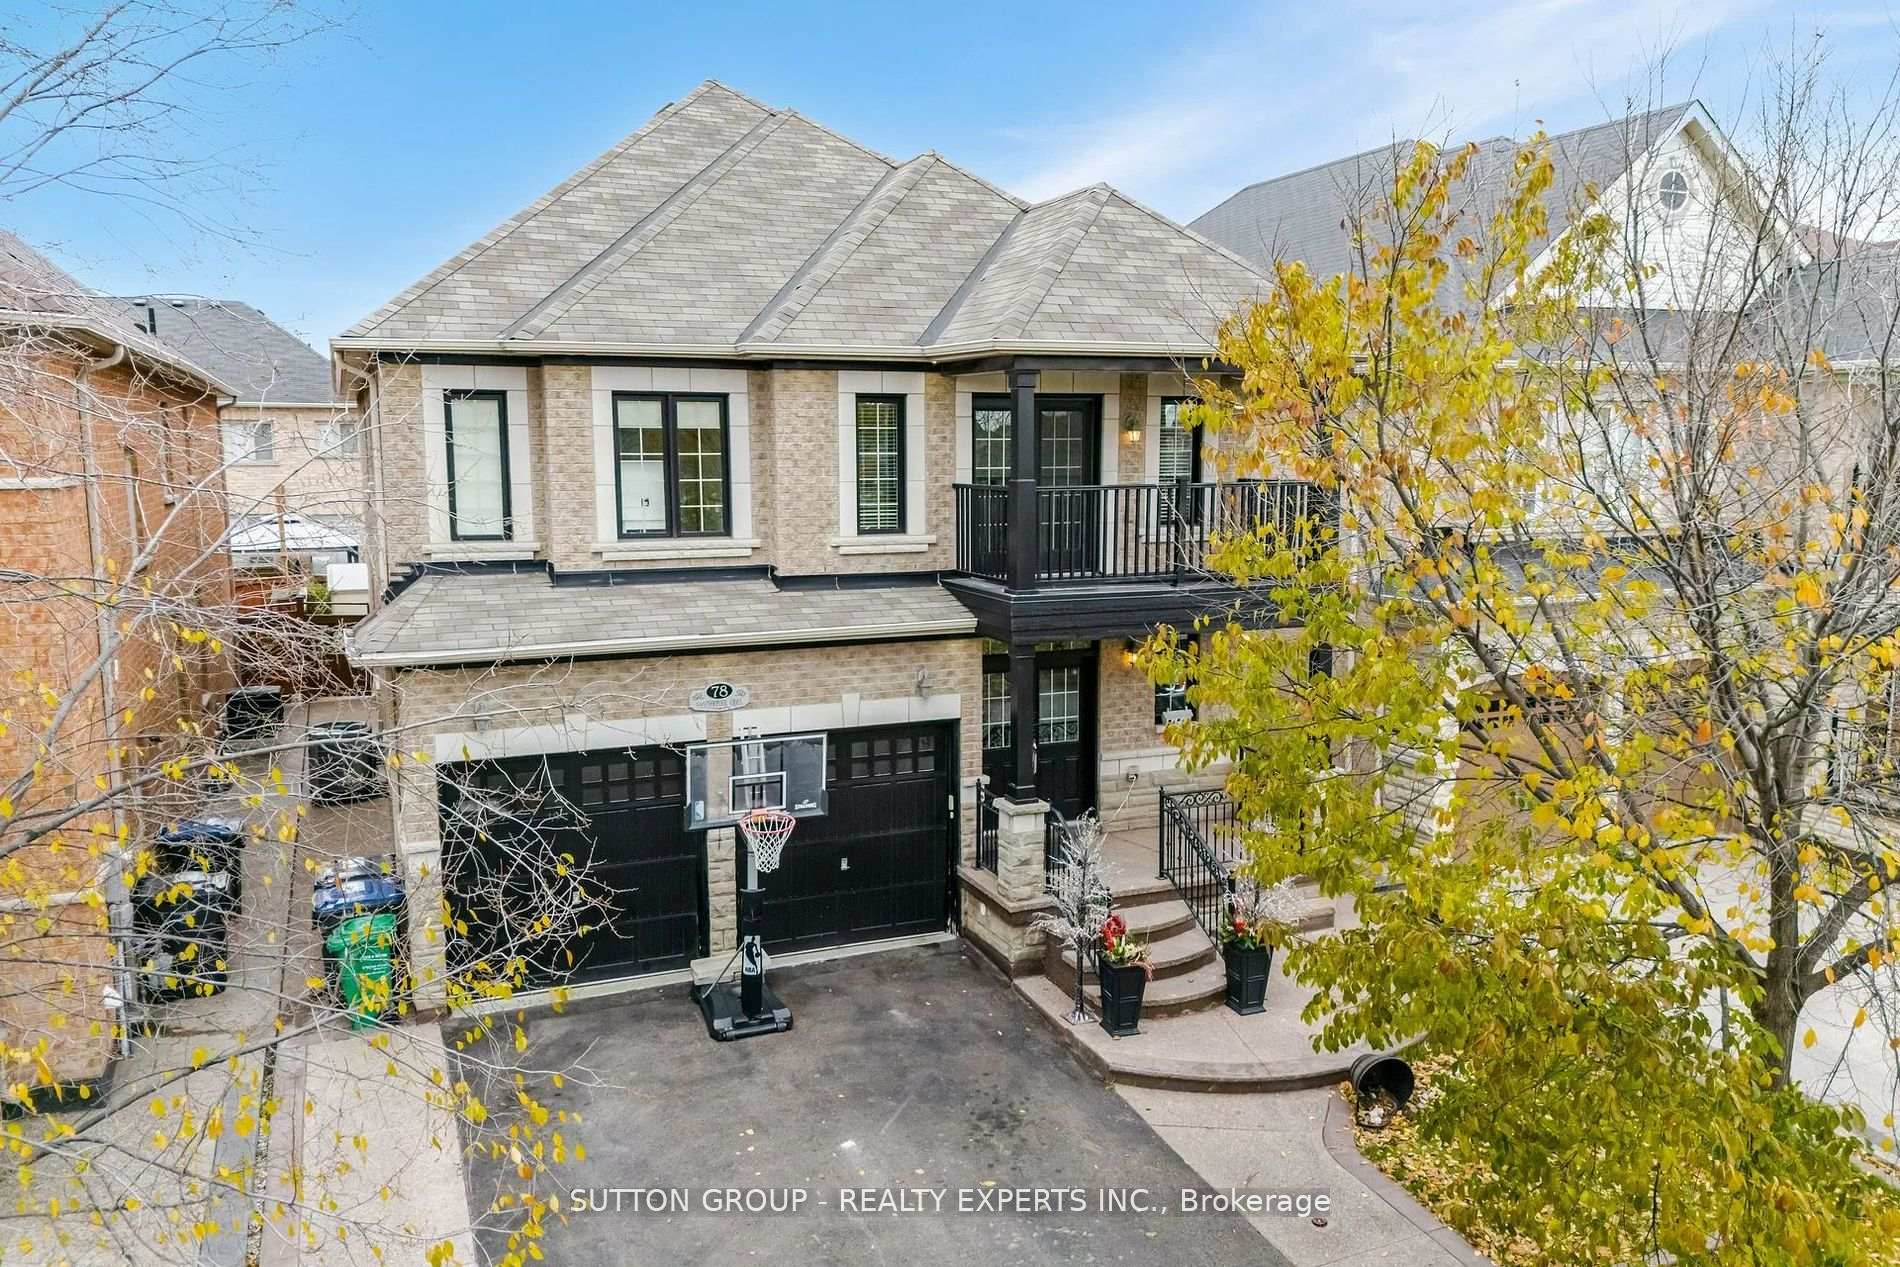
78 Vanderpool Crescent
78 Vanderpool Crescent
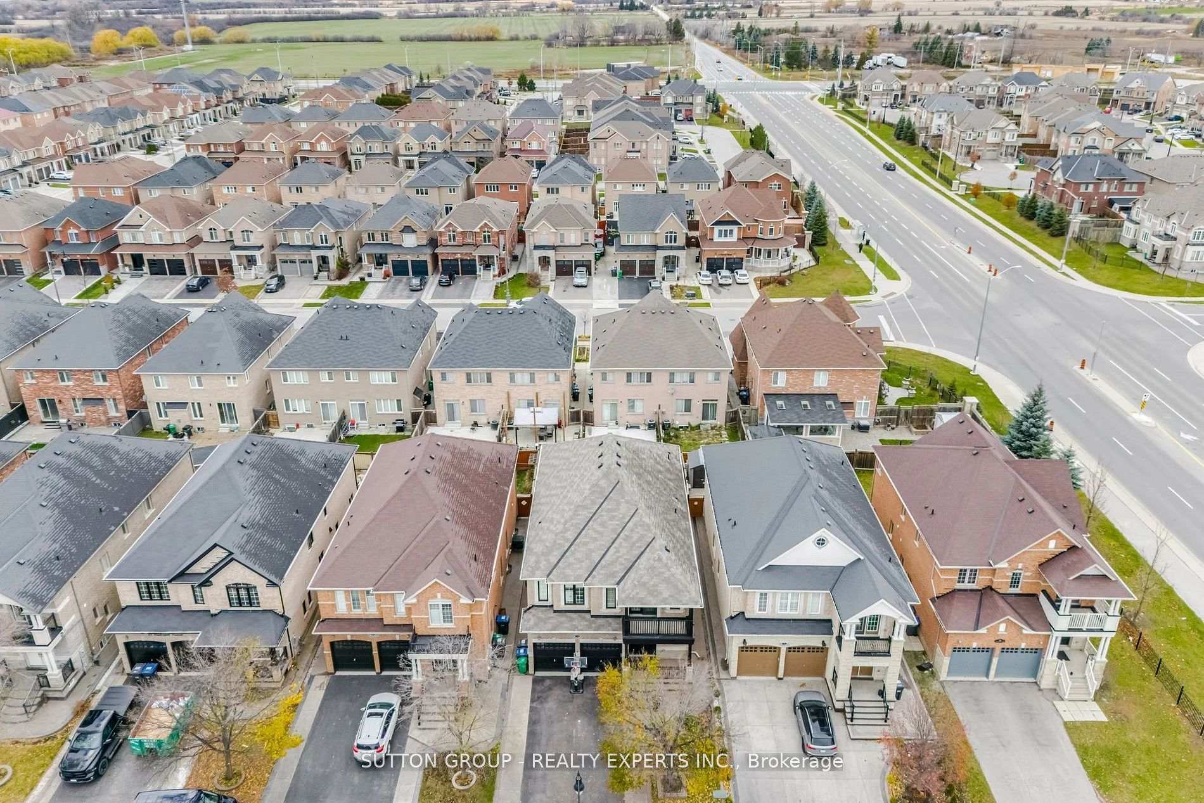
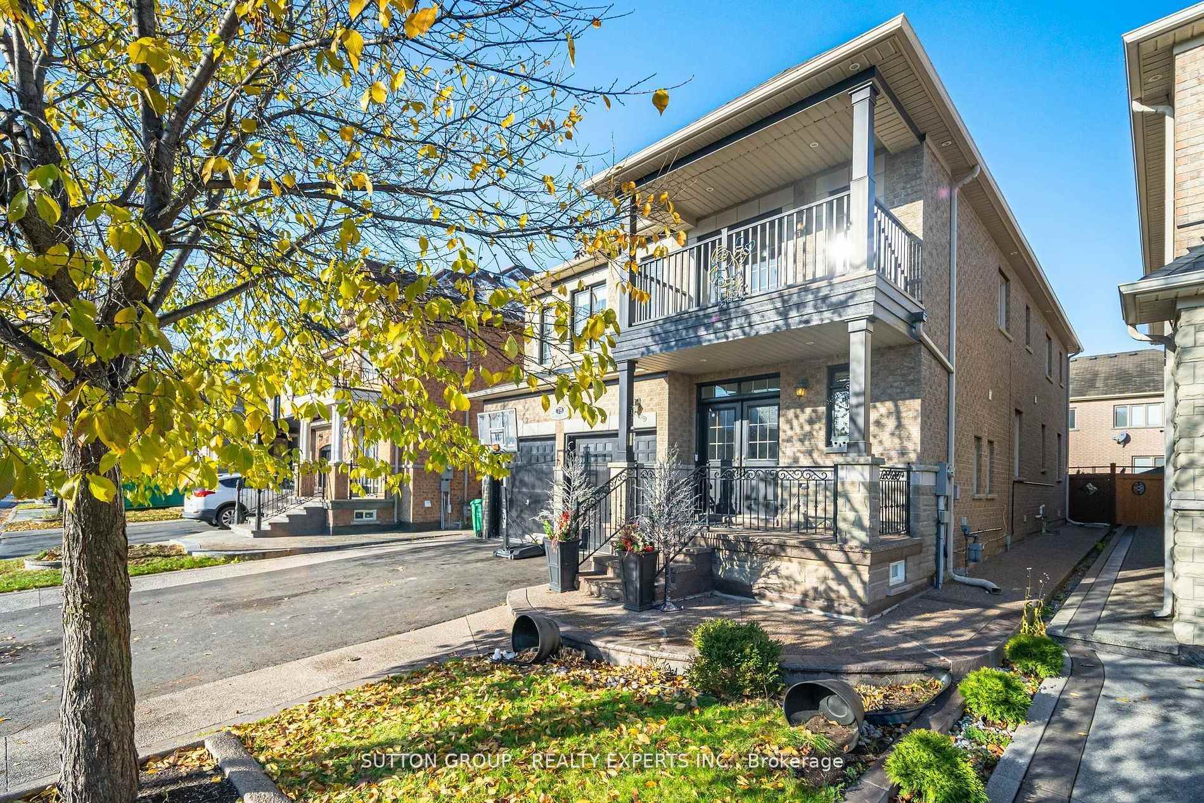
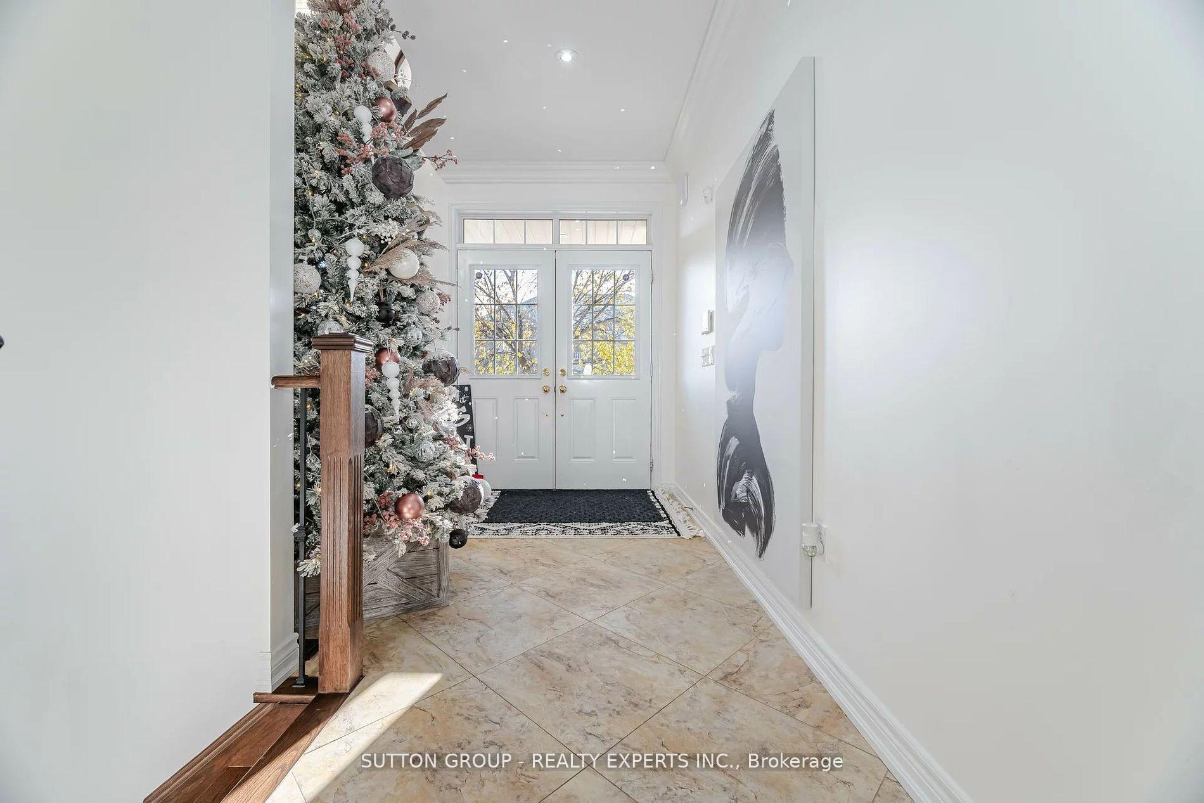
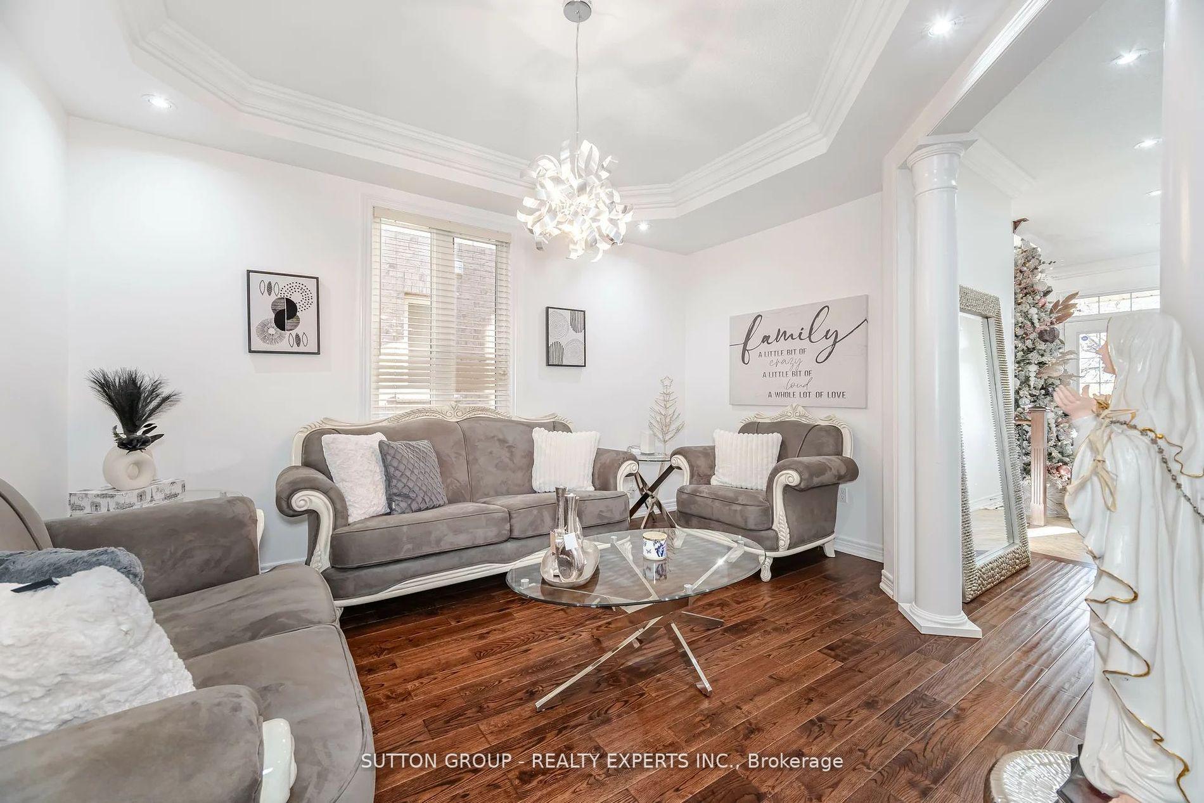 See all 40 photos
Property history
Facts and features
- BasementFinished
- Water, sewerMunicipal
- HeatingForced air
- CoolingCentral air
- Second kitchen
- Hardwood floors
- Fireplace
- Central air
The homeDetached, 2-storey, 3,000–3,500 sq ft
- TypeDetached
- Style2-storey
- Living space3,000–3,500 sq ft
- BasementFinished
InsideFireplace Yes, Hardwood, Ceramic, Other
- FireplaceYes
- FlooringHardwood, Ceramic
- FeaturesOther
- Rooms above ground10
- Rooms in the basement4
- Bedrooms5 + 1 in the basement
- Bathrooms5
- Kitchens2
- Family roomYes
Outside and lotBrick, stone, Other, Other
- ExteriorBrick, stone
- RoofOther
- FoundationOther
- Size40.06 × 101.85 ft
- ZoningResidential
Parking2 Garage, Attached, Available
- Spaces2 Garage
- GarageAttached
- DrivewayAvailable
Heating, water and powerForced air, gas, Central air, Municipal water
- HeatingForced air, gas
- CoolingCentral air
- WaterMunicipal water
- SewerMunicipal sewer
Costs and taxesTaxes $8,398 a year, HST included in the price, Hot water tank
- Taxes, 2024$8,398 a year
- HSTHST included in the price
- Rental itemsHot water tank
Included in the saleFridge in garage & freezer in basement
- Not includedFridge in garage & freezer in basement
Listing detailsW12004577, Sold, Mar 6, 2025
- MLS® numberW12004577
- StatusSold
- Listed onMar 6, 2025
- Days on market58
- UpdatedMay 3, 2025
- PossessionFlexible
- Occupied byOwner
- Listing brokerageSUTTON GROUP - REALTY EXPERTS INC.
About this home
78 Vanderpool Crescent, Brampton (Bram East), ON L6P 3W7
Welcome to 78 Vanderpool Cres Situated in the highly Sought after community of Brampton East. This exquisite home offers a blend of elegance and comfort, fully detached 5 Br home boosts over 4000sqft of total living space, Royal Pine built all brick & natural stone exterior with D/D main entry. Excellently maintained from top to bottom. Hardwood flooring, Gourmet custom built kitchen with S/S Appliances, backsplash, Quartz counter Tops. Exterior of home is fully landscaped and ready to create beautiful memories with your loved ones. Close to all amenities like shopping, schools, public transit & much more. **EXTRAS** 2 Fridges, 2 Stove, 2 Dishwashers, washer & dryer, central air conditioner, All windows coverings, ELFs, 2 Garage door openers, storage shed in yard.
Ask about this home
A HOMEH agent will answer your questions about this home.
Around this home
Daily convenience, out of 100, from the distances below
Schools nearby
School rating, out of 10.
Helpful calculators
Your HOMEH agent

"I would see it this week."