

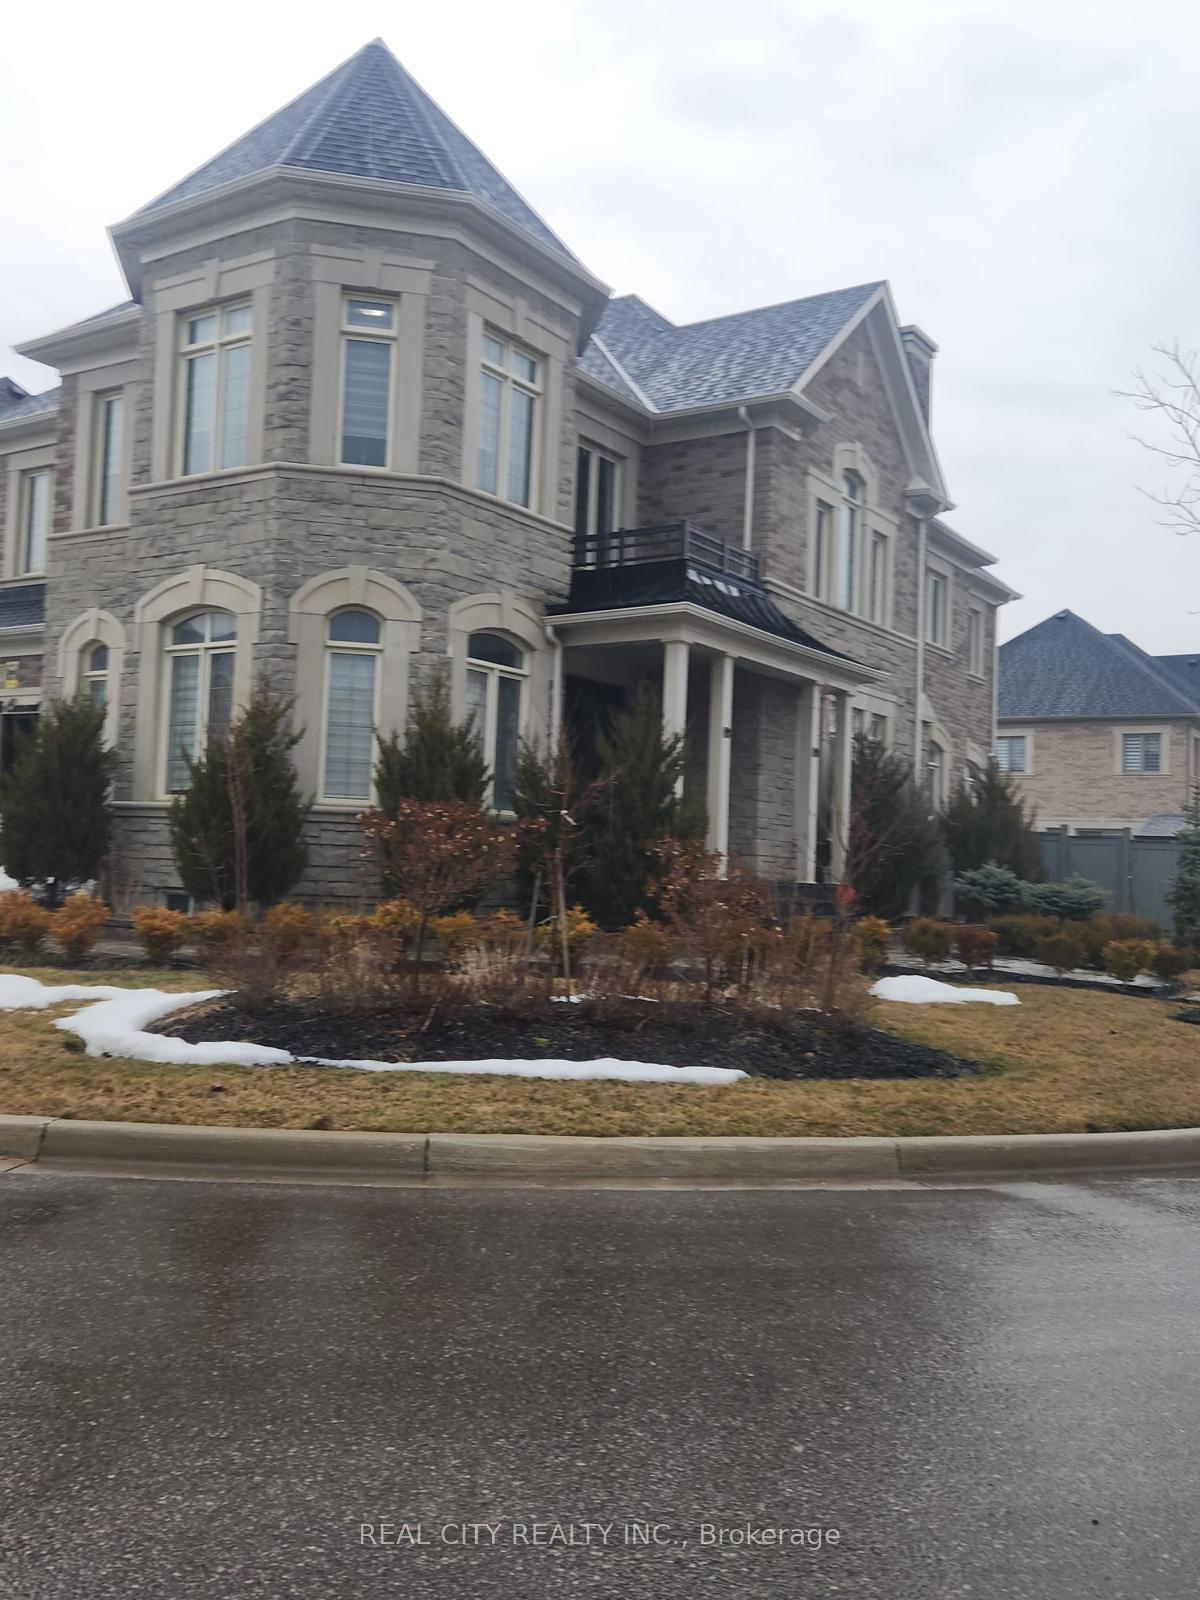
15 Foothills Crescent
15 Foothills Crescent
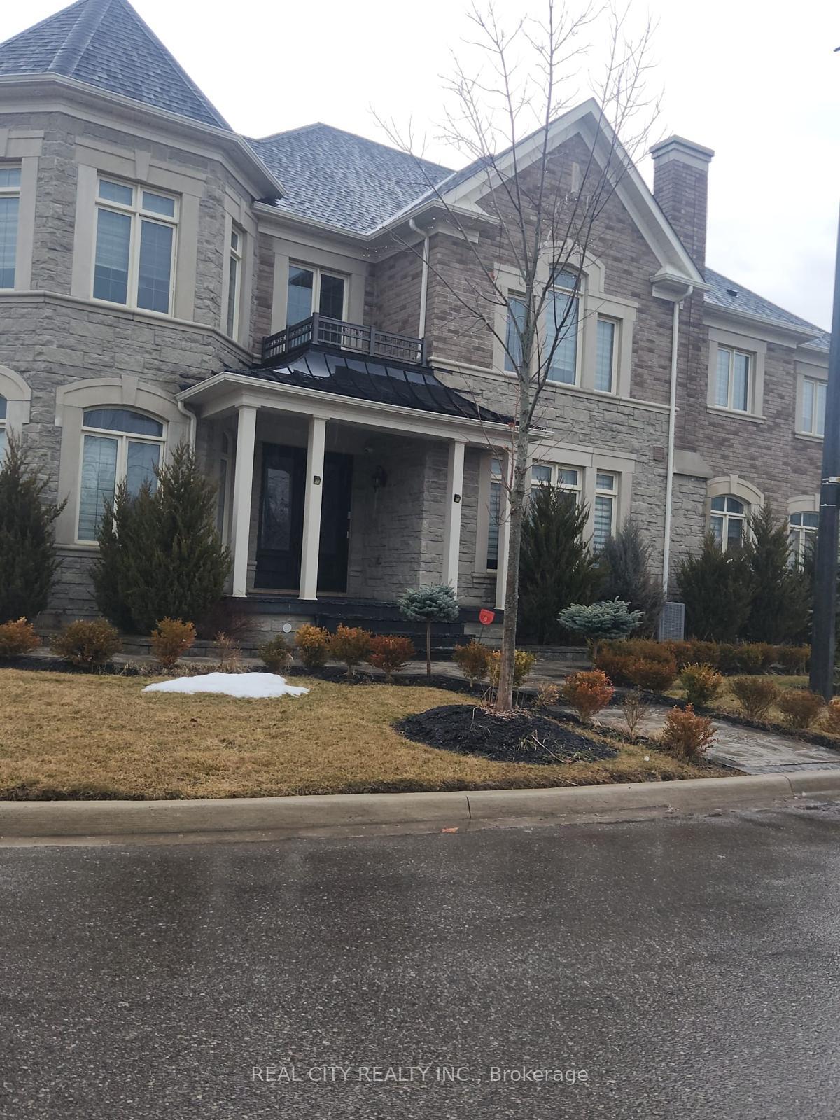
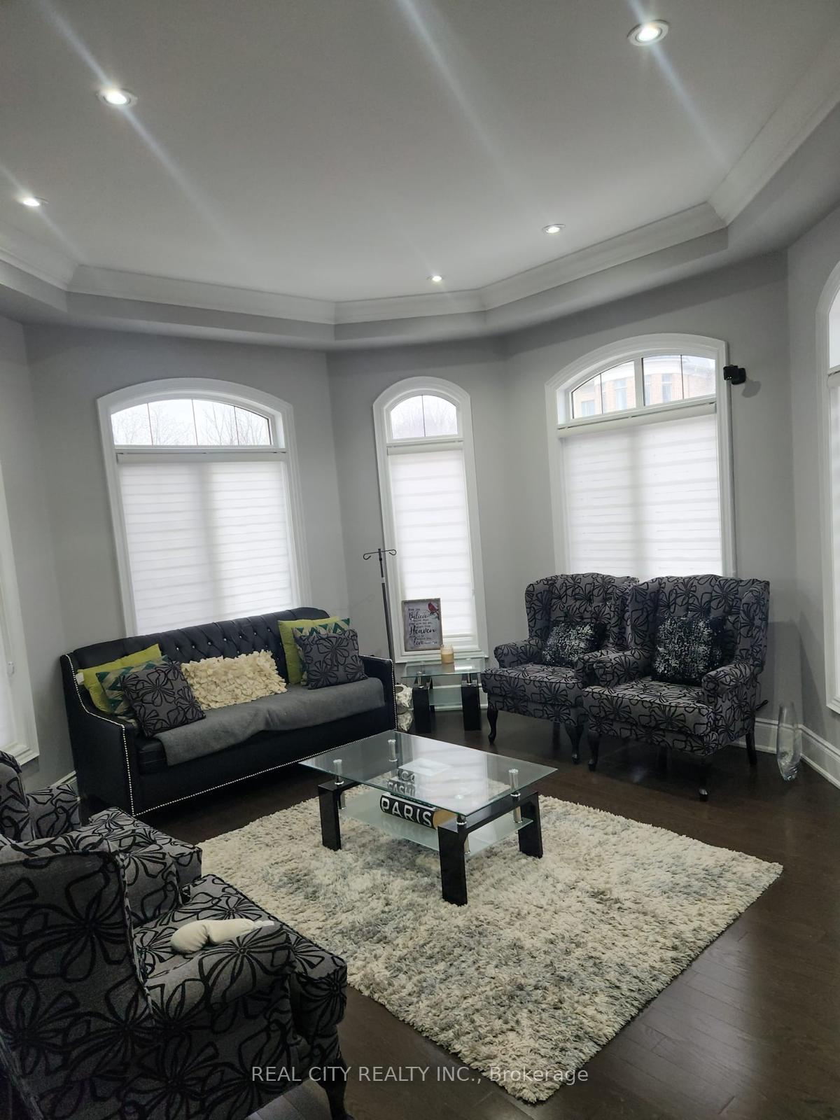
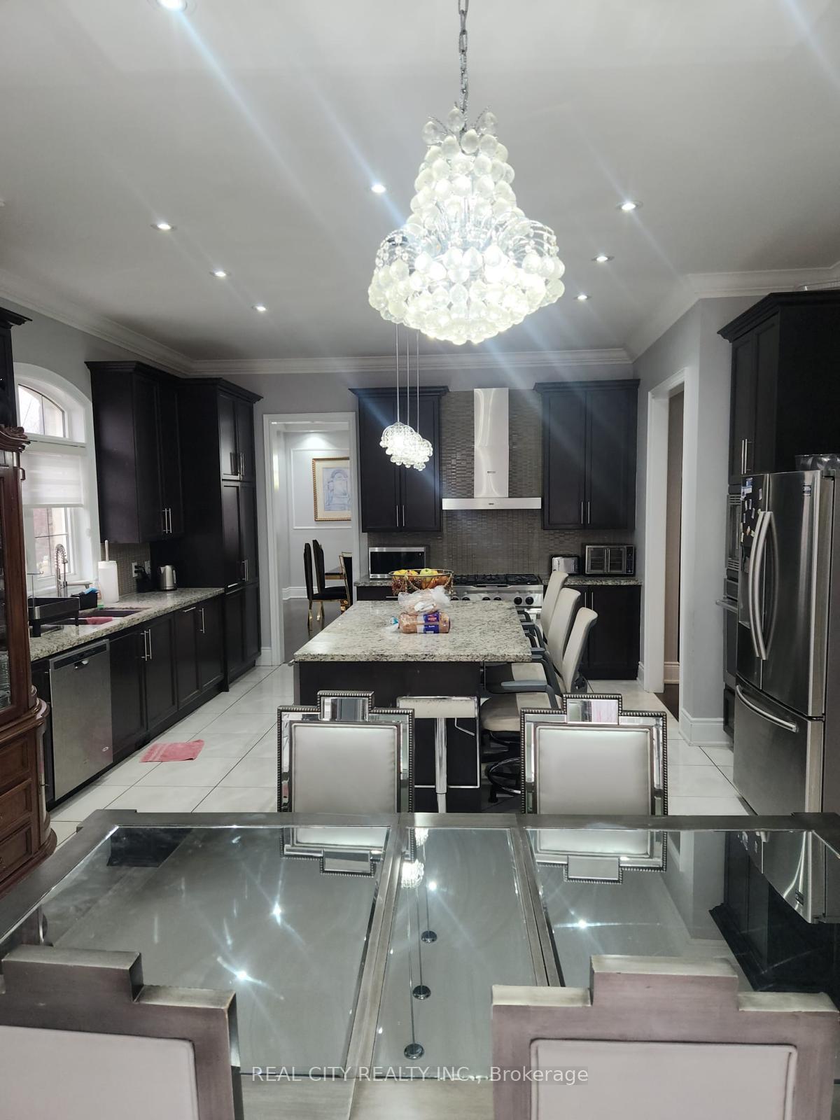
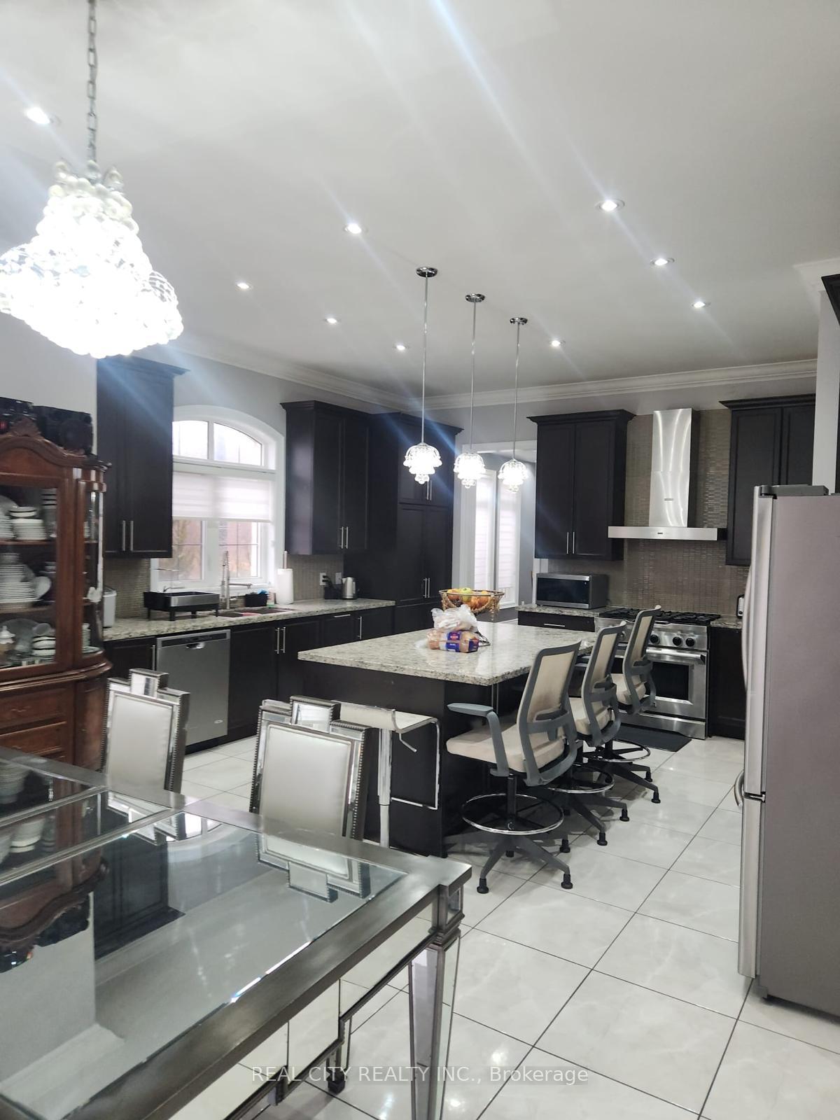 See all 27 photos
Property history
- $2,300,000TerminatedList: 2025-03-22|End: 2025-12-27|280 daysW12036139
- $2,300,000TerminatedList: 2025-03-14|End: 2025-03-22|8 daysW12021702
Facts and features
- BasementFinished
- Age of home6–15 years
- Price per sq ft~$541
- Water, sewerMunicipal
- Second kitchen
- Separate entrance
- Hardwood floors
- Fireplace
- Central air
The homeDetached, 2-storey, Age 6–15 years
- Type: Detached
- Style: 2-storey
- Age: 6–15 years
- Living space: 3,500–5,000 sq ft
- Basement: Separate entrance, finished
- View: Garden
- Waterfront: None
InsideFireplace Yes, Hardwood, Ceramic, Broadloom, Main level
- Fireplace: Yes
- Flooring: Hardwood, Ceramic, Broadloom
- Laundry: Main level
- Features: Water heater
- Security: Carbon monoxide detectors, smoke detector
- Rooms above ground: 11
- Rooms in the basement: 4
- Bedrooms: 5 + 3 in the basement
- Bathrooms: 8
- Kitchens: 2
- Family room: Yes
Outside and lotBrick, stone, Asphalt shingle, Poured concrete
- Exterior: Brick, stone
- Roof: Asphalt shingle
- Foundation: Poured concrete
- Features: Porch, privacy, year round living
- Size: 79.04 × 114.96 ft
- Shape: Irregular
Parking2 Garage, Attached, Private double
- Spaces: 2 Garage
- Garage: Attached
- Driveway: Private double
Heating, water and powerForced air, gas, Central air, Municipal water
- Heating: Forced air, gas
- Cooling: Central air
- Water: Municipal water
- Sewer: Municipal sewer
Costs and taxesTaxes $12,500 a year, HST included in the price
- Taxes, 2024: $12,500 a year
- HST: HST included in the price
NearbyPublic transit, place of worship, school bus route, school
- Close to: Public transit, place of worship, school bus route, school
Listing detailsW12036139, Terminated, Mar 22, 2025
- MLS® number: W12036139
- Status: Terminated
- Listed on: Mar 22, 2025
- Days on market: 280
- Updated: Dec 27, 2025
- Possession: 2025-04-30 / 30-59 days
- Occupied by: Owner+tenant
- Listing brokerage: REAL CITY REALTY INC.
About this home
15 Foothills Crescent, Brampton (Toronto Gore Rural Estate), ON L6P 4G9
Big And Beatiful Detached Home completely designed living space. Main Floor Features:Soaring 10-foot ceilings, creating an airy and spacious ambiance.Separate living, family, and dining rooms, perfect for entertaining and everyday living.A cozy library/home. All 5 spacious bedrooms designed with their own private full ensuite bathrooms for ultimate office ideal for work from home or study.A chef-inspired kitchen with a large center island, ample cabinetry, and modern finishes, seamlessly connecting to the family room.Convenient main-floor laundry room and direct access to the double garage.
Ask about this home
A HOMEH agent will answer your questions about this home.
Around this home
Daily convenience, out of 100, from the distances below
Schools nearby
School rating, out of 10.
Helpful calculators
Your HOMEH agent

"I would see it this week."