

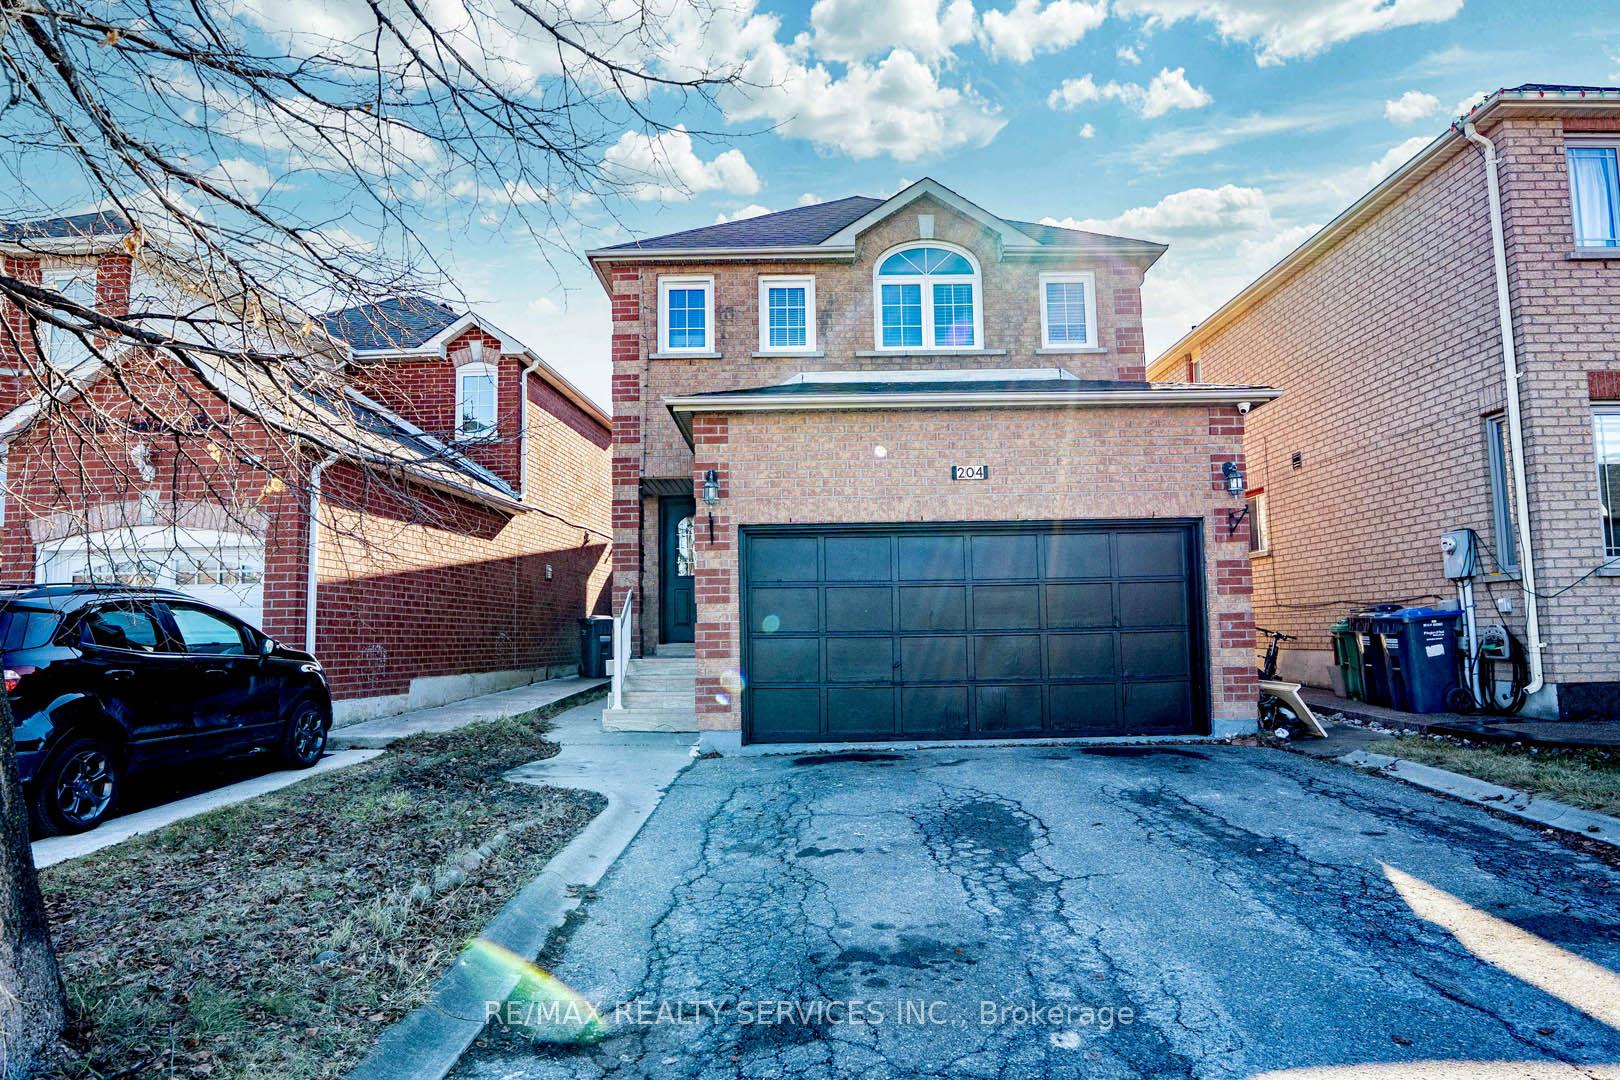
204 Lockwood Road
204 Lockwood Road
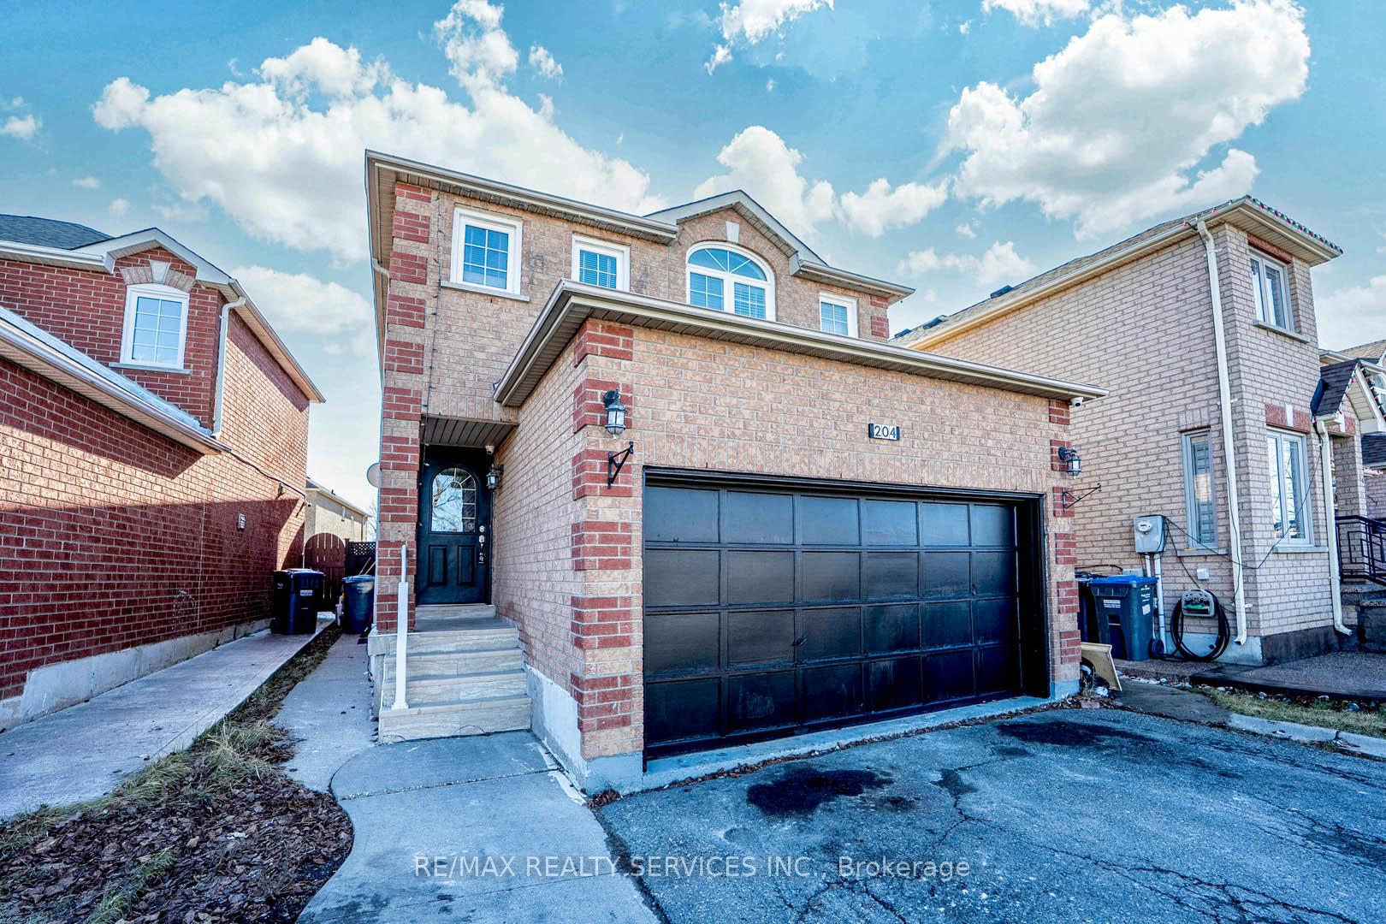
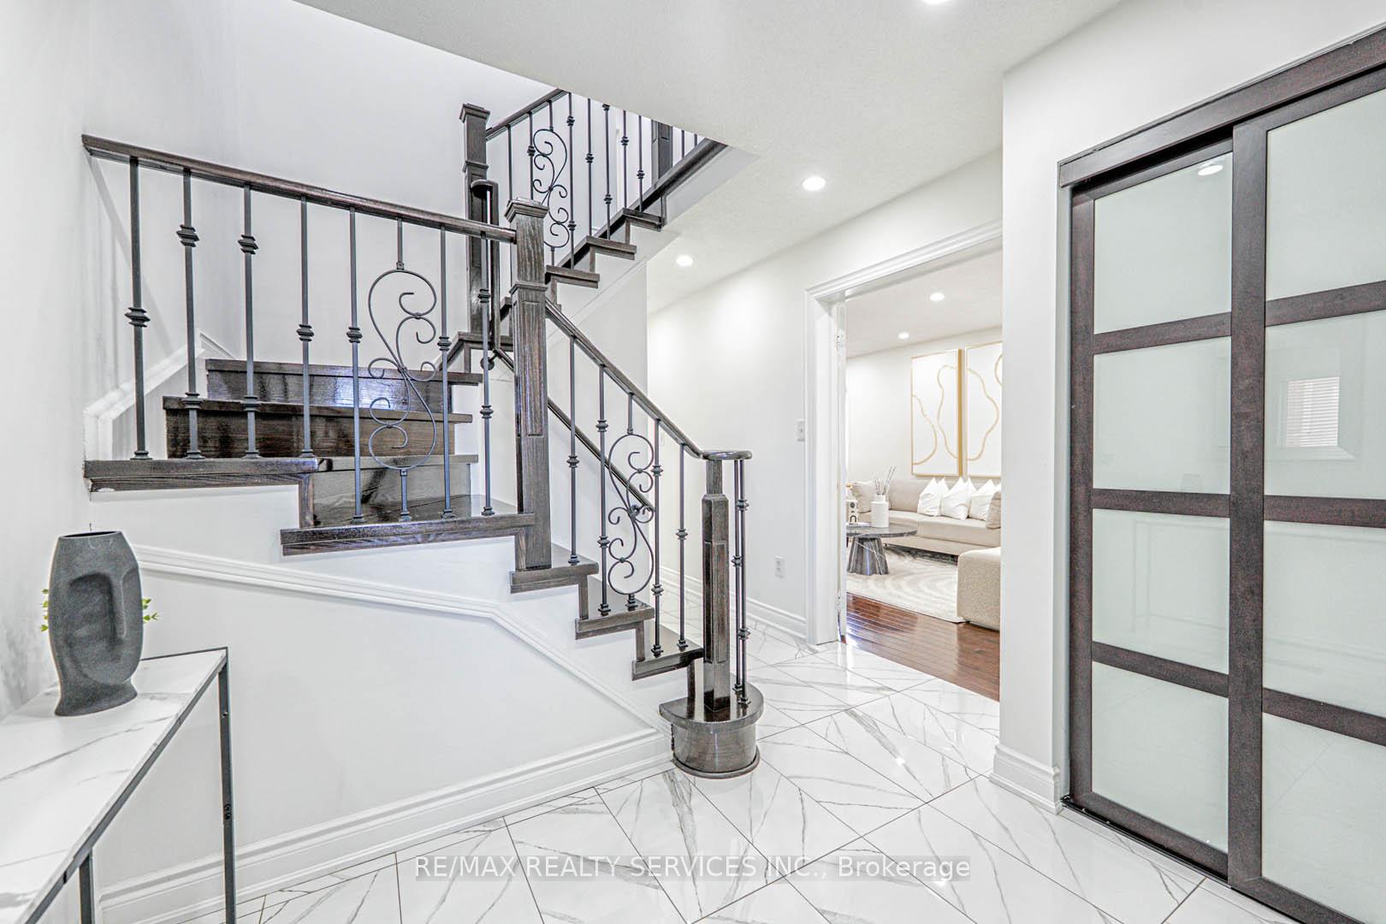
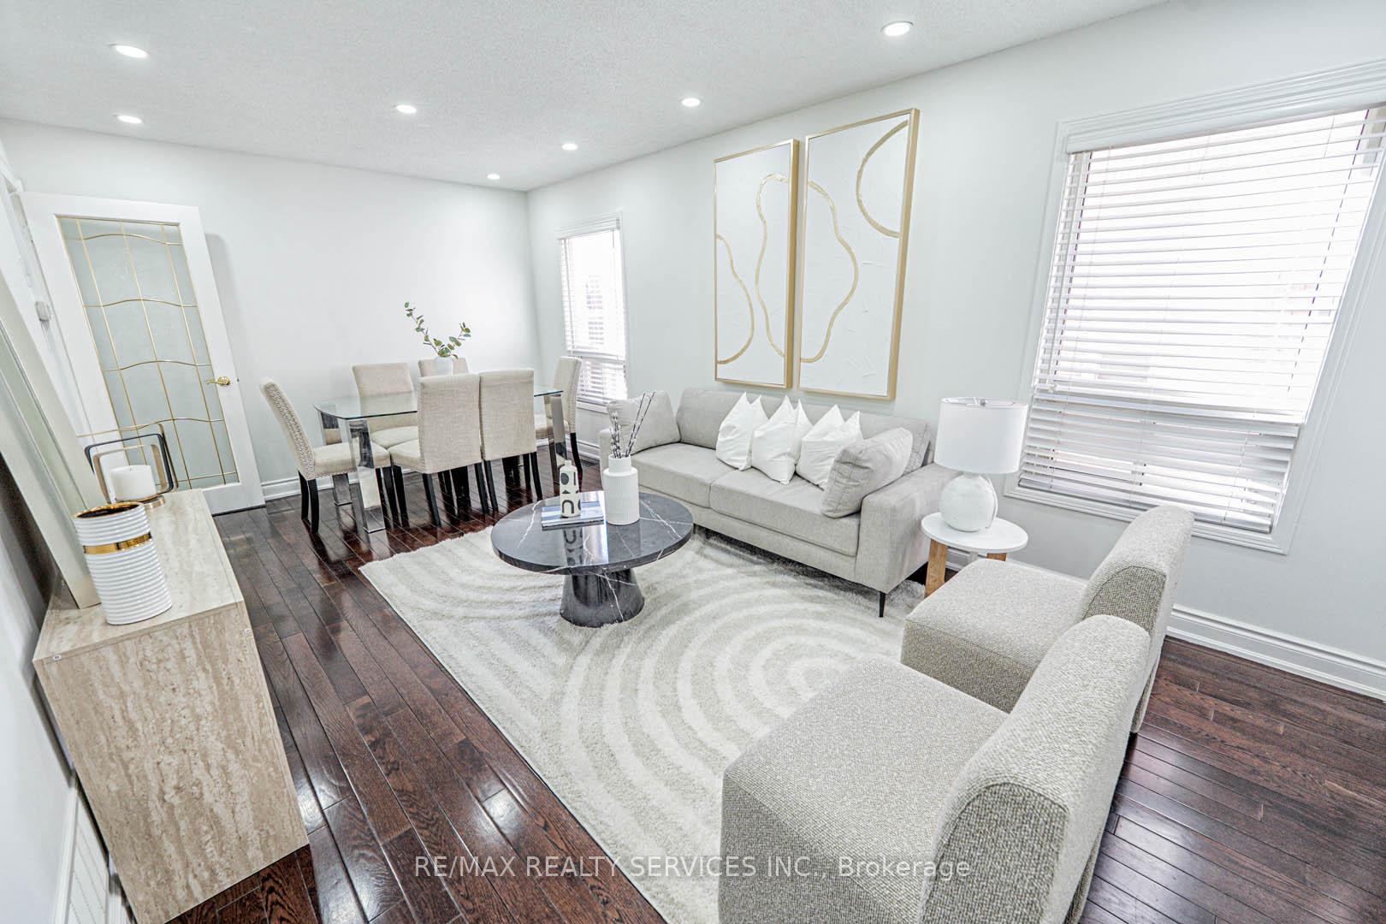
 See all 30 photos
Property history
Facts and features
- BasementApartment
- Water, sewerMunicipal
- HeatingForced air
- CoolingCentral air
- Second kitchen
- Separate entrance
- Fireplace
- Central air
The homeDetached, 2-storey, 1,500–2,000 sq ft
- Type: Detached
- Style: 2-storey
- Living space: 1,500–2,000 sq ft
- Basement: Apartment, separate entrance
InsideFireplace Yes, Other, Rooms above ground 8
- Fireplace: Yes
- Features: Other
- Rooms above ground: 8
- Rooms in the basement: 3
- Bedrooms: 4 + 1 in the basement
- Bathrooms: 4
- Kitchens: 2
- Family room: Yes
Outside and lotBrick, Shingles, Block
- Exterior: Brick
- Roof: Shingles
- Foundation: Block
- Size: 39.51 × 100.18 ft
Parking2 Garage, Attached, Private double
- Spaces: 2 Garage
- Garage: Attached
- Driveway: Private double
Heating, water and powerForced air, gas, Central air, Municipal water
- Heating: Forced air, gas
- Cooling: Central air
- Water: Municipal water
- Sewer: Municipal sewer
Costs and taxesTaxes $5,612 a year, HST included in the price, Hot water tank
- Taxes, 2024: $5,612 a year
- HST: HST included in the price
- Rental items: Hot water tank
Included in the saleAll existing appliances: s/s fridge, s/s gas stove, b/i dishwasher, stove in basement, fridge in basement, washer & dryer, all window coverings, all electric light fixtures.
- Included: All existing appliances: s/s fridge, s/s gas stove, b/i dishwasher, stove in basement, fridge in basement, washer & dryer, all window coverings, all electric light fixtures.
NearbyGreenbelt/conservation, public transit
- Close to: Greenbelt/conservation, public transit
Listing detailsW12043959, Sold, Mar 26, 2025
- MLS® number: W12043959
- Status: Sold
- Listed on: Mar 26, 2025
- Days on market: 45
- Updated: May 10, 2025
- Possession: Flexible
- Occupied by: Owner+tenant
- Listing brokerage: RE/MAX REALTY SERVICES INC.
About this home
204 Lockwood Road, Brampton (Fletcher's West), ON L6Y 4Y4
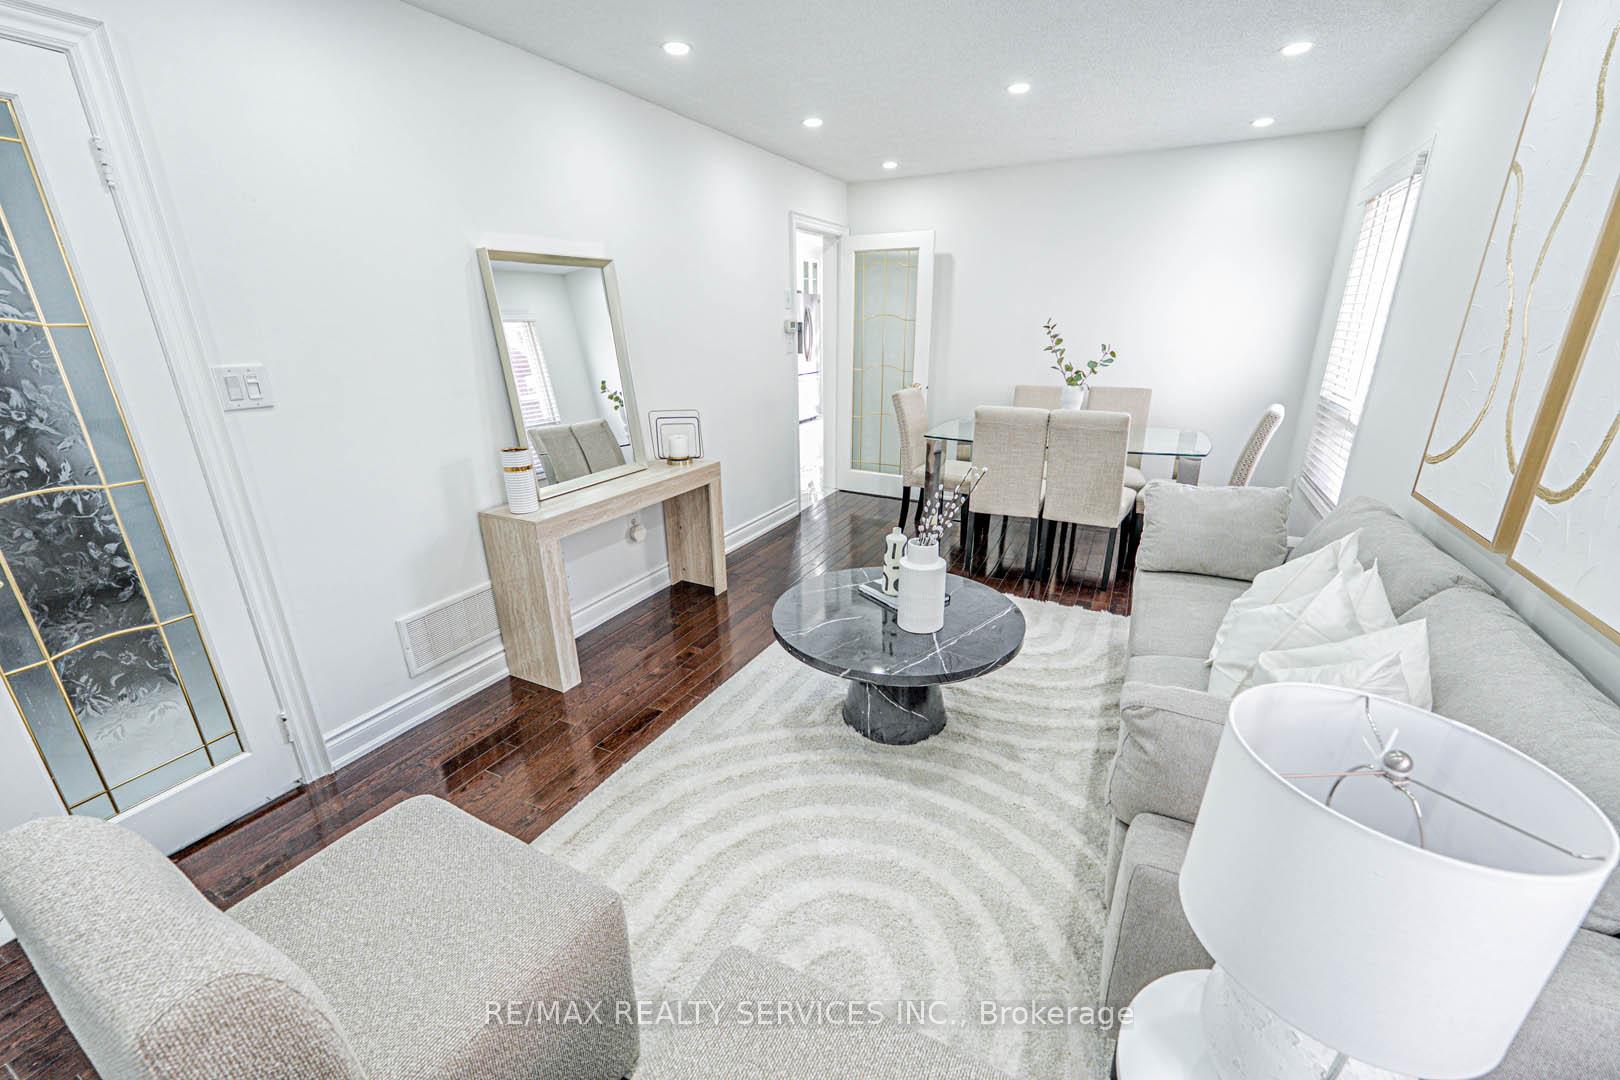
Gorgeous 4 + 1 Bedroom Detached in the Heart of Brampton Near Chinguacousy/Queen With a Finished Basement and Separate Entrance. Upgraded Throughout With Porcelain Tiles on Entry, Hardwood Flooring Throughout the Living, Dining and Family Room. Custom Kitchen With S/S Appliances, Quartz Countertops and B/I Dishwasher. 4 Spacious Bedrooms on the Second Level with Upgraded Bathrooms. A finished 1 Bedroom Basement With a Large Living Room, Full Bathroom and a Bedroom With a Separate Side Entrance. Stunning Backyard With a Custom Built Patio for Outdoor Entertainment. Extras: 2 Fridges, Stove, Washer, Dryer, All Existing Light Fixtures, Window Coverings, All B/I Appliances. Located in a Highly Desirable Neighbourhood With Shopping, Parks, Transit, Reputable Schools All Within Walking Distance. This Home Is Located in the Highly Sought Out West of Brampton.
Ask about this home
A HOMEH agent will answer your questions about this home.
Around this home
Daily convenience, out of 100, from the distances below
Schools nearby
School rating, out of 10.
Helpful calculators
Your HOMEH agent

"I would see it this week."