

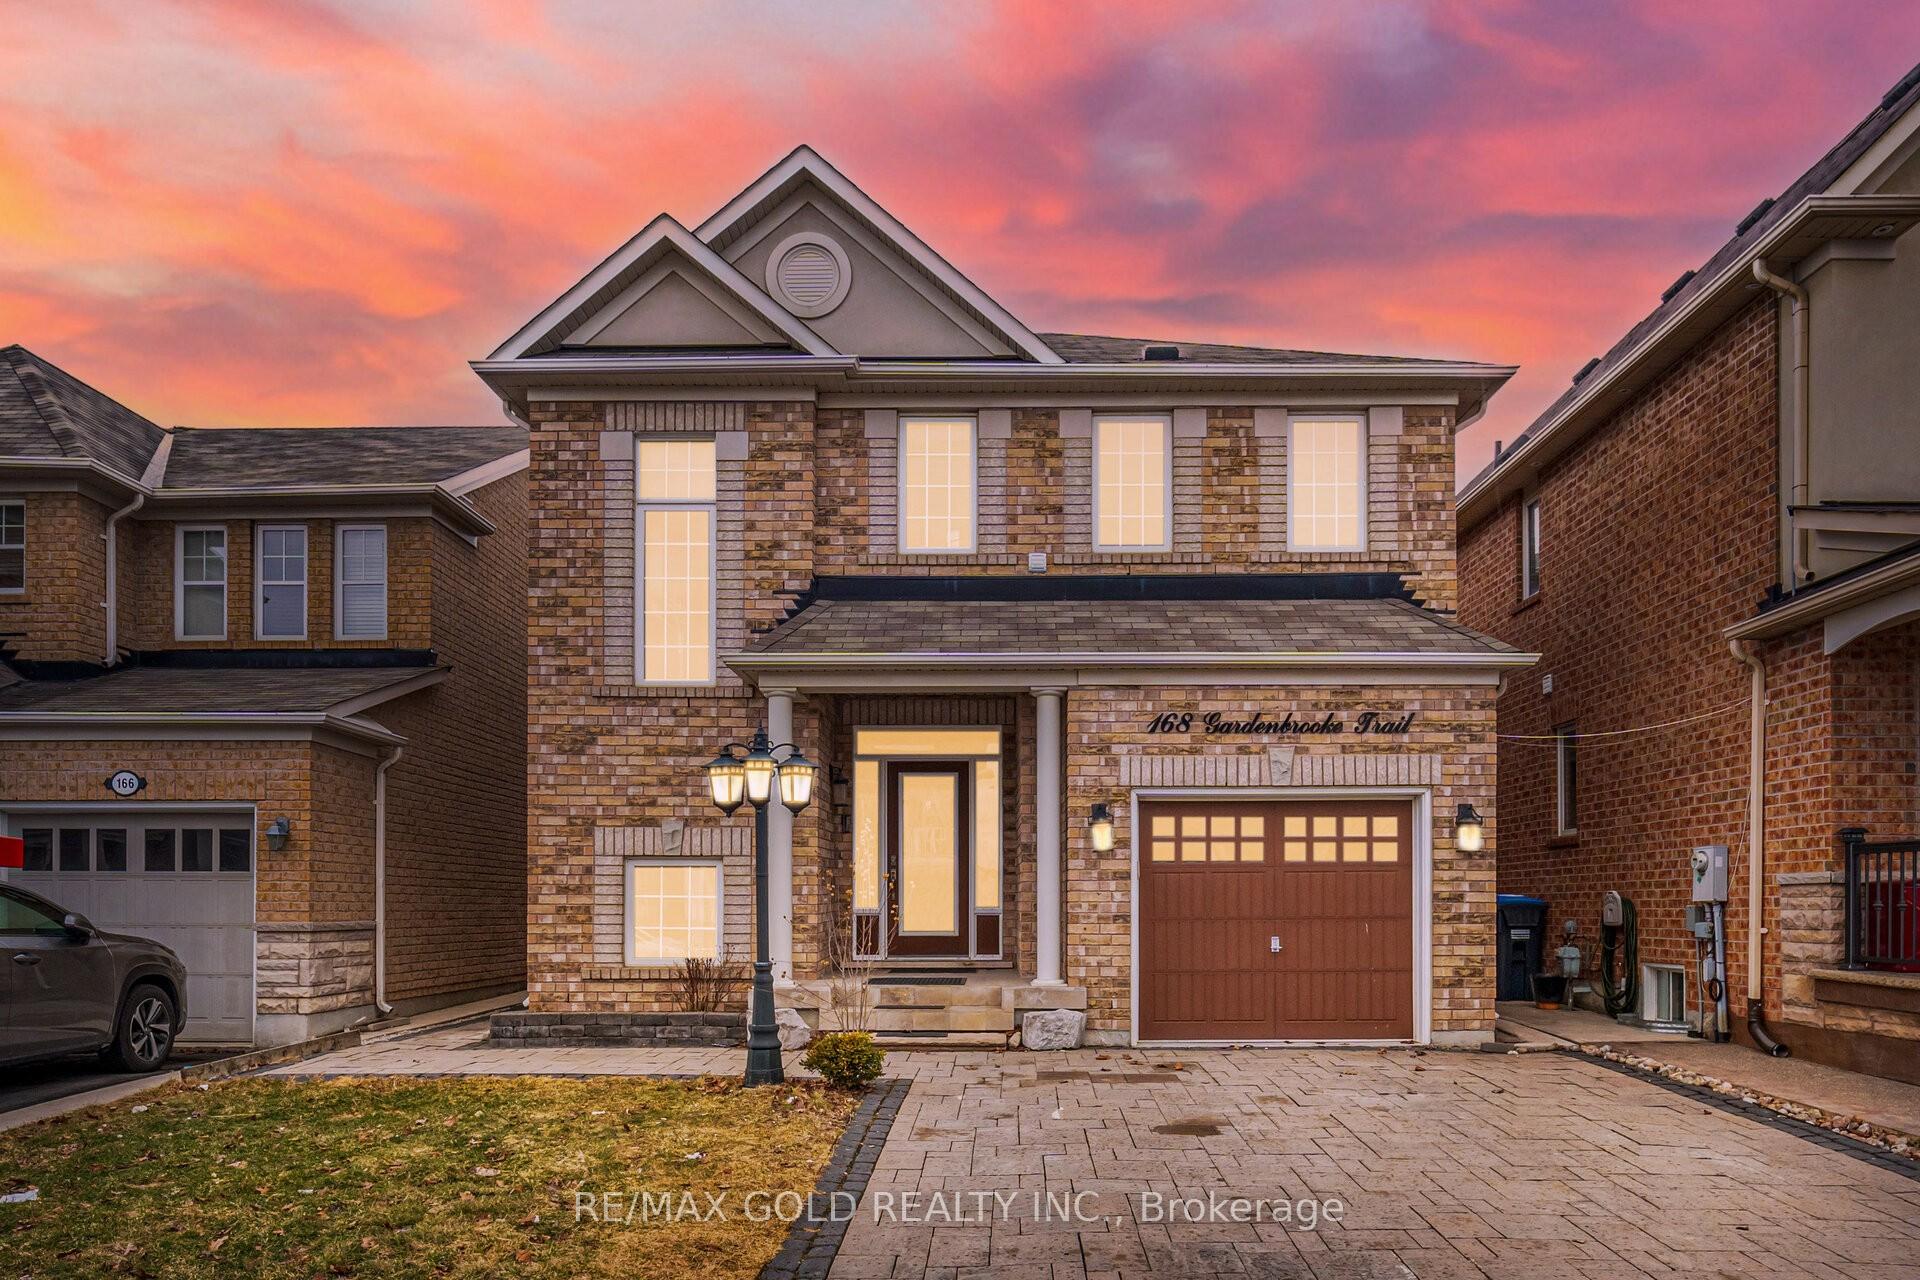
168 Gardenbrooke Trail
168 Gardenbrooke Trail
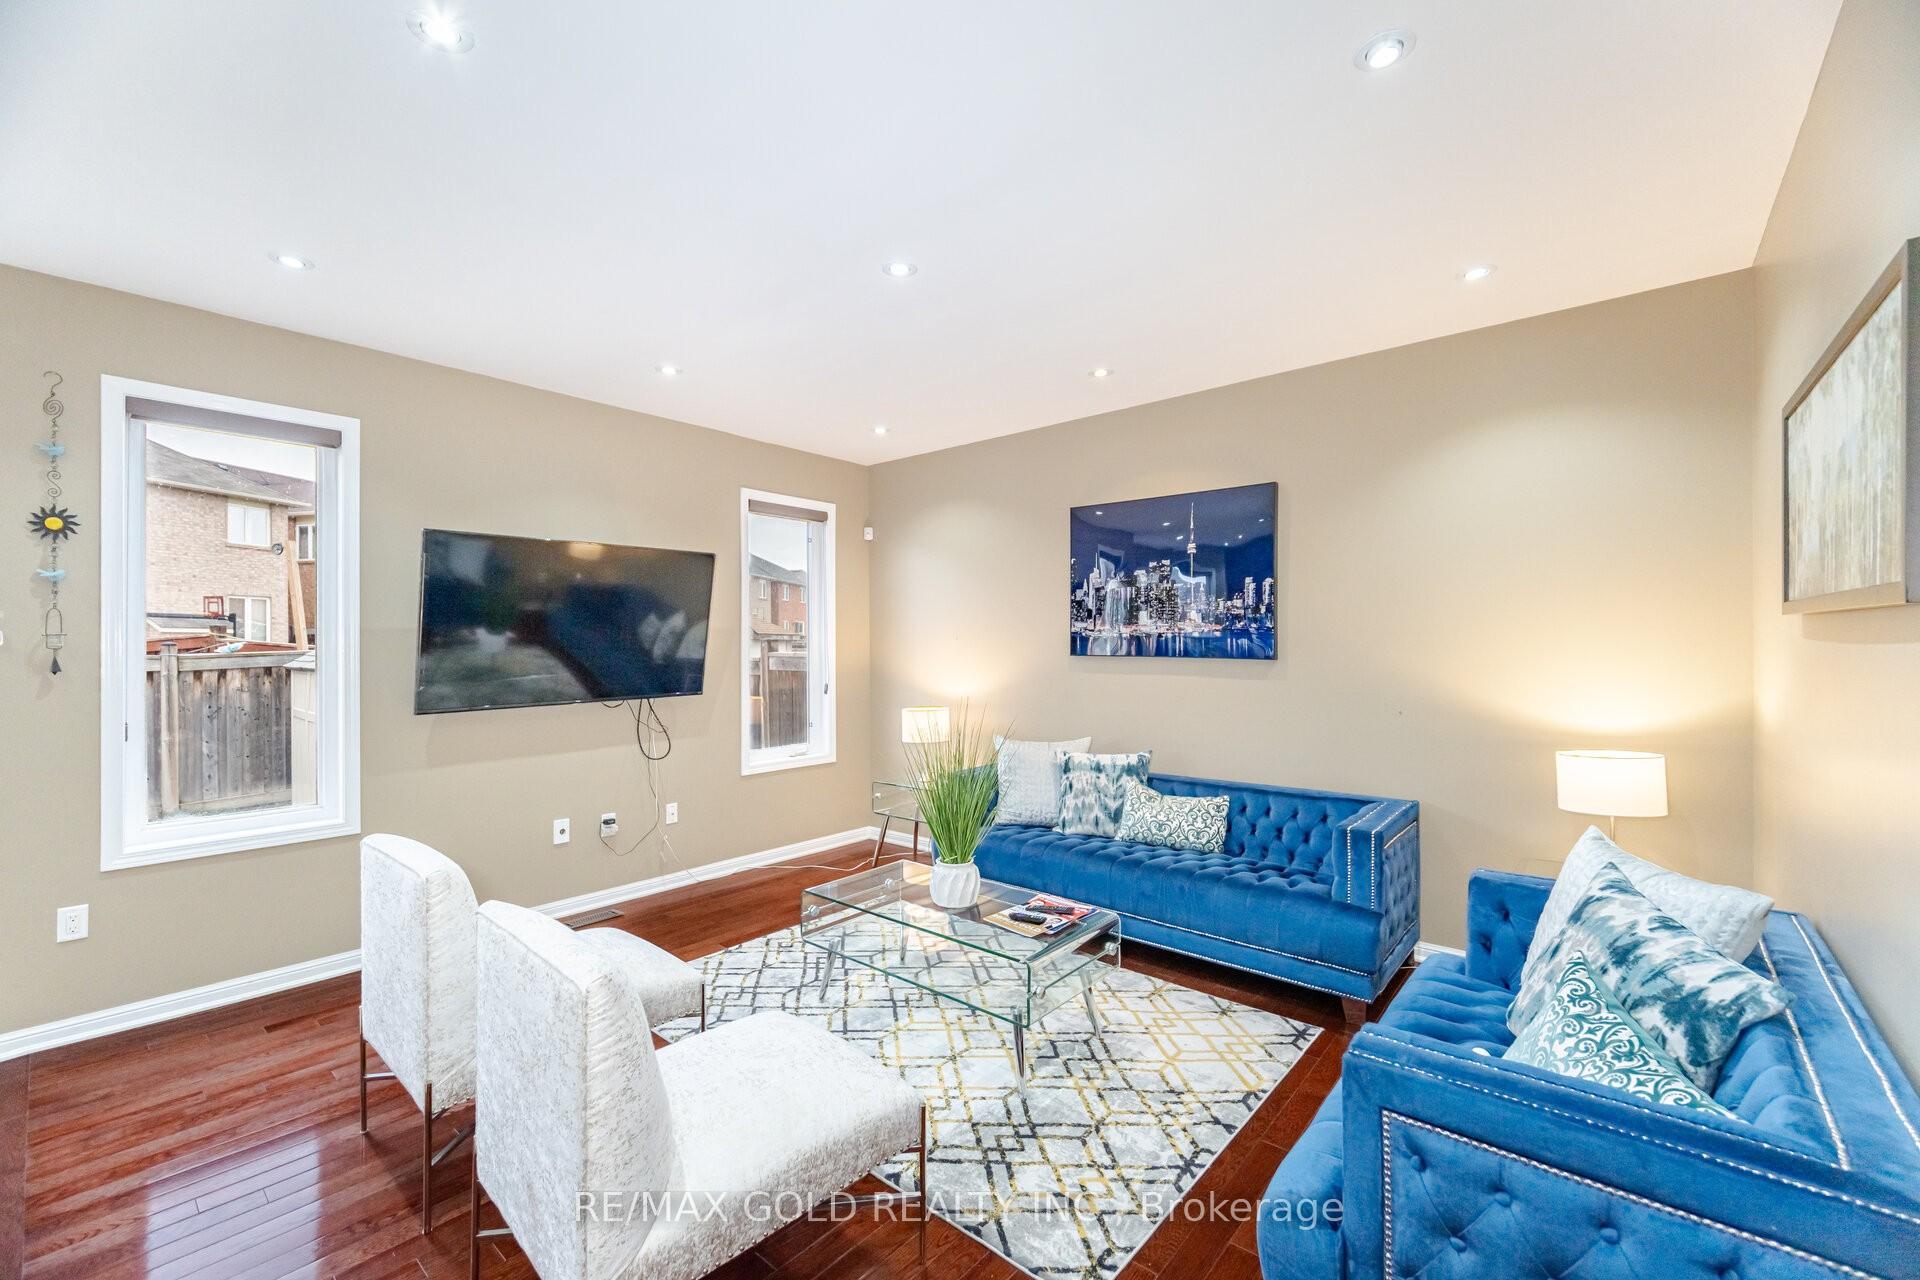 See all 25 photos
Property history
Facts and features
- BasementFinished
- Water, sewerMunicipal
- HeatingForced air
- CoolingCentral air
- Second kitchen
- Separate entrance
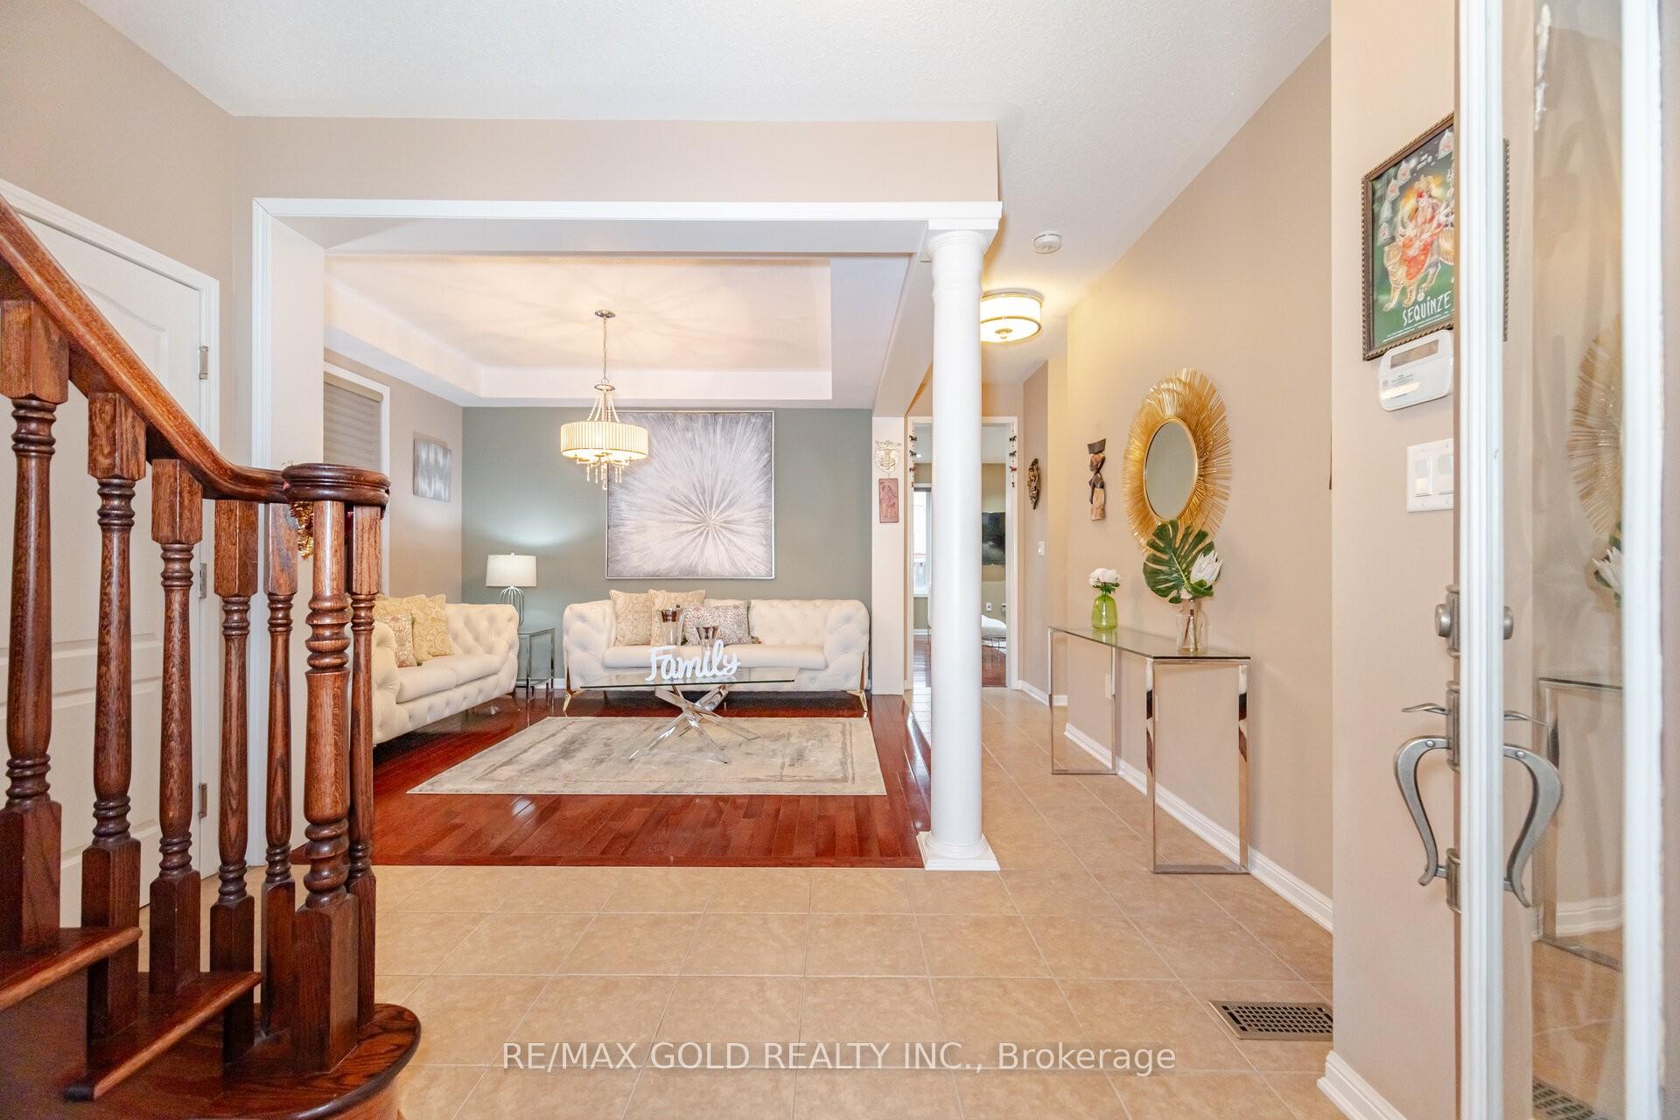
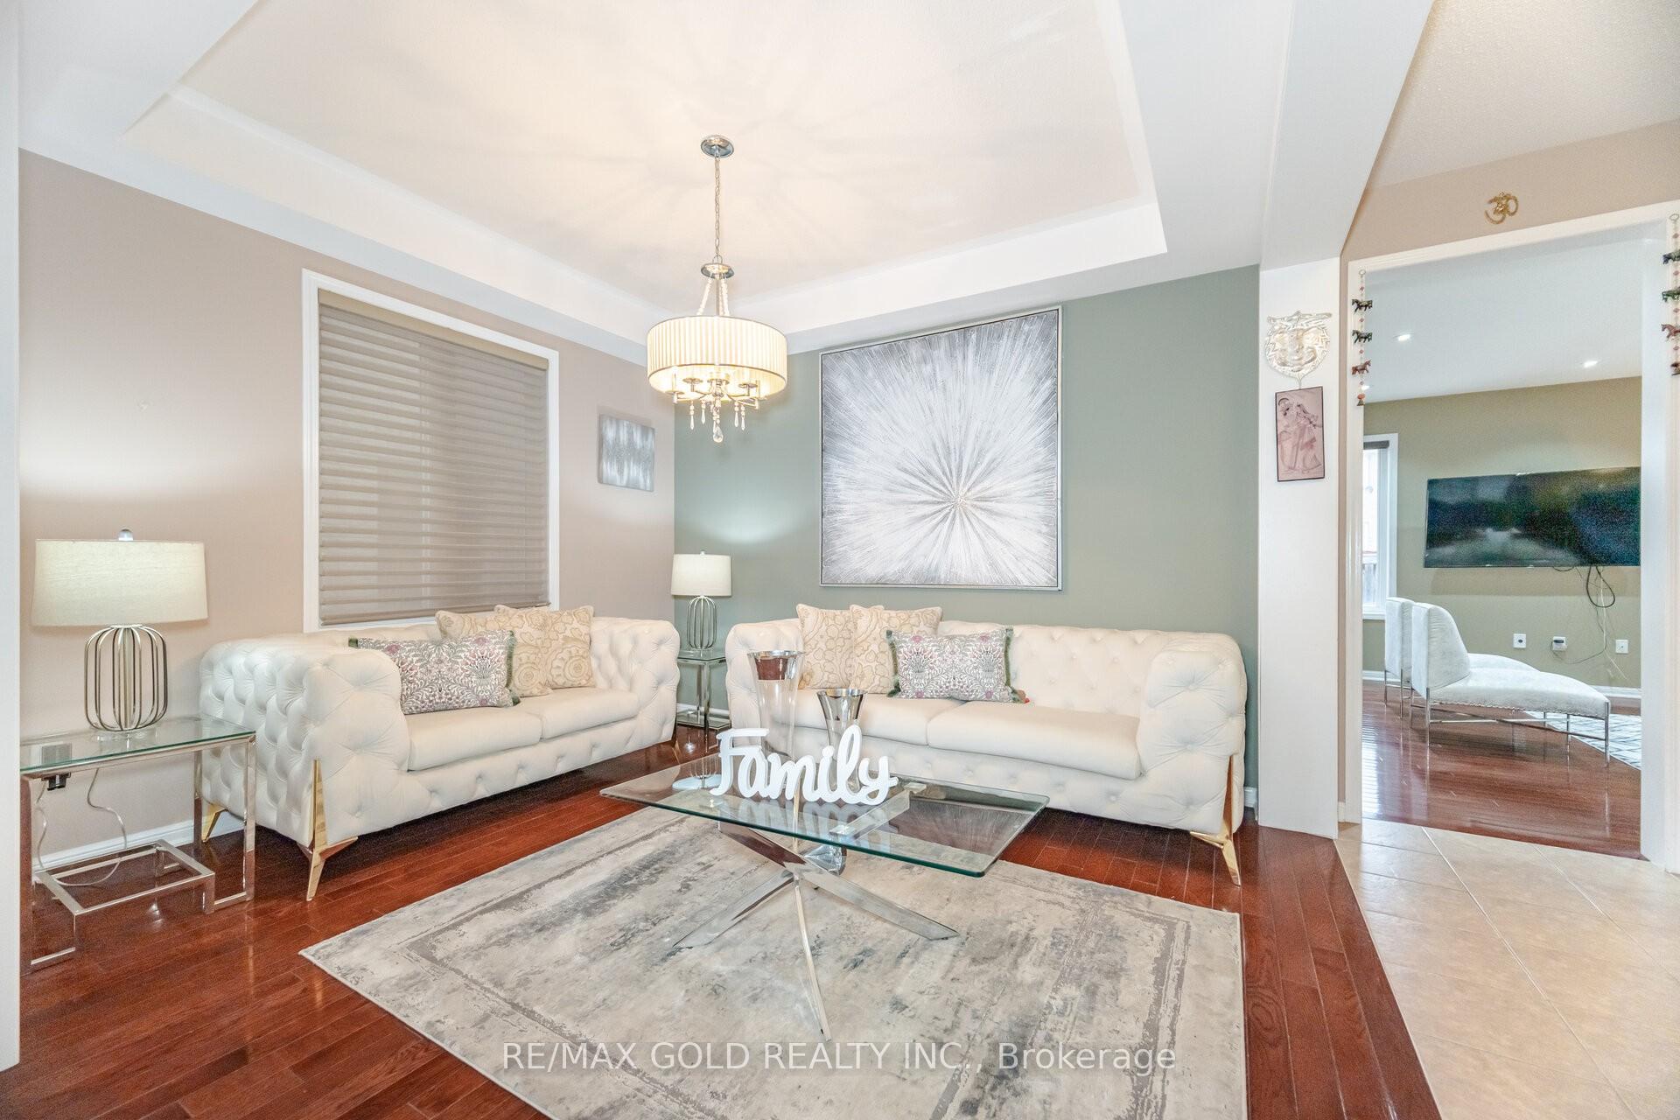
- Hardwood floors
- Central air
The homeDetached, 2-storey, 1,500–2,000 sq ft
- Type: Detached
- Style: 2-storey
- Living space: 1,500–2,000 sq ft
- Basement: Finished, separate entrance
InsideHardwood, Ceramic, Broadloom, Upper level, Other
- Flooring: Hardwood, Ceramic, Broadloom
- Laundry: Upper level
- Features: Other
- Rooms above ground: 8
- Rooms in the basement: 1
- Bedrooms: 4 + 2 in the basement
- Bathrooms: 4
- Kitchens: 2
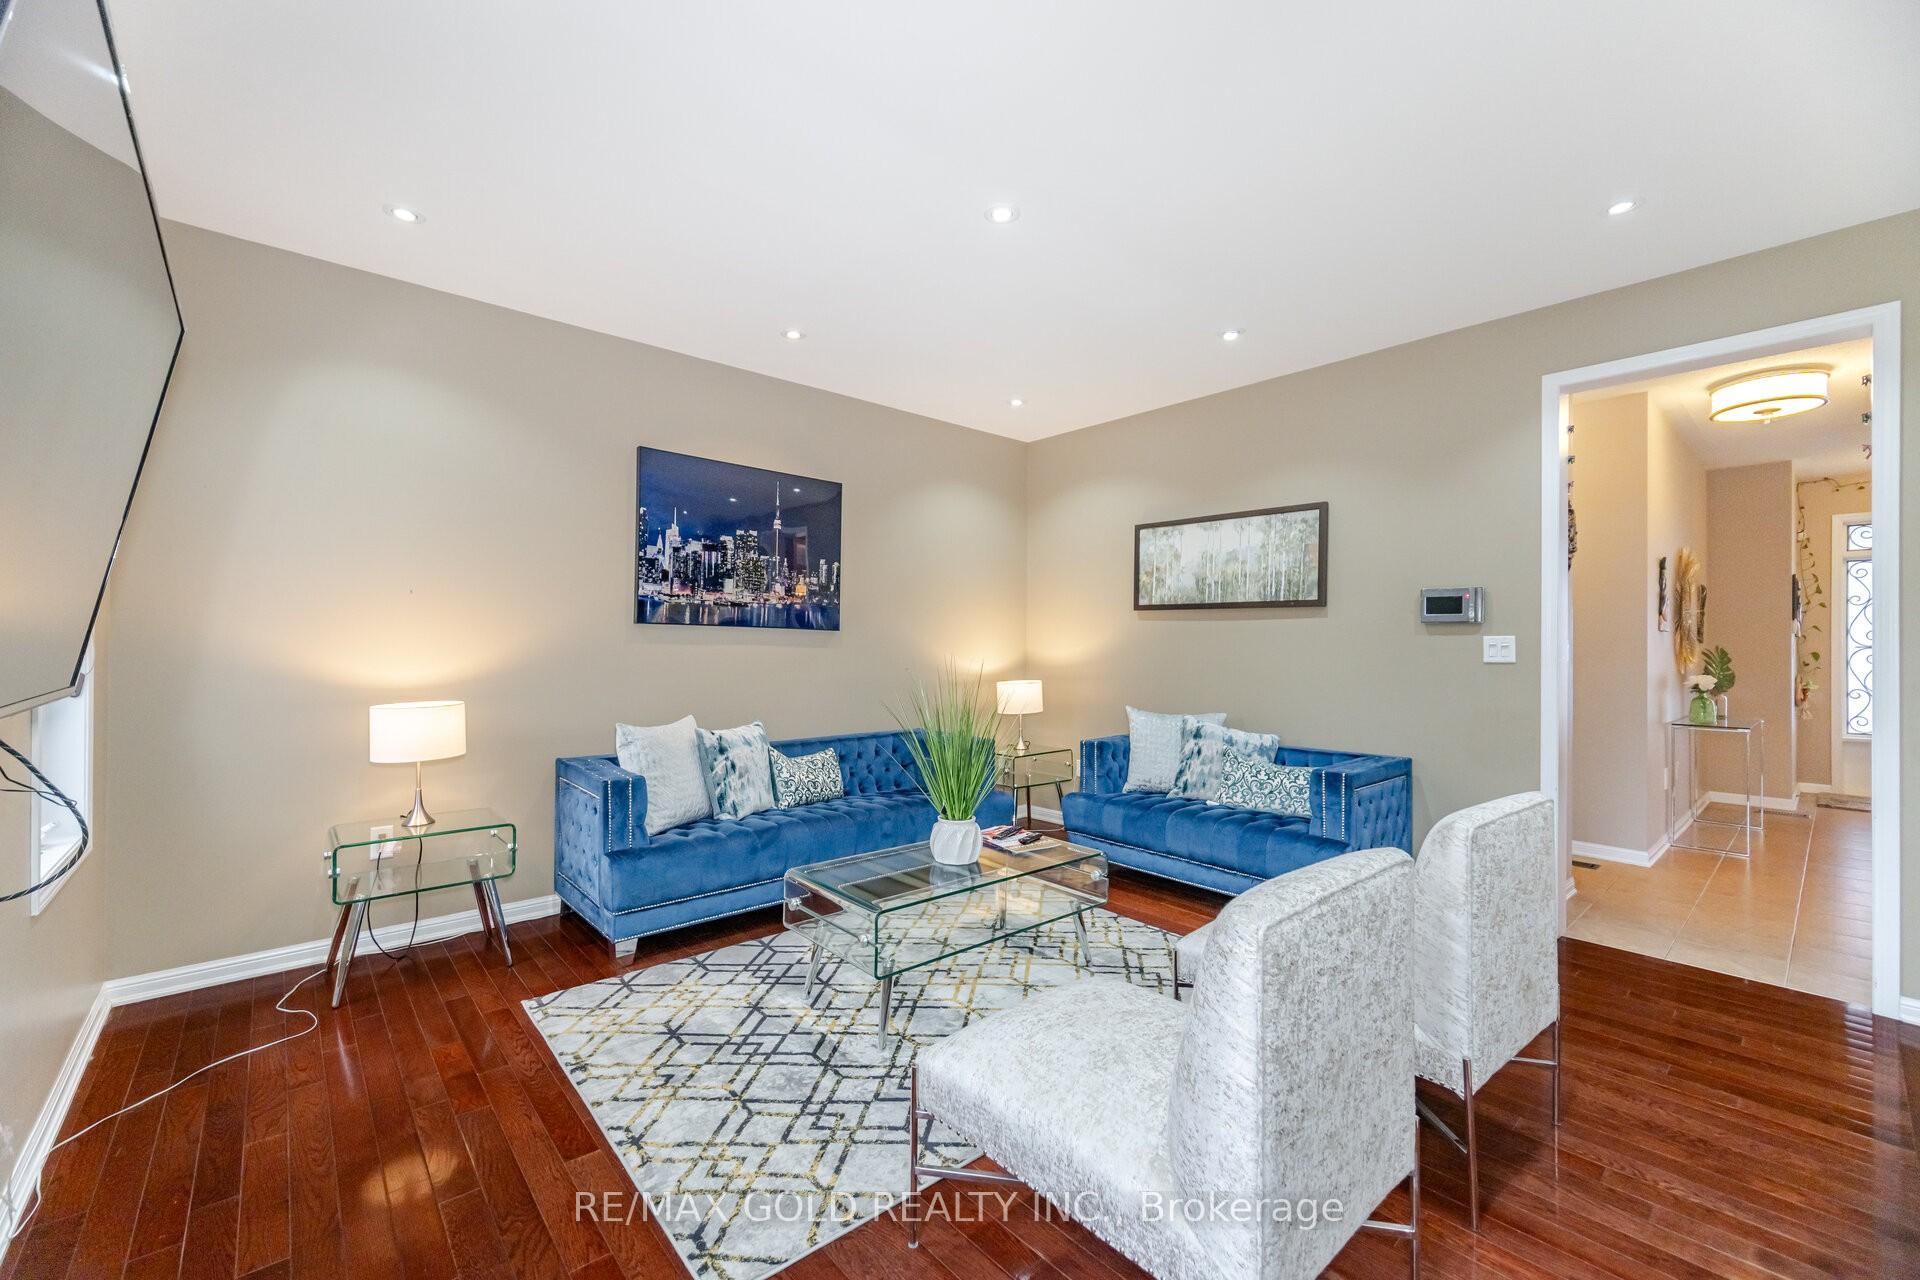
- Family room: Yes
Outside and lotBrick, Other, Other
- Exterior: Brick
- Roof: Other
- Foundation: Other
- Size: 34.12 × 91.71 ft
Parking1 Garage, Attached, Private
- Spaces: 1 Garage
- Garage: Attached
- Driveway: Private
Heating, water and powerForced air, gas, Central air, Municipal water
- Heating: Forced air, gas
- Cooling: Central air
- Water: Municipal water
- Sewer: Municipal sewer
Costs and taxesTaxes $6,918 a year, HST included in the price, Hot water tank
- Taxes, 2024: $6,918 a year
- HST: HST included in the price
- Rental items: Hot water tank
Included in the saleAll existing appliances: s/s fridge, stove, dishwasher, washer & dryer, all existing window coverings & all existing light fixtures now attached to the property.
- Included: All existing appliances: s/s fridge, stove, dishwasher, washer & dryer, all existing window coverings & all existing light fixtures now attached to the property.
NearbyPark, public transit, school
- Close to: Park, public transit, school
Listing detailsW12051391, Sold, Mar 31, 2025
- MLS® number: W12051391
- Status: Sold
- Listed on: Mar 31, 2025
- Days on market: 35
- Updated: May 5, 2025
- Possession: Flexible
- Occupied by: Owner
- Listing brokerage: RE/MAX GOLD REALTY INC.
About this home
168 Gardenbrooke Trail, Brampton (Bram East), ON L6P 3C9
Come & Check Out This Fully Detached Home Situated On The Prime Location. Comes With Fully Finished Legal Basement Registered As Second Dwelling With Separate Entrance. Main Floor Offers Separate Living & Family Room. Upgraded Kitchen With Granite Countertop, S/S Appliances & Breakfast Area. Hardwood On The Main Floor & Pot Lights In The Family Room. Second Floor Offers 4 Good Size Bedrooms. Master Bedroom With Ensuite Bath & Walk-in Closet. Finished Legal Basement Comes With 2 Bedrooms, Kitchen & Washroom. Separate Laundry In The Basement.
Ask about this home
A HOMEH agent will answer your questions about this home.
Around this home
Daily convenience, out of 100, from the distances below
Schools nearby
School rating, out of 10.
Helpful calculators
Your HOMEH agent

"I would see it this week."