

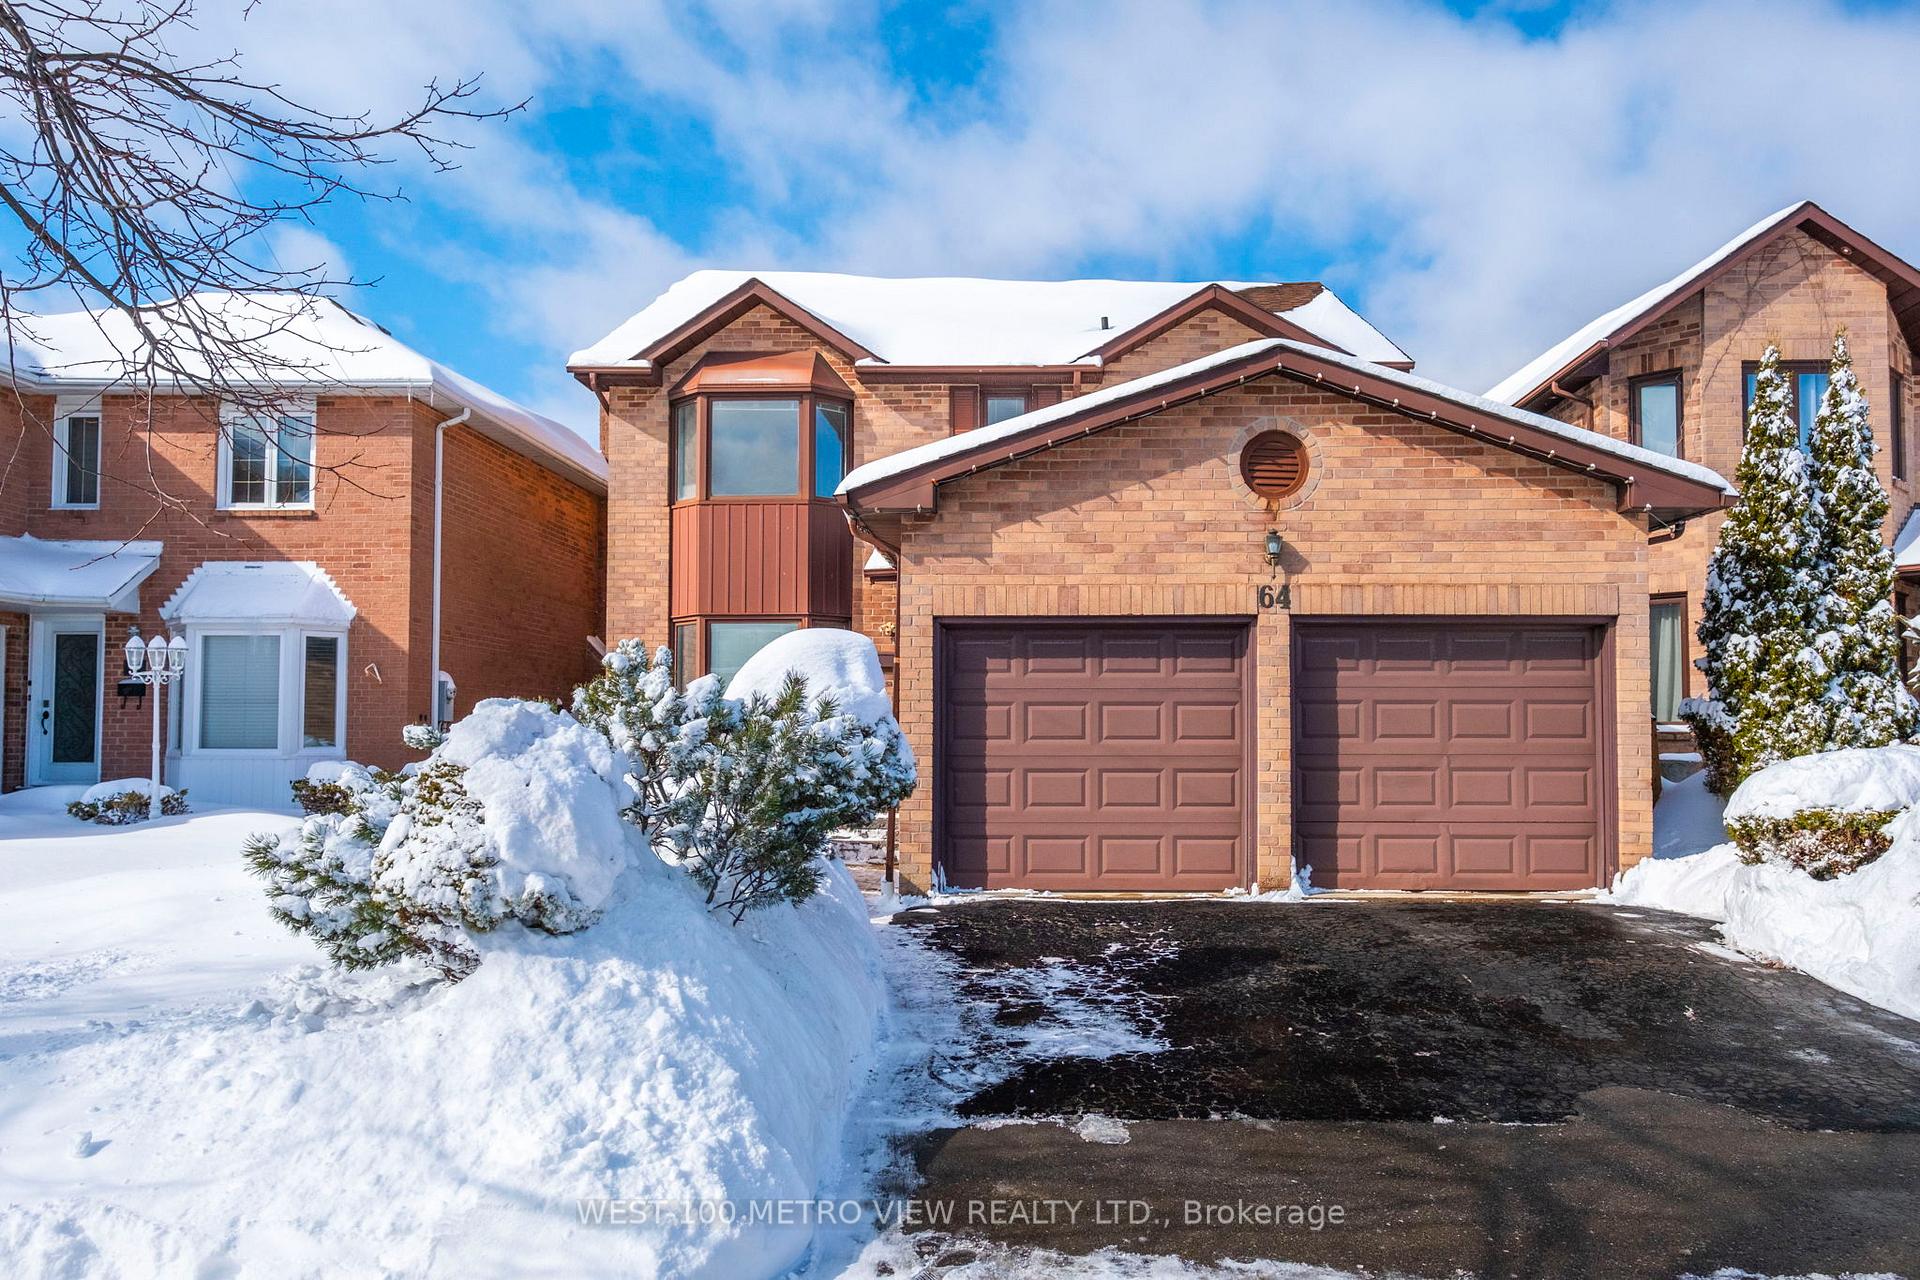
64 Clydesdale Circle
64 Clydesdale Circle
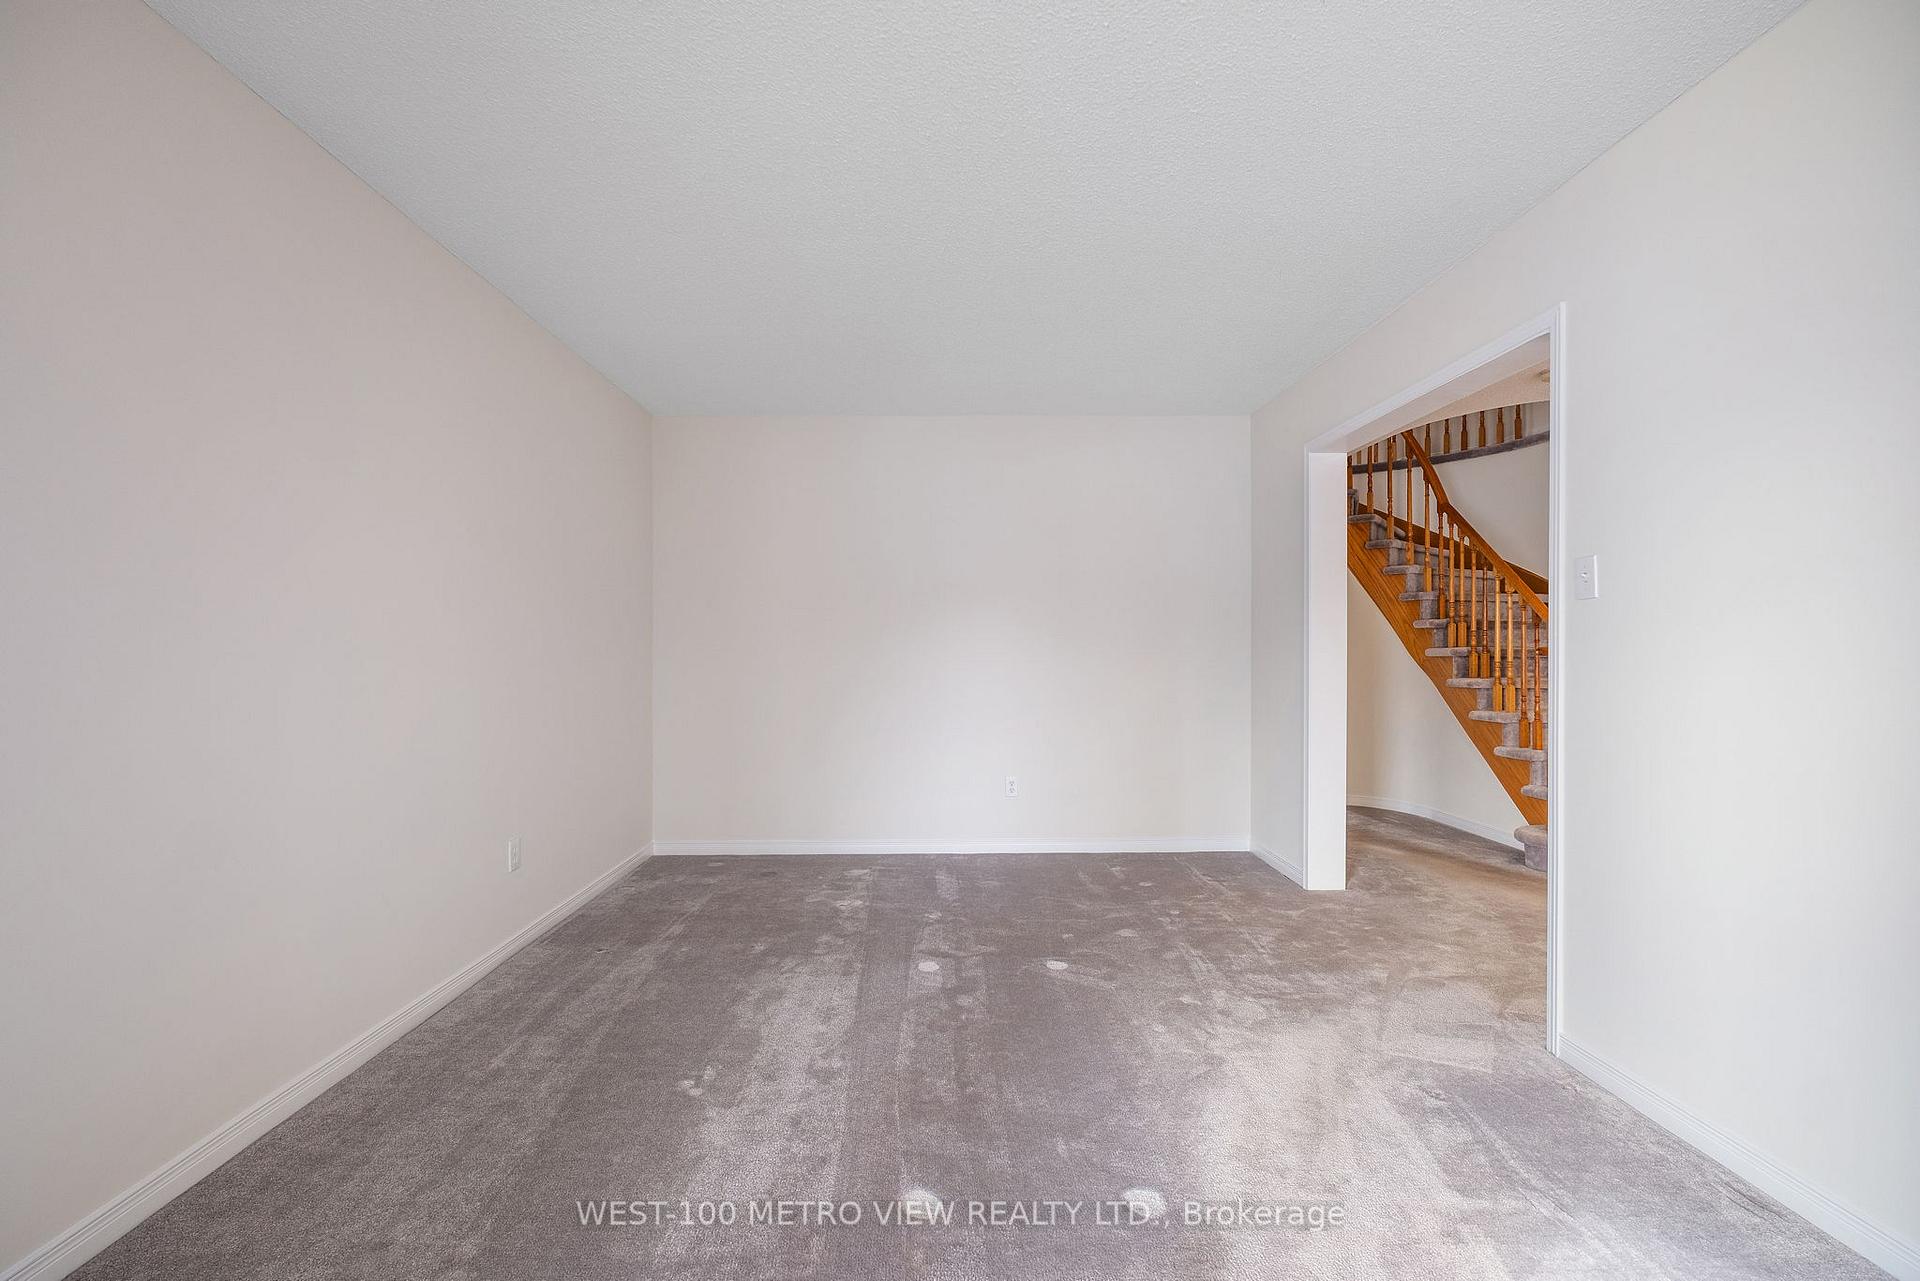 See all 29 photos
Property history
Facts and features
- BasementUnfinished
- Water, sewerMunicipal
- HeatingForced air
- CoolingCentral air
- Fireplace
- Central air
The homeDetached, 2-storey, 2,000–2,500 sq ft
- TypeDetached
- Style2-storey
- Living space2,000–2,500 sq ft
- BasementUnfinished
InsideFireplace Yes, Main level, Storage
- FireplaceYes
- LaundryMain level
- FeaturesStorage
- Rooms above ground11
- Bedrooms4
- Bathrooms3
- Kitchens1
- Family roomYes
Outside and lotBrick, Asphalt shingle, Poured concrete
- ExteriorBrick
- RoofAsphalt shingle
- FoundationPoured concrete
- Size40.03 × 100.31 ft
- ZoningR1C
Parking2 Garage, Attached
- Spaces2 Garage
- GarageAttached
Heating, water and powerForced air, gas, Central air, Municipal water
- HeatingForced air, gas
- CoolingCentral air
- WaterMunicipal water
- SewerMunicipal sewer
- Natural gasYes
- HydroYes
- CableYes
- TelephoneYes
Costs and taxesTaxes $6,132 a year, HST included in the price, Hot water heater
- Taxes, 2024$6,132 a year
- HSTHST included in the price
- Under contractHot water heater
Included in the saleFridge, stove, dishwasher, washer & dryer, central air condition, garage door opener and remote
- IncludedFridge, stove, dishwasher, washer & dryer, central air condition, garage door opener and remote
Listing detailsW12007025, Sold, Mar 7, 2025
- MLS® numberW12007025
- StatusSold
- Listed onMar 7, 2025
- Days on market48
- UpdatedApr 24, 2025
- Possession2025-04-01 / Immediate
- Occupied byVacant
- Listing brokerageWEST-100 METRO VIEW REALTY LTD.
About this home
64 Clydesdale Circle, Brampton (Fletcher's Creek South), ON L6Y 3P9
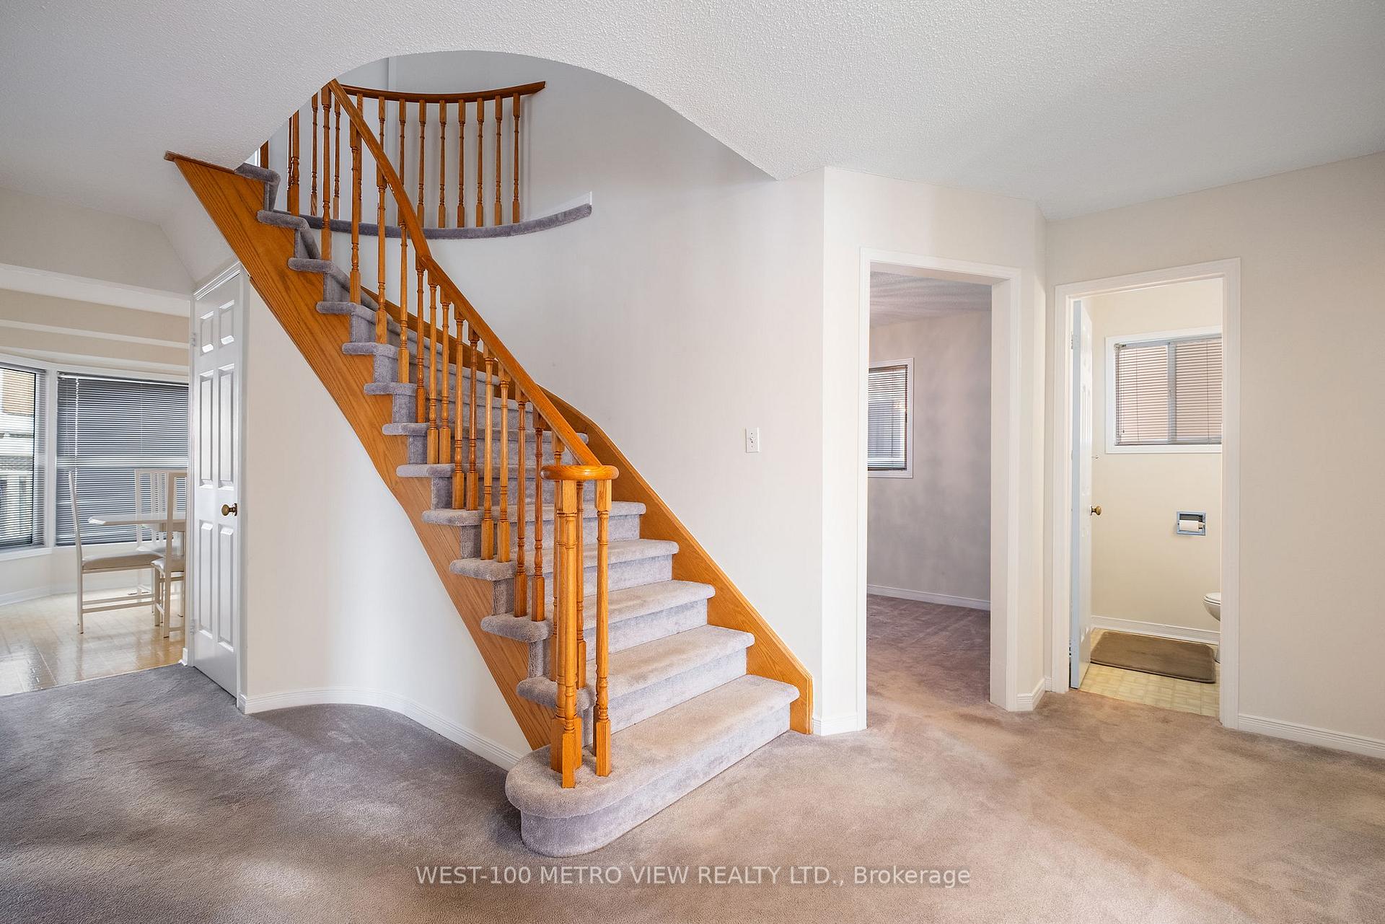
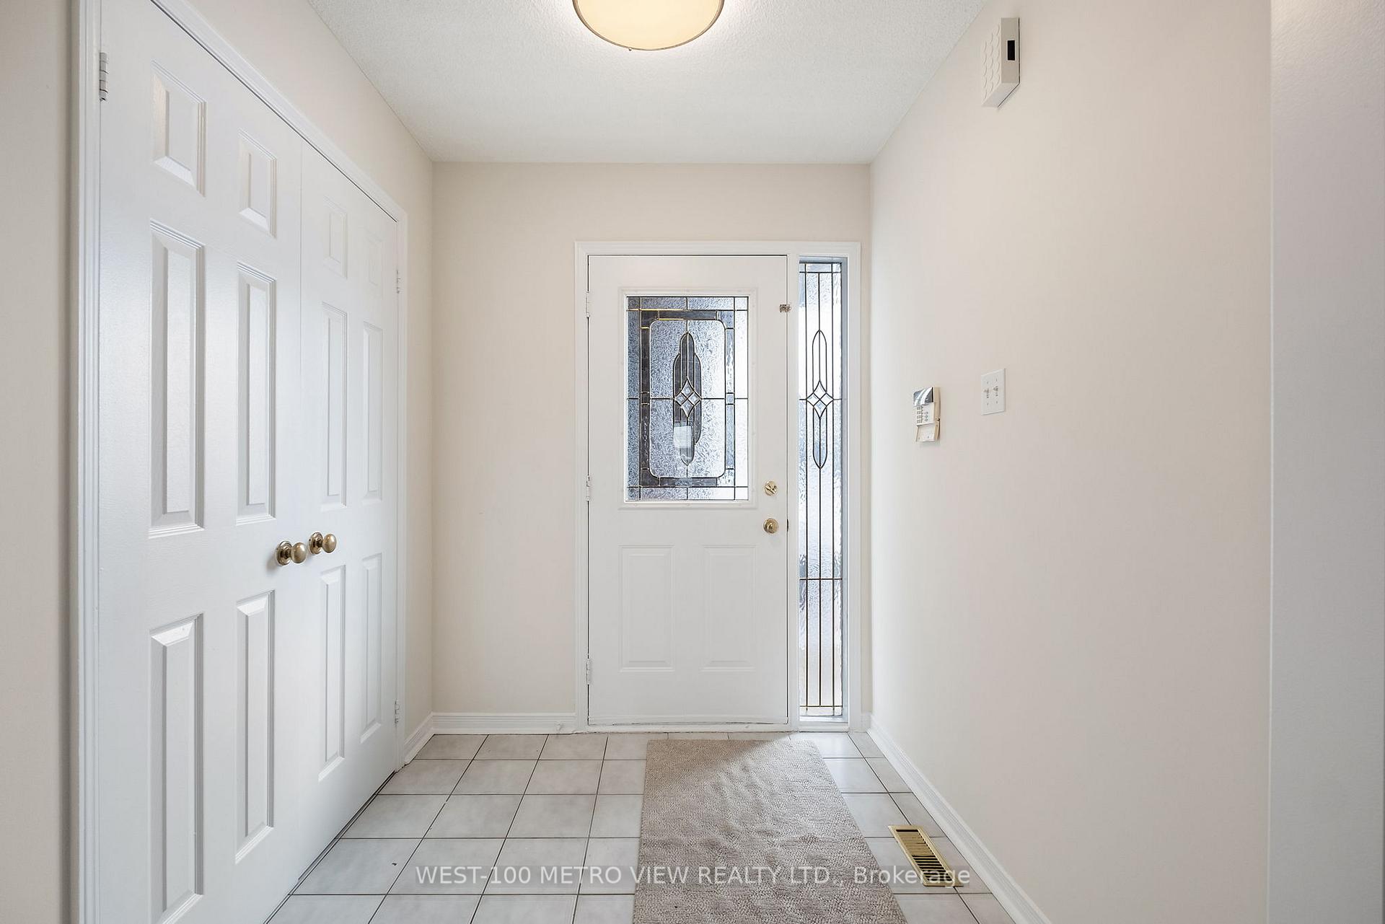
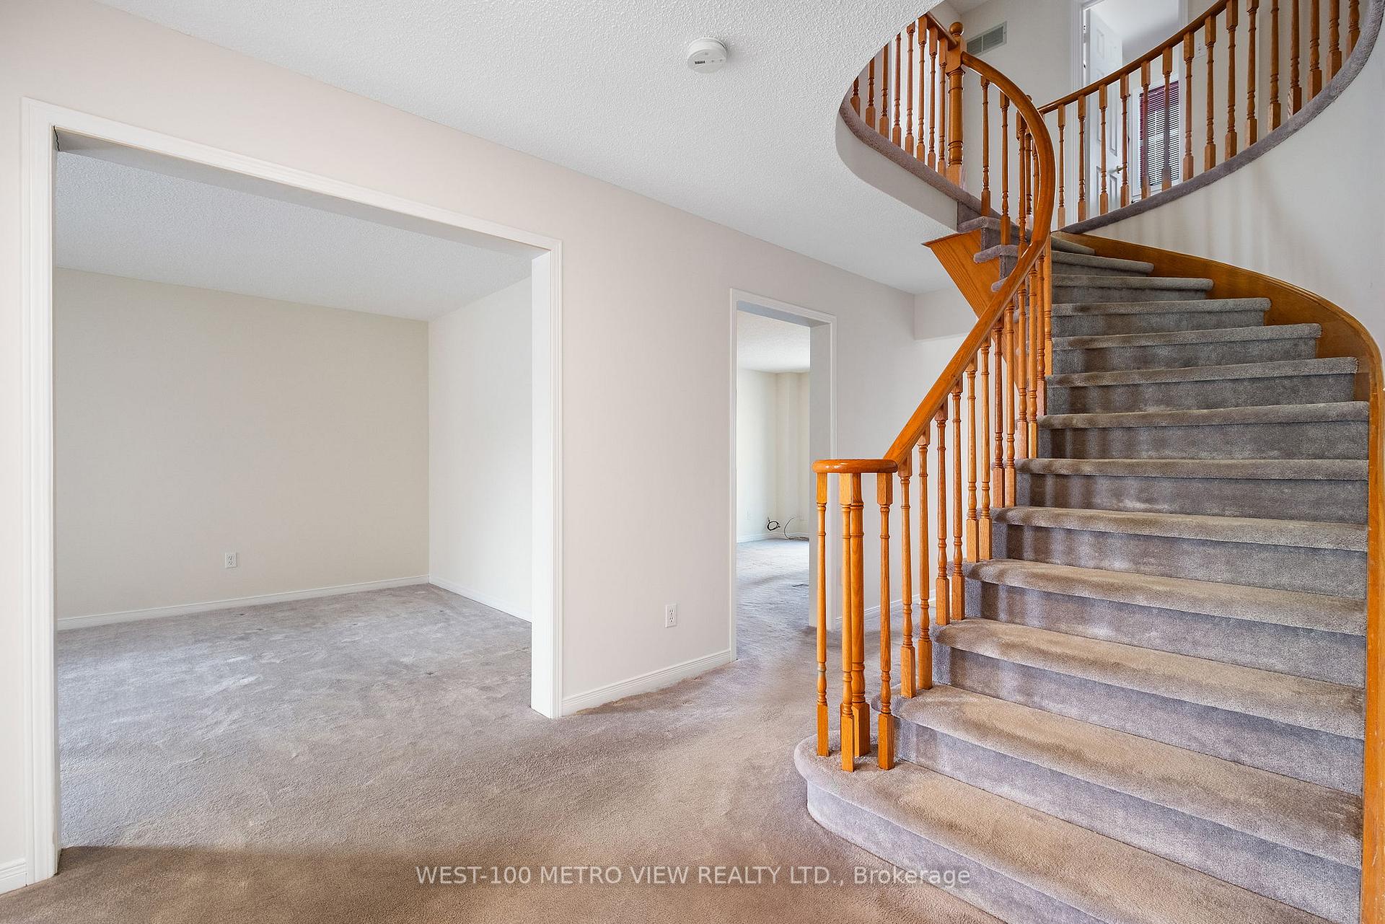
Welcome to 64 Clydesdale Circle, a fantastic opportunity for first-time homebuyers, buyers looking to personalize their space or investors looking to add their personal touch. Nestled in a desirable neighbourhood, this spacious home offers a functional layout, abundant natural light, and plenty of potential to make it your own.The main floor features a well-designed layout with a bright and inviting living and dining area, perfect for entertaining or family gatherings. The kitchen provides ample cabinet and counter space, ready for your personal touch. Upstairs, the well-sized bedrooms, including a primary suite with a walk-in closet and ensuite bath, offer comfort and convenience.The unfinished basement offers plenty of possibilities whether you envision additional living space, a recreation room, or separate rental unit. Outside, the backyard provides a great space to enjoy and customize to your liking. Located close to schools, parks, shopping, transit, and major highways, this home offers both convenience and accessibility.
Ask about this home
A HOMEH agent will answer your questions about this home.
Around this home
Daily convenience, out of 100, from the distances below
Schools nearby
School rating, out of 10.
Helpful calculators
Your HOMEH agent

"I would see it this week."