
 See all 36 photos
Property history

This listing has ended. It is no longer available.
Property not available for sale or for rent.
Ask about this home
A HOMEH agent will answer your questions about this home.Ask HOMEH
About this home
11 Maddybeth Crescent, Brampton
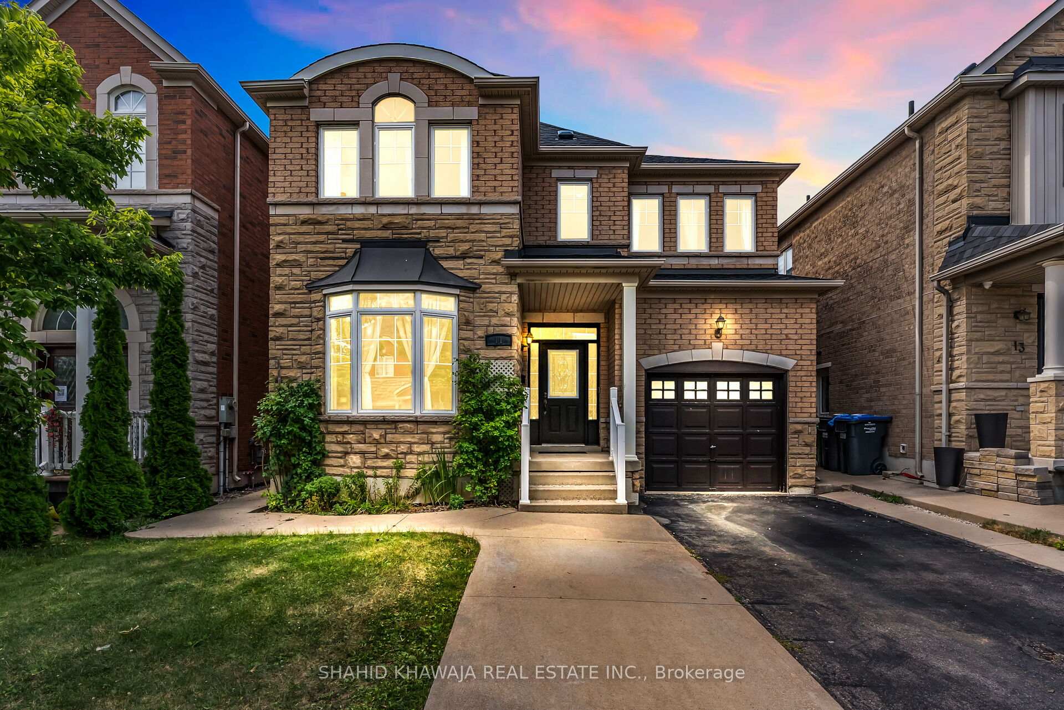
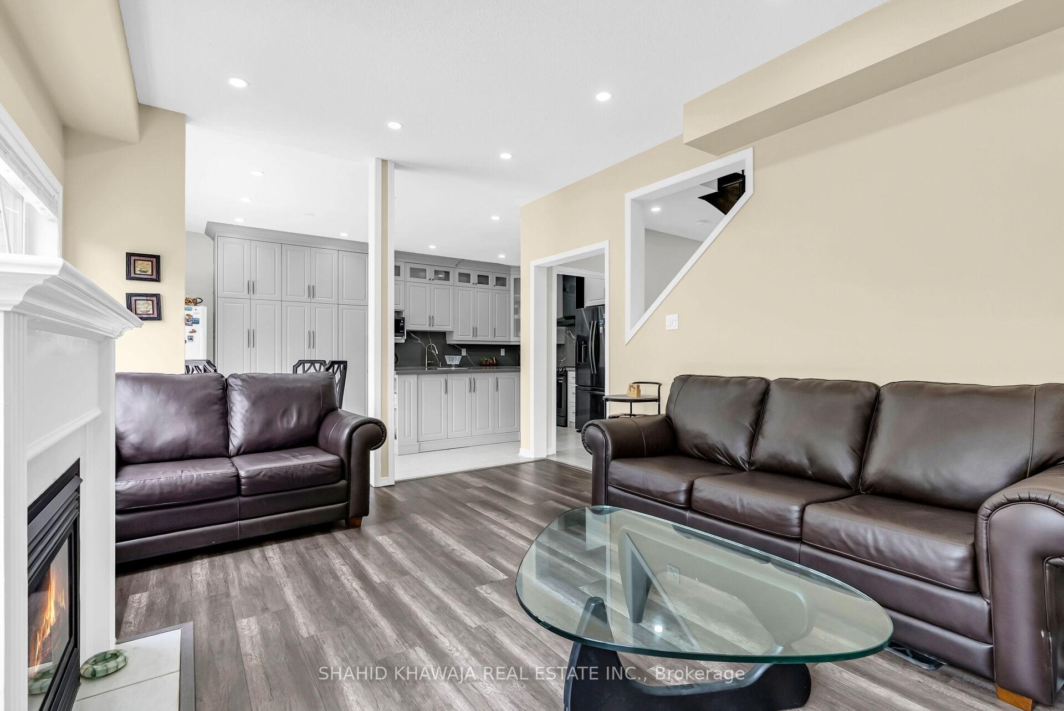
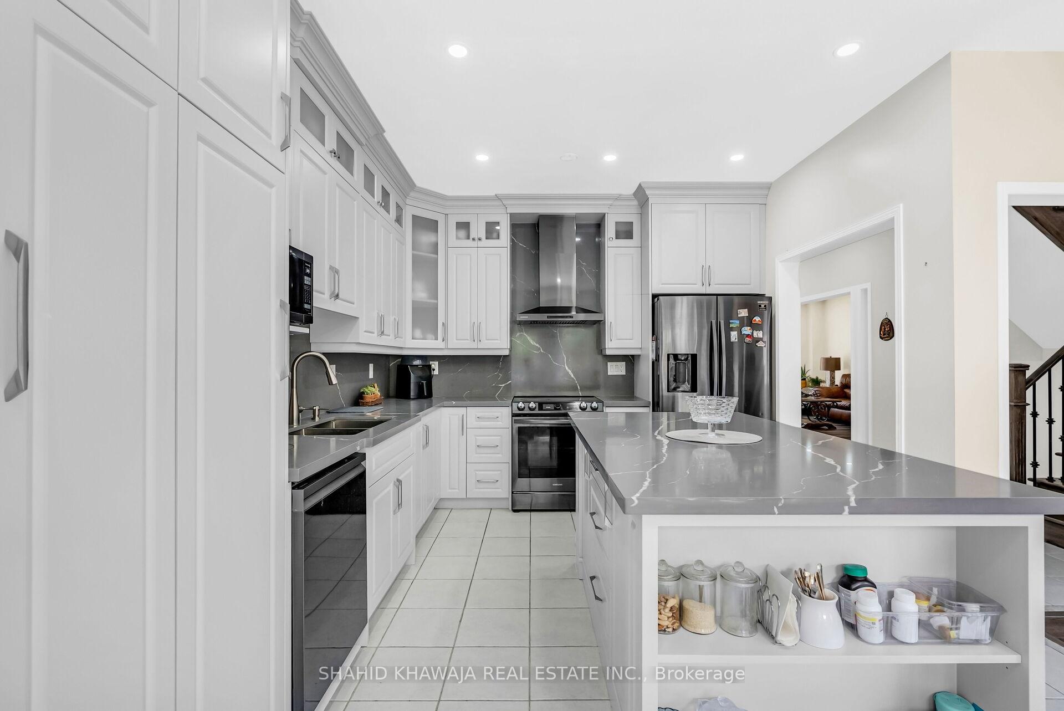
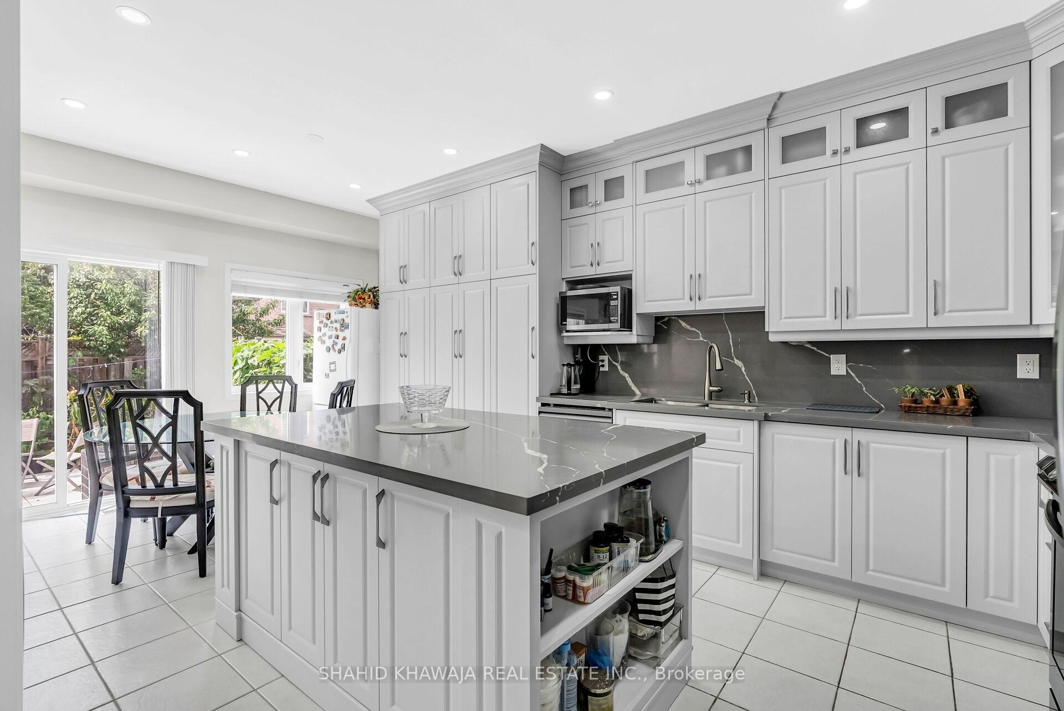
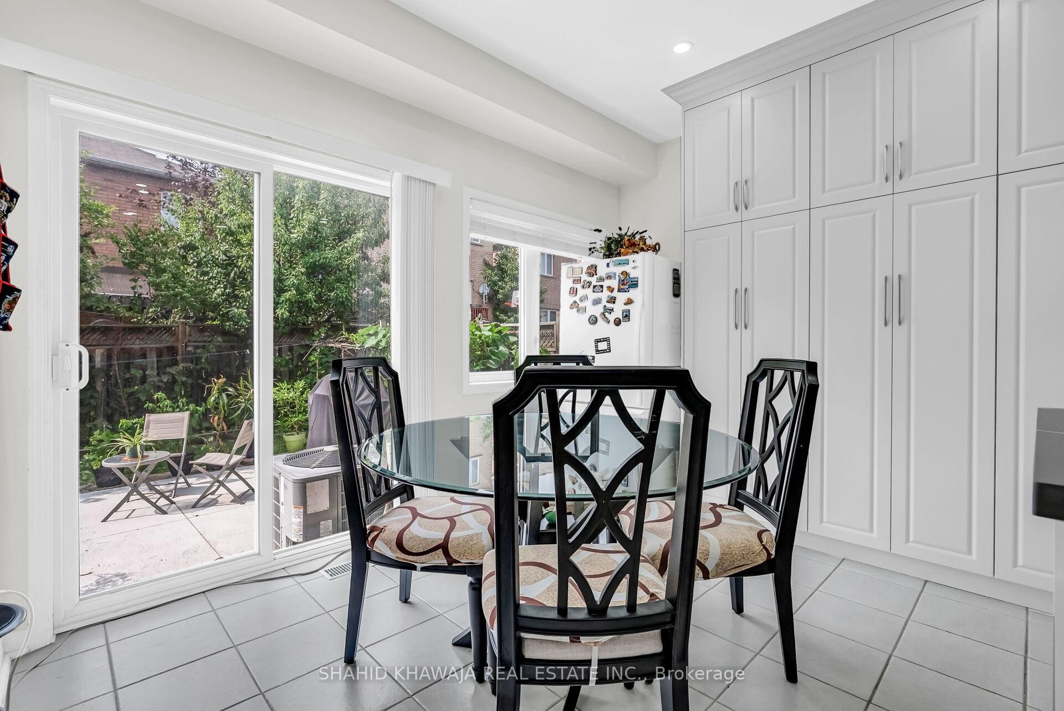
*Please View Virtual Tour* Step into the Charm of 11 Maddybeth Crescent, Nestled in the Highly Desired Bram West Community of Brampton! This Sun-Filled and Lovingly Cared-for 4+2 bedroom, 6-Bathroom Detached With a Legal Basement Apartment, One Owner Home blends comfort, style, and functionality for the perfect family retreat. From the inviting curb appeal to the bright, open-concept interior, every detail has been designed to welcome you home.The main floor features soaring 9ft ceilings, a spacious living and dining area with brand new laminate flooring and pot lights, a cozy family room with a gas fireplace, and a chefs kitchen upgraded with tall cabinets, an extended island with breakfast area, quartz countertops, and a matching quartz backsplash, plus stainless steel appliances and porcelain floors. The sunny breakfast area overlooks the backyard, creating the perfect space for everyday living and entertaining. Upstairs, the primary suite offers a walk-in closet and a spa-like 5-piece ensuite, while a second bedroom also enjoys its own 3-piece ensuite. Additional bedrooms feature new laminate floors, large windows, and ample closet space.The finished walk-up basement is a legal 2-bedroom, 2-bathroom apartment complete with a separate entrance, full kitchen, spacious living area, 200 AMP Panel ideal for rental income or multi-generational living. New Roof (2025), New AC and Furnace (2023). Ideally located near top-rated schools, parks, shopping, transit, and major highways.
Facts & features
Ask about this home
A HOMEH agent will answer your questions about this home.
Rooms
12 rooms · 6 bathrooms
- Living room11′ × 23′9″261 sq.ft.
- Dining room11′ × 23′9″261 sq.ft.
- Family room15′10″ × 12′190 sq.ft.
- Kitchen11′5″ × 9′6″108 sq.ft.
- Breakfast12′ × 10′7″127 sq.ft.
- Primary bedroom18′7″ × 12′223 sq.ft.
- Bedroom 311′ × 11′121 sq.ft.
- Bedroom 210′ × 10′100 sq.ft.
- Bedroom 410′ × 10′100 sq.ft.
- Living room14′7″ × 16′1″235 sq.ft.
- Kitchen14′7″ × 16′1″235 sq.ft.
- Bedroom12′10″ × 16′1″206 sq.ft.
Around this home
Listing details
Helpful tools
Your HOMEH agent
"I would see it this week."
Ask HOMEH about this home
Price, neighbourhood, monthly cost. Ask anything.
HOMEH Intelligent Agent is an AI, not a licensed representative. Check anything important with your agent.