

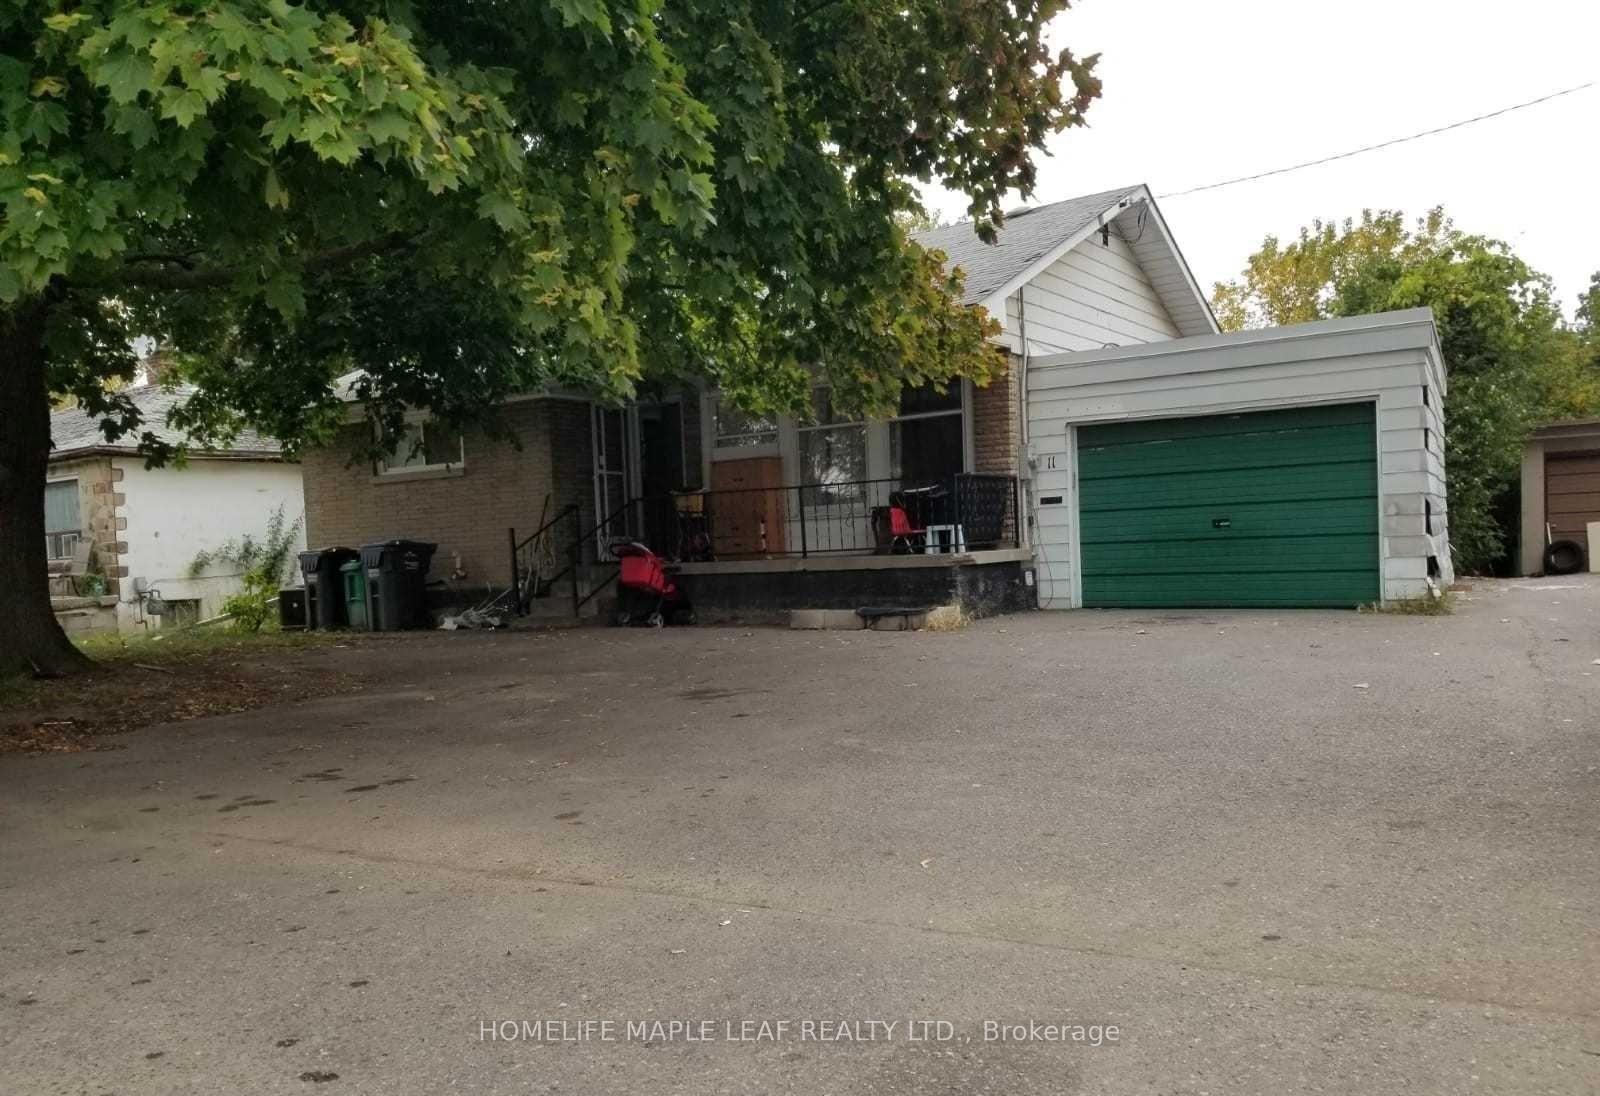
11 McLaughlin Road N
Detached For Sale
1/111 McLaughlin Road N
Detached For Sale
Listed for:Listed 24 days ago
$799,900
Hestimate*: $776,000▼ 3%4+1 Bedrooms
2 Bathrooms
1 Garage
700–1.1K sq.ft
55×371.49 ft
$5,979/yr
Facts and features
- BasementSeparate entrance
- Price per sq ft~$889
- Water, sewerMunicipal
- HeatingForced air
What stands out
- Separate entrance
- Central air
The homeDetached, Bungalow, 700–1,100 sq ft
- Type: Detached
- Style: Bungalow
- Living space: 700–1,100 sq ft
- Basement: Separate entrance
InsideOther, Rooms above ground 5, 4 + 1 in the basement
- Features: Other
- Rooms above ground: 5
- Bedrooms: 4 + 1 in the basement
- Bathrooms: 2
- Kitchens: 1
Outside and lotBrick, Asphalt shingle, Poured concrete
Outside
- Exterior: Brick
- Roof: Asphalt shingle
- Foundation: Poured concrete
- Size: 55 × 371.49 ft
Parking1 Garage, Attached, Private
- Spaces: 1 Garage
- Garage: Attached
- Driveway: Private
Heating, water and powerForced air, gas, Central air, Municipal water
- Heating: Forced air, gas
- Cooling: Central air
- Water: Municipal water
- Sewer: Municipal sewer
Costs and taxesTaxes $5,979 a year, HST included in the price, Hot water tank if rental
- Taxes, 2026: $5,979 a year
- HST: HST included in the price
- Rental items: Hot water tank if rental
Included in the saleAll elfs as is., Not included None
- Included: All elfs as is.
- Not included: None
Listing detailsW14126480, For Sale, Oct 28, 2026
- MLS® number: W14126480
- Status: For Sale
- Listed on: Oct 28, 2026
- Days on market: 24
- Updated: Oct 28, 2026
- Possession: Flexible
- Occupied by: Tenant
- Listing brokerage: HOMELIFE MAPLE LEAF REALTY LTD.
About this home
11 McLaughlin Road N, Brampton (Brampton West), ON L6X 1Y4
Other
A detached home with ample parking, a garage and a private backyard in a well-established Brampton neighbourhood. Conveniently located close to major amenities including retail plaza, restaurants, grocery store & transit. Property being sold in "as is where is" condition.
Read more
Book a viewing
Sat21Nov
Sun22Nov
Mon23Nov
Tue24Nov
Wed25Nov
Thu26Nov
Fri27Nov
Pick A Time
Buy with HOMEH and get back$11,999Cashback Rebate, paid at closing
Claim my rebate
Around this home
McLaughlin Rd/Queen St
Errands
Transit
Parks
Schools
Daily convenience, out of 100, from the distances below
ParkJessie Park · 6 within 1 km4 min walk269 m
Grocery99 cent Depot3 min walk160 m
SchoolNorthwood Public School7 min walk410 m
Train stationUnnamed Stop18 min walk1.1 km
PharmacyRexall2 min walk108 m
Cafés & foodPampanga Cuisine · 14 within 1 km1 min walk72 m
Gym & rec centreChris Gibson Recreation Centre10 min walk602 m
WalkDriveStraight-line distance, open map data
Grocery0.2 km
Park0.3 km
Coffee0.1 km
Dining0.1 km
Gym1.0 km
Unnamed Stop1.1 km
Schools nearby
School rating, out of 10.
Northwood Public Schoolelementary · Public · 0.4 km
—
St Joseph Schoolelementary · Private · 0.6 km
3.7/10Low
Beatty-Fleming Sr Public Schoolelementary · Public · 0.6 km
—
Contact agent
Helpful calculators
Mortgage
Affordability
Closing costs
Land transfer tax
Property tax
Down payment
CMHC insurance
Stress test
Cashback Rebate

Your HOMEH agent
KimHOMEH agent · Brampton
"Priced 3% over the Hestimate. I would see it this week."
Ask Kim