
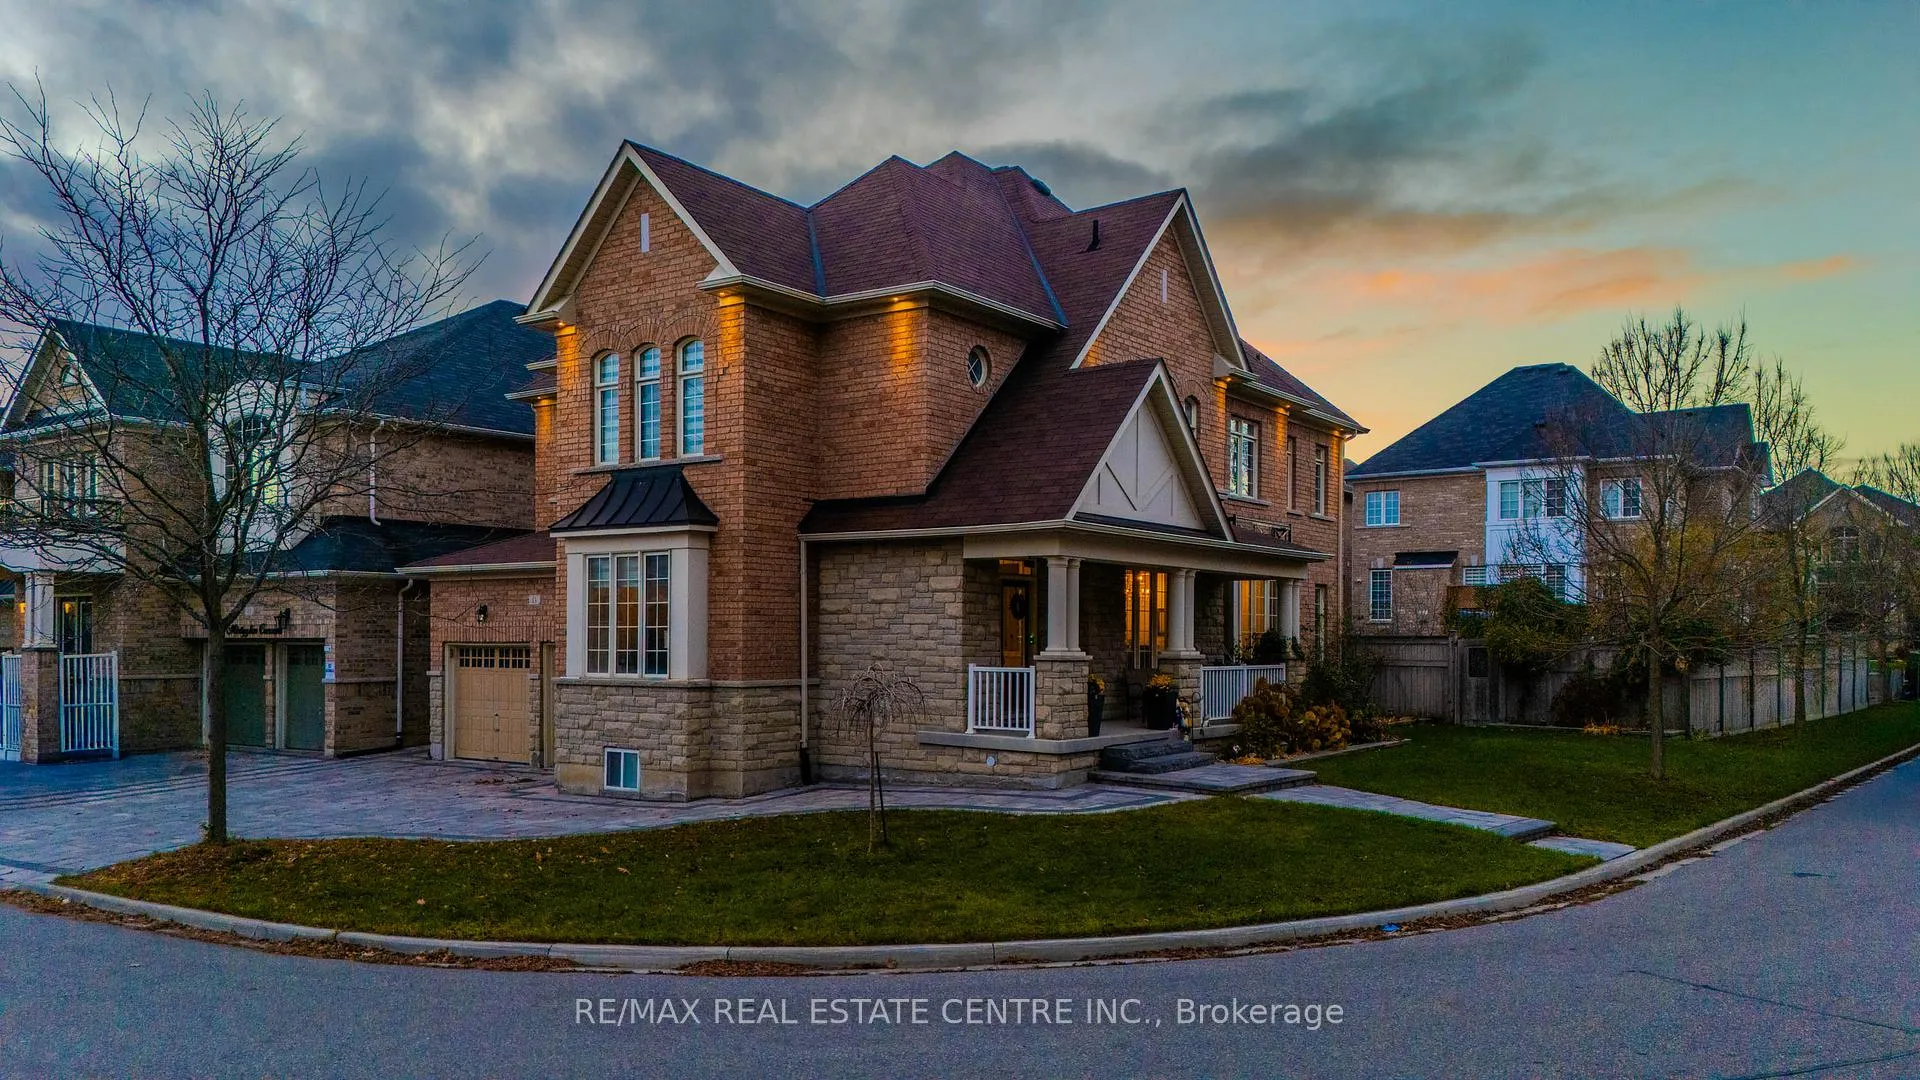
11 Mistyglen Crescent
Brampton (Credit Valley)11 Mistyglen Crescent
Brampton (Credit Valley)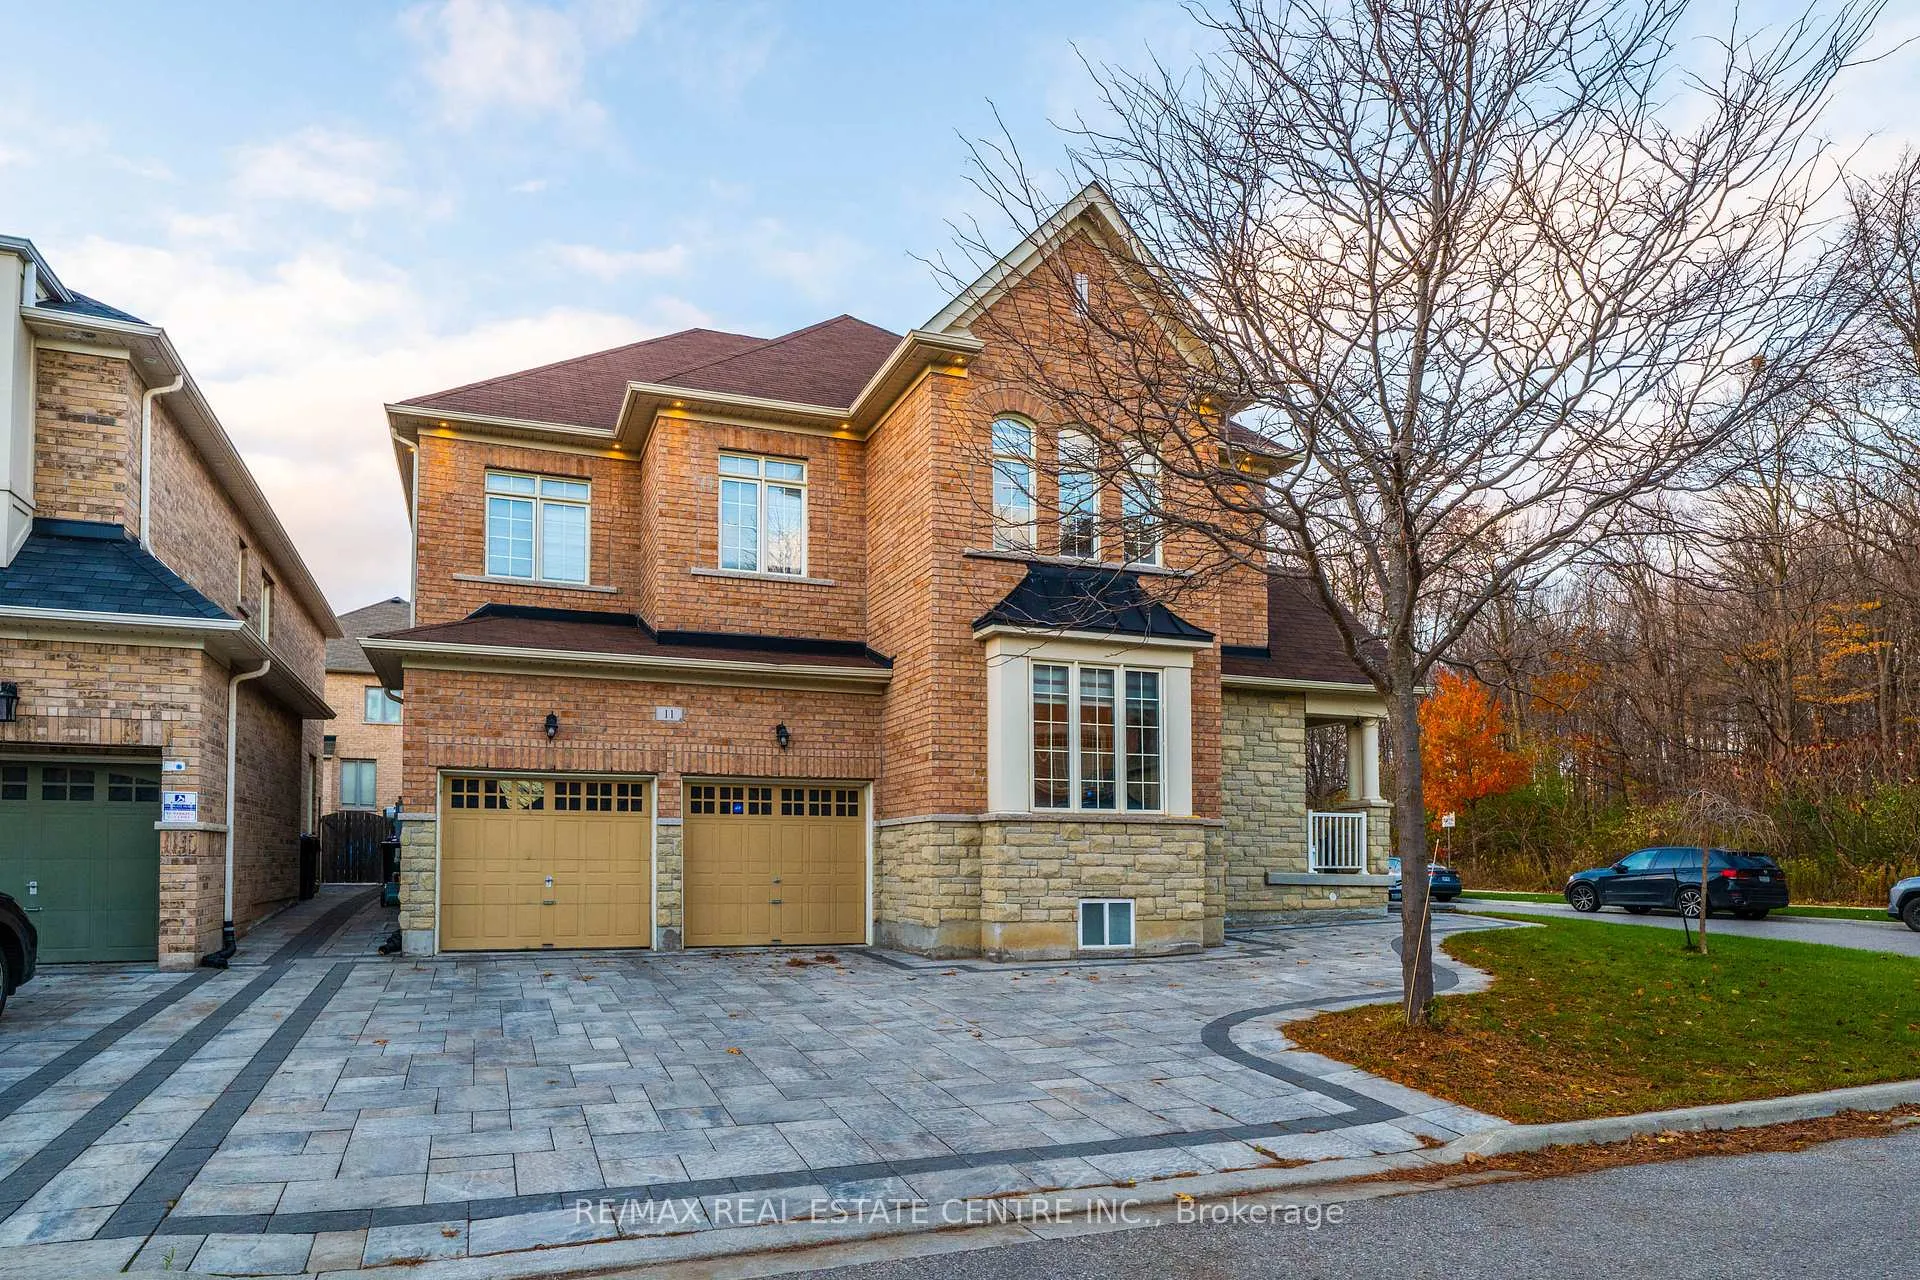
 See all 46 photos
Property history

This listing has ended. It is no longer available.
Property not available for sale or for rent.
Ask about this home
A HOMEH agent will answer your questions about this home.Ask HOMEH
About this home
11 Mistyglen Crescent, Brampton
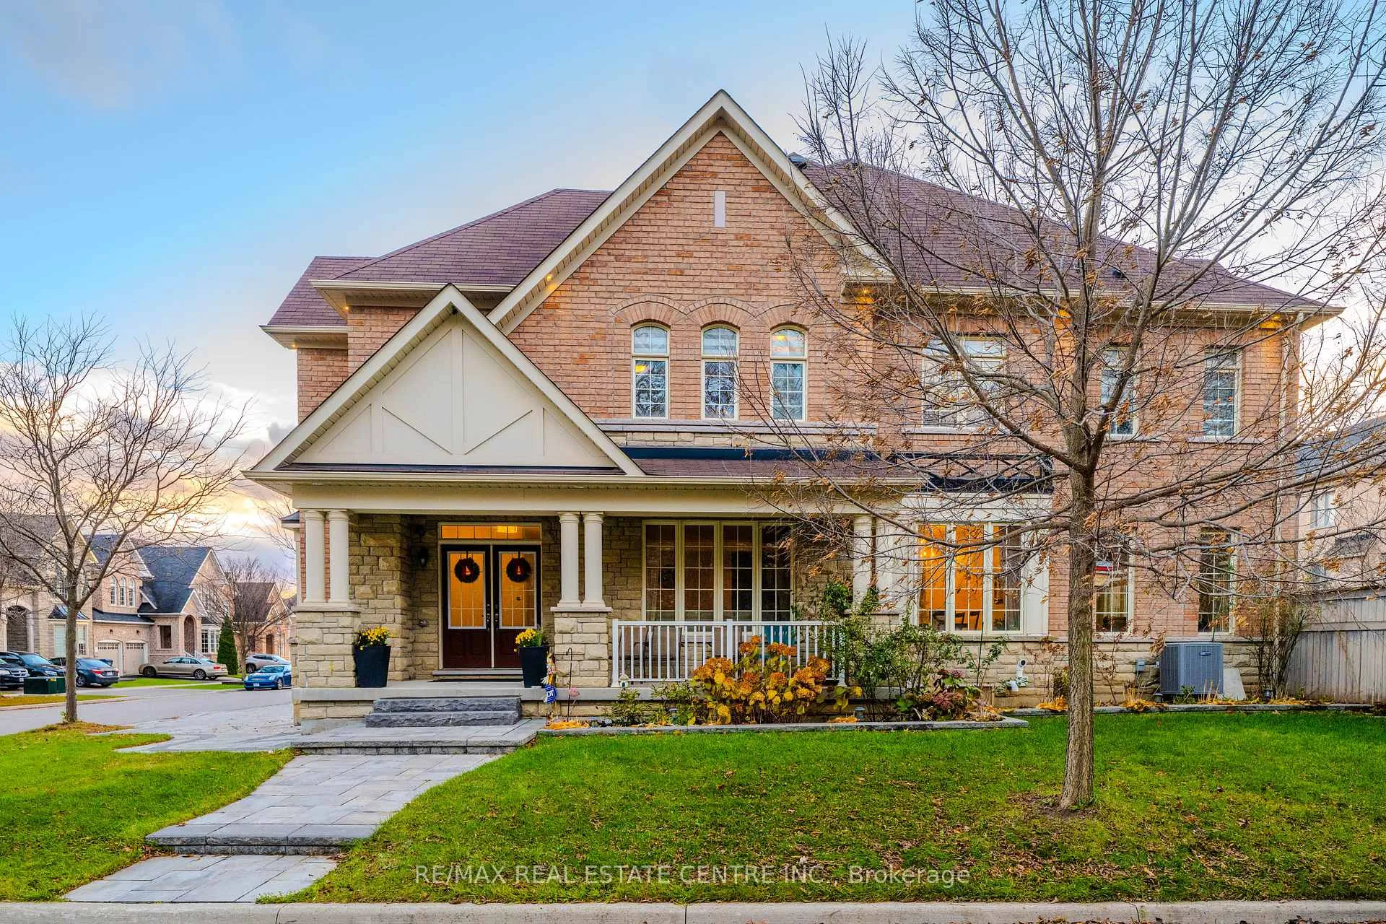
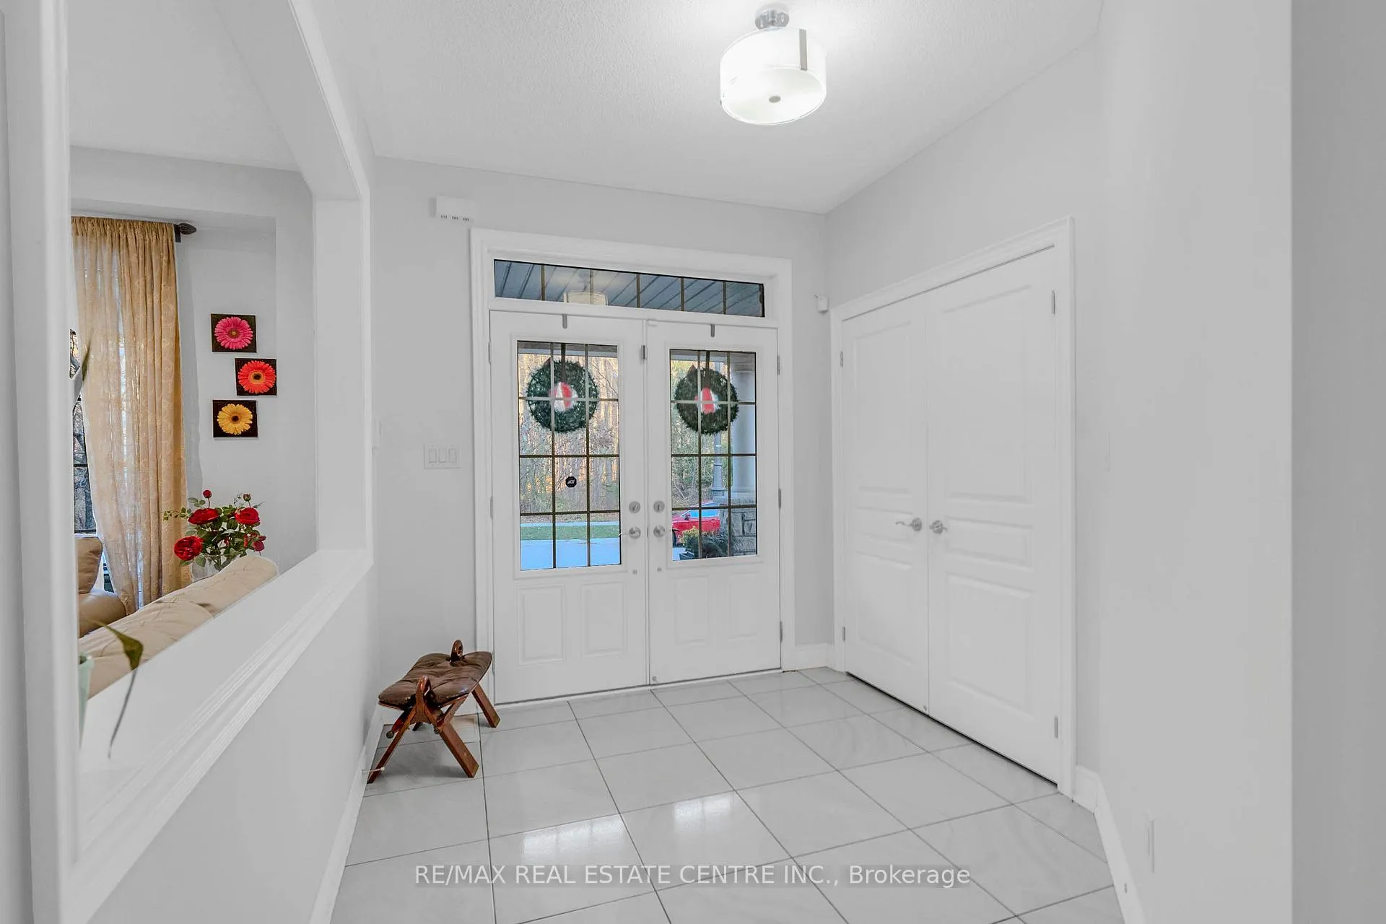
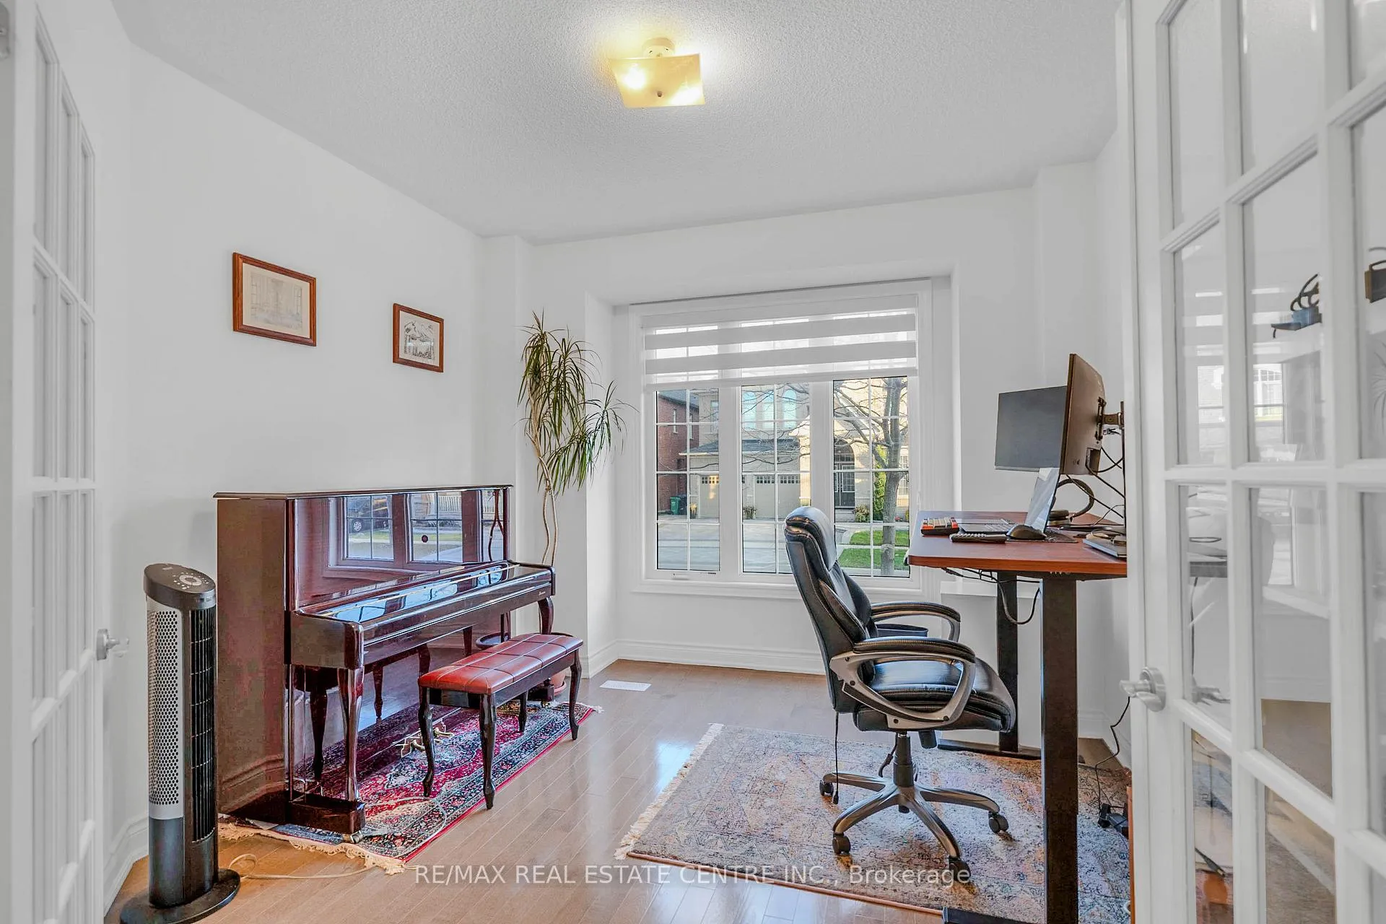
Facing peaceful green space on a quiet crescent and set on a premium corner lot, this home offers over 5,000 sq. ft. of total finished living space in one of the area's most desirable locations, featuring rich maple flooring, nine-foot ceilings, a hardwood staircase with iron pickets, a spacious kitchen with a large island and pantry, stainless steel appliances, a bright living area with a gas fireplace, and a dedicated main-floor office. The second level includes engineered hardwood in the halls, cozy carpeted bedrooms, four well-appointed bedrooms with two ensuites plus a Jack-and-Jill bathroom, generous walk-in closets, and a primary suite with ten-foot ceilings and an additional exercise room that can be converted into a fifth bedroom. The professionally finished basement enhances the home further with a separate entrance, nine-foot ceilings, two bedrooms, one bathroom, enlarged windows, ample storage, and electrical outlets ready for a future washer and dryer setup-ideal for extended family or guests. Completing the property is a double-car garage, a landscaped yard with an upgraded composite deck, and an oversized interlock patio.
Facts & features
Ask about this home
A HOMEH agent will answer your questions about this home.
Rooms
19 rooms · 5 bathrooms
- Powder room6′6″ × 3′1″20 sq.ft.
- Living room13′ × 14′182 sq.ft.
- Dining room15′6″ × 11′170 sq.ft.
- Great room18′ × 22′7″406 sq.ft.
- Kitchen17′9″ × 9′160 sq.ft.
- Breakfast17′9″ × 9′160 sq.ft.
- Library10′10″ × 12′6″135 sq.ft.
- Laundry11′6″ × 6′7″75 sq.ft.
- Bathroom16′9″ × 11′1″185 sq.ft.
- Bathroom11′4″ × 5′9″65 sq.ft.
- Bathroom9′7″ × 8′10″85 sq.ft.
- Primary bedroom18′8″ × 13′243 sq.ft.
- Bedroom 211′10″ × 11′6″136 sq.ft.
- Bedroom 310′10″ × 12′6″135 sq.ft.
- Bedroom 415′9″ × 12′2″191 sq.ft.
- Exercise room14′9″ × 10′10″160 sq.ft.
- Bedroom15′9″ × 11′1″175 sq.ft.
- Bathroom8′7″ × 6′6″56 sq.ft.
- Bedroom17′1″ × 16′9″285 sq.ft.
Around this home
Schools nearby
School rating, out of 10.
Listing details
Helpful tools
Your HOMEH agent
"I would see it this week."
Ask HOMEH about this home
Price, neighbourhood, monthly cost. Ask anything.
HOMEH Intelligent Agent is an AI, not a licensed representative. Check anything important with your agent.