
 See all 48 photos
Property history

This listing has ended. It is no longer available.
Property not available for sale or for rent.
Ask about this home
A HOMEH agent will answer your questions about this home.Ask HOMEH
About this home
11 Mistyglen Crescent, Brampton
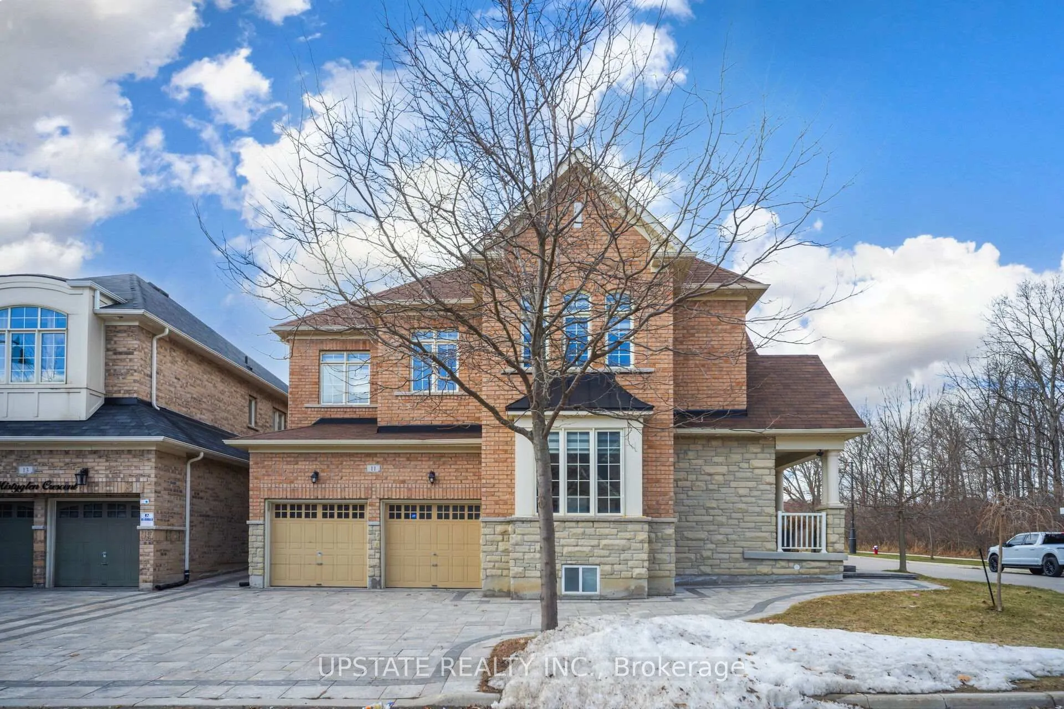
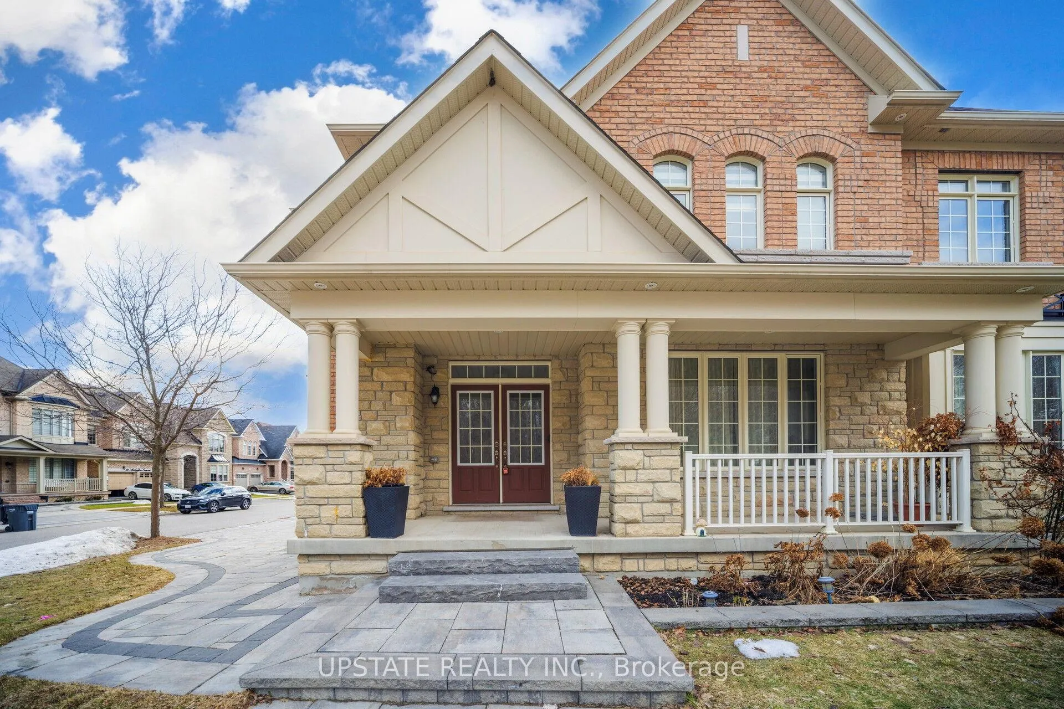
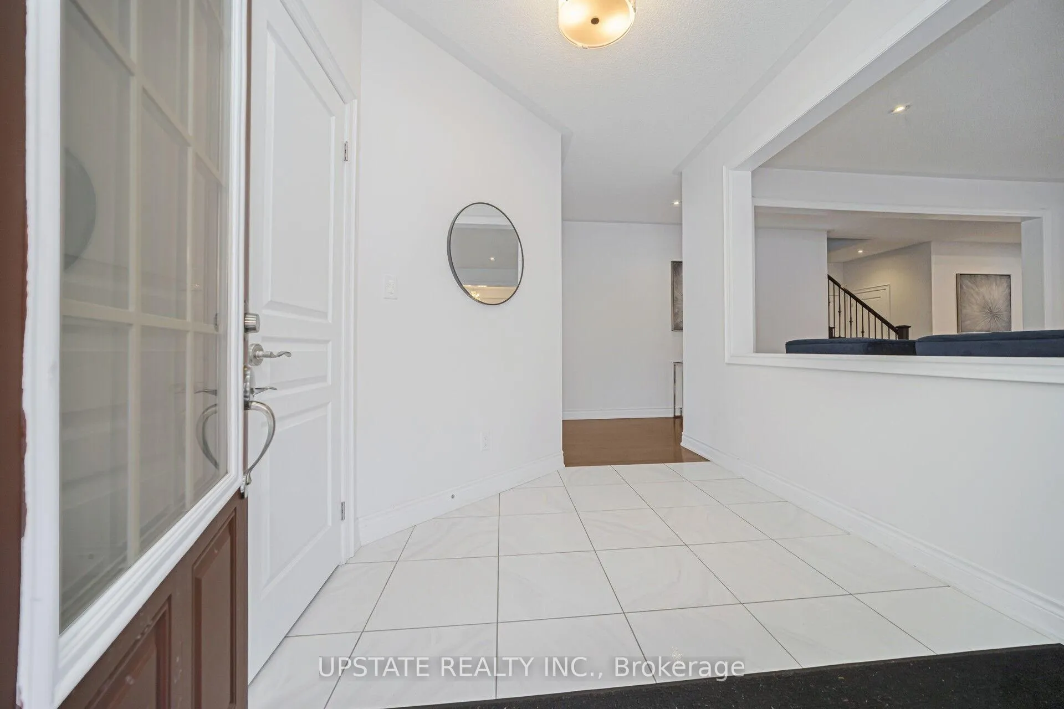
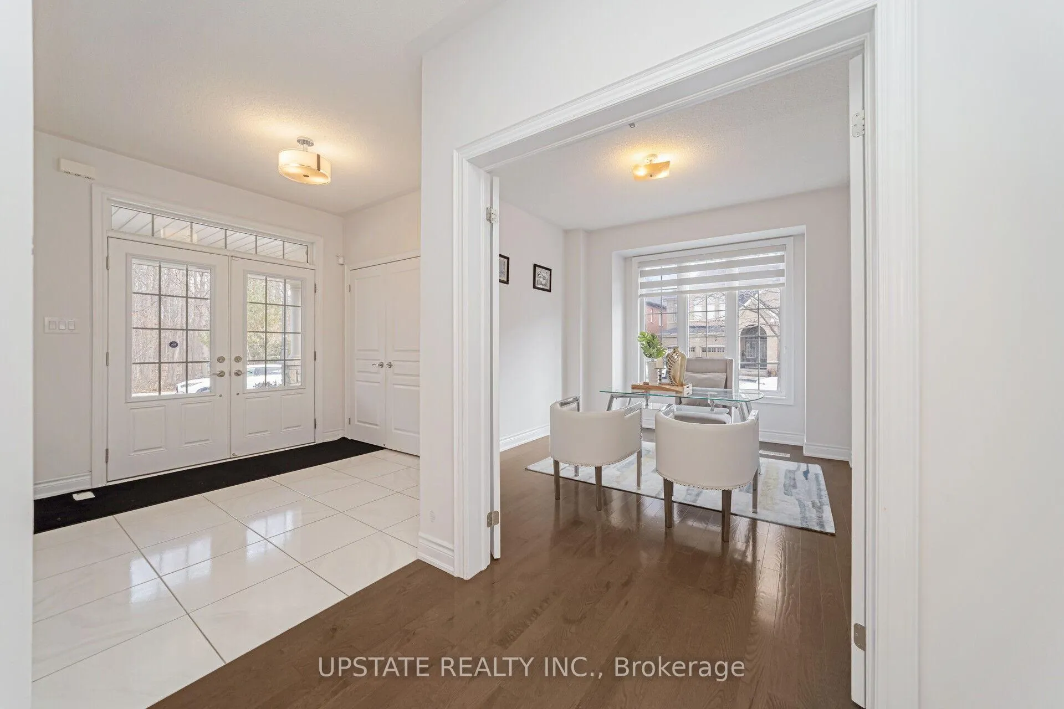
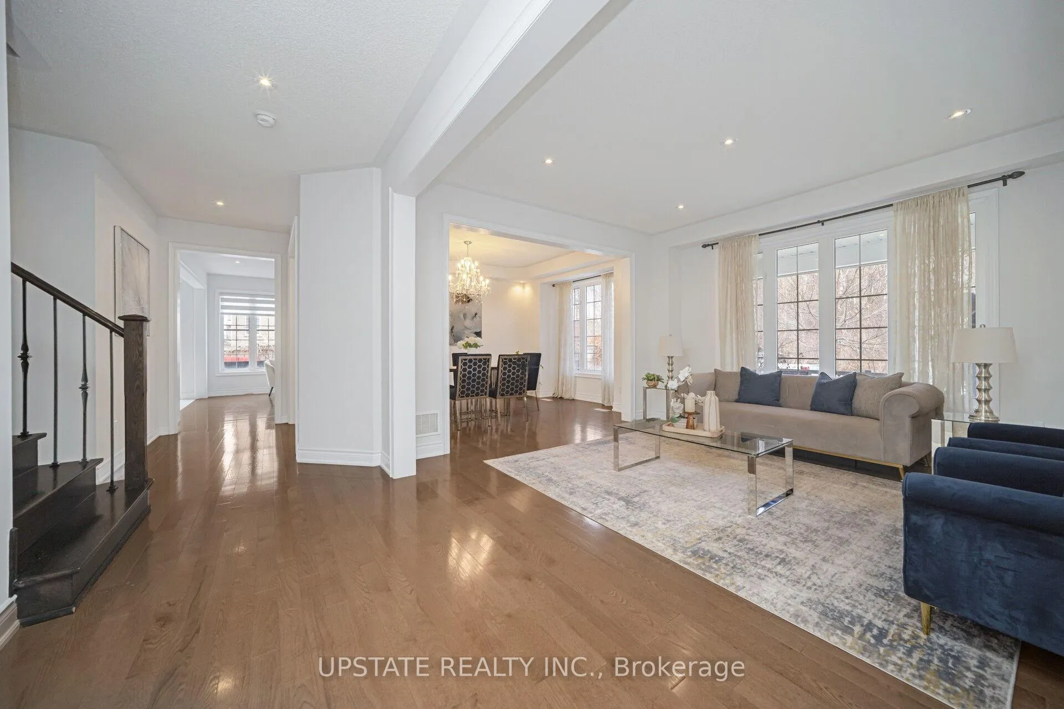
Welcome to this stunning 4+2 bedroom, 5-bathroom residence in the highly sought-after Credit Valley community, perfectly positioned on a quiet crescent with North-East exposure overlooking green space with double door entrance. Situated on a premium corner lot with no sidewalk and an extended driveway for extra parking, this exceptional home offers Appx 5,000 sq. ft. of exquisitely finished living space, designed for modern luxury living. Step inside to experience refined elegance with 9-ft ceilings on the main and second floors, rich maple hardwood flooring, and a striking hardwood staircase with wrought iron pickets. The open-concept layout features a living and dining area, a spacious great room with a gas fireplace, and a private main-floor office with French doors. At the heart of the home is a chef-inspired kitchen with quartz countertops, a large center island, premium stainless steel appliances, a spacious pantry, and a sun-filled breakfast area with walk-out access to the backyard. The second level continues to generously sized bedrooms and elegant finishes throughout. The luxurious primary retreat features soaring 10-foot ceilings, a large walk-in closet, and a spa-inspired 5-piece ensuite. Two additional bedrooms include private ensuites, while the remaining bedrooms share a Jack-and-Jill bathroom. An exercise room offers flexibility and can easily serve as a fifth bedroom. The professionally finished basement features two spacious bedrooms, a full bathroom, upgraded oversized windows, and a separate side entrance. Exterior upgrades include full interlocking across the driveway, front, and side of the home. The backyard is designed for entertaining, complete with an exposed deck and a storage shed for additional space. Additional features include 200 AMP electrical service and proximity to top-rated Churchville Public School, Eldorado Park, shopping, and major highways (407,401&410), with the GO Station only 5-7 minute drive away. Close to all amenities.
Facts & features
Ask about this home
A HOMEH agent will answer your questions about this home.
Rooms
13 rooms · 5 bathrooms
- Living room13′ × 14′182 sq.ft.
- Great room18′ × 22′7″406 sq.ft.
- Dining room15′6″ × 11′170 sq.ft.
- Kitchen17′9″ × 9′160 sq.ft.
- Breakfast17′9″ × 9′160 sq.ft.
- Library10′10″ × 12′6″135 sq.ft.
- Primary bedroom18′8″ × 13′243 sq.ft.
- Bedroom 211′10″ × 11′6″136 sq.ft.
- Bedroom 310′10″ × 12′6″135 sq.ft.
- Bedroom 415′9″ × 12′2″191 sq.ft.
- Exercise room14′9″ × 10′10″160 sq.ft.
- Bedroom15′9″ × 11′1″175 sq.ft.
- Bedroom17′1″ × 16′9″285 sq.ft.
Around this home
Schools nearby
School rating, out of 10.
Listing details
Helpful tools
Your HOMEH agent
"I would see it this week."
Ask HOMEH about this home
Price, neighbourhood, monthly cost. Ask anything.
HOMEH Intelligent Agent is an AI, not a licensed representative. Check anything important with your agent.