
11 Ponymeadow Way
Brampton (Credit Valley)11 Ponymeadow Way
Brampton (Credit Valley)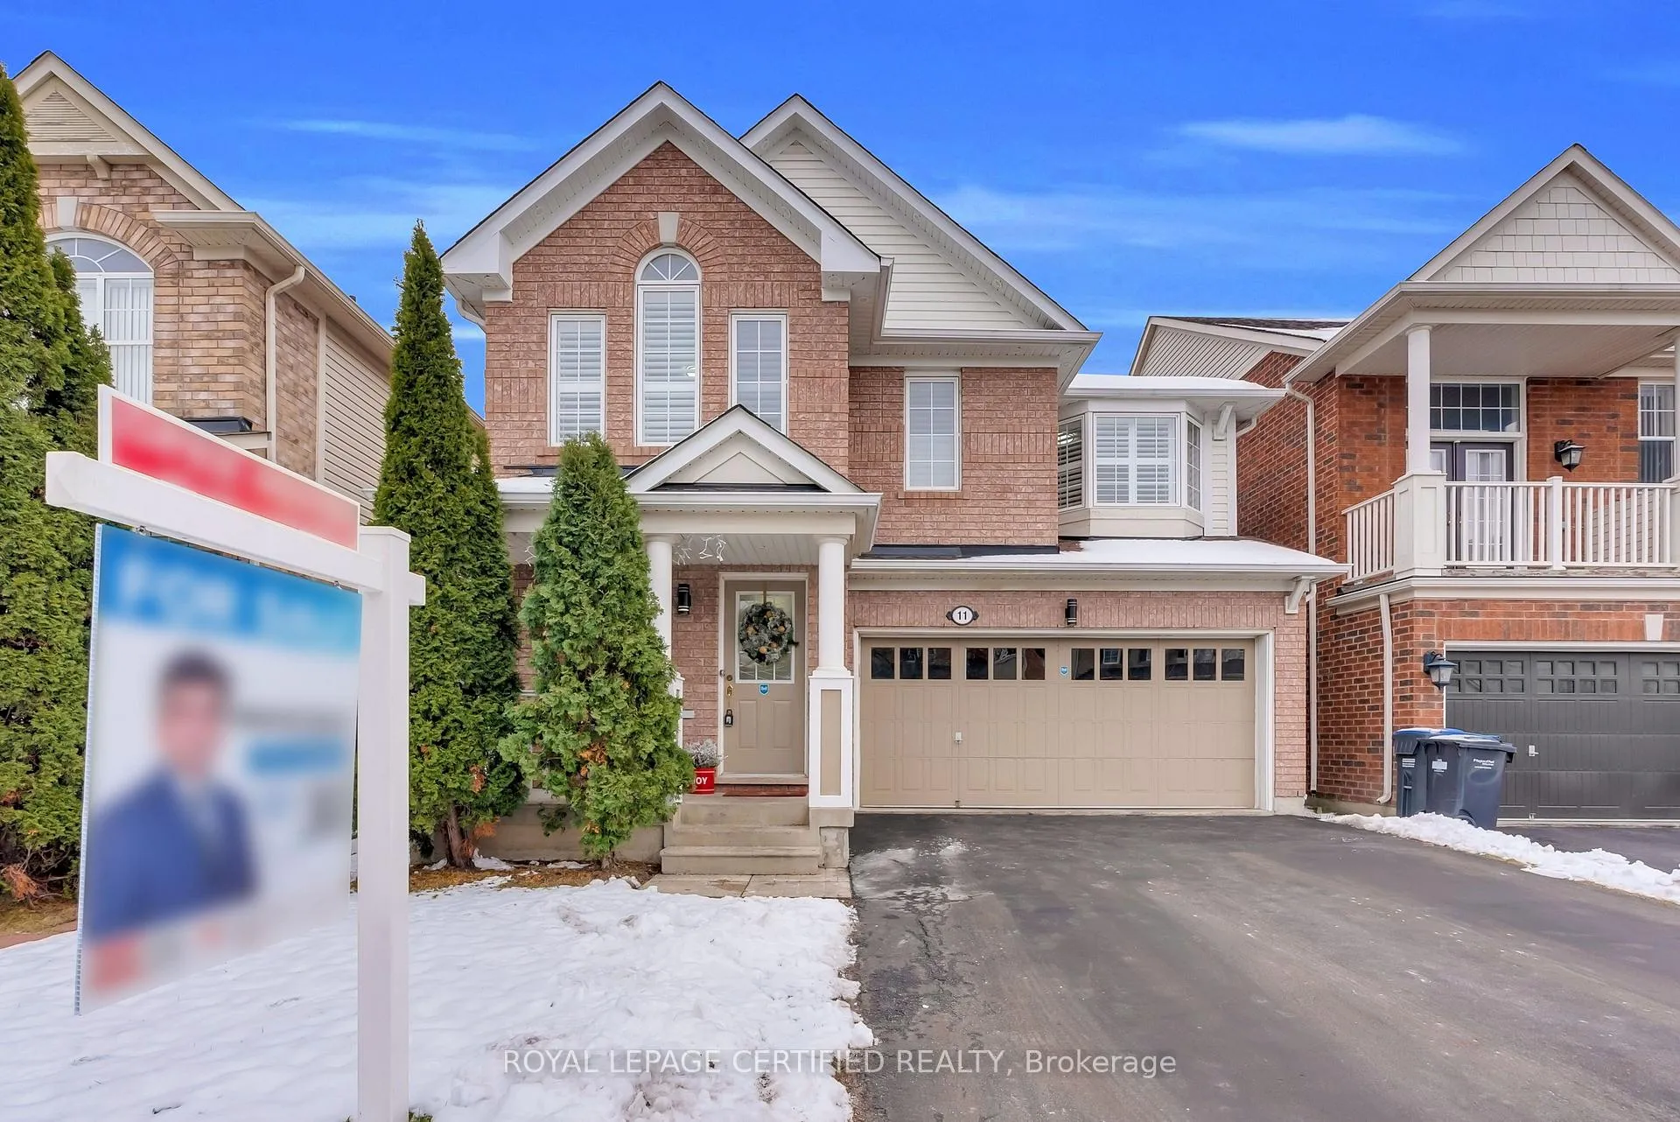
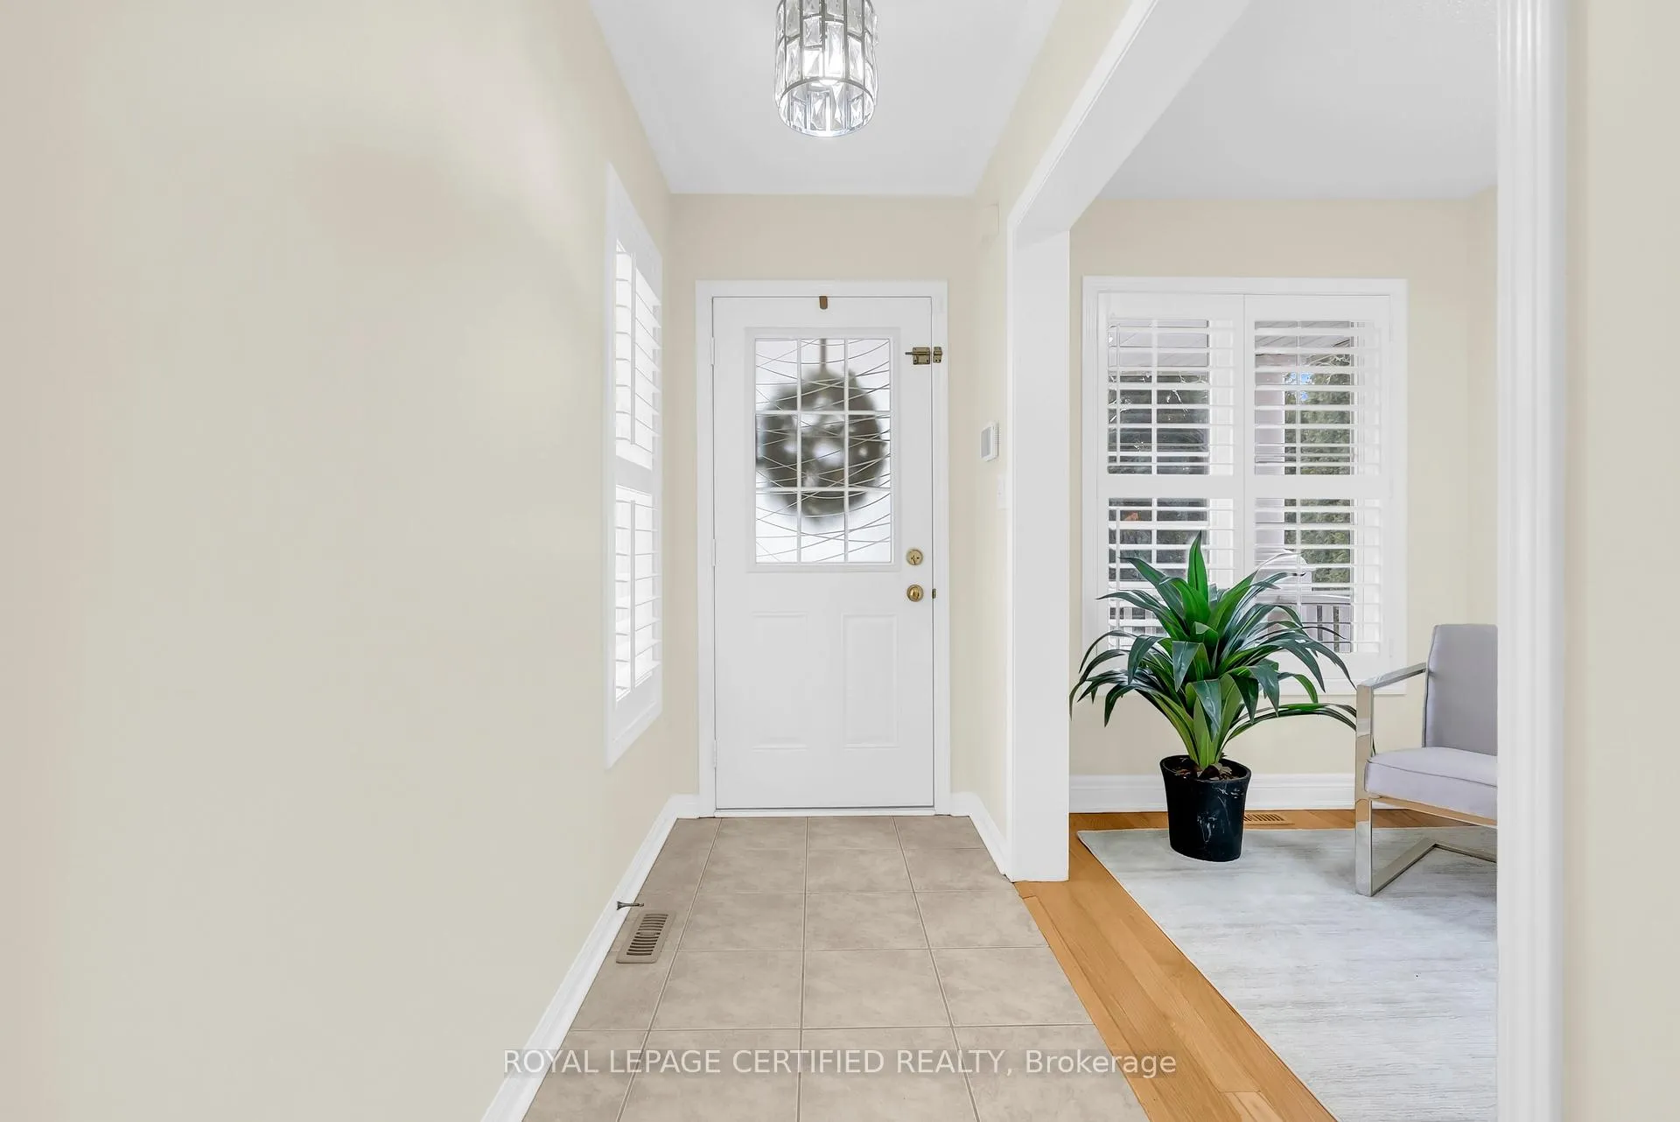 See all 45 photos
Property history

This listing has ended. It is no longer available.
Property not available for sale or for rent.
Ask about this home
A HOMEH agent will answer your questions about this home.Ask HOMEH
About this home
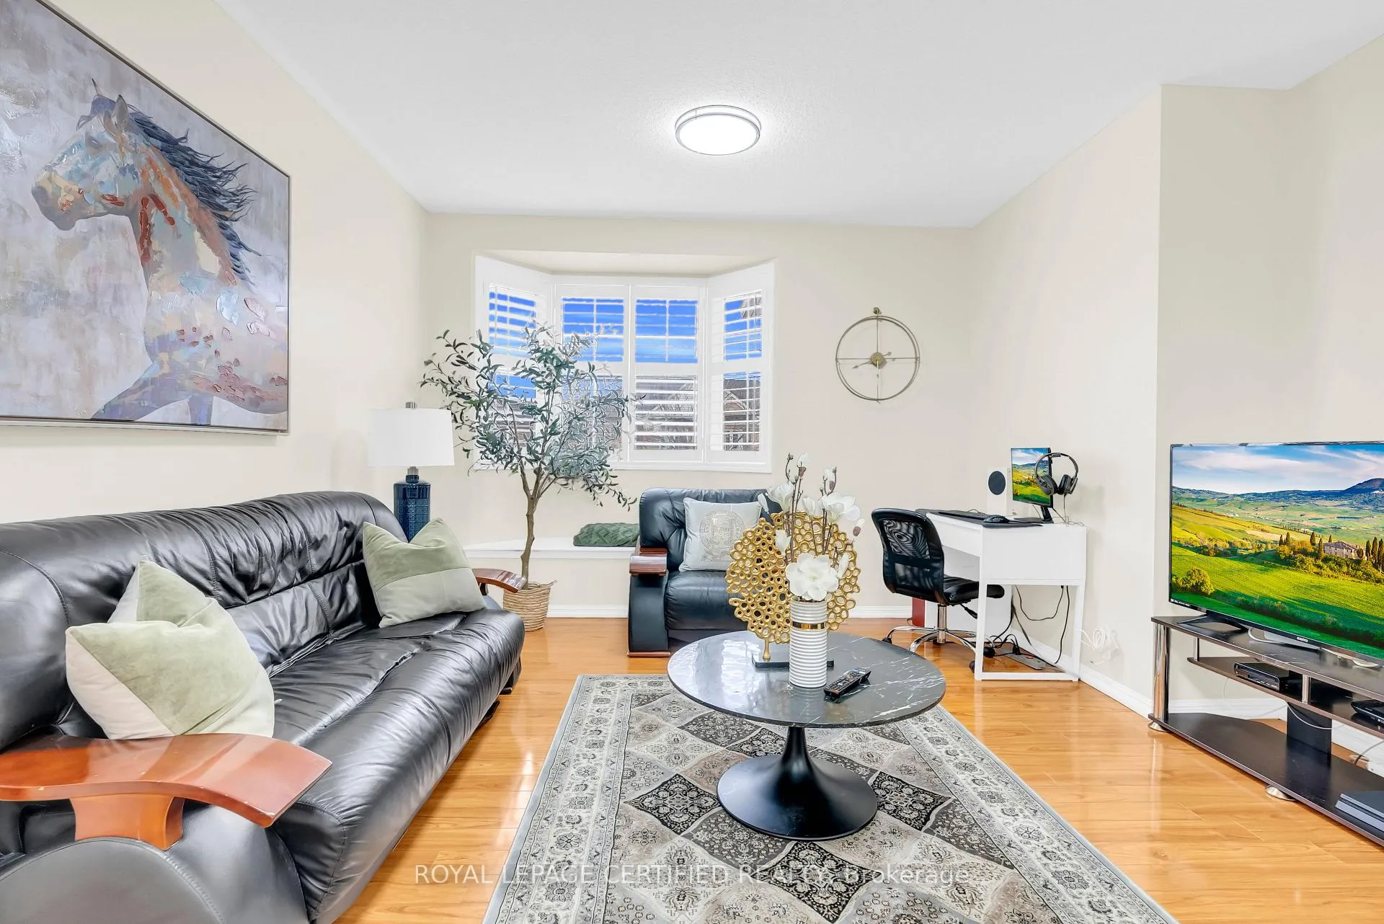
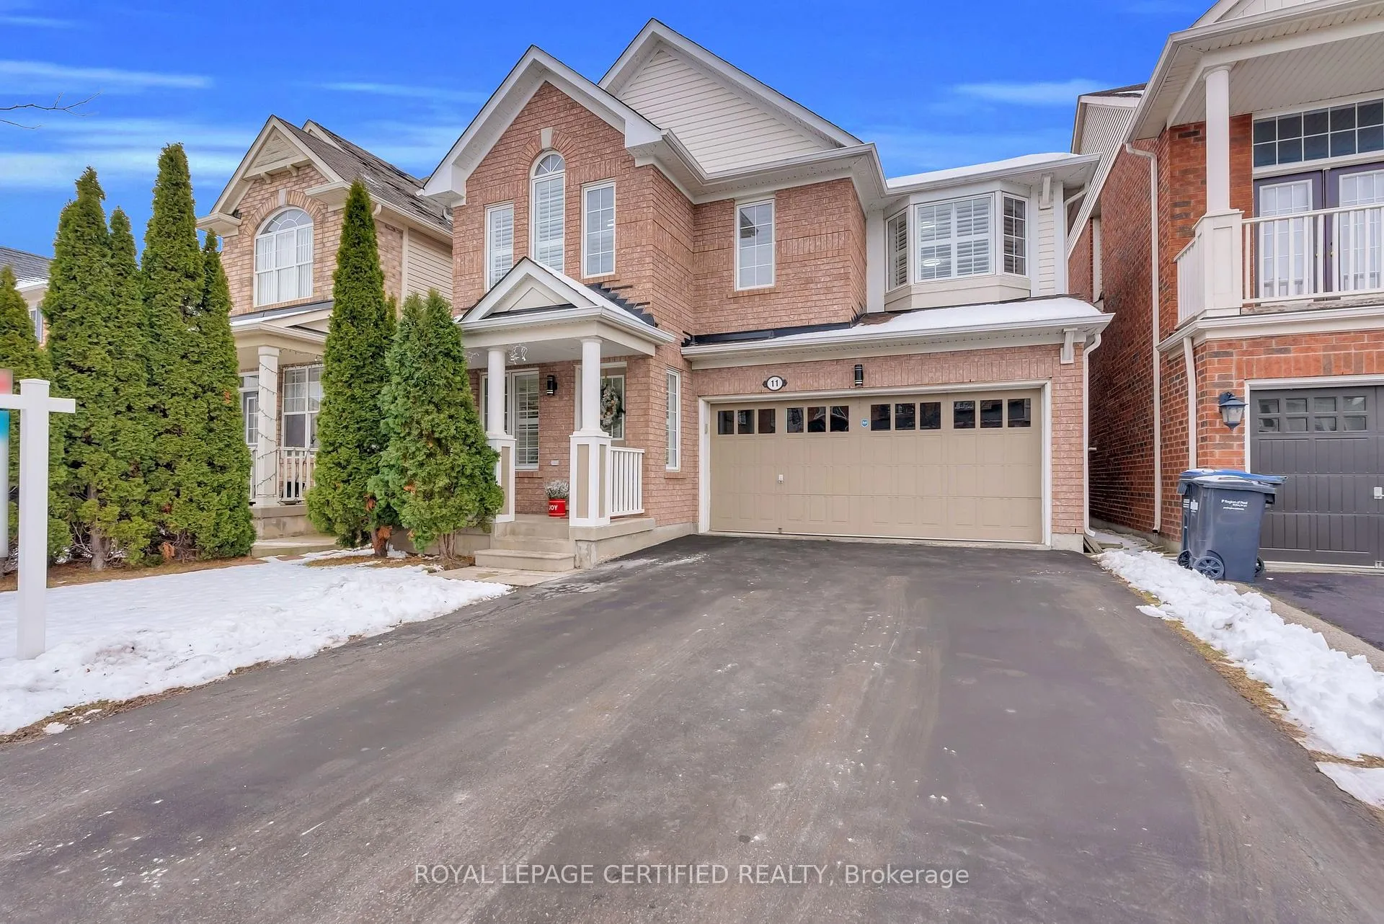
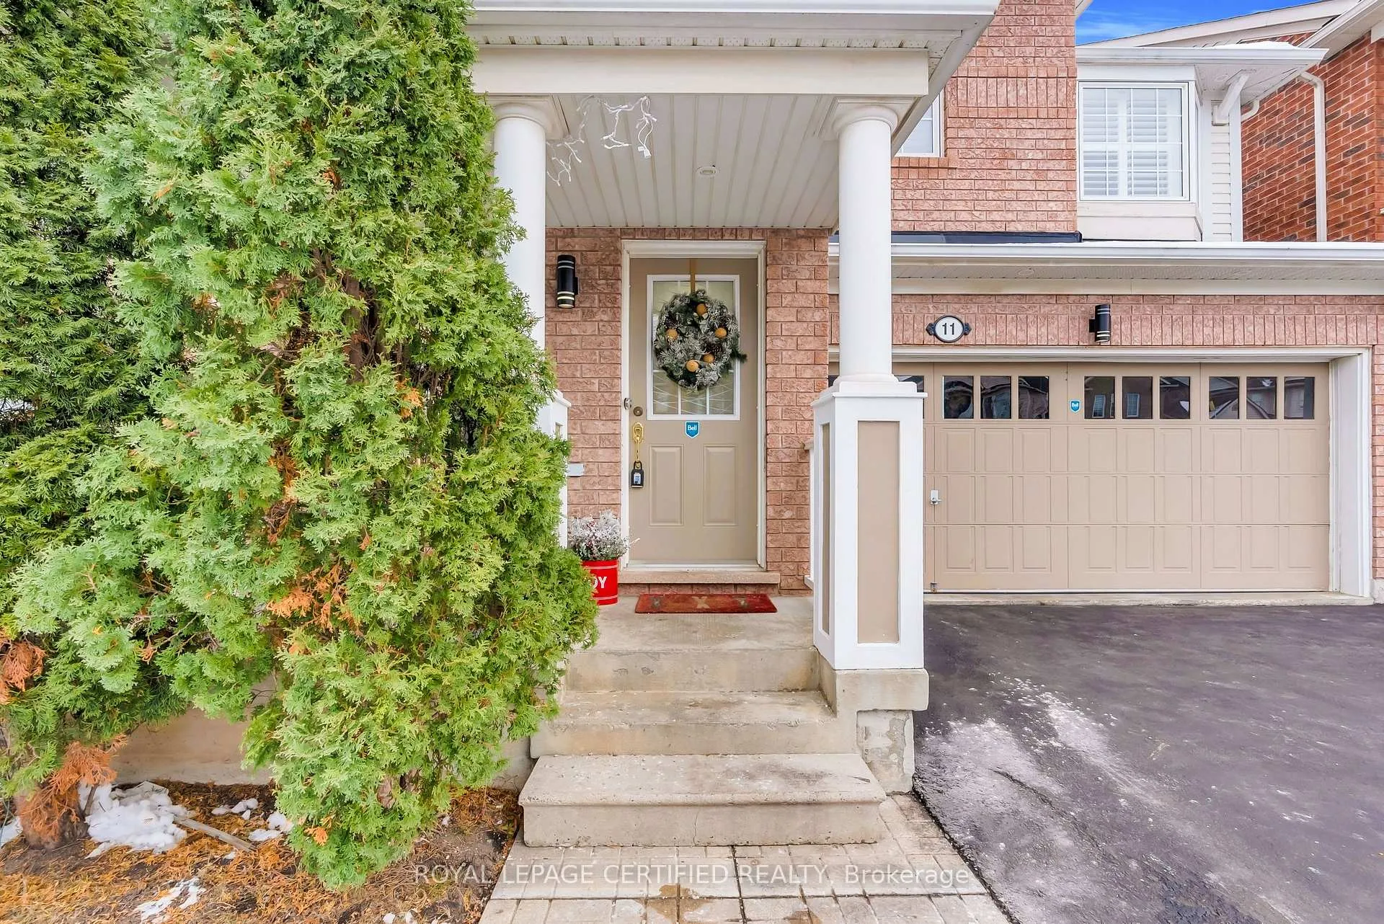
Pride of ownership shines in this stunning Credit Valley home! Featuring a rare main-floor office/den, bright carpet-free layout, and two family spaces-one on the main floor and a second-floor loft which can be easily converted into a Fifth Bedroom. Spacious Hardwood kitchen, oak staircase, California shutters, New Pot lights, New light fixtures, and freshly painted in neutral tones. Upper level offers 4 generous bedrooms with custom closets, including a primary with 4-piece ensuite. Finished basement with separate entrance through garage, 1 bed + 1 bath, with potential for a second bedroom. Great potential for In-law Suit. 6-car parking. Close to Schools, Parks, Shopping, Transit, and just 5 mins to Mount Pleasant GO. Move-in ready-don't miss this Gem!
Facts & features
Ask about this home
A HOMEH agent will answer your questions about this home.
Rooms
12 rooms · 4 bathrooms
- Living room13′1″ × 10′6″138 sq.ft.
- Dining room13′1″ × 10′6″138 sq.ft.
- Family room14′9″ × 13′1″194 sq.ft.
- Kitchen18′4″ × 13′5″247 sq.ft.
- Den11′6″ × 6′7″75 sq.ft.
- Family room16′9″ × 11′11″200 sq.ft.
- Primary bedroom11′11″ × 13′11″166 sq.ft.
- Bedroom 213′1″ × 11′10″155 sq.ft.
- Bedroom 39′ × 10′4″94 sq.ft.
- Bedroom 415′3″ × 10′5″159 sq.ft.
- Bedroom12′2″ × 9′4″114 sq.ft.
- Recreation16′4″ × 27′7″450 sq.ft.
Around this home
Listing details
Helpful tools
Your HOMEH agent
"I would see it this week."
Ask HOMEH about this home
Price, neighbourhood, monthly cost. Ask anything.
HOMEH Intelligent Agent is an AI, not a licensed representative. Check anything important with your agent.