
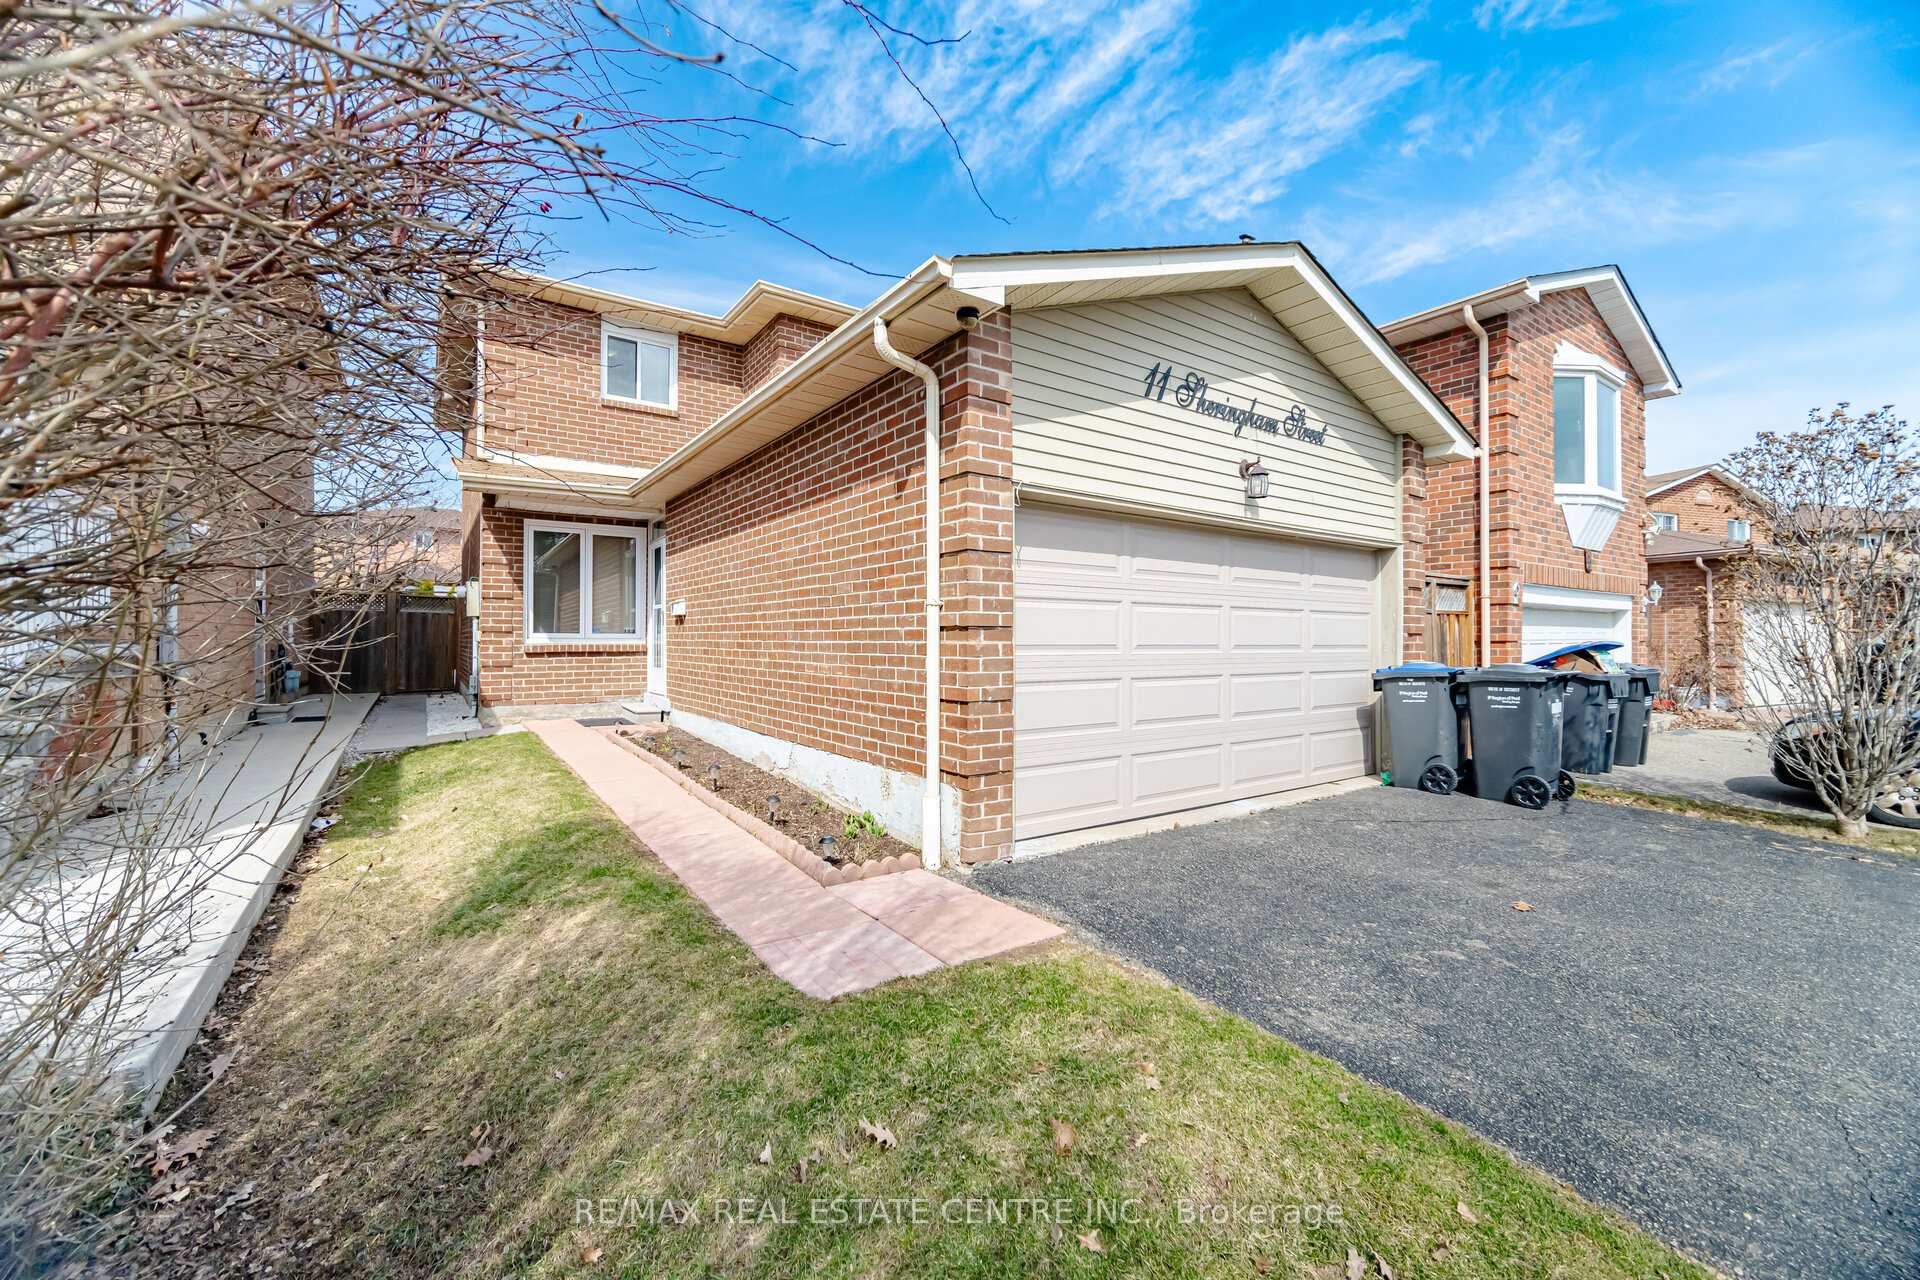
 See all 42 photos

Book a viewing
Ask HOMEH
About this home
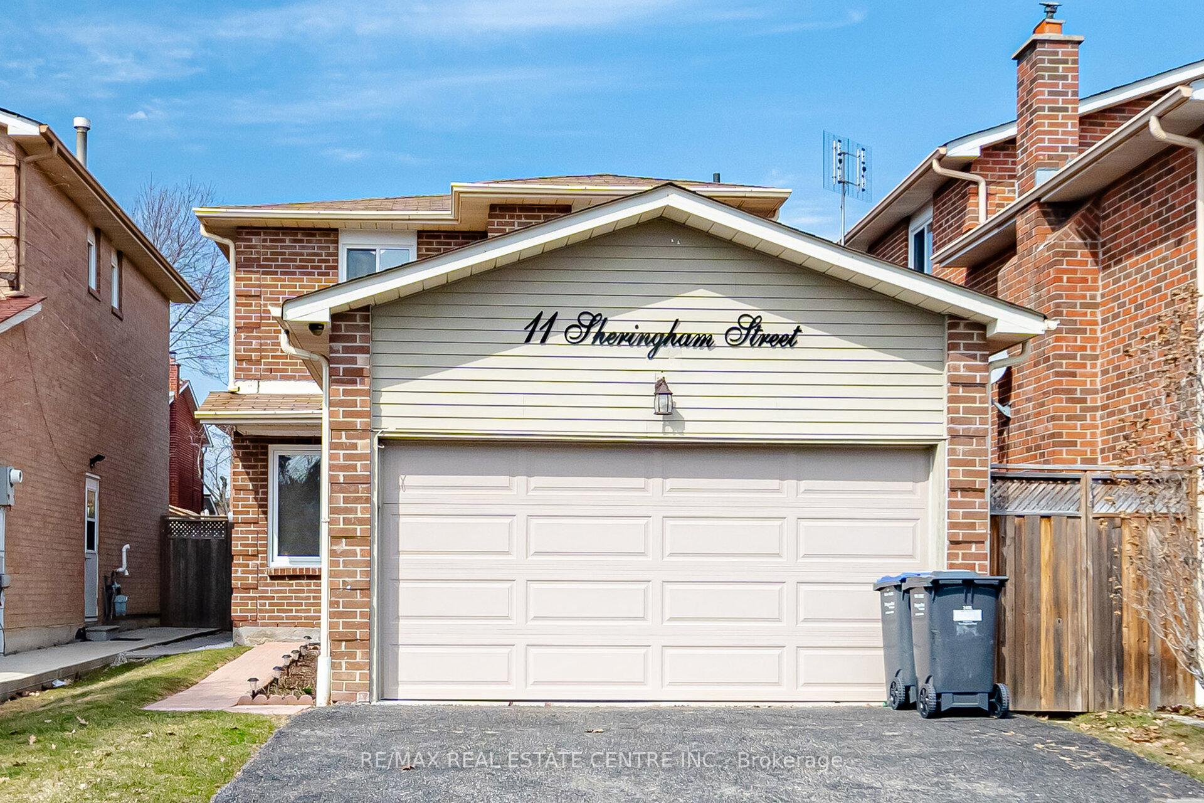
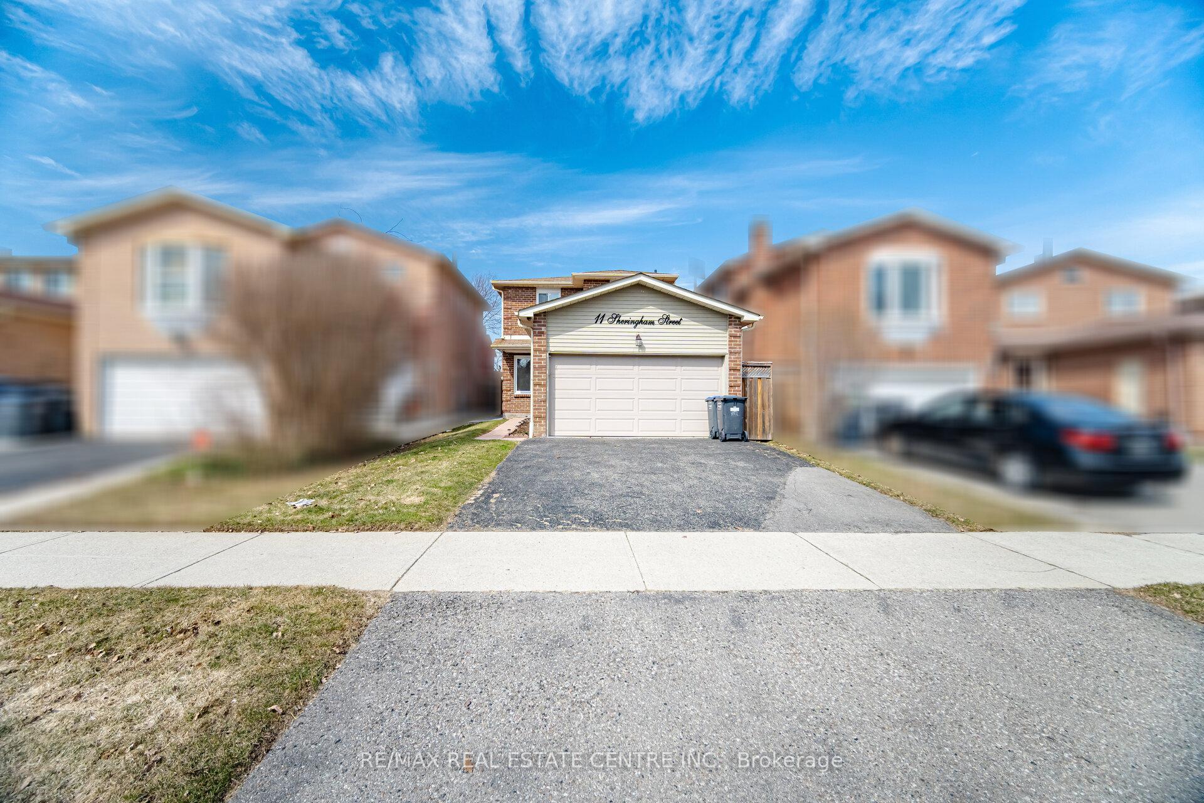
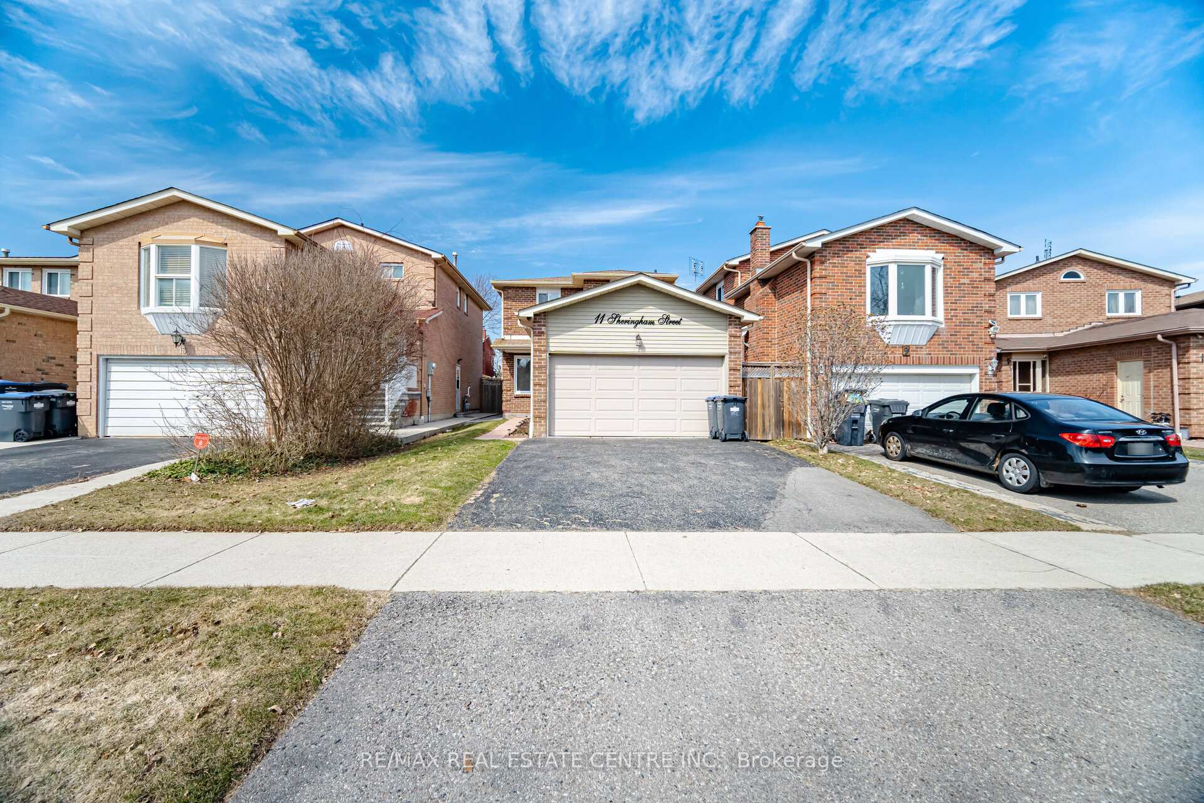
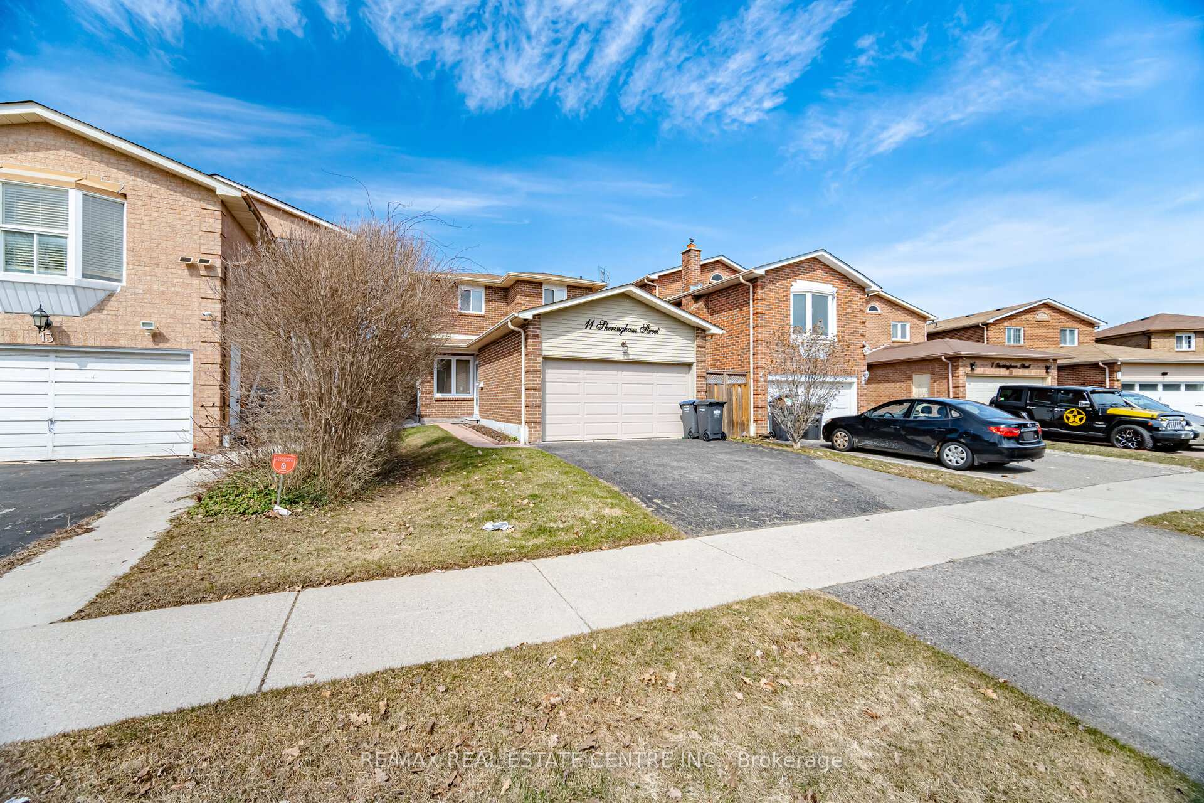
11 Sheringham Street, Brampton
Welcome to this beautifully maintained 2-storey detached home in Brampton'sdesirable Heart Lake community! Situated on a quiet, family-friendly street,this spacious home offers a bright, functional layout featuring gleaminghardwood floors through the main living and dining areas, paired with awell-appointed kitchen boasting modern finishes and a breakfast area withwalk-out access to a private, fenced backyard. Upstairs, enjoy spaciousbedrooms including a primary retreat with generous closet space, while thefinished basement adds incredible value with extra living space and a 3-piecebath. Complete with ample parking, this home is ideally located steps fromtop-rated schools (Conestoga PS & Heart Lake SS), parks, scenic trails, HeartLake Conservation Area, shopping, public transit, and quick access to Hwy 410.
Facts & features
Book a viewing
Rooms
7 rooms · 3 bathrooms
- Living room24′5″ × 14′7″356 sq.ft.
- Kitchen15′10″ × 9′7″151 sq.ft.
- Dining room24′5″ × 14′7″356 sq.ft.
- Bedroom 211′9″ × 11′3″133 sq.ft.
- Primary bedroom12′8″ × 13′5″169 sq.ft.
- Bedroom 311′5″ × 9′1″104 sq.ft.
- Recreation24′8″ × 17′3″426 sq.ft.
Around this home
Listing details
Helpful tools
Your HOMEH agent
"Priced 5% over our estimate. I would see it this week."
Ask HOMEH about this home
Price, neighbourhood, monthly cost. Ask anything.
HOMEH Intelligent Agent is an AI, not a licensed representative. Check anything important with your agent.