
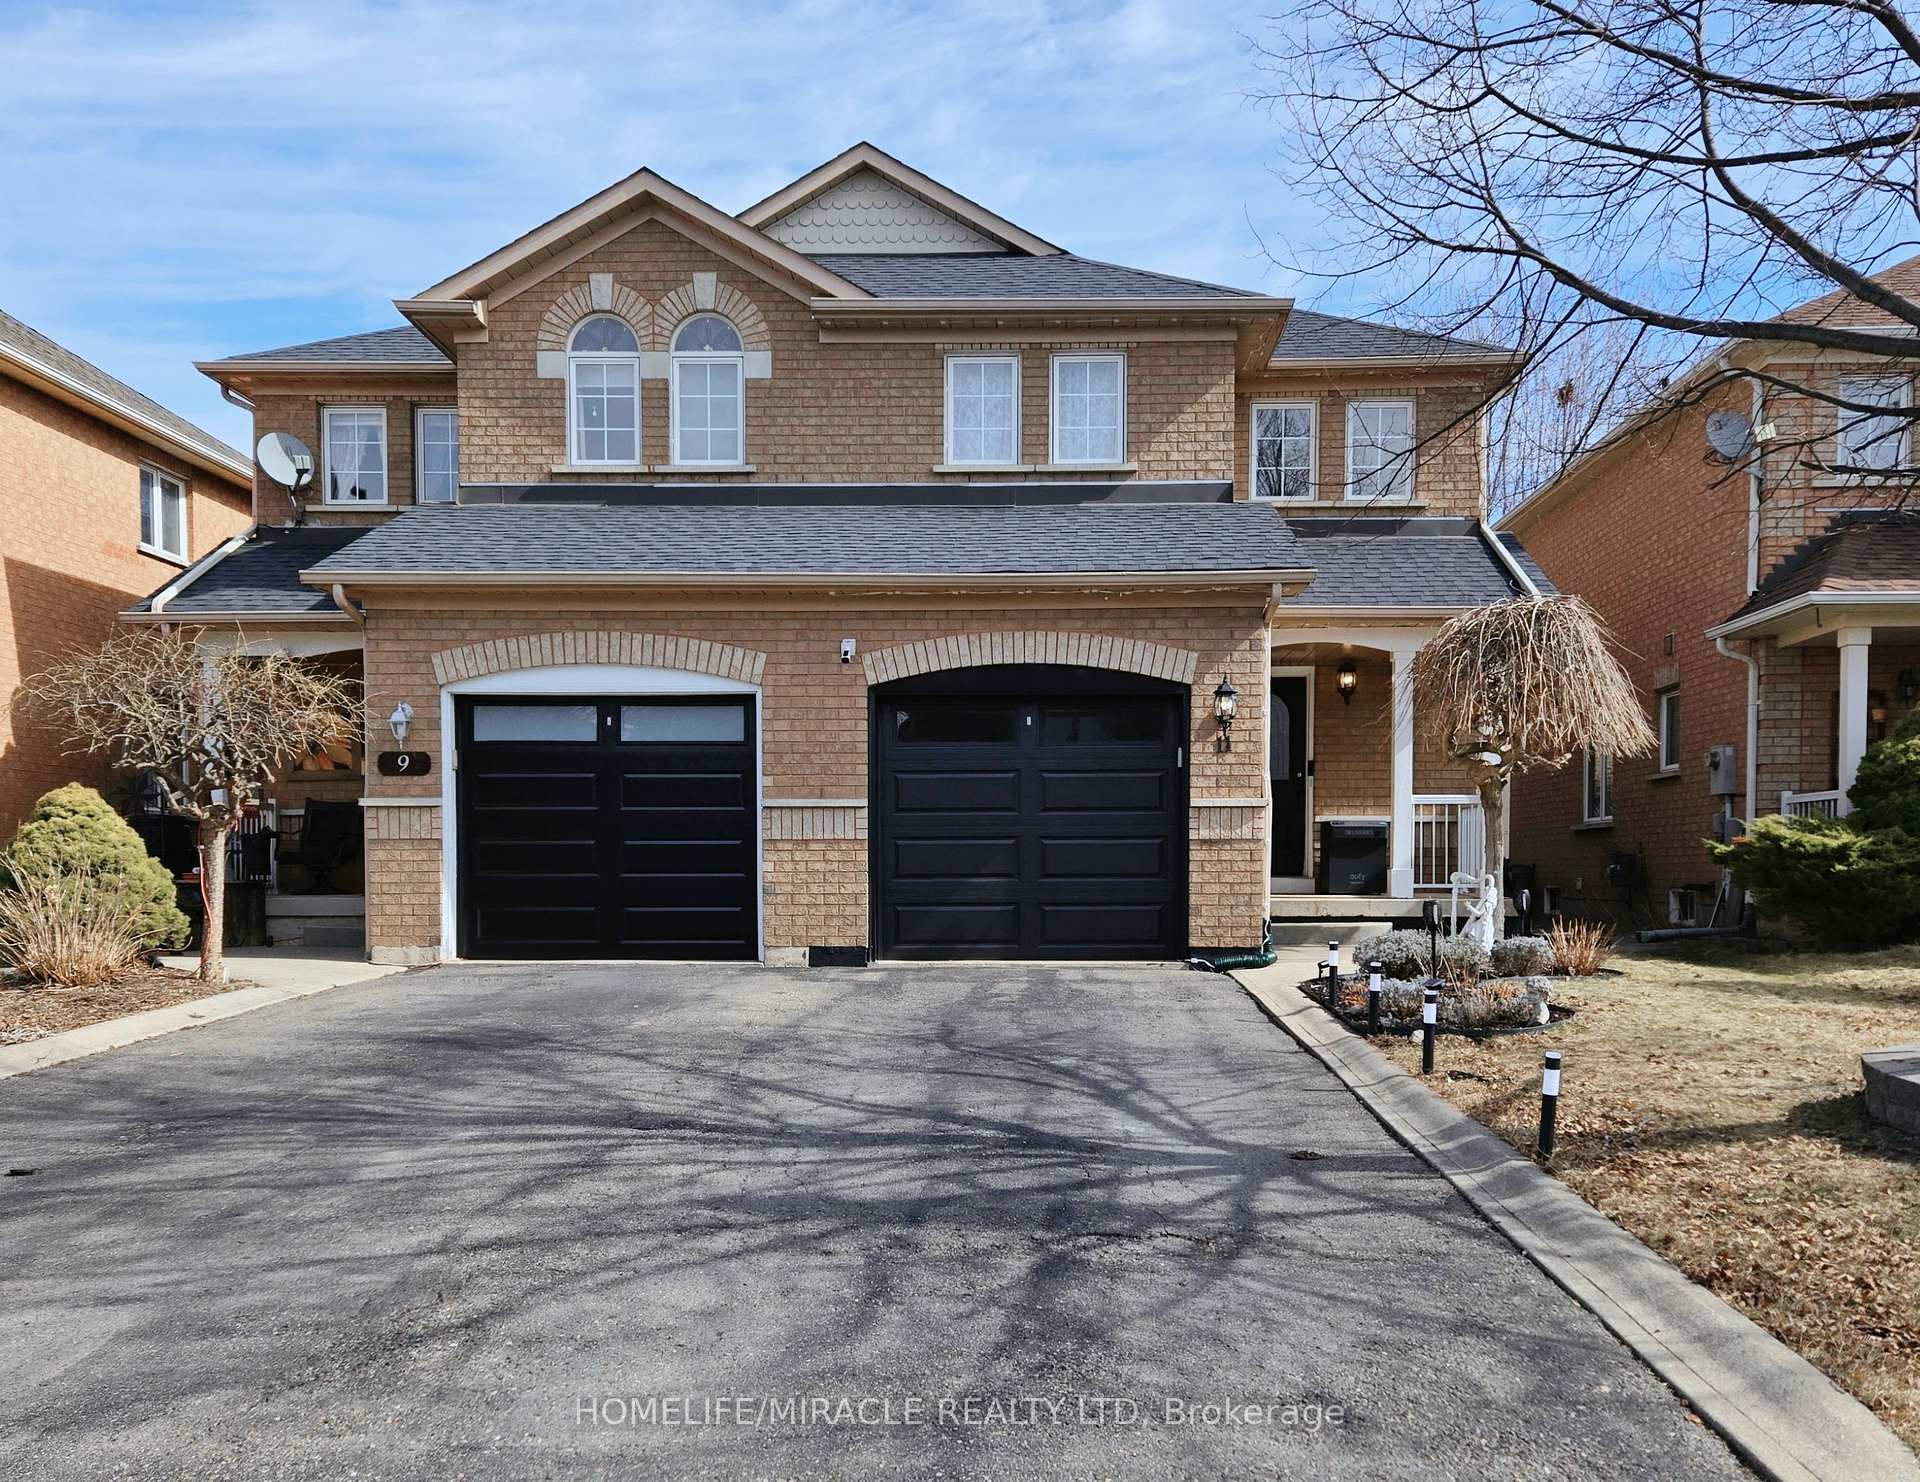
11 Twin Pines Crescent
Brampton (Northwest Sandalwood Parkway)11 Twin Pines Crescent
Brampton (Northwest Sandalwood Parkway)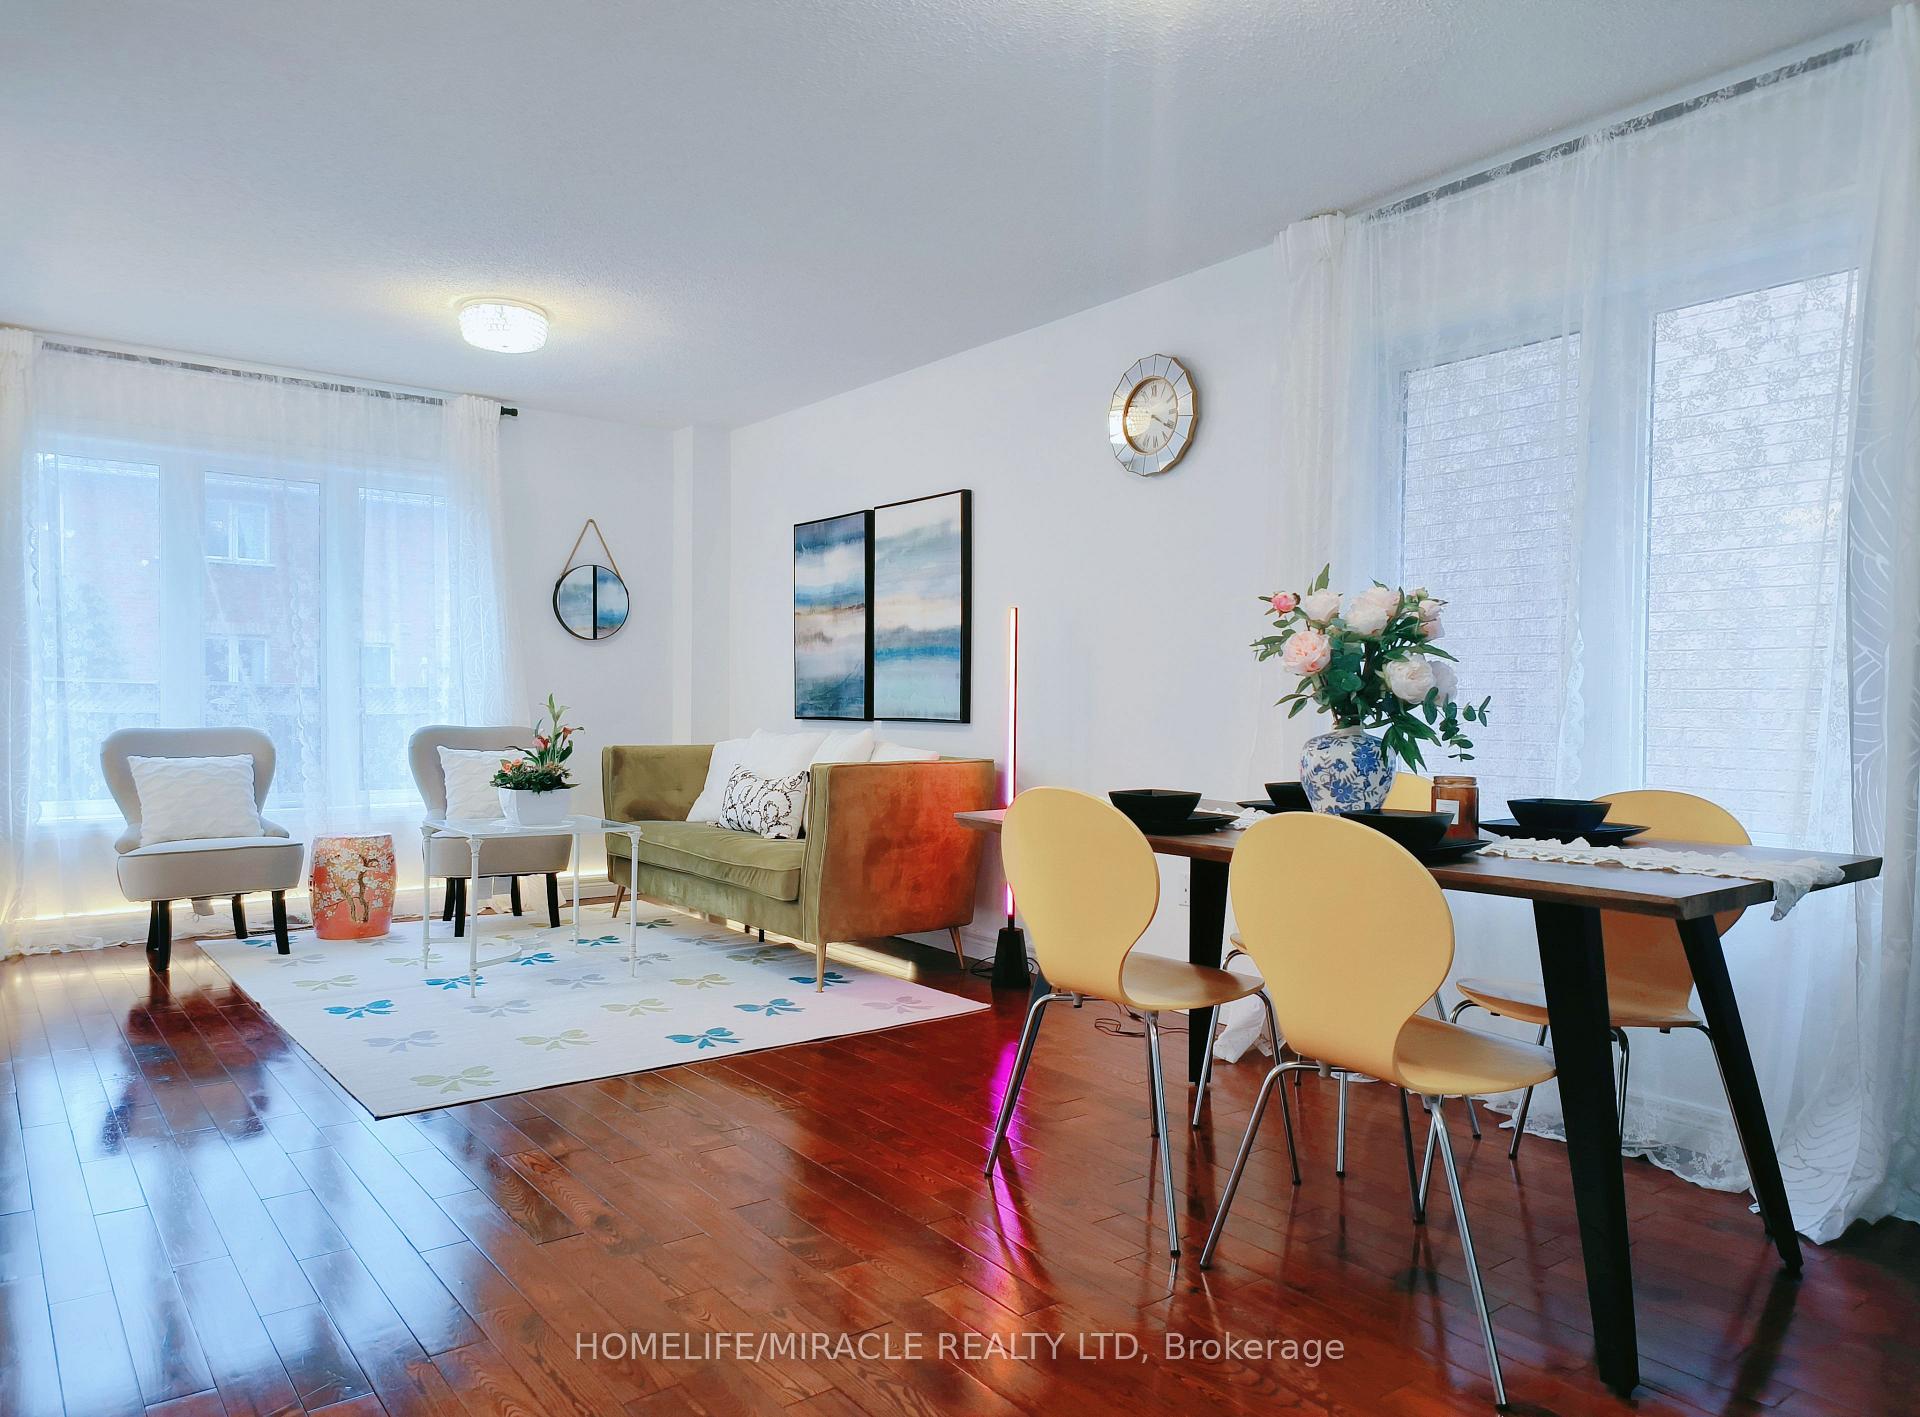
 See all 32 photos
Property history

This listing has ended. It is no longer available.
Property not available for sale or for rent.
Ask about this home
A HOMEH agent will answer your questions about this home.Ask HOMEH
About this home
11 Twin Pines Crescent, Brampton
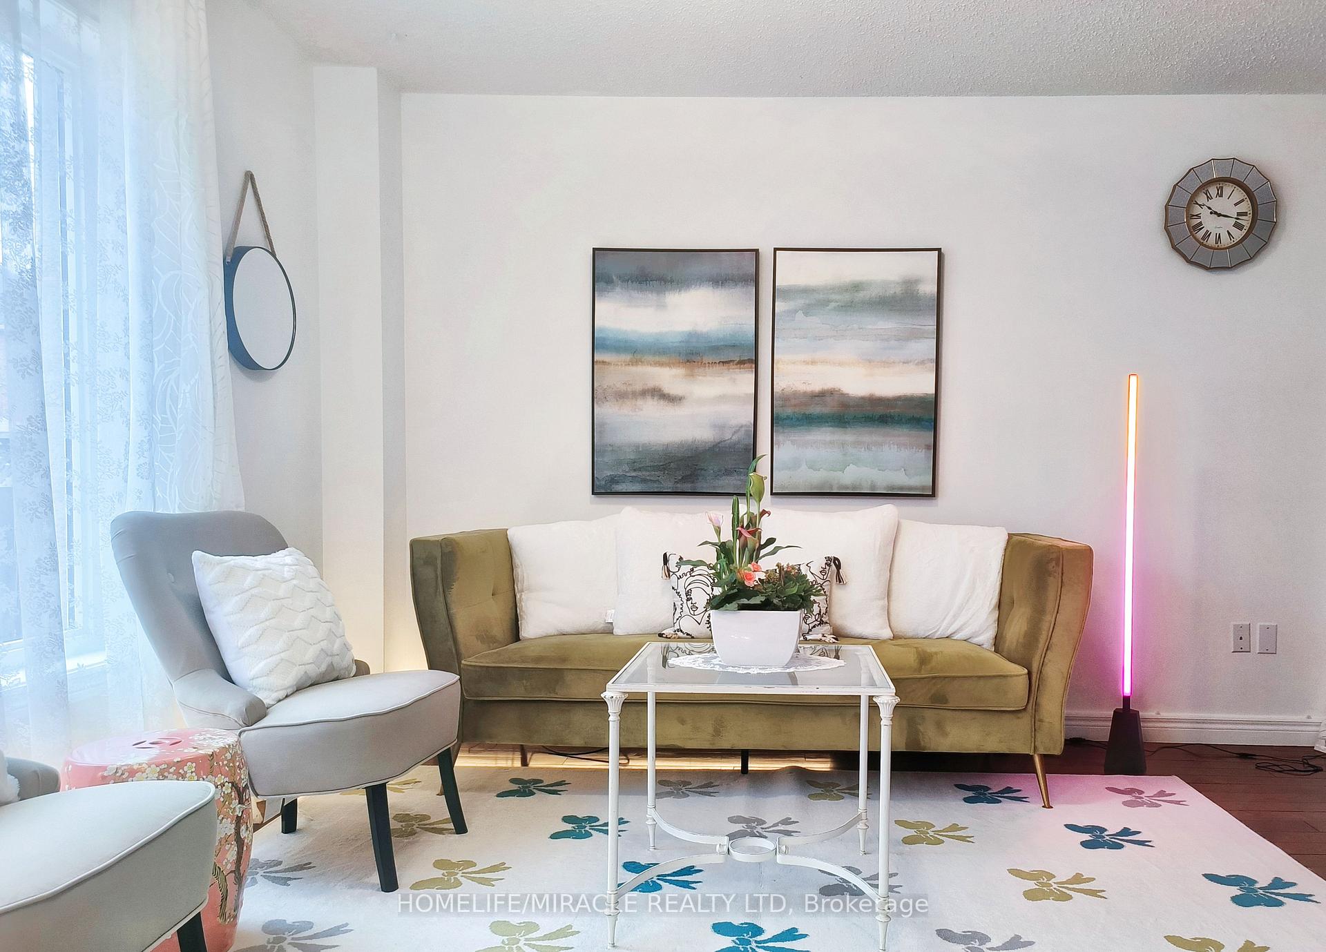
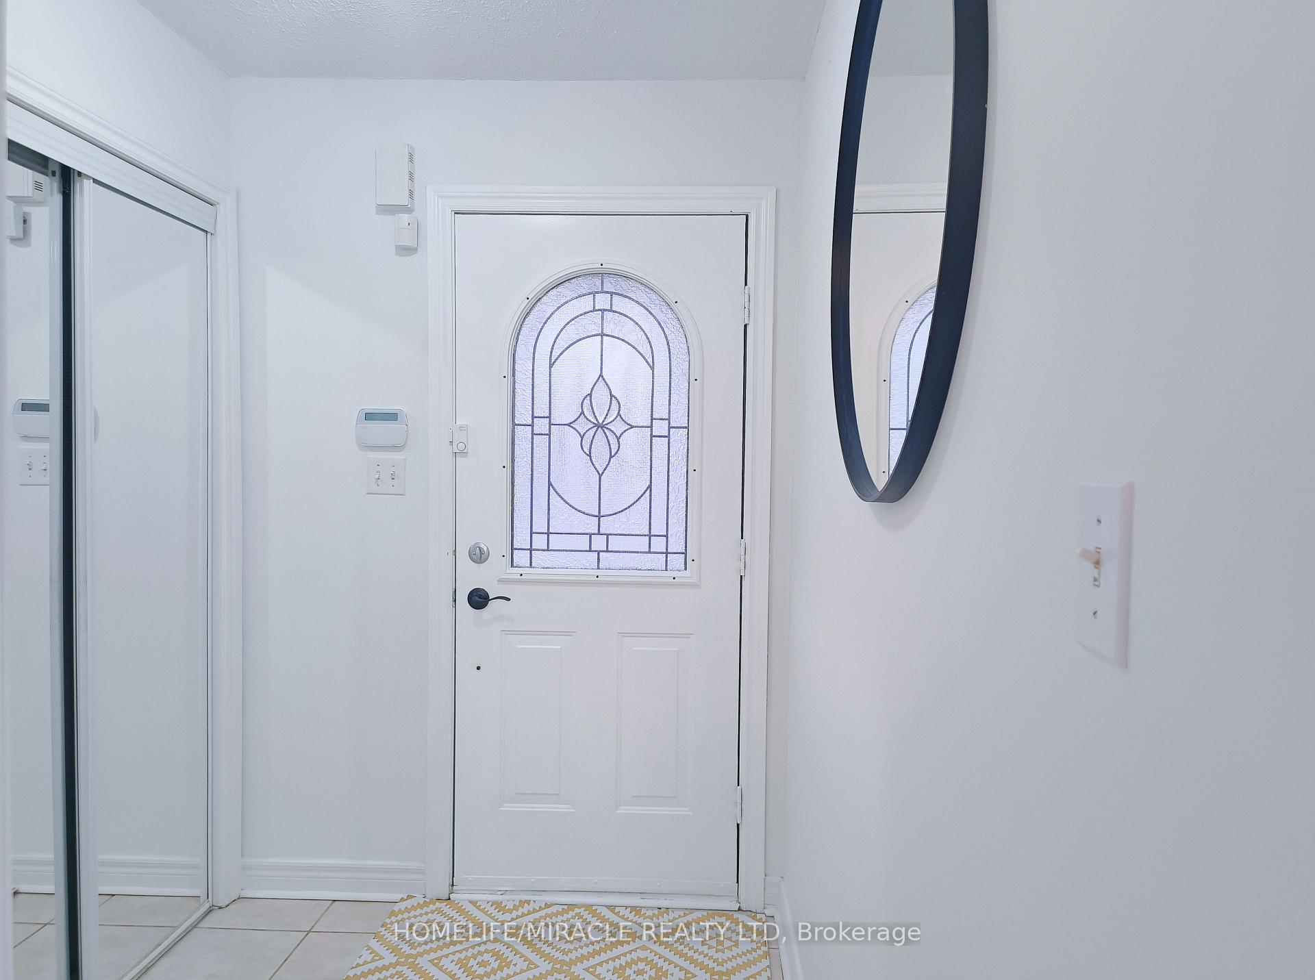
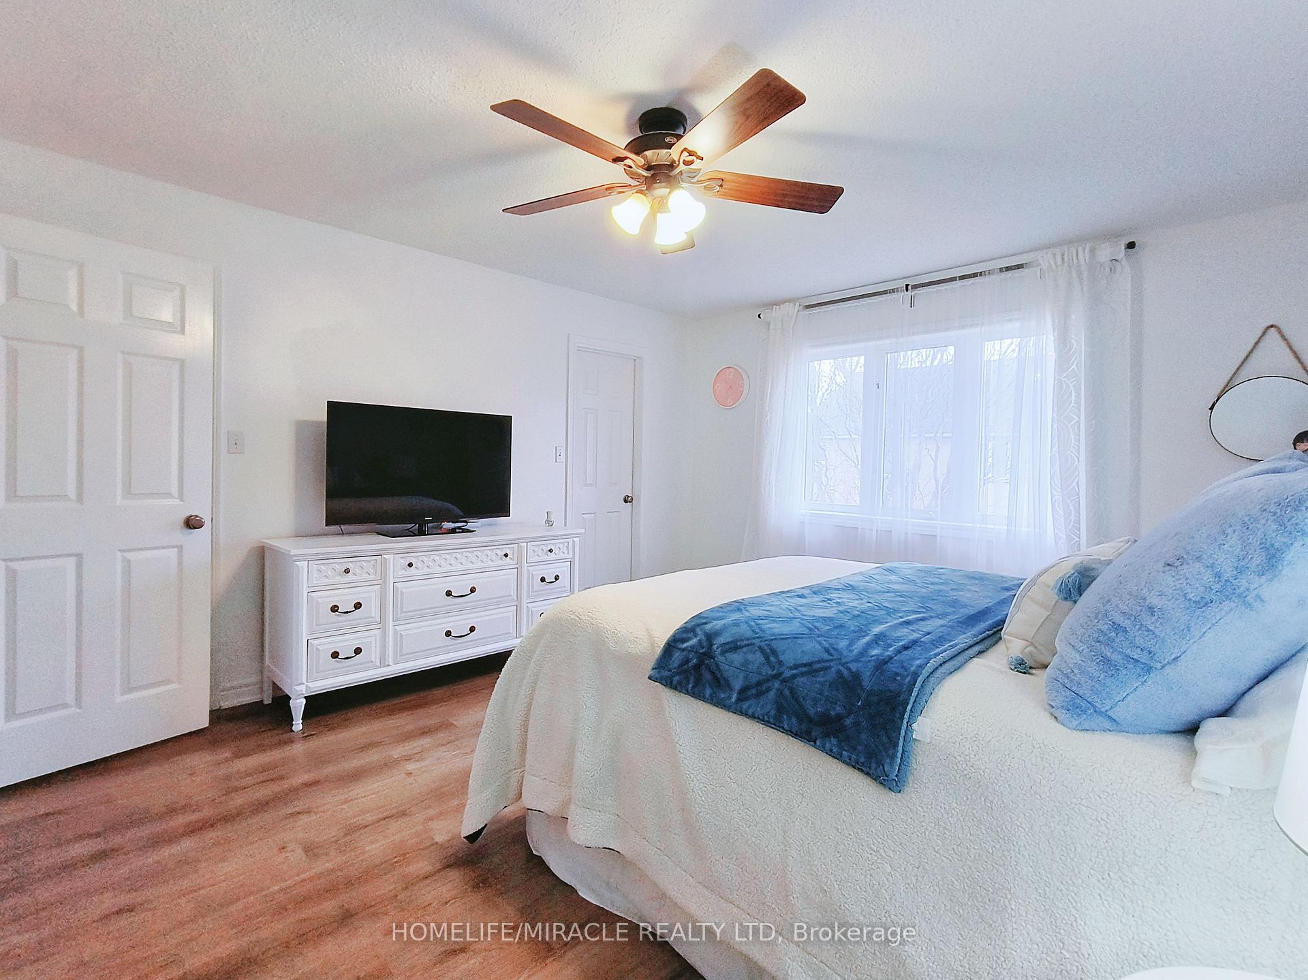
A well-maintained semi-detached home featuring abundant natural light and a thoughtfully designed layout. This property offers 3 spacious bedrooms, 3 bathrooms (2 full baths + 1 half bath), and a fully finished basement with the potential to be converted into a second unit for rental an excellent opportunity for both comfortable family living and additional income.The home boasts hardwood floors in the living and dining areas, an upgraded kitchen with stainless steel stove, range, dish washer. upgraded laminate flooring on the second floor and in the basement, and a spacious master bedroom with a walk-in closet. Additional upgrades include a new water heater (installed in October 2024), an upgraded roof with asphalt shingles, a new garage door with an automatic opener. Smart home security features include a Eufy Smart AI Outdoor Security System, which includes a Video doorbell with dual lens for packages/deliveries and visitor detection, 4k Ultra security cameras, Eufy AI Outdoor Pathway Lights E10, Eufy AI Outdoor Spotlights E10, Eufy AI Outdoor String Lights E10, and Eufy AI Permanent Outdoor Light E120.The garage side offers potential for a second entrance to the basement. The backyard features a full patio with low-maintenance landscaping, perfect for relaxation and entertaining. Enjoy peace of mind with no rental equipment.
Facts & features
Ask about this home
A HOMEH agent will answer your questions about this home.
Rooms
7 rooms · 3 bathrooms
- Living room22′ × 10′10″238 sq.ft.
- Dining room22′ × 10′10″238 sq.ft.
- Kitchen9′ × 7′8″69 sq.ft.
- Primary bedroom16′ × 13′2″211 sq.ft.
- Bedroom 213′ × 9′117 sq.ft.
- Bedroom 310′4″ × 10′4″107 sq.ft.
- Recreation22′ × 10′10″238 sq.ft.
Around this home
Schools nearby
School rating, out of 10.
Listing details
Helpful tools
Your HOMEH agent
"I would see it this week."
Ask HOMEH about this home
Price, neighbourhood, monthly cost. Ask anything.
HOMEH Intelligent Agent is an AI, not a licensed representative. Check anything important with your agent.