

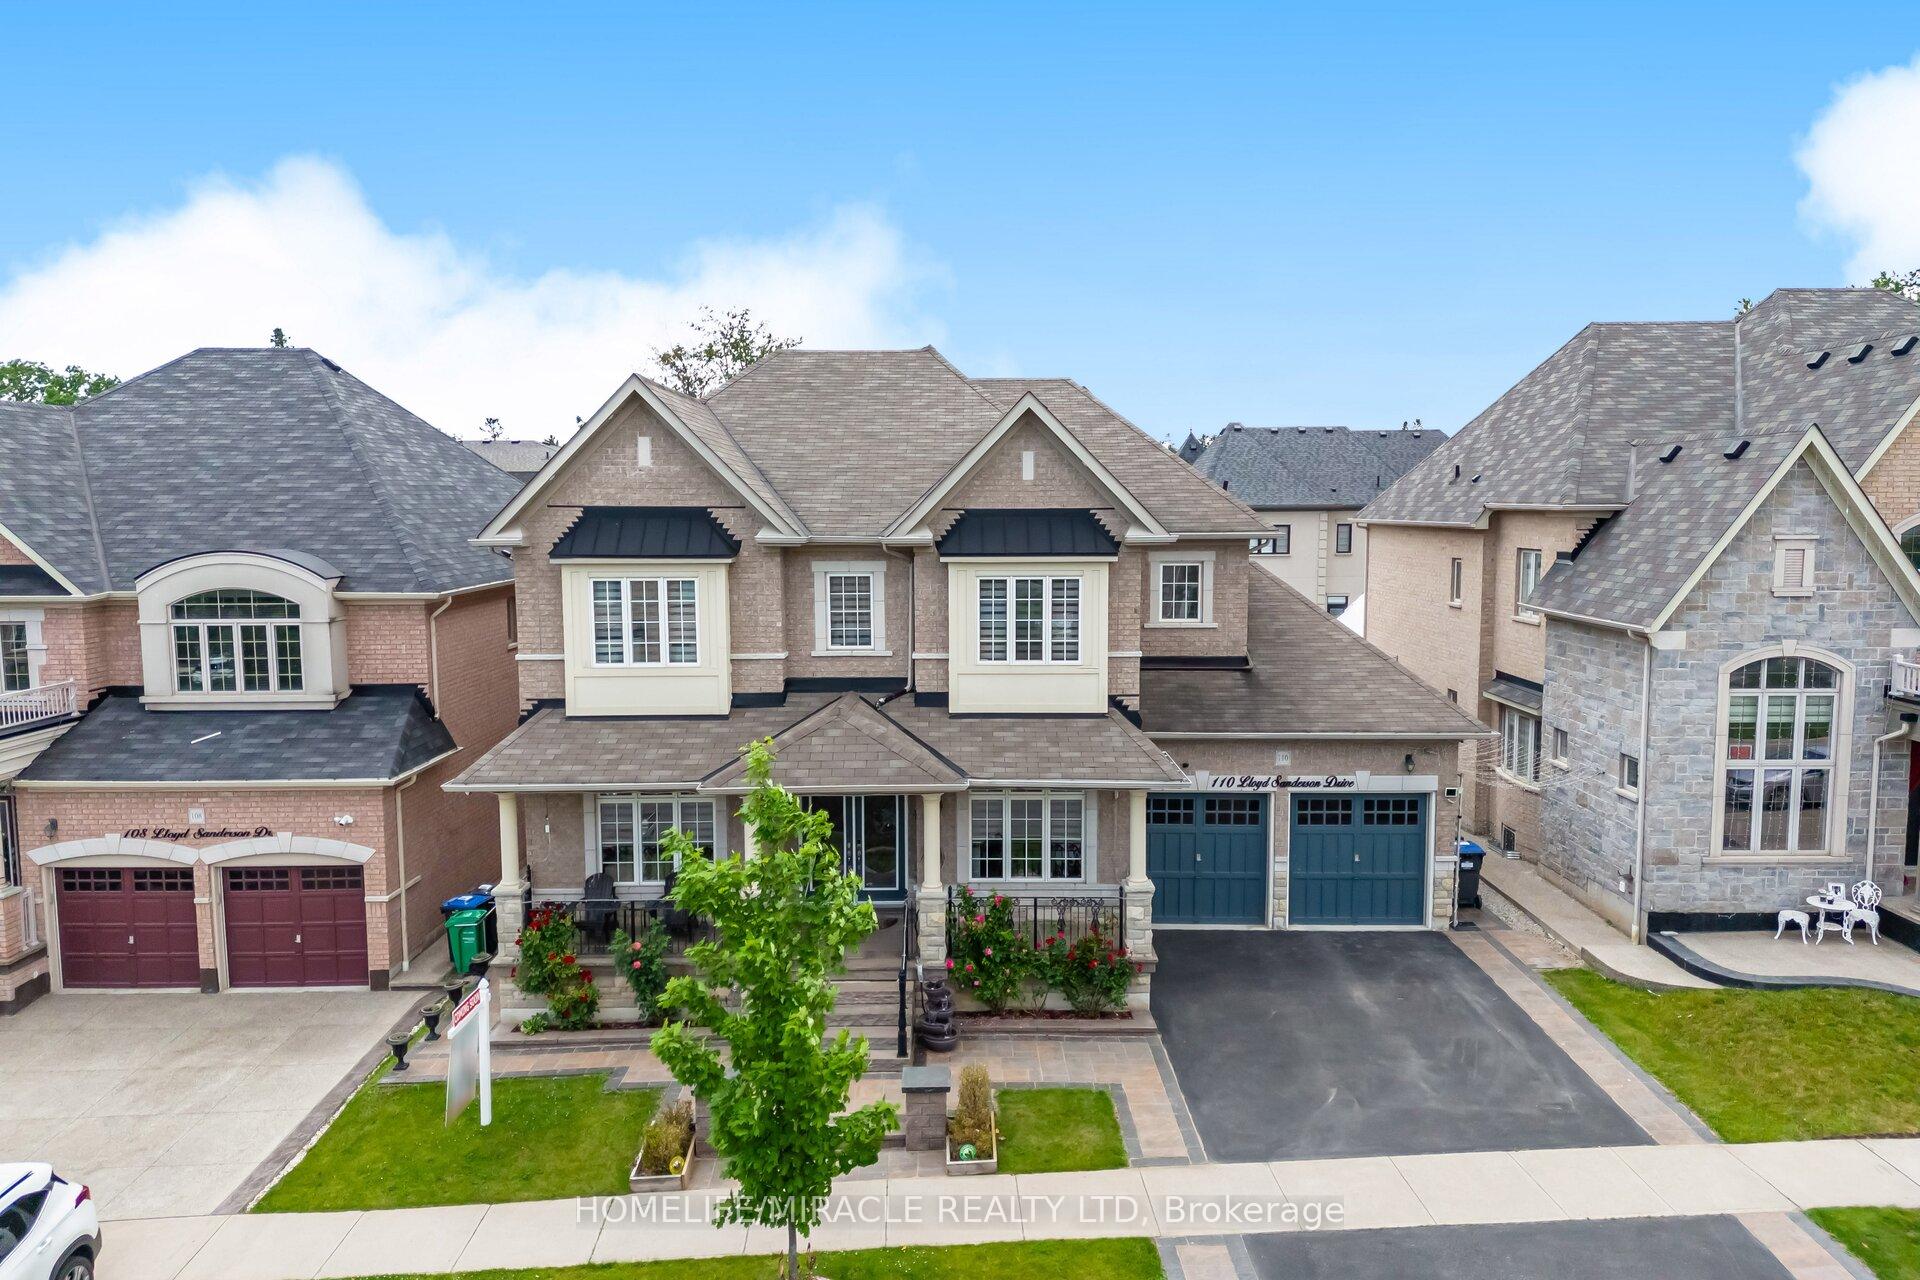
110 Lloyd Sanderson Drive
110 Lloyd Sanderson Drive
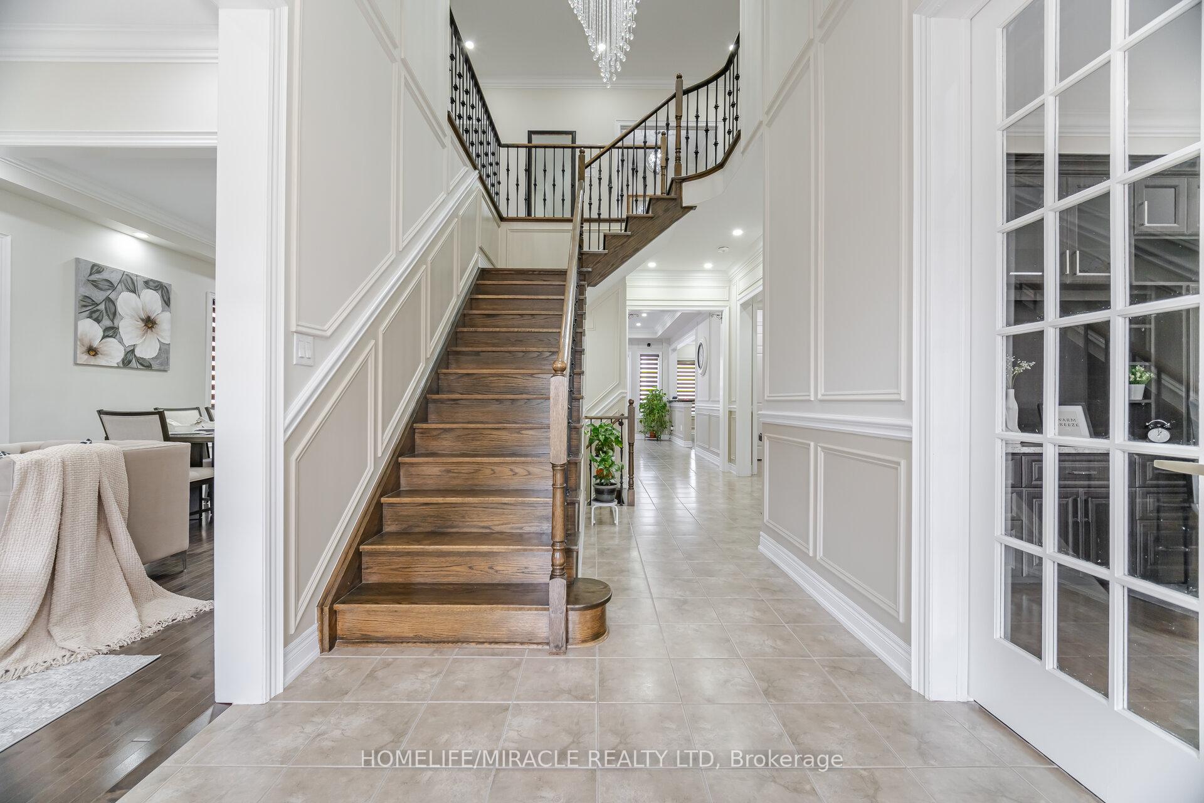
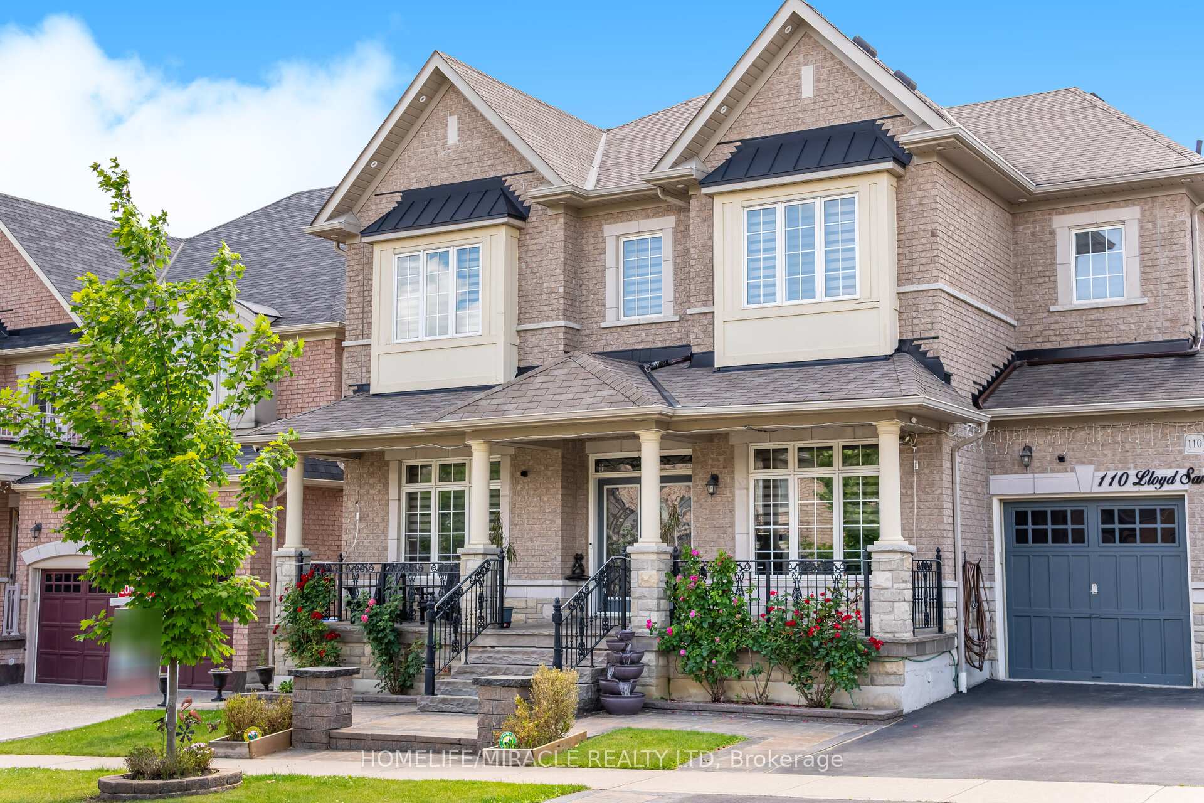
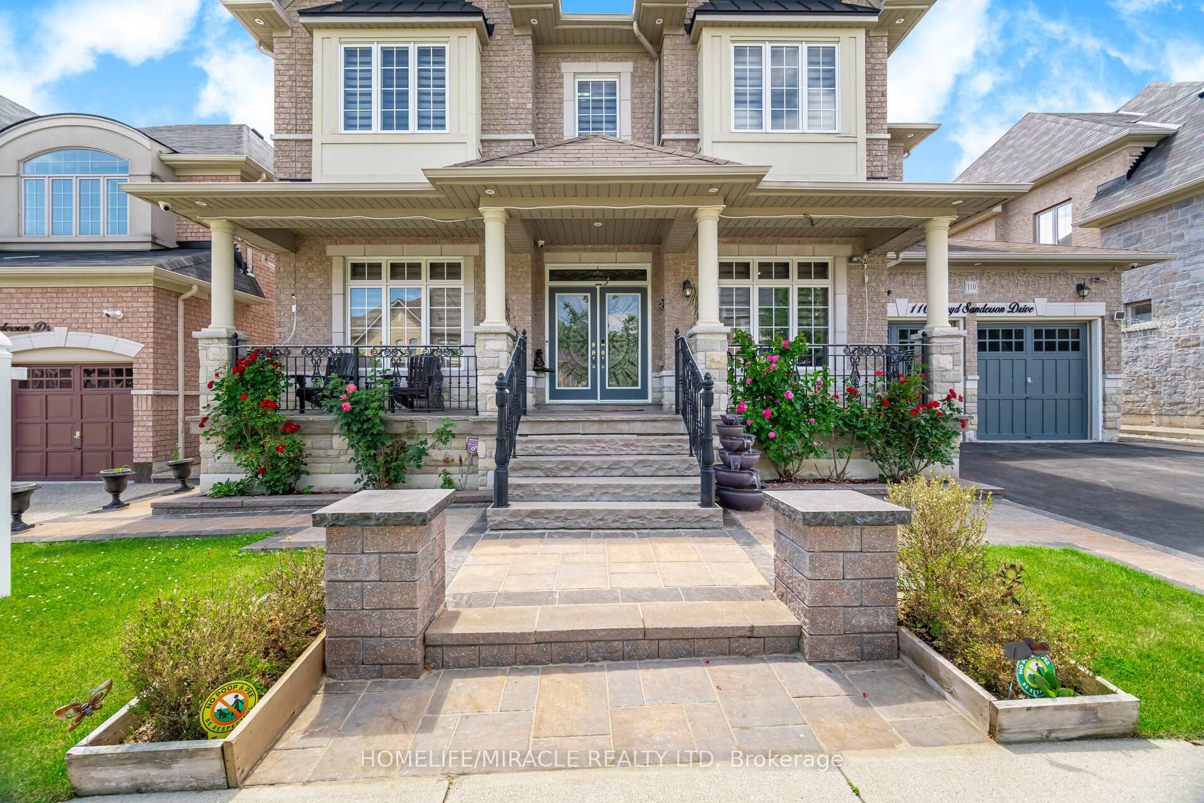
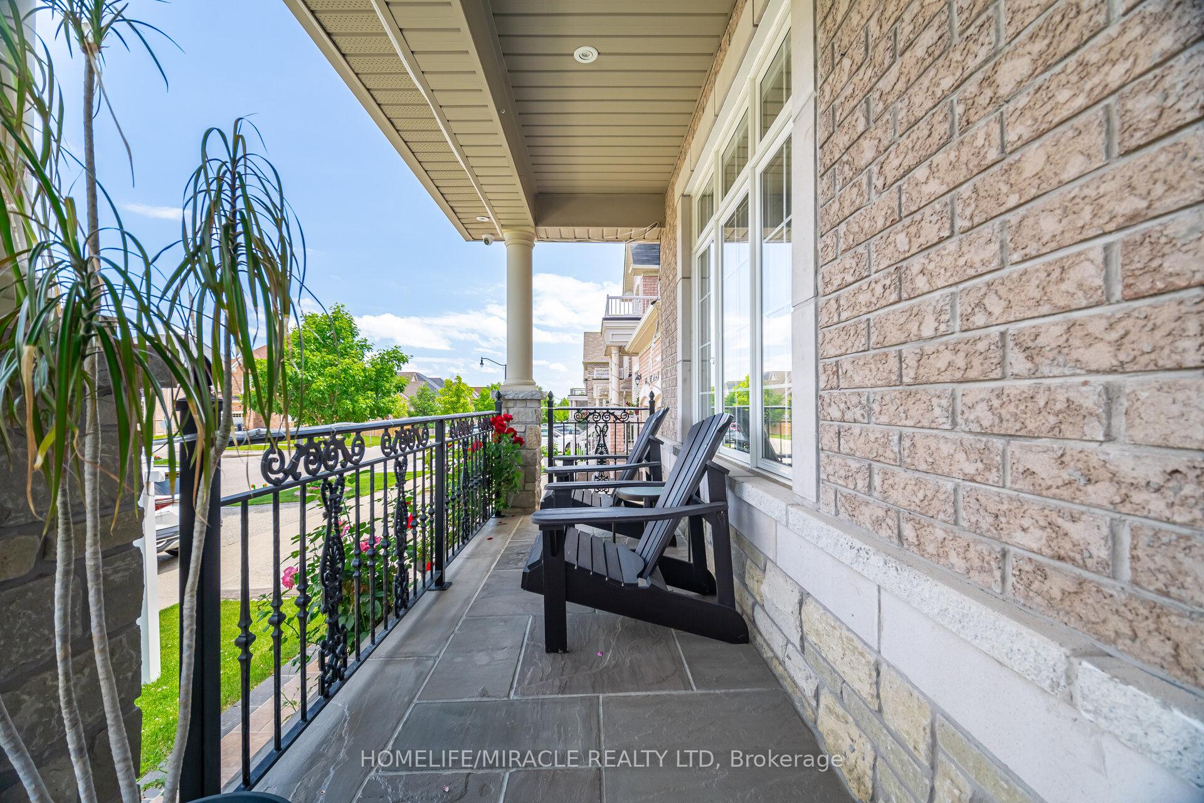 See all 49 photos
Property history
- $1,599,999TerminatedList: 2025-10-24|End: 2025-11-07|14 daysW12479950
- $1,950,000TerminatedList: 2025-08-27|End: 2025-10-23|57 daysW12366822
- $2,049,900TerminatedList: 2025-06-30|End: 2025-08-25|56 daysW12252751
Facts and features
- BasementApartment
- Price per sq ft~$631
- Water, sewerMunicipal
- HeatingForced air
- Second kitchen
- Separate entrance
- Hardwood floors
- Fireplace
- Central air
The homeDetached, 2-storey, 3,000–3,500 sq ft
- Type: Detached
- Style: 2-storey
- Living space: 3,000–3,500 sq ft
- Basement: Apartment, separate entrance
InsideFireplace Yes, Hardwood, Auto garage door remote, carpet free, central vacuum, in-law suite, sump pump
- Fireplace: Yes
- Flooring: Hardwood
- Features: Auto garage door remote, carpet free, central vacuum, in-law suite, sump pump
- Rooms above ground: 8
- Rooms in the basement: 4
- Bedrooms: 4 + 2 in the basement
- Bathrooms: 6
- Kitchens: 2
- Family room: Yes
Outside and lotBrick, stone, Asphalt shingle, Brick
- Exterior: Brick, stone
- Roof: Asphalt shingle
- Foundation: Brick
- Other structures: Shed
- Size: 60.07 × 100.07 ft
Parking3 Garage, Built-in, Private double
- Spaces: 3 Garage
- Garage: Built-in
- Driveway: Private double
Heating, water and powerForced air, gas, Central air, Municipal water
- Heating: Forced air, gas
- Cooling: Central air
- Water: Municipal water
- Sewer: Municipal sewer
Costs and taxesTaxes $11,742 a year, HST included in the price, Hot water tank: $32.43 per month including tax from reliance
- Taxes, 2025: $11,742 a year
- HST: HST included in the price
- Rental items: Hot water tank: $32.43 per month including tax from reliance
Included in the saleS/s gas stove, fridge, b/i dishwasher, front load washer/dryer w/pedestals, s/s fridge & stove in bsmt, washer & dryer in bsmt, custom closet organizer in all bedrooms, custom built wall unit & desk in den, led crystal chandeliers, professionally installed sprinklers, shed in backyard, custom gazebo.
- Included: S/s gas stove, fridge, b/i dishwasher, front load washer/dryer w/pedestals, s/s fridge & stove in bsmt, washer & dryer in bsmt, custom closet organizer in all bedrooms, custom built wall unit & desk in den, led crystal chandeliers, professionally installed sprinklers, shed in backyard, custom gazebo.
Listing detailsW12252751, Terminated, Jun 30, 2025
- MLS® number: W12252751
- Status: Terminated
- Listed on: Jun 30, 2025
- Days on market: 56
- Updated: Aug 25, 2025
- Possession: Flexible
- Occupied by: Owner+tenant
- Listing brokerage: HOMELIFE/MIRACLE REALTY LTD
About this home
110 Lloyd Sanderson Drive, Brampton (Credit Valley), ON L6Y 0G8
Meticulously Maintained and Highly Upgraded Dream Home. Sun-Filled East Facing Home in Desirable Creditview Area. Over 5000 Sqft. Of Luxurious Living Space On 60' Wide Lot 3-Car Tandem Garage, 2 Bedroom Legal Bsmt, 10' Smooth Ceiling & Hardwood On Main, 9' Upstairs. Extended Kitchen Cabinets W Led Lights, Pot Lights, Crystal Chandeliers, Crown Molding, Wall Paneling/Wainscoting Throughout. Large Laundry Room With Custom Cabinets, Fully Landscaped Front and Backyard Oasis W Premium Stonework All Around. Summer Retreat in Your Backyard with Large Deck and Custom Gazebo.
Ask about this home
A HOMEH agent will answer your questions about this home.
Around this home
Daily convenience, out of 100, from the distances below
Schools nearby
School rating, out of 10.
Helpful calculators
Your HOMEH agent

"I would see it this week."