
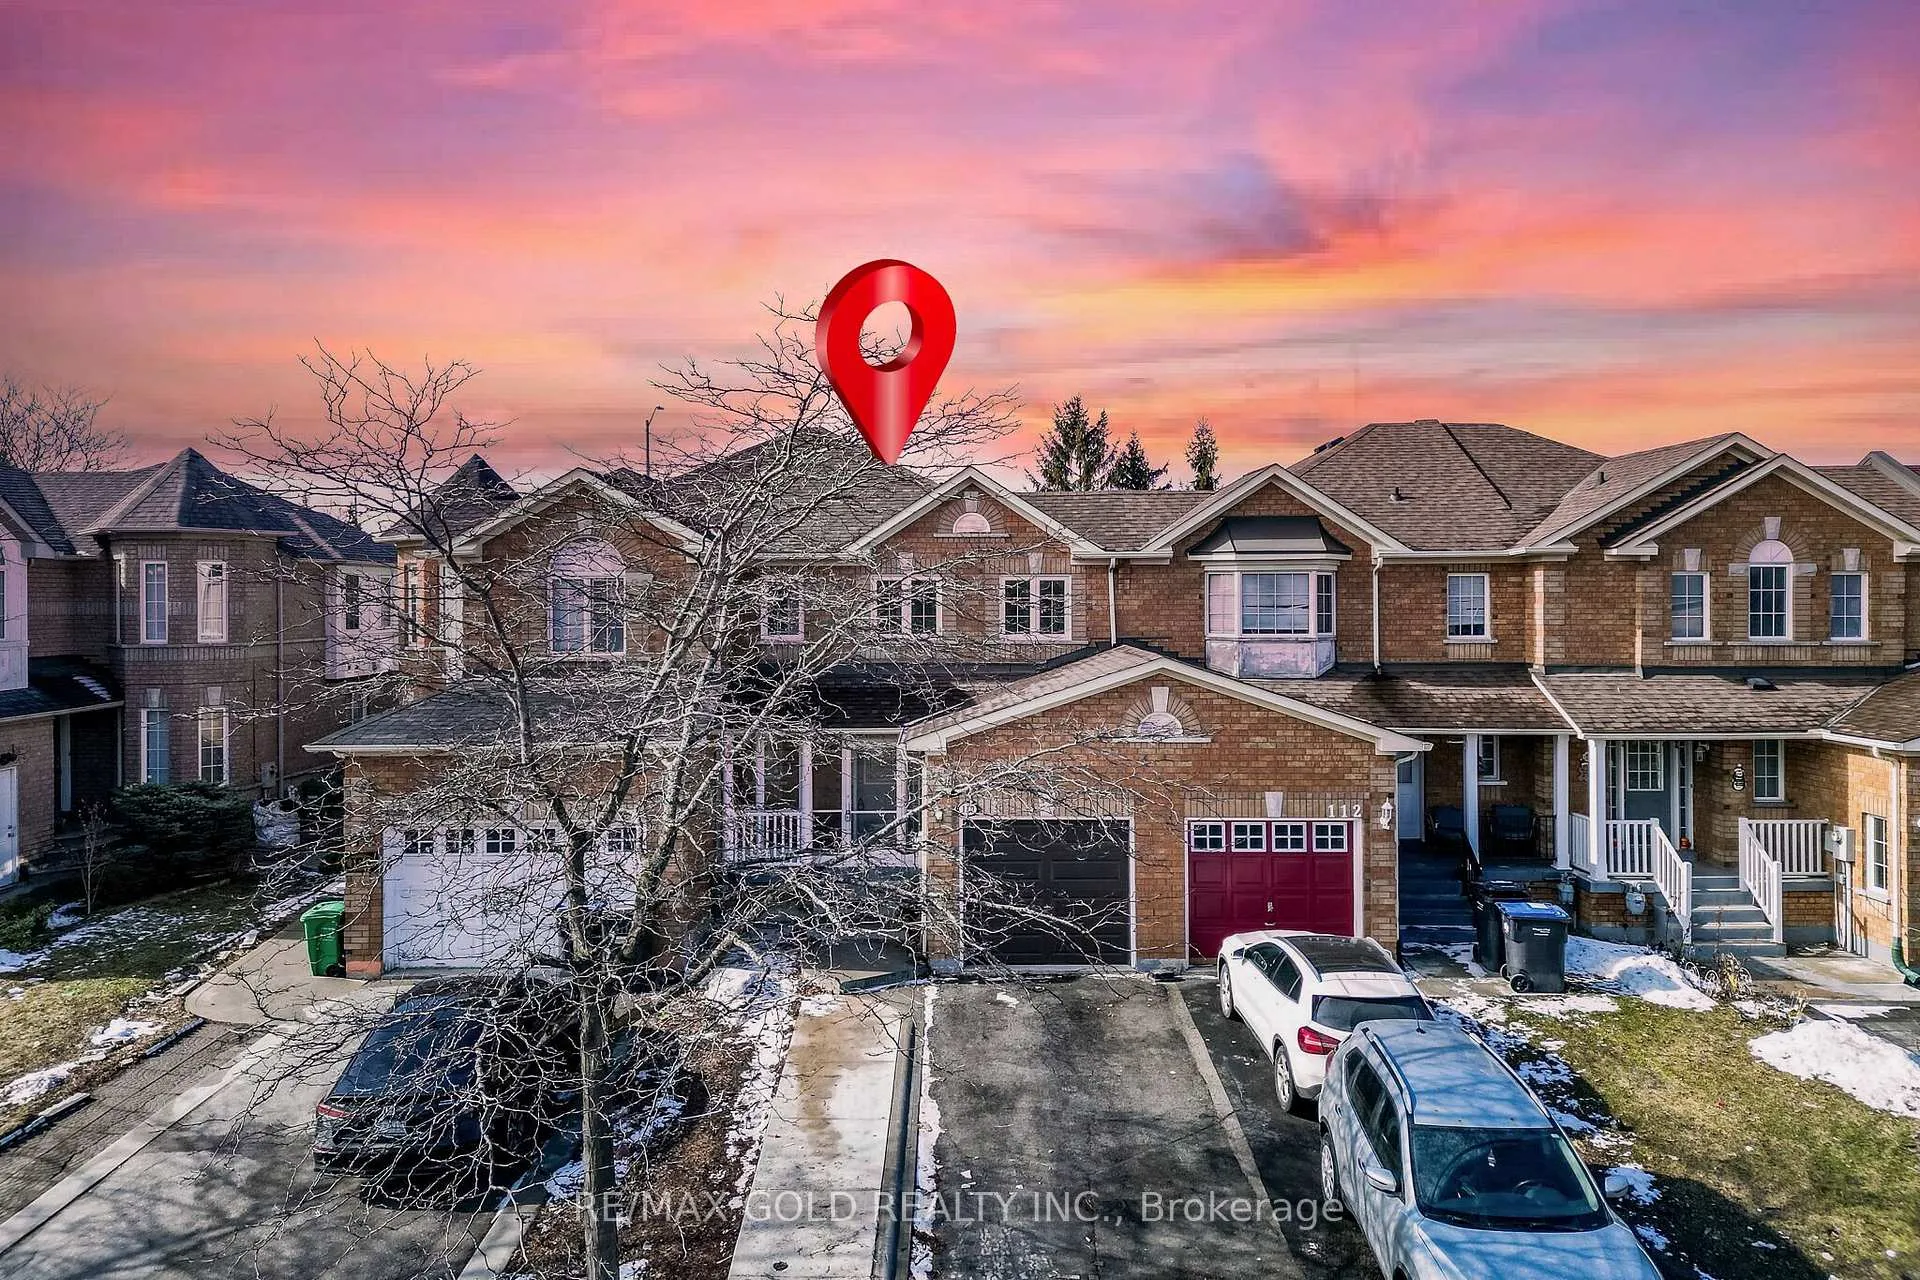
110 Sandyshores Drive
Brampton (Sandringham-Wellington)110 Sandyshores Drive
Brampton (Sandringham-Wellington)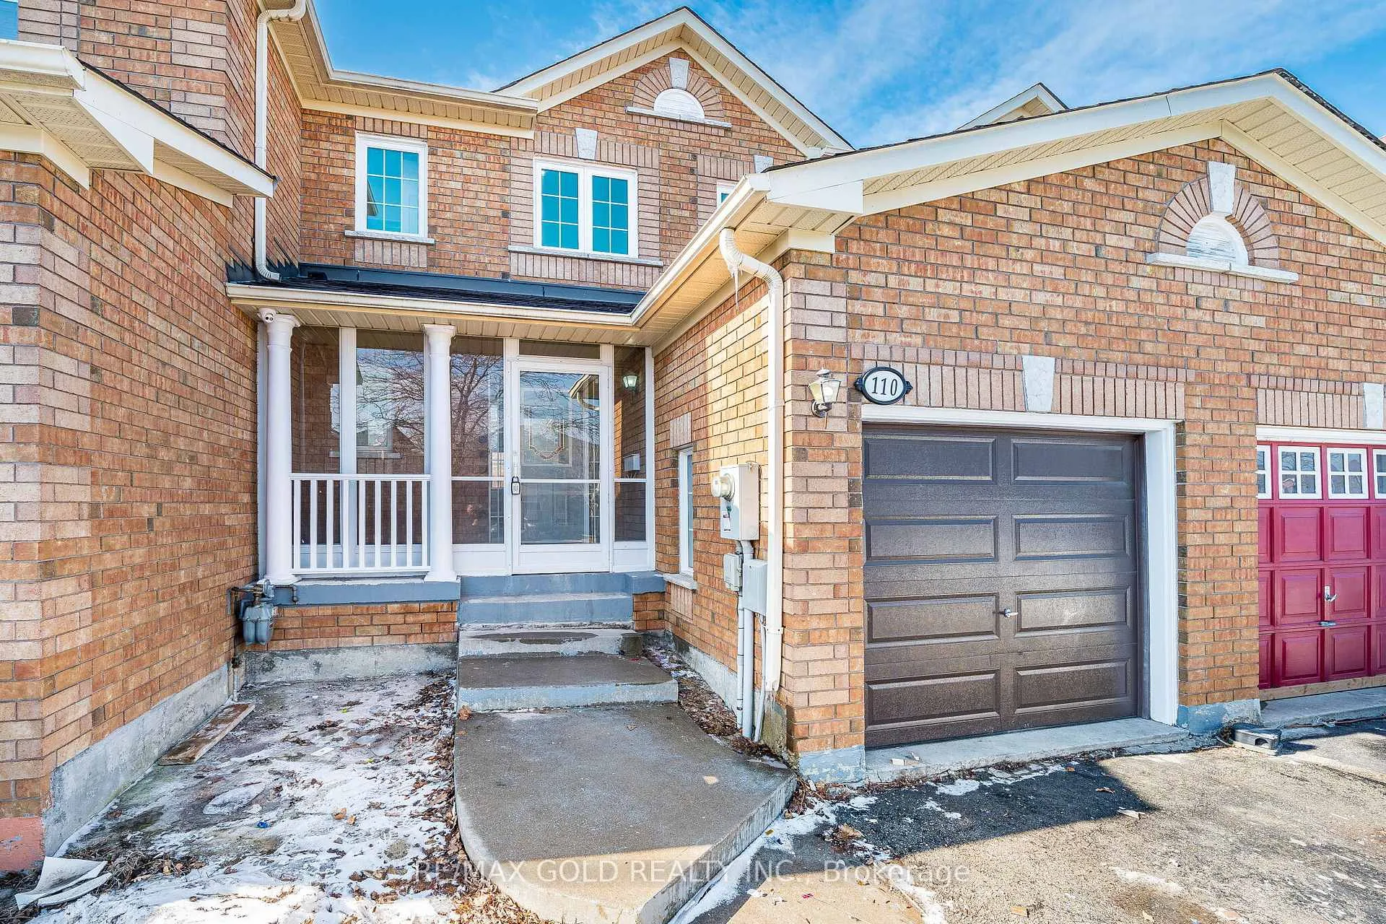
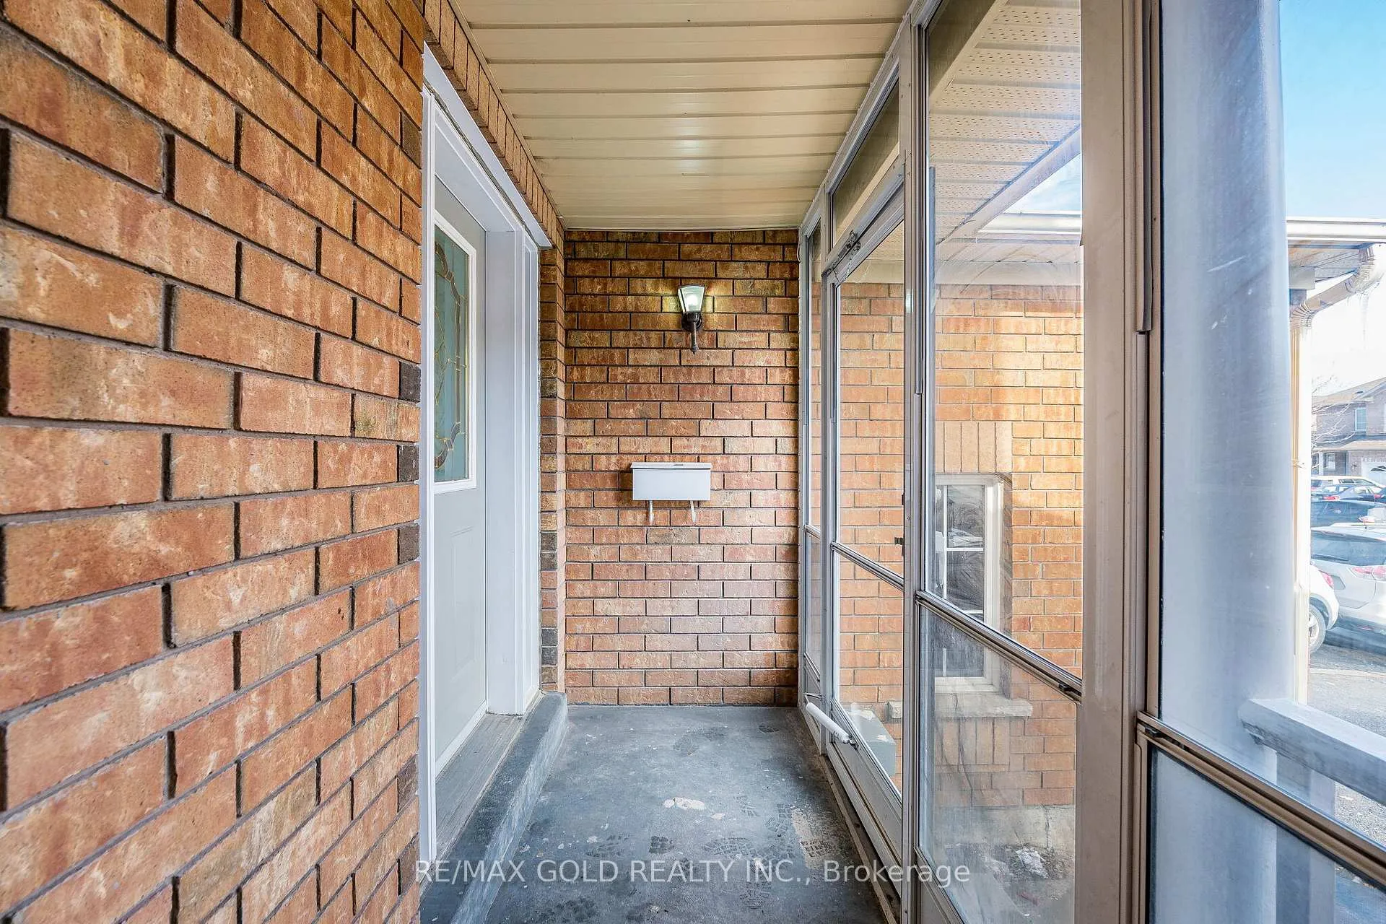
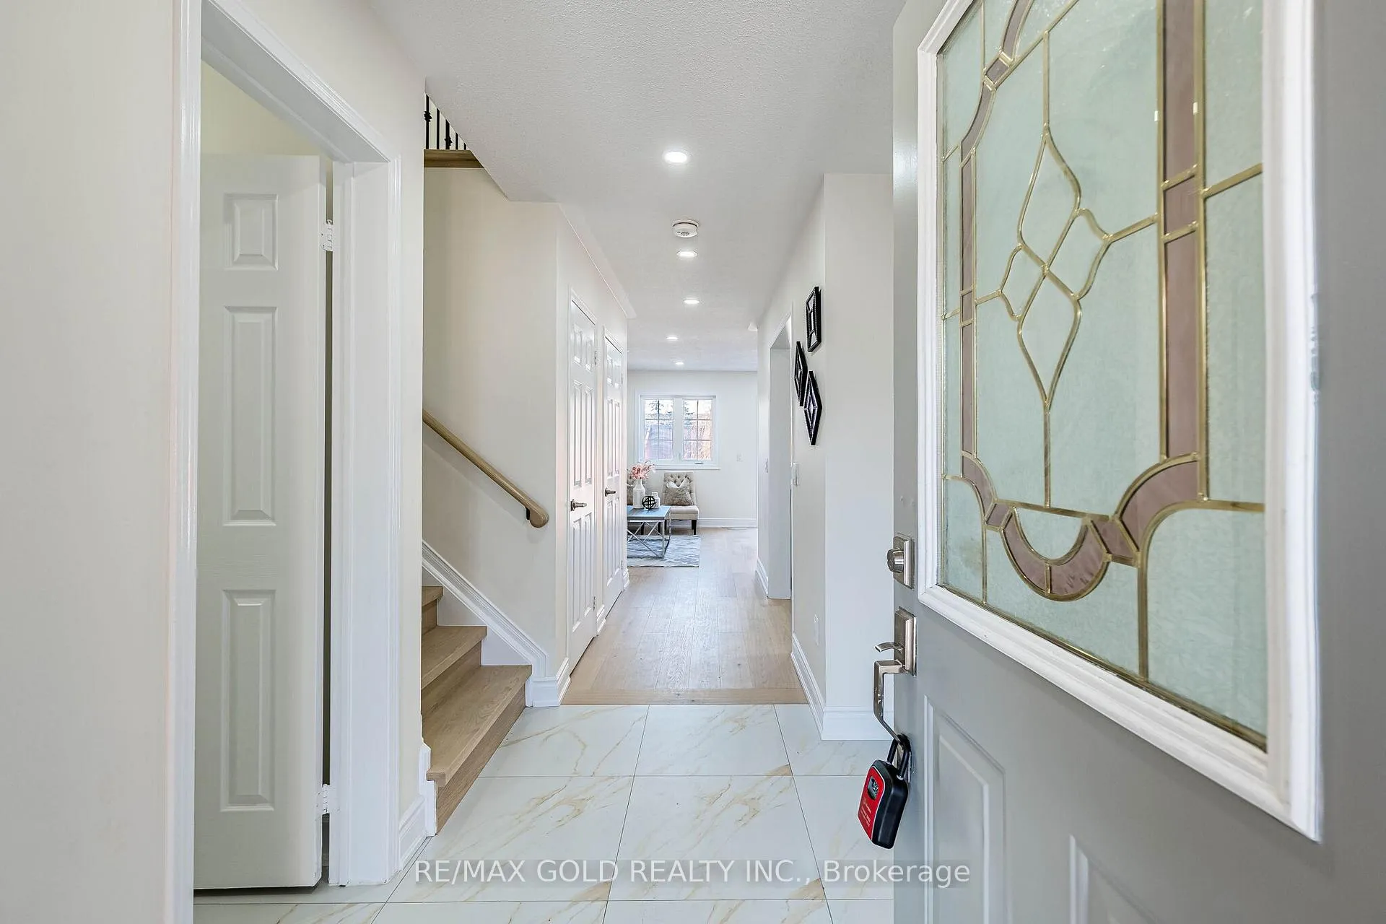
 See all 40 photos
Property history

This listing has ended. It is no longer available.
Property not available for sale or for rent.
Ask about this home
A HOMEH agent will answer your questions about this home.Ask HOMEH
About this home
110 Sandyshores Drive, Brampton
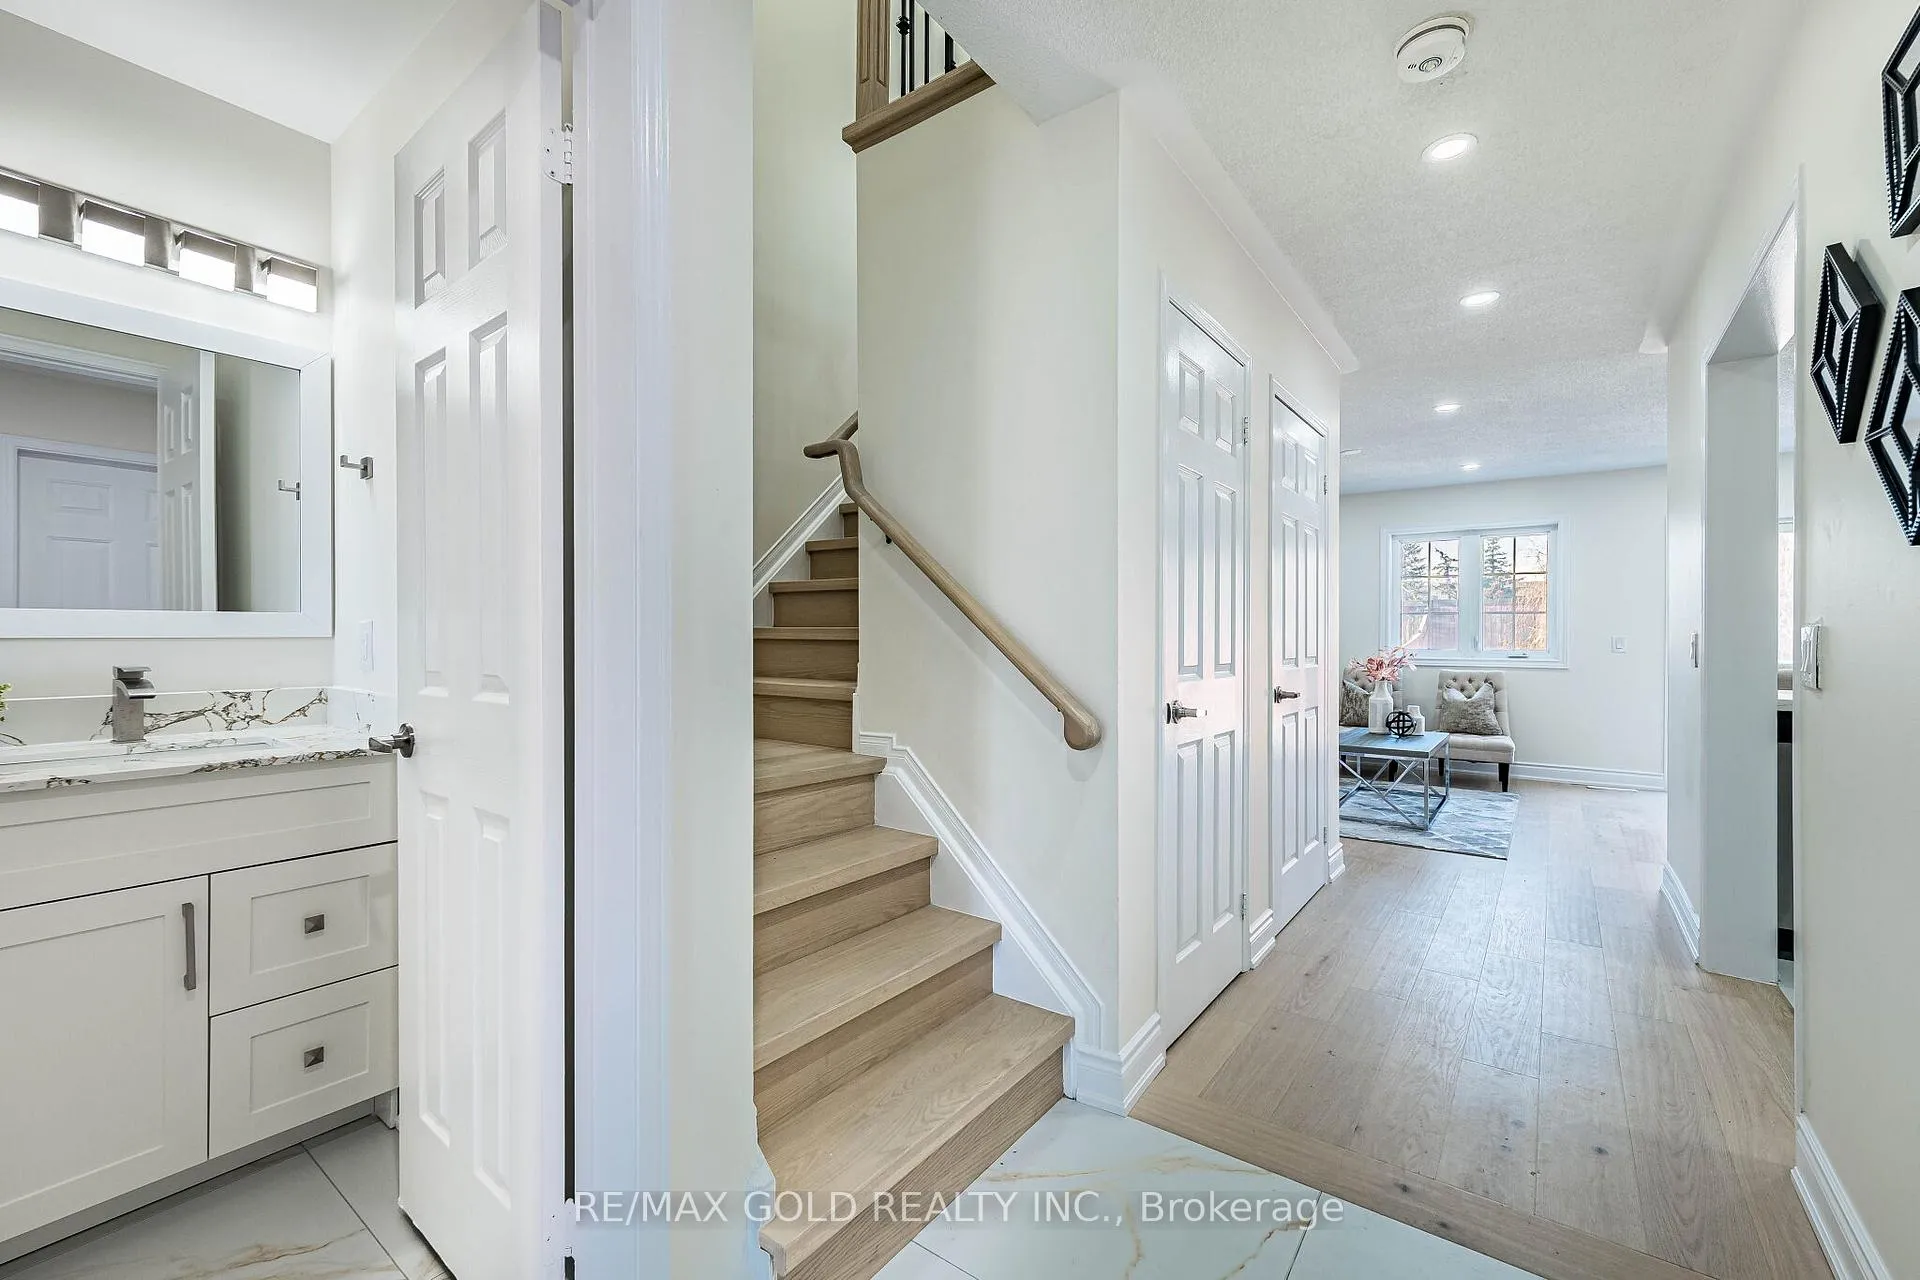
Wow! This Is An Absolute Showstopper And A Must-See! This Bright And Meticulously Maintained 3 Bedroom Home Offers Added Privacy, Abundant Natural Light, And A Spacious Layout Perfect For Families. Fully Upgraded ThroughOut Top to Bottom Home (80K Plus Spent)!!! Featuring 3 Bathrooms And A Finished Basement, This Home Blends Comfort And Functionality In A Prime Location! The Main Floor Showcases Pot Lights And Modern Light Fixtures That Create A Warm And Inviting Living Space, While The Fully Upgraded Kitchen Is A True Highlight With Quartz Countertops, Stainless Steel Appliances, A Stylish Backsplash, And A Central Island That Perfectly Combines Elegance And Everyday Convenience. Upgraded Hardwood Flooring Throughout The Main And Second Floor Enhances The Home's Modern Appeal And Makes It Easy To Maintain! Upstairs Offers Three(3) Large Spacious Bedrooms, Including A Primary Retreat With A Beautiful Walk-In Closet-Perfect For Relaxing After A Long Day. Step Outside To Enjoy A Private Lawn Area, Ideal For Outdoor Relaxation And Low-Maintenance Living. Additional Convenience Includes A Covered Patio Entrance From The Garage To The House-Perfect For All Seasons.Carpet Free- Children Paradise Home!! Location, Location, Location! Close To Trinity Common Mall, Hwy 410, Schools, Parks, Public Transit, Grocery Stores, And Everyday Amenities. A Fantastic Opportunity In A Great Family Neighborhood-Don't Miss This Rare Leasing Opportunity. Schedule Your Viewing Today And Make This Beautiful Home Yours!
Facts & features
Ask about this home
A HOMEH agent will answer your questions about this home.
Rooms
8 rooms · 3 bathrooms
- Foyer9′6″ × 5′1″49 sq.ft.
- Living room18′ × 13′234 sq.ft.
- Dining room18′ × 13′234 sq.ft.
- Kitchen9′10″ × 7′7″74 sq.ft.
- Primary bedroom16′5″ × 10′164 sq.ft.
- Bedroom 210′8″ × 9′96 sq.ft.
- Bedroom 310′1″ × 8′11″90 sq.ft.
- Recreation14′ × 12′168 sq.ft.
Around this home
Schools nearby
School rating, out of 10.
Listing details
Helpful tools
Your HOMEH agent
"I would see it this week."
Ask HOMEH about this home
Price, neighbourhood, monthly cost. Ask anything.
HOMEH Intelligent Agent is an AI, not a licensed representative. Check anything important with your agent.