

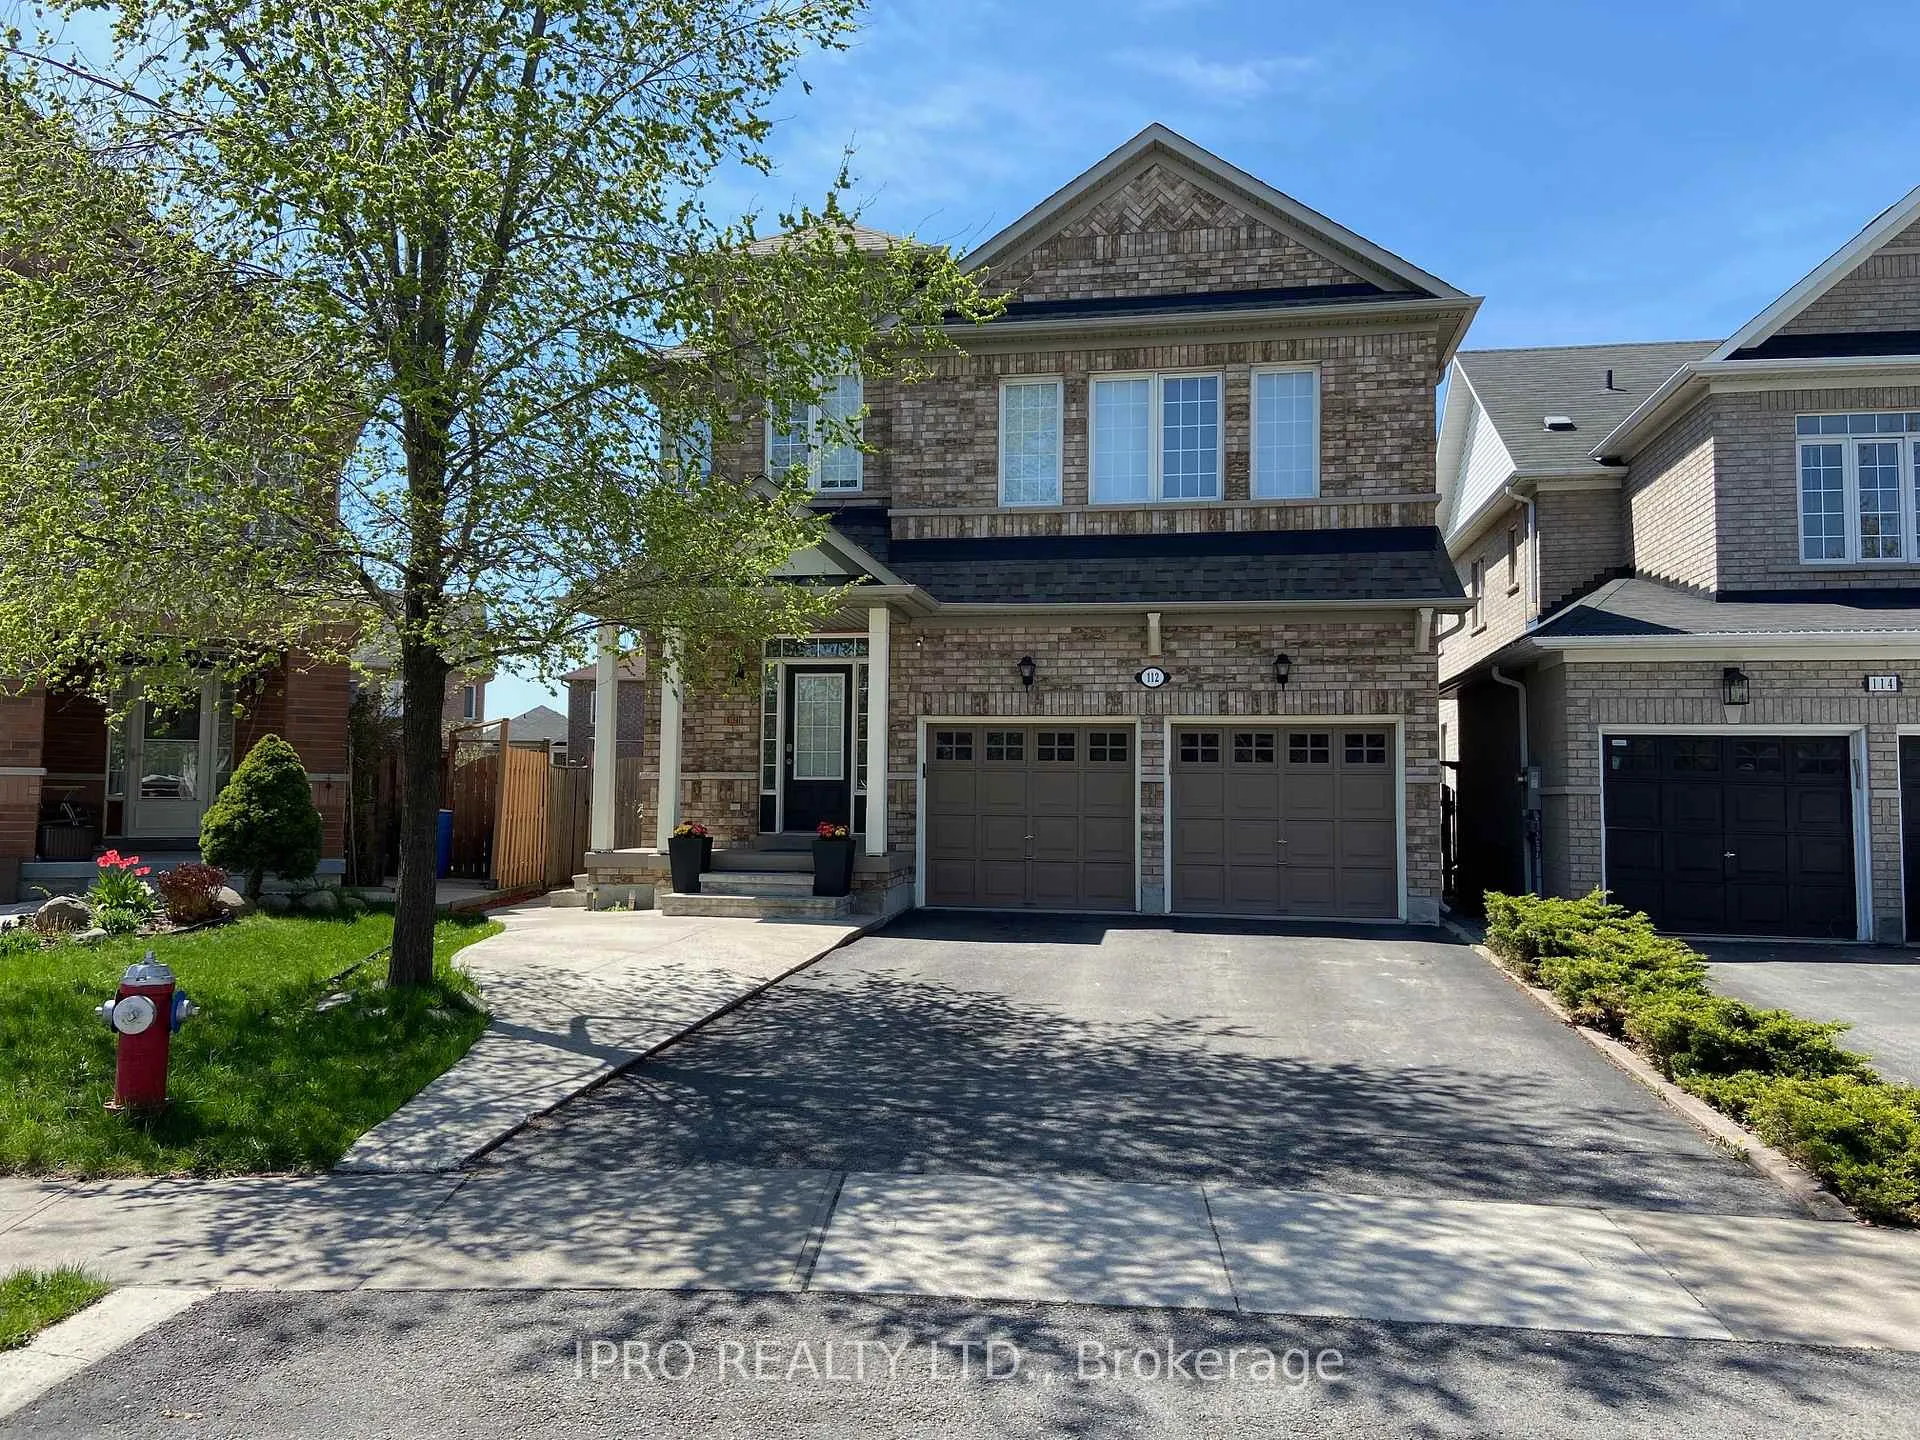
Bsmt, 112 Harbourtown Crescent
Detached Rented
1/9Bsmt, 112 Harbourtown Crescent
Detached Rented
 See all 9 photos
2 Bedrooms
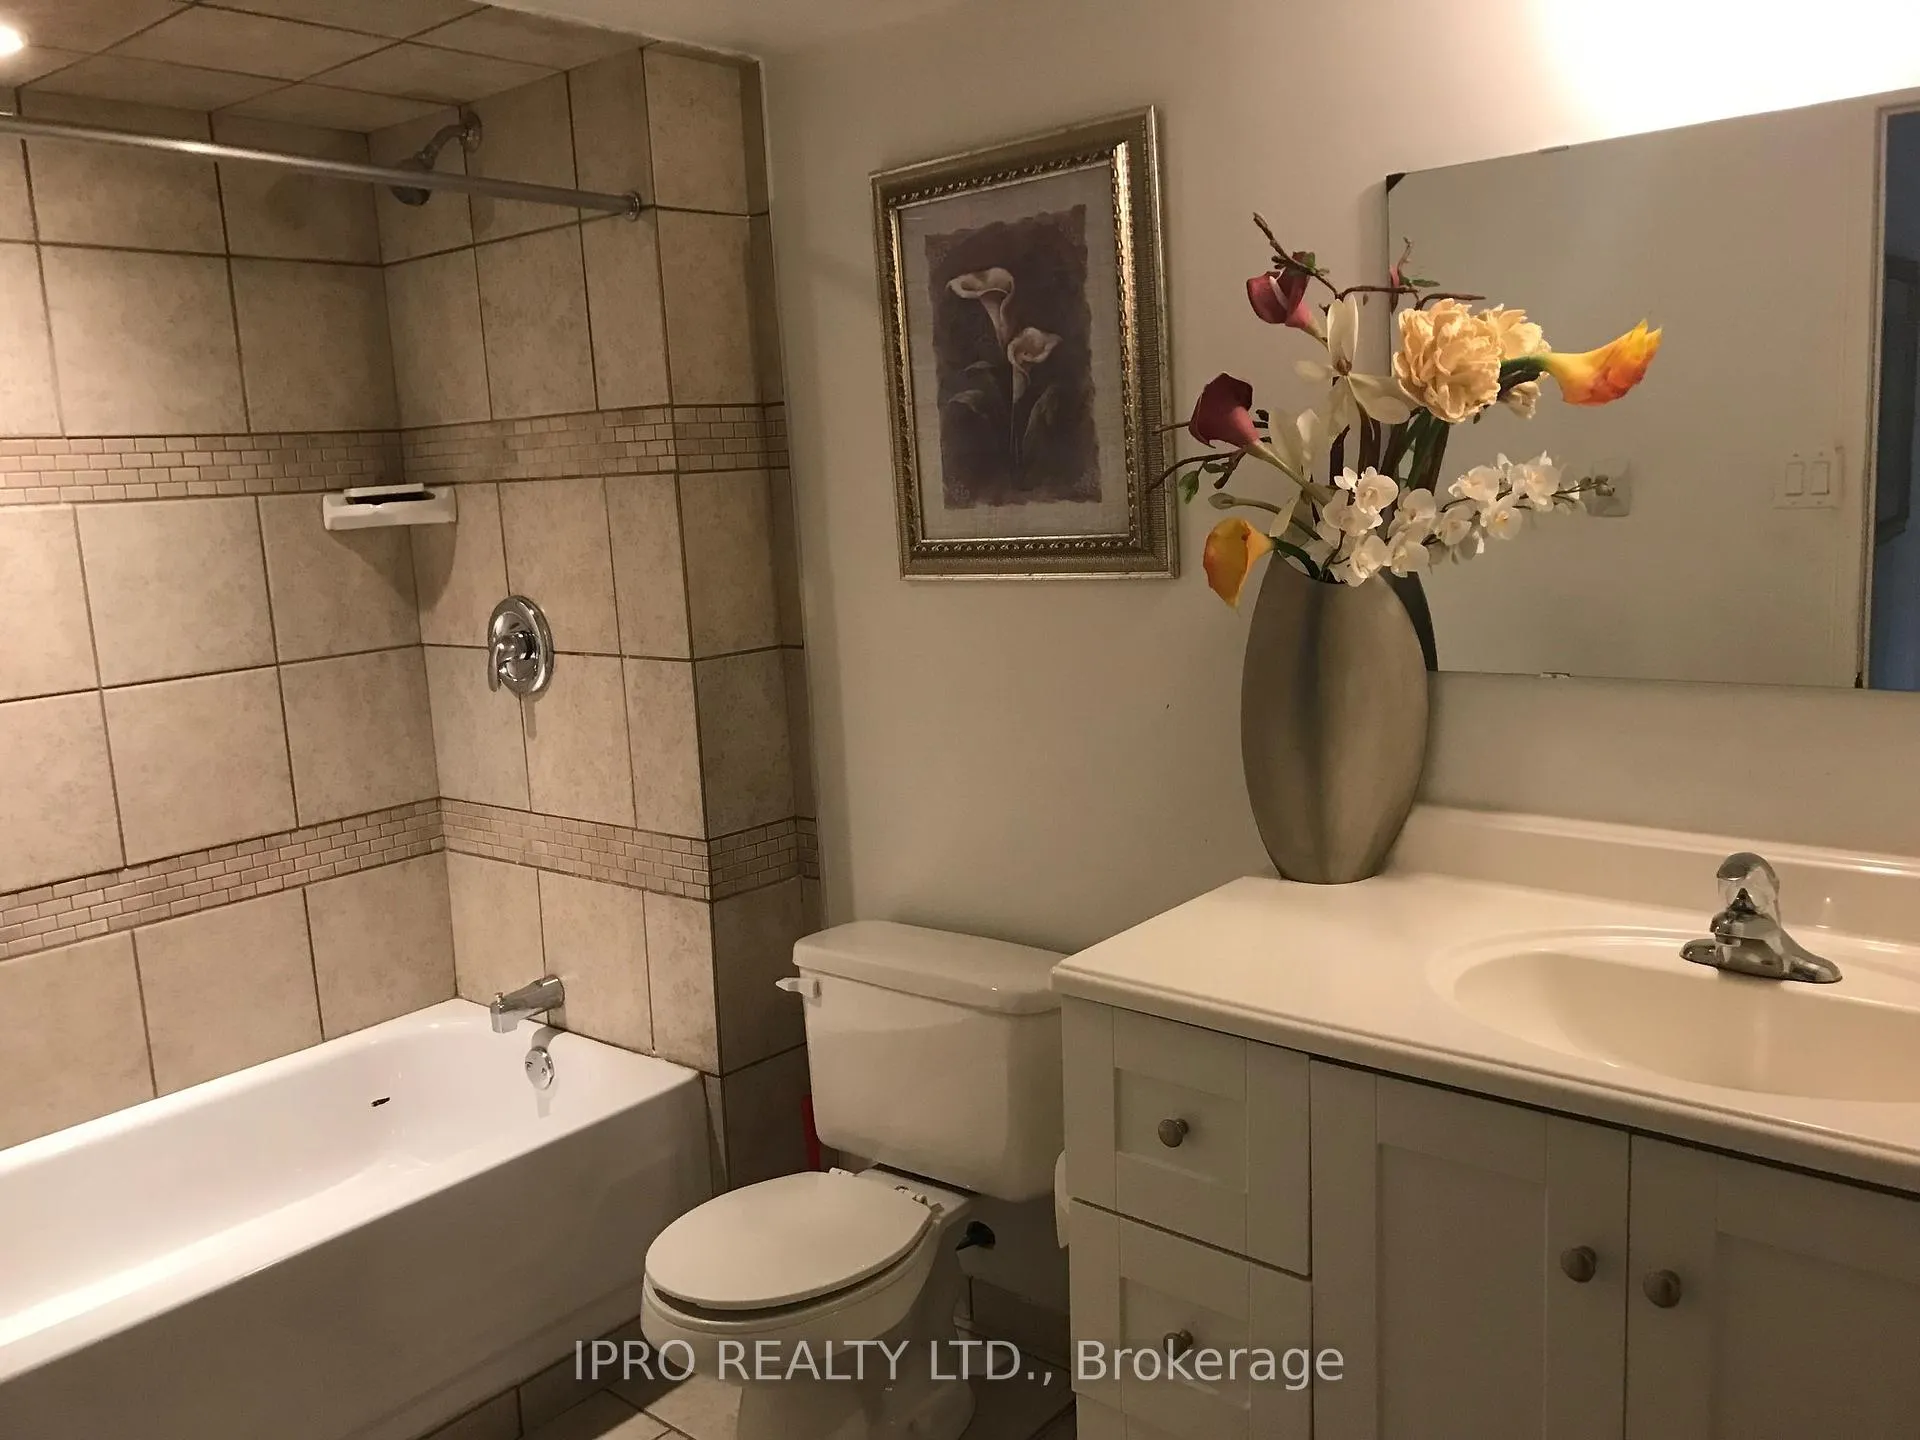
1 Bathroom
0 Garage
— sq.ft
Basement
— Unit
Property history
Facts and features
- BasementApartment
- Lease term12 months
- FurnishedFurnished
- LaundryIn-suite
What stands out
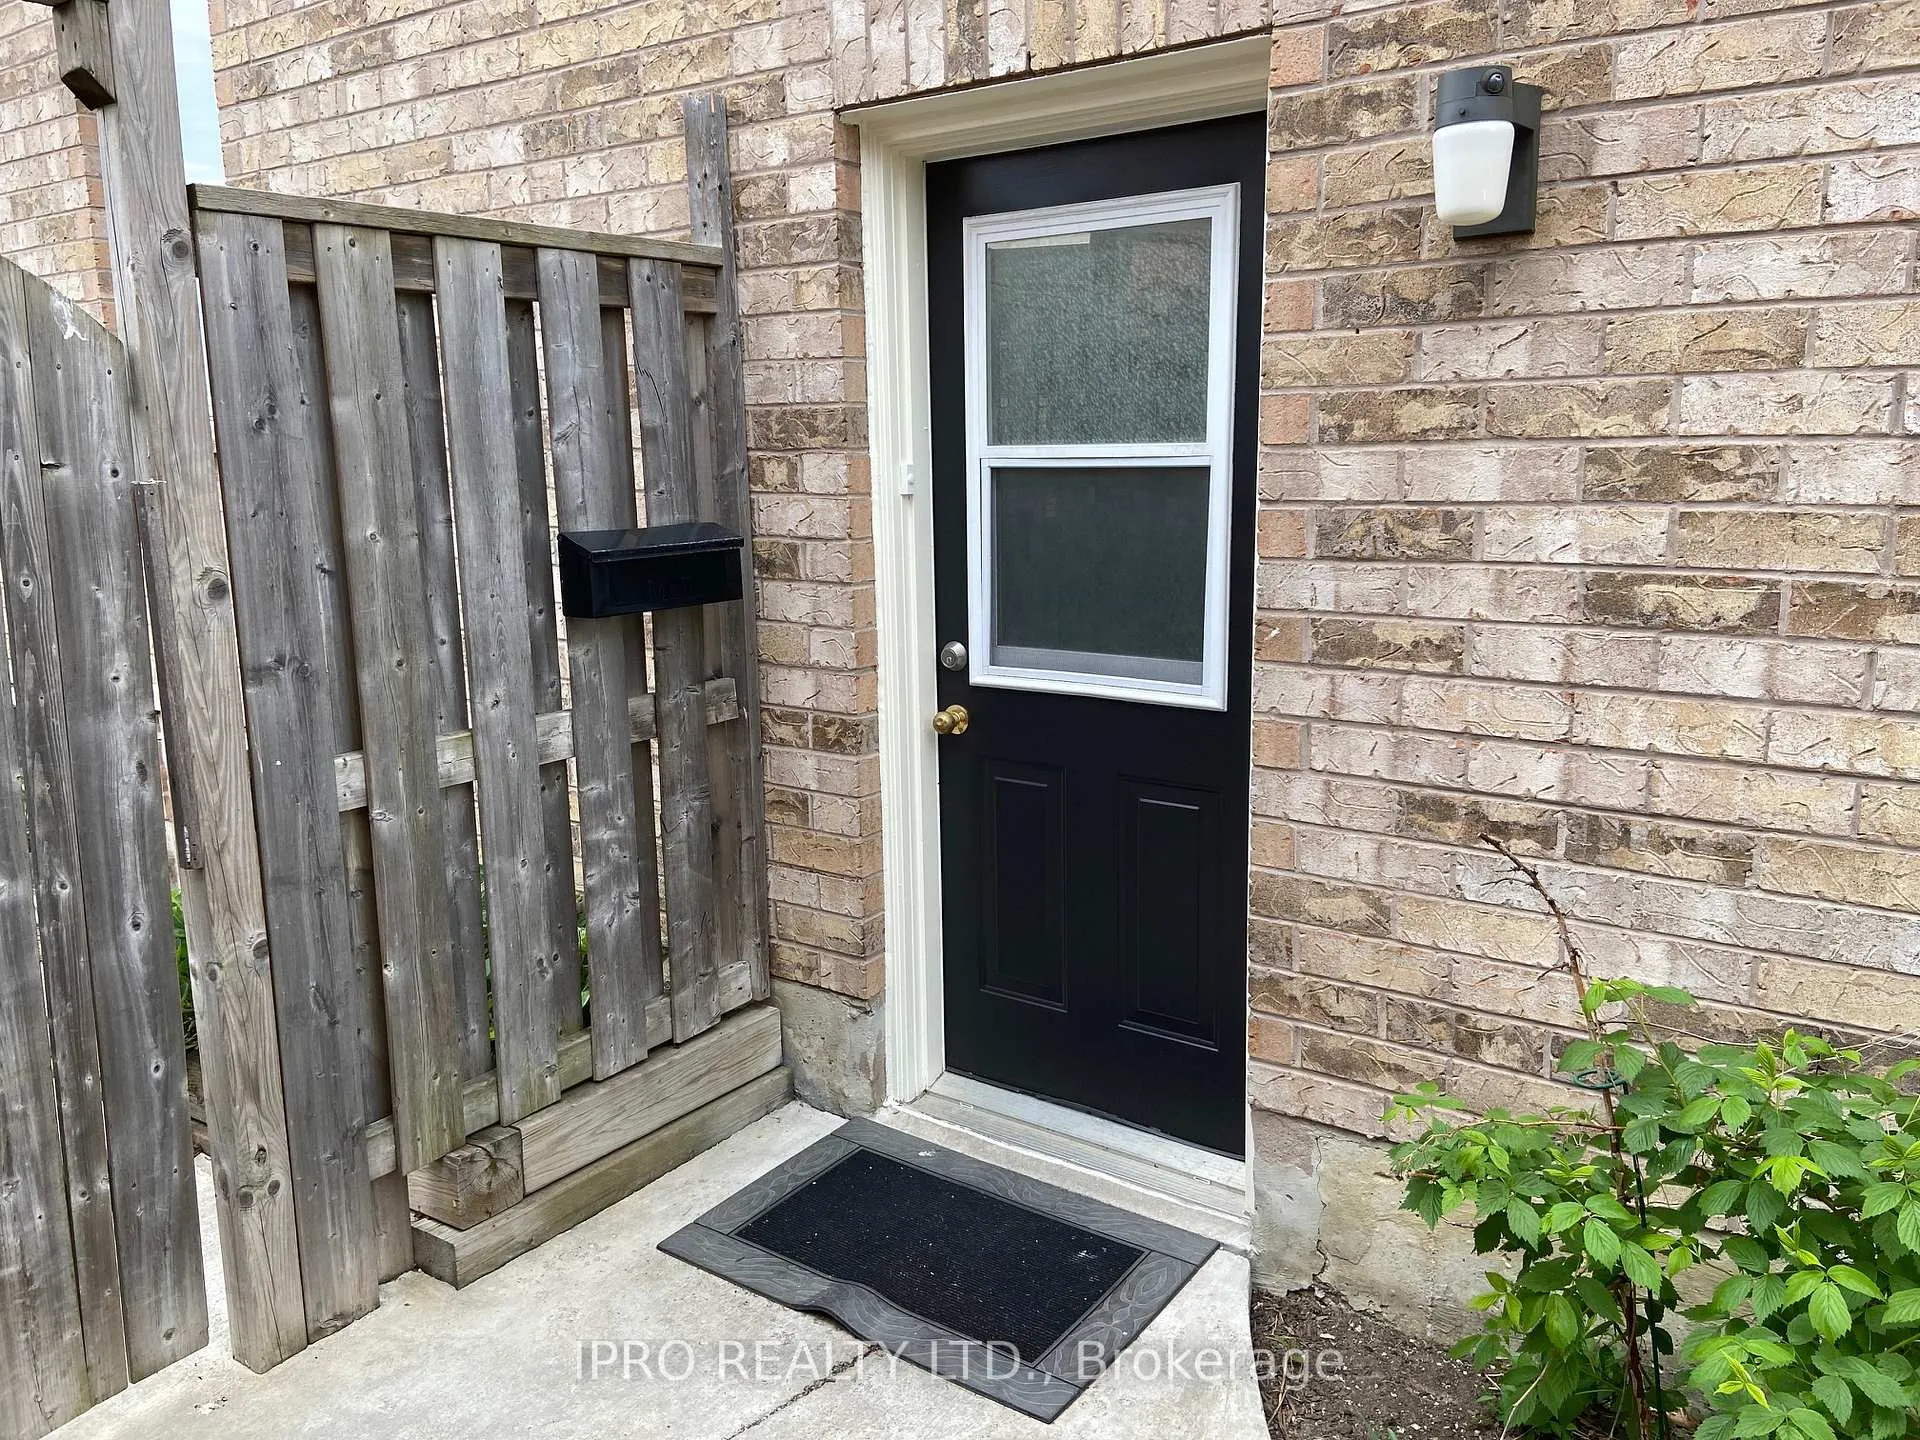
- Separate entrance
- Central air
The homeDetached, 2-storey, Separate entrance, apartment
- TypeDetached
- Style2-storey
- BasementSeparate entrance, apartment
InsideIn-suite laundry, Storage, Rooms above ground 5
- LaundryIn-suite laundry
- FeaturesStorage
- Rooms above ground5
- Bedrooms2
- Bathrooms1
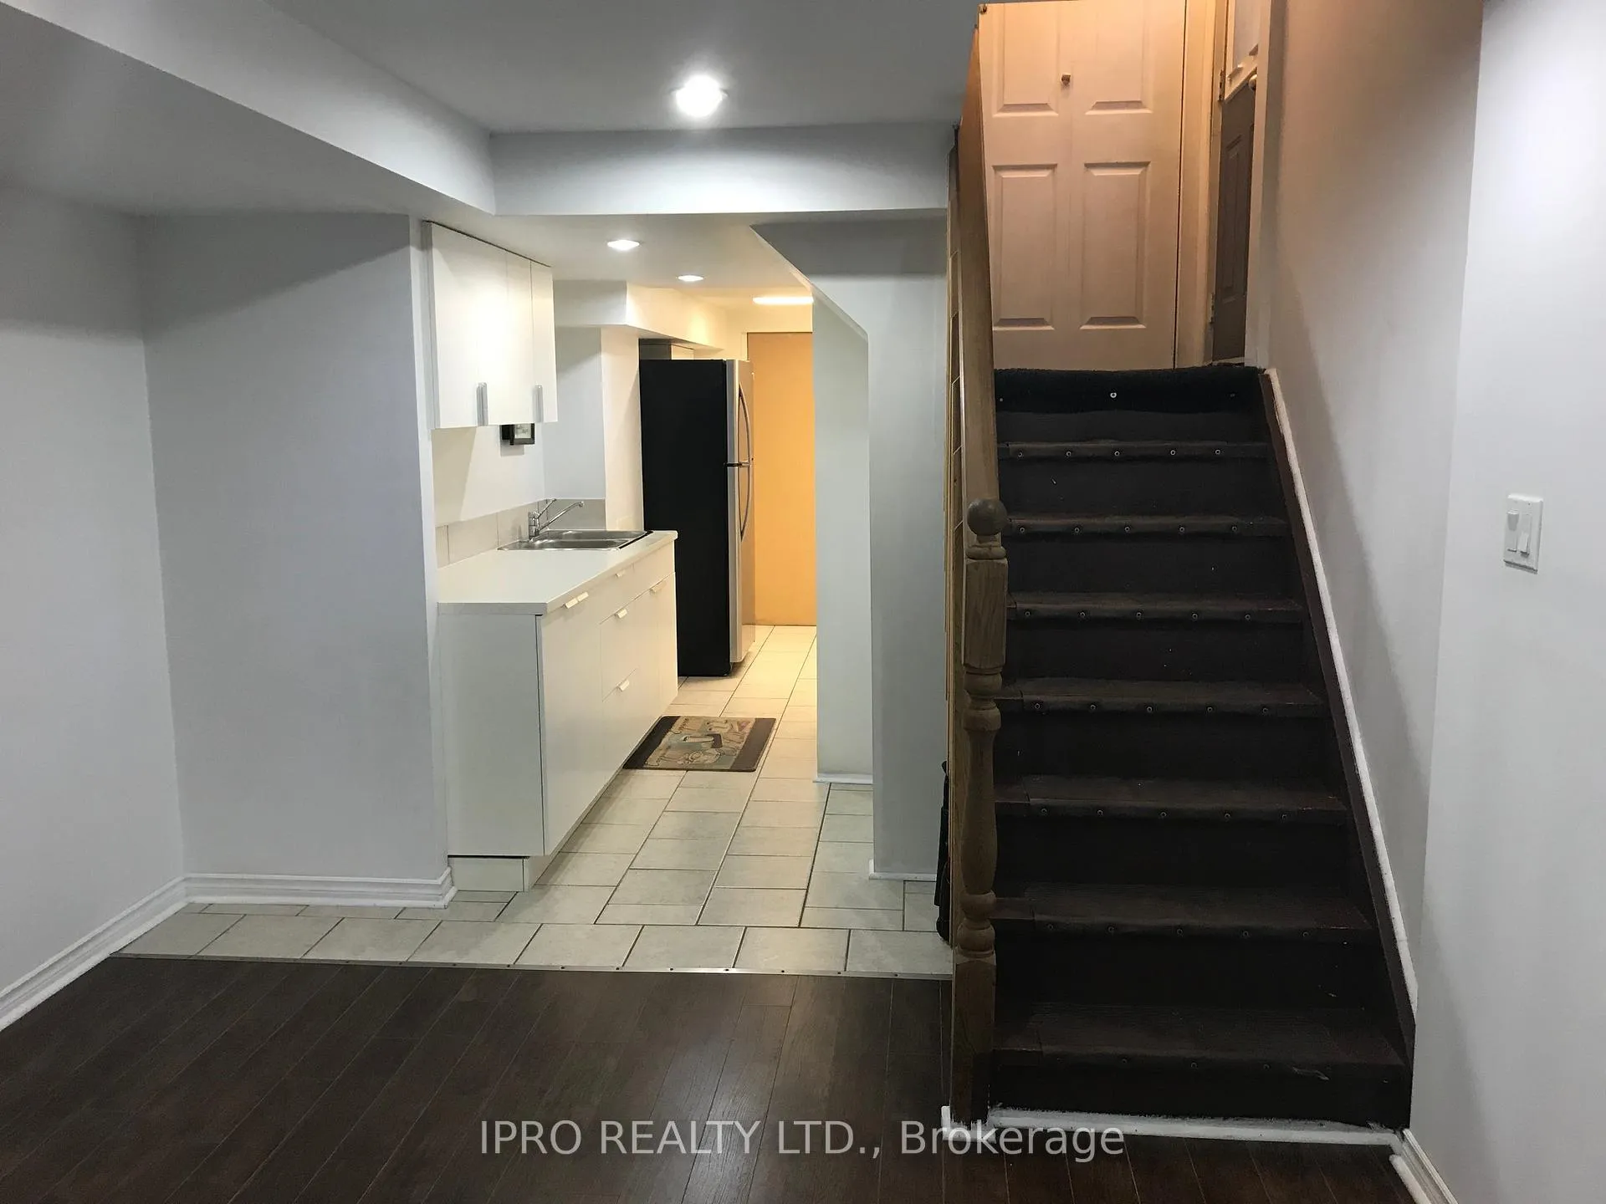
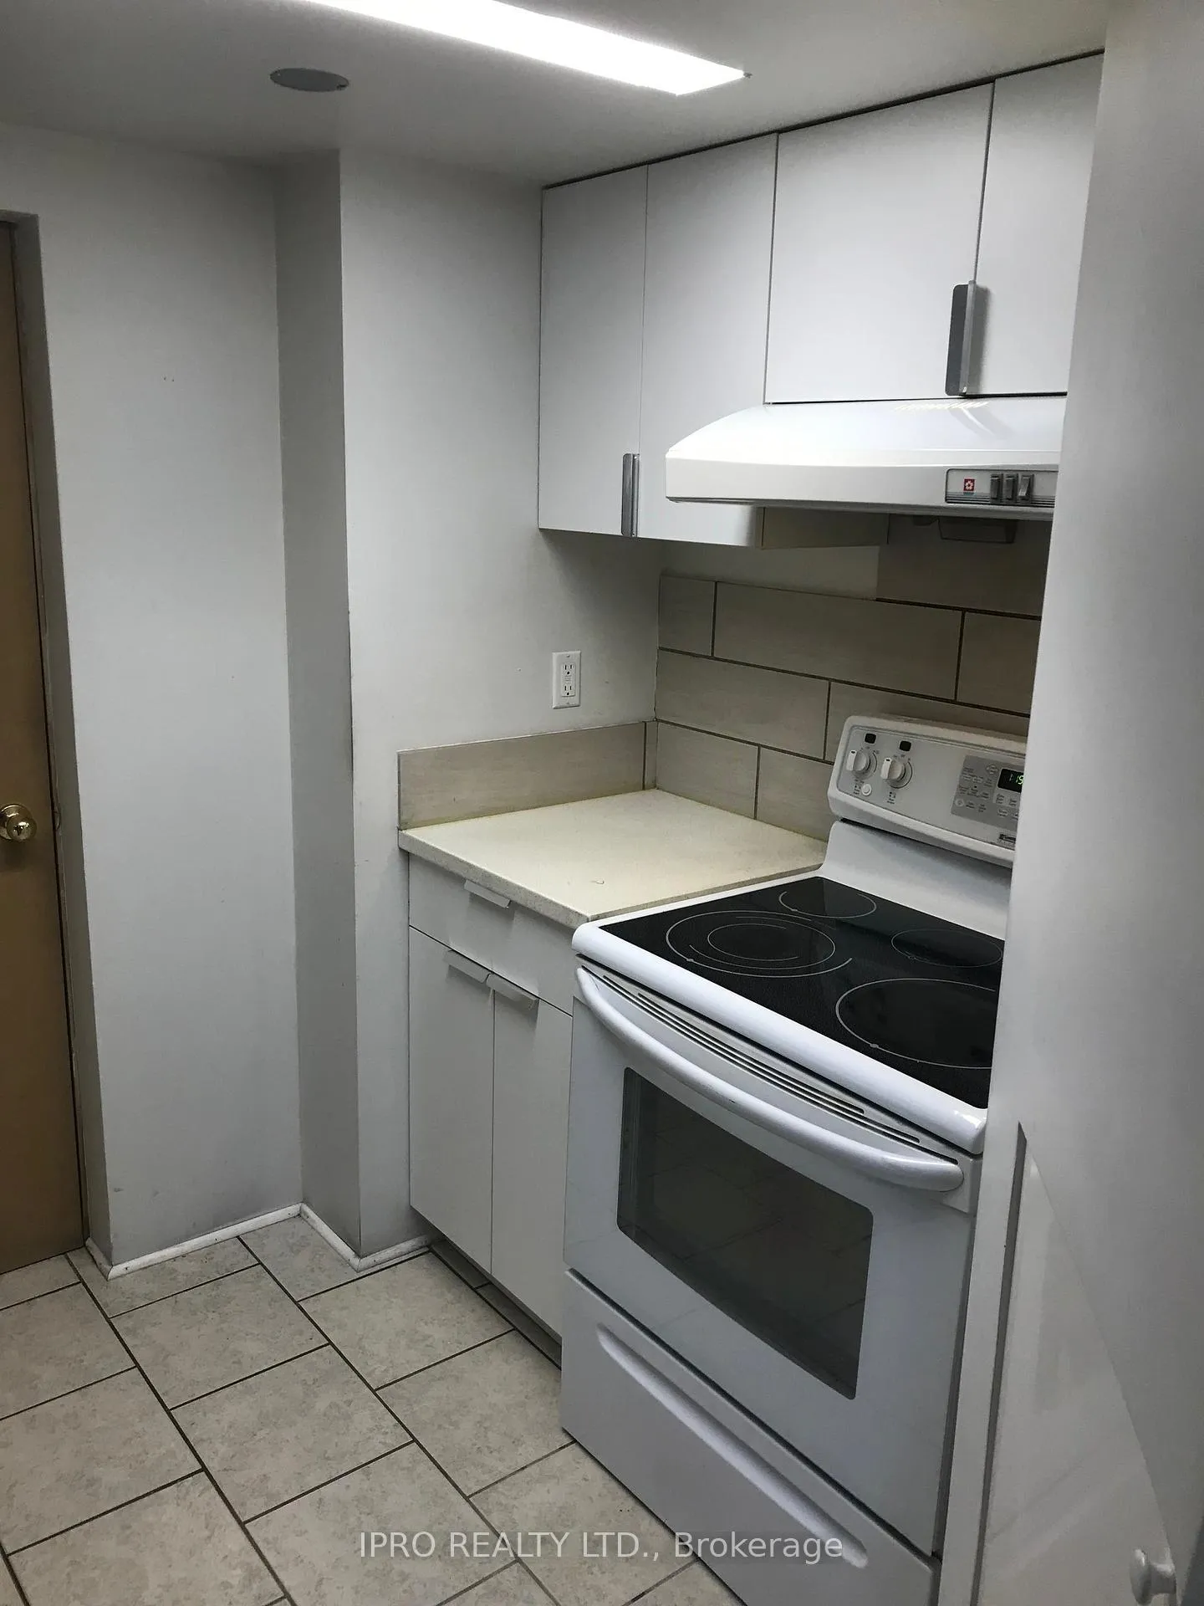
- Kitchens1
- Family roomYes
Outside and lotBrick, Shingles, Poured concrete
- ExteriorBrick
- RoofShingles
- FoundationPoured concrete
Parking1 Parking, Attached, Front yard parking
- Spaces1 Parking
- GarageAttached
- DrivewayFront yard parking
Heating, water and powerForced air, gas, Central air, Municipal water
- HeatingForced air, gas
- CoolingCentral air
- WaterMunicipal water
- SewerMunicipal sewer
- Natural gasAvailable
- HydroAvailable
- CableNo
- TelephoneNo
Rent and termsRent $1,600 a month, Basement, Furnished
- Rent$1,600 a month
- Space for rentBasement
- FurnishedFurnished
- Lease12 months
- PaidMonthly
- Rent includesParking, exterior maintenance, common elements, building maintenance
- DepositRequired
- Credit checkRequired
- Employment letterRequired
- Rental applicationRequired
- ReferencesRequired
IncludedSs fridge, stove, washer, dryer, a/c, hood fan
- IncludedSs fridge, stove, washer, dryer, a/c, hood fan
NearbyLake/pond, park, public transit, school bus route, school
- Close toLake/pond, park, public transit, school bus route, school
Listing detailsW9390286, Rented, Oct 9, 2024
- MLS® numberW9390286
- StatusRented
- Listed onOct 9, 2024
- Days on market181
- UpdatedApr 8, 2025
- Possession2024-10-01 / October 1, 2024
- Occupied byVacant
- Listing brokerageIPRO REALTY LTD.
About this home
Bsmt, 112 Harbourtown Crescent, Brampton (Madoc), ON L6V 4P5
StorageLake/PondParkPublic TransitSchool Bus RouteSchool
Discover your ideal living space in this fully furnished two-bedroom basement suite, featuring generous closet sizes and a private four-piece bath. Enjoy the convenience of exclusive laundry access and one dedicated parking spot. Located close to public transit, grocery stores, and schools, this unit offers a separate entrance for added privacy. Don't miss out! **EXTRAS** Separate Entrance, One parking, Ensuite Laundry. Laminate Floor. Tenants To Pay 30% Of Utilities.
Read more
Ask about this home
A HOMEH agent will answer your questions about this home.
Ask a question
Around this home
Bovaird / Hwy410
Errands
Parks
Schools
Daily convenience, out of 100, from the distances below
ParkLakelands Park · 6 within 1 km6 min walk383 m
GroceryCircle K11 min walk689 m
SchoolArnott Charlton Public School13 min walk800 m
PharmacyShoppers Drug Mart18 min walk1.1 km
Cafés & foodNine 18 · 15 within 1 km10 min walk615 m
Gym & rec centreTurnberry Golf Club13 min walk786 m
WalkDriveStraight-line distance, open map data
Grocery0.7 km
Park0.4 km
Coffee0.8 km
Dining0.6 km
Gym1.2 km
Schools nearby
School rating, out of 10.
Arnott Charlton Public Schoolelementary · Public · 0.8 km
—
St Joachim Separate Schoolelementary · Private · 1.0 km
6.0/10Fair
St Marguerite Bourgeoys Separate Schoolelementary · Private · 1.1 km
6.0/10Fair
Contact agent
Helpful calculators
Rent vs buy
Affordability
Mortgage
Down payment
Stress test
CMHC insurance
Your HOMEH agent

NimaHOMEH agent · Brampton
"I would see it this week."
Ask Nima