

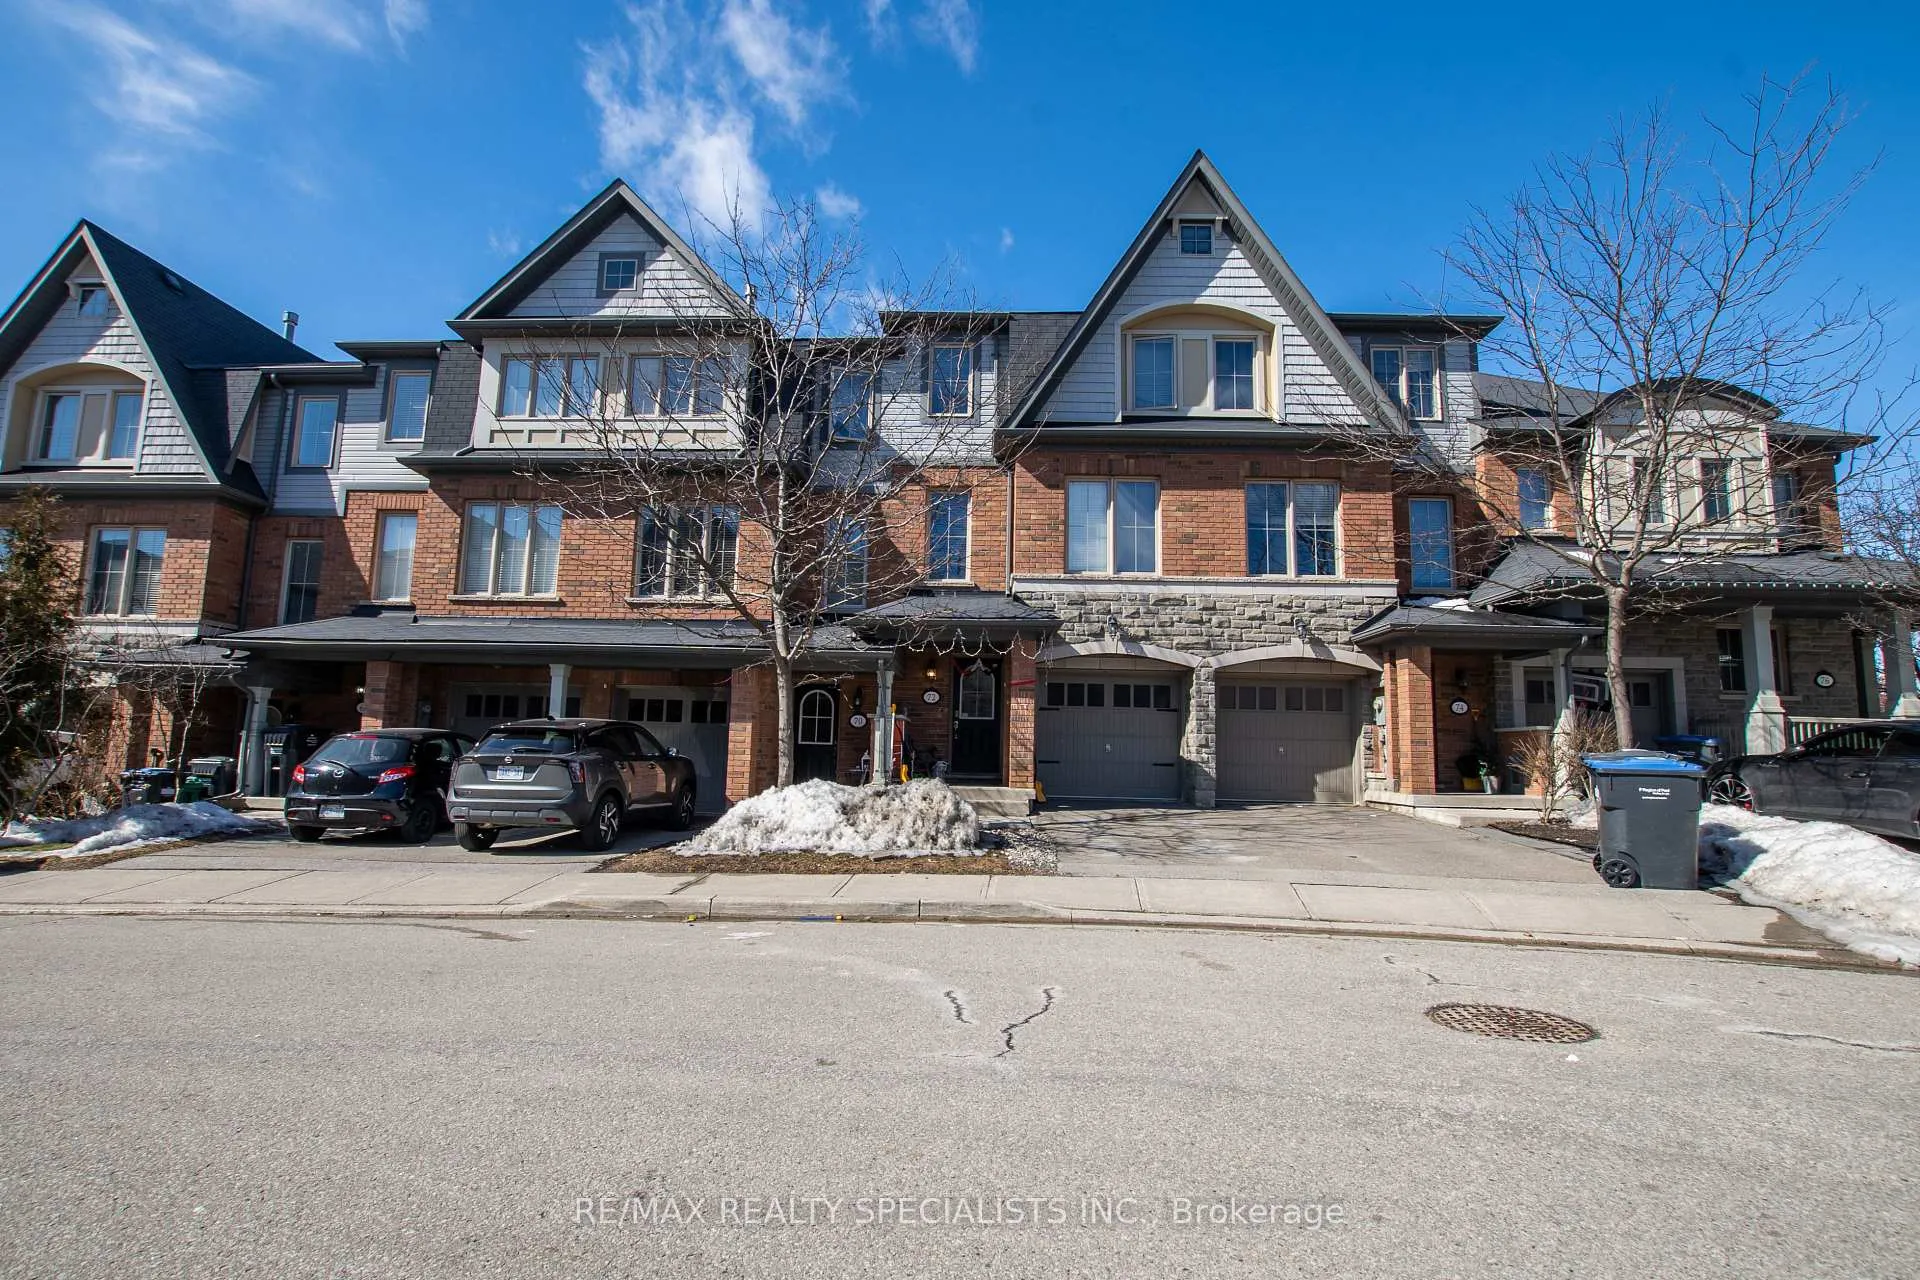
Unit 36, 72 Cedar Lake Crescent
Unit 36, 72 Cedar Lake Crescent
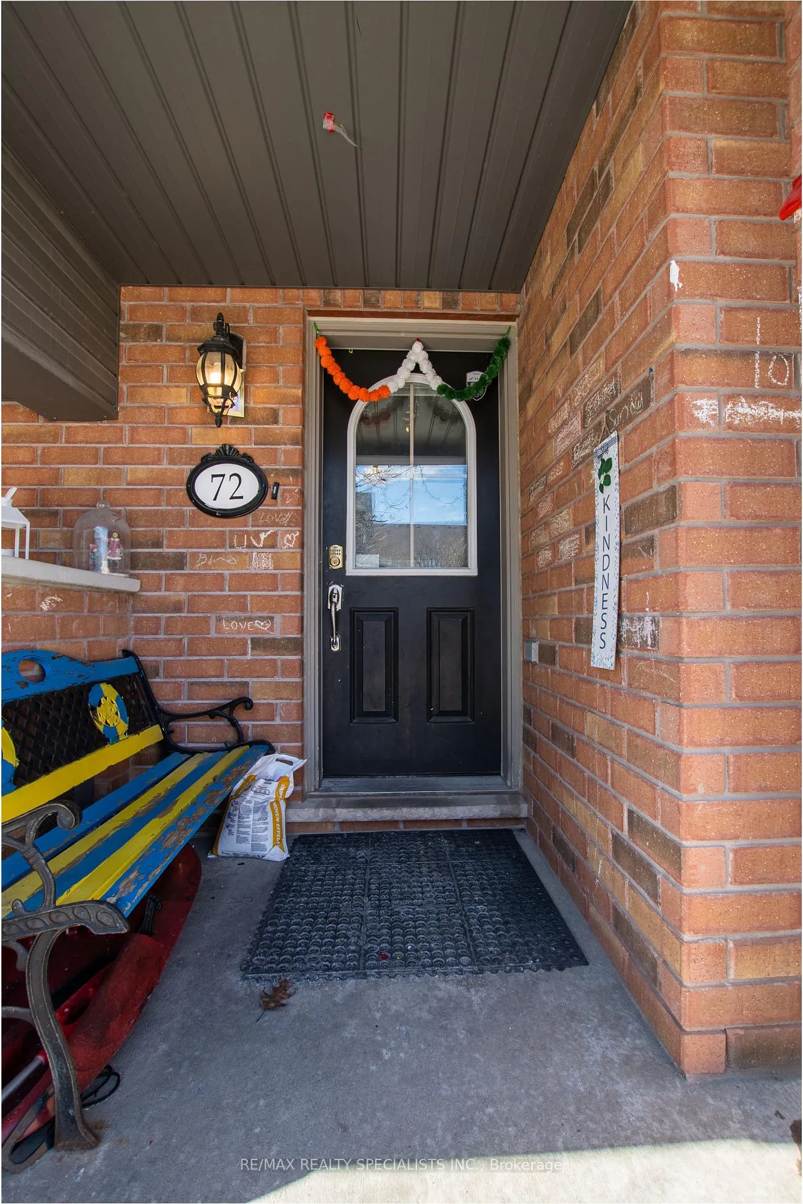
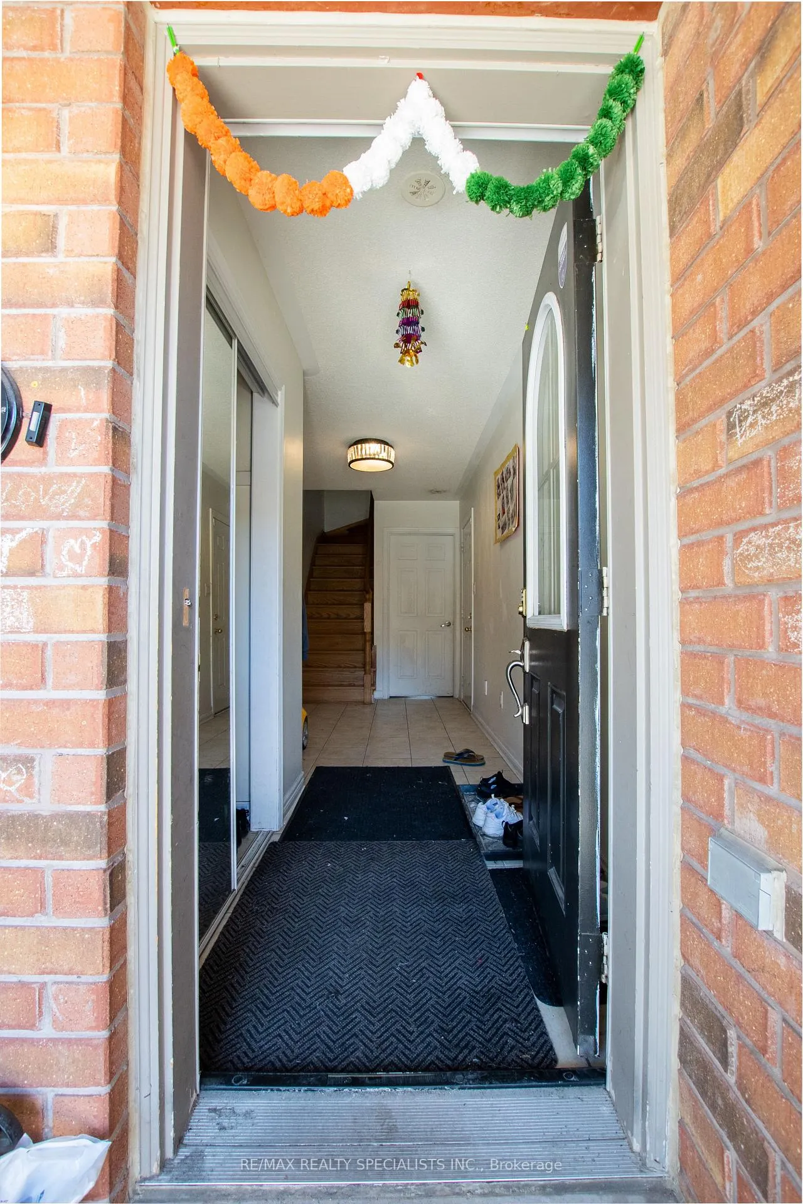
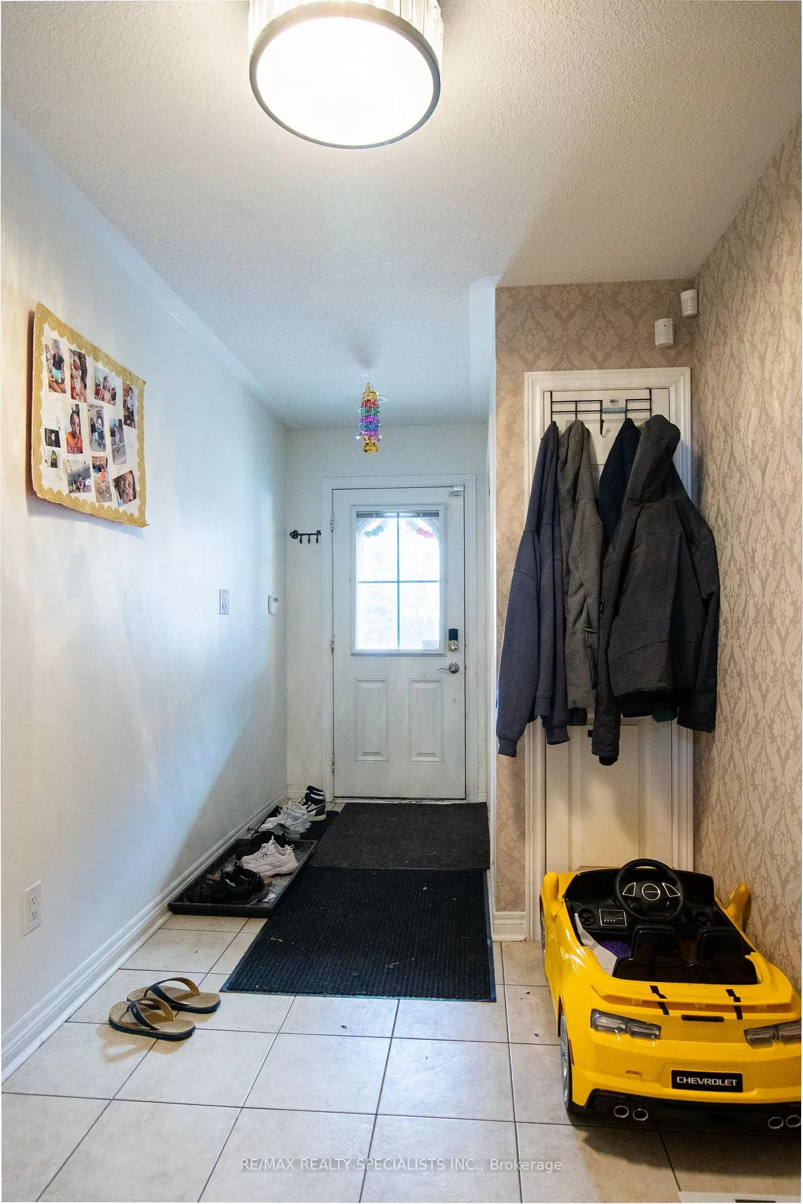
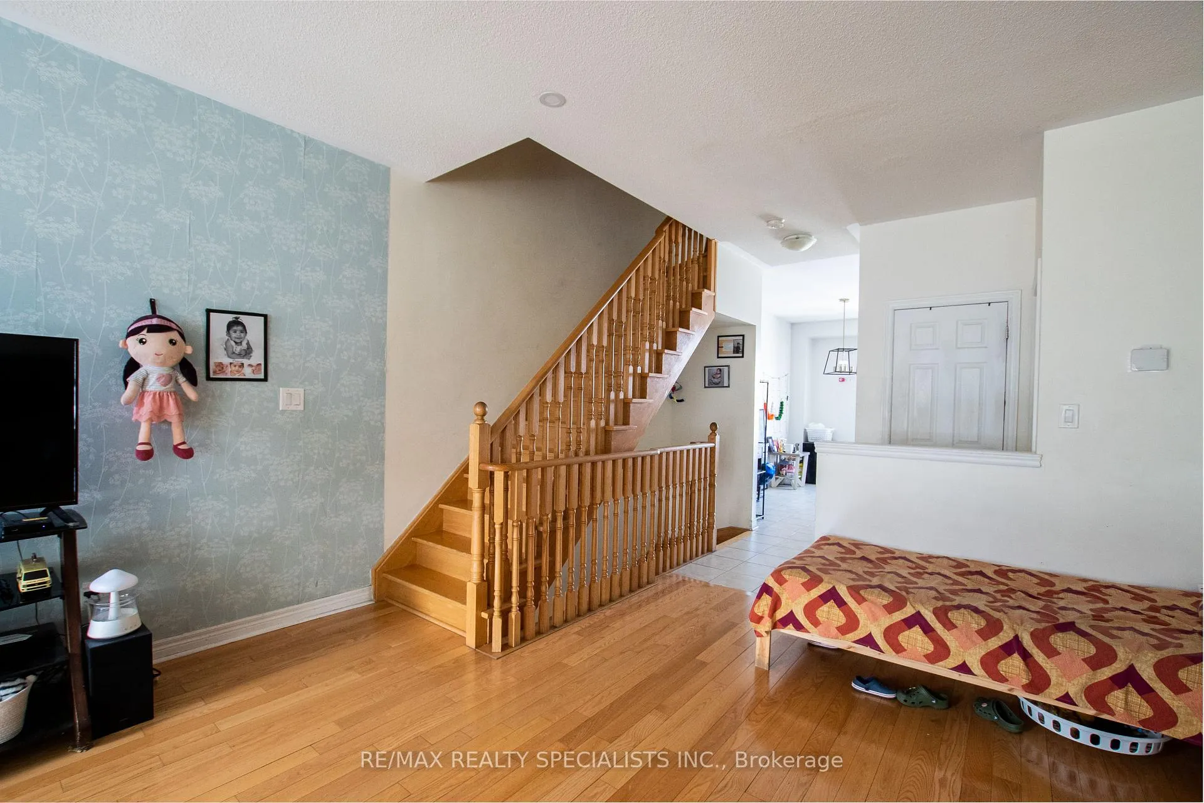 See all 33 photos
Property history
Facts and features
- BasementWalk-out
- LaundryEnsuite
- Lease term12 months
- PetsNot allowed
- Hardwood floors
- Central air
The homeCondo Townhouse, 3-storey, 2,000–2,249 sq ft
- TypeCondo Townhouse
- Style3-storey
- Living space2,000–2,249 sq ft
- BasementWalk-out
- ExposureSouth East
InsideHardwood, Tile, Ensuite, Brick & beam, carpet free, water heater
- FlooringHardwood, Tile
- LaundryEnsuite
- FeaturesBrick & beam, carpet free, water heater
- SecuritySmoke detector, carbon monoxide detectors
- Rooms above ground8
- Rooms in the basement1
- Bedrooms3 + 1 in the basement
- Bathrooms4
- Kitchens1
- Family roomYes
OutsideBrick front, shingle, Asphalt shingle, Brick, concrete
- ExteriorBrick front, shingle
- RoofAsphalt shingle
- FoundationBrick, concrete
- BalconyNone
- FeaturesControlled entry, patio, privacy, porch, year round living
Parking and locker2 Parking (1 garage + 1 drive), Attached, Exclusive
- Spaces2 Parking (1 garage + 1 drive)
- GarageAttached
- Parking typeExclusive
- DrivewayPrivate
- LockerNone
BuildingTerracotta Village, Units 69, Registered 2011
- NameTerracotta Village
- Units69
- Registered2011
- Condo corporation920
- PetsNot allowed
Heating, water and powerForced air, gas, Central air
- HeatingForced air, gas
- CoolingCentral air
Rent and termsRent $3,199 a month, Entire property, Unfurnished
- Rent$3,199 a month
- Space for rentEntire property
- FurnishedUnfurnished
- Lease12 months
- PaidMonthly
- Rent includesBuilding insurance, building maintenance, common elements, parking, private garbage removal
- DepositRequired
- Credit checkRequired
- Employment letterRequired
- Rental applicationRequired
- ReferencesRequired
- Rental itemsHot water tenant
IncludedRefrigerator on the 2nd-floor kitchen, refrigerator in the basement, stove, dishwasher, washer dryer, all elfs, all window coverings, Not included None
- IncludedRefrigerator on the 2nd-floor kitchen, refrigerator in the basement, stove, dishwasher, washer dryer, all elfs, all window coverings
- Not includedNone
NearbyClear view, fenced yard, hospital, park, public transit, school
- Close toClear view, fenced yard, hospital, park, public transit, school
Listing detailsW12008681, Rented, Mar 8, 2025
- MLS® numberW12008681
- StatusRented
- Listed onMar 8, 2025
- Days on market48
- UpdatedApr 25, 2025
- Possession2025-04-01 / Other
- Occupied byTenant
- Listing brokerageRE/MAX REALTY SPECIALISTS INC.
About this home
Unit 36, 72 Cedar Lake Crescent, Brampton (Bram West), ON L6Y 0P9
The Townhouse is Located in a Meticulously Maintained, Well-Kept Complex in Terracota Village at the Border of Mississauga, Close to Mavis & Hwy 407. The Home is Beautiful, Bright &Sophisticated, Featuring Ceramic & Hardwood Floors. The Open-Concept Kitchen has ample cabinetry & a Breakfast Bar. The Spacious Family Room, W/ Large Windows, Flows Seamlessly Into The Dining Area. Hardwood Stairs Lead to the Third Level has a Large Master Bedroom with an En-Suite and Closet. Two Additional Bedrooms with closets and a Second 4-Piece Bathroom. The basement is on the Ground Level and has a 4th Br with a Full Washroom. 1 Garage parking and 1 Driveway parking included. **EXTRAS** Condo Fees include: Landscaping (including cutting the grass in the backyard) Storm Sewer, Snow Removal, Pest Control Services, and Major Repairs to the Building exterior Including Windows, Roof, Caulking, etc. ** Building Insurance**
Ask about this home
A HOMEH agent will answer your questions about this home.
Know more about Terracotta Village
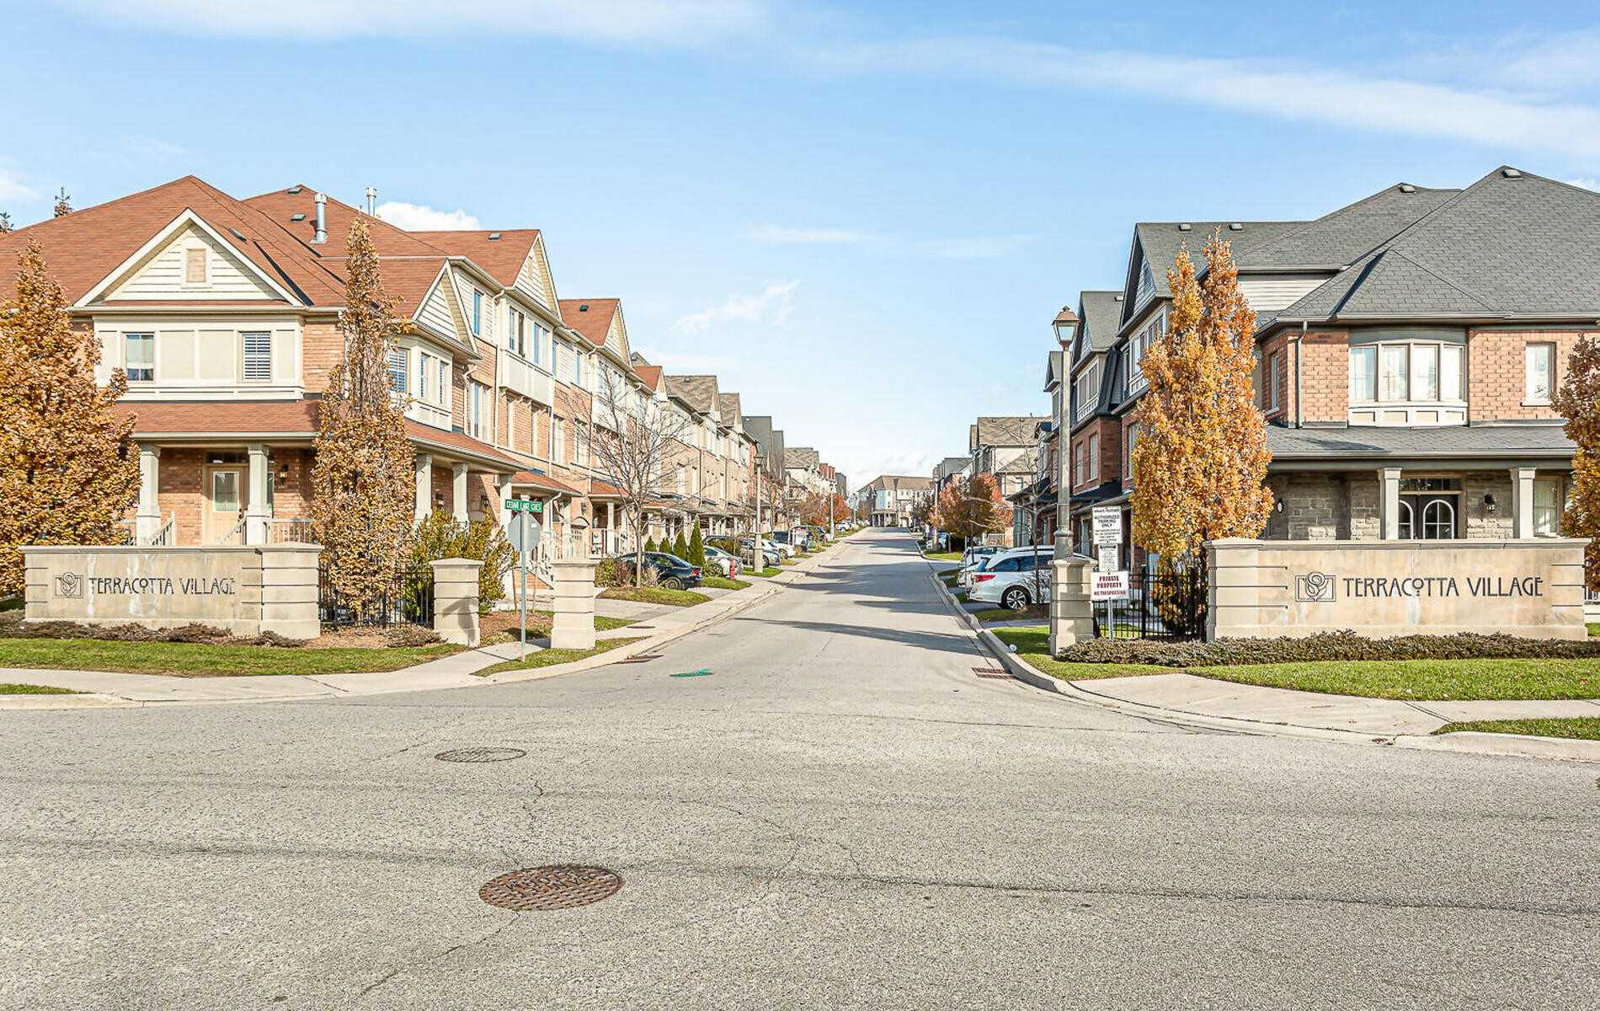
Condo building · 1-76 Cedar Lake Crescent
Terracotta Village is a condo with 69 suites, built in 2011. No units are on the market here right now.
- 1storey
- 69suites
- $426/sq ft
- 2011built
No similar units for rent in Terracotta Village right now.
Around this home
Daily convenience, out of 100, from the distances below
Schools nearby
School rating, out of 10.
Helpful calculators
Your HOMEH agent

"I would see it this week."