

Unit Bed 2, 92 Polonia Avenue
Unit Bed 2, 92 Polonia Avenue
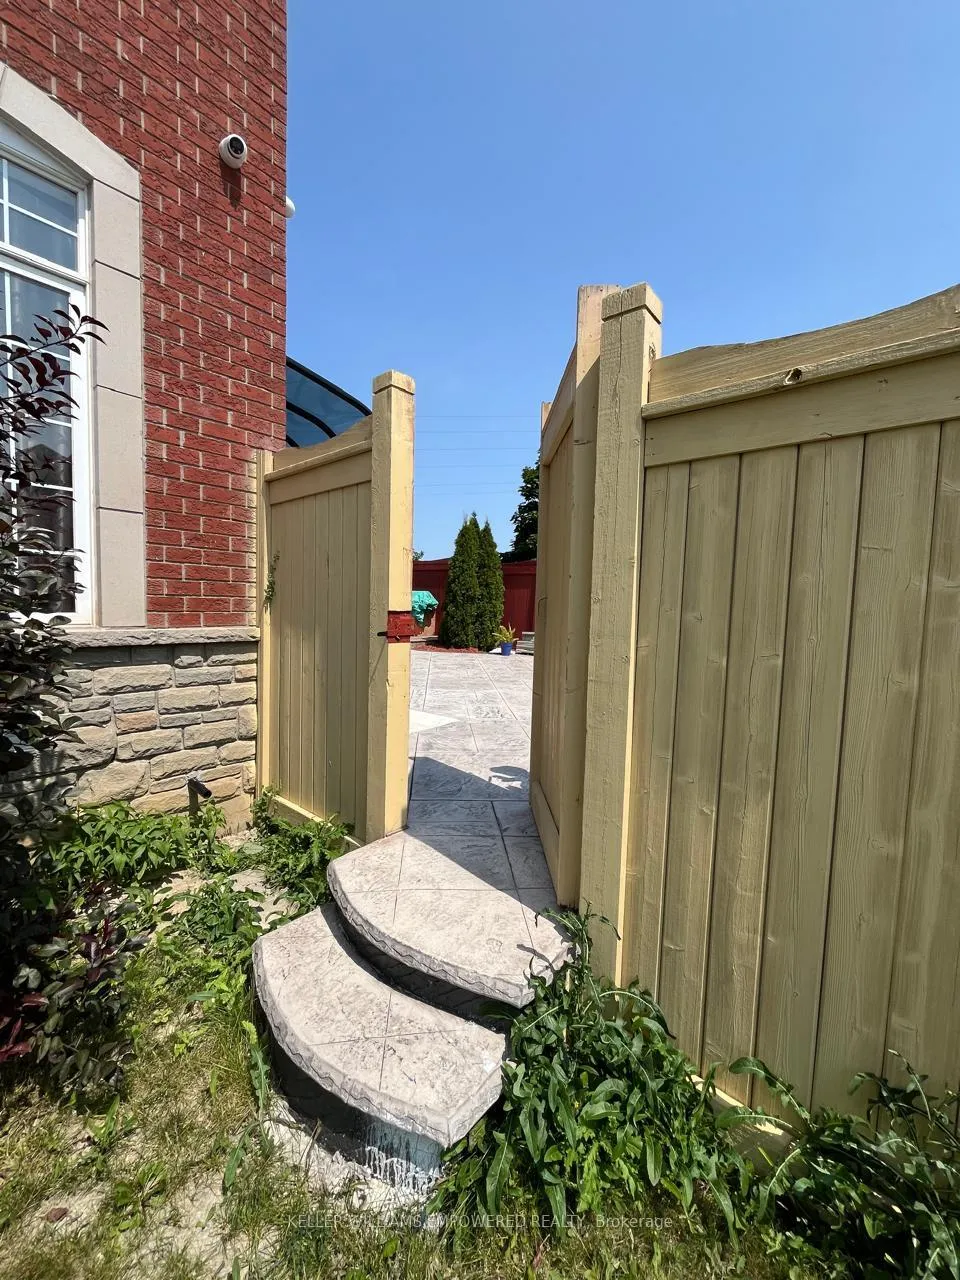 See all 15 photos
Property history
- $1,250ExpiredList: 2024-11-16|End: 2025-04-15|150 daysW10427522
Facts and features
- BasementApartment
- Lease term12 months
- FurnishedUnfurnished
- Age of home6–15 years
- Walk-out basement
- Central air
The homeLower Level, Other, Age 6–15 years
- Type: Lower Level
- Style: Other
- Age: 6–15 years
- Living space: Under 700 sq ft
- Basement: Finished with walk-out, apartment
InsideTile, Ensuite, lower level, Water purifier, carpet free
- Flooring: Tile
- Laundry: Ensuite, lower level
- Features: Water purifier, carpet free
- Security: Smoke detector, security system, carbon monoxide detectors
- Rooms above ground: 5
- Bedrooms: 1
- Bathrooms: 1
- Kitchens: 1
Outside and lotBrick, stucco (plaster), Shingles, Concrete
- Exterior: Brick, stucco (plaster)
- Roof: Shingles
- Foundation: Concrete
Parking2 Garage, Attached, Available
- Spaces: 2 Garage
- Garage: Attached
- Driveway: Available
Heating, water and powerForced air, gas, Central air, Municipal water
- Heating: Forced air, gas
- Cooling: Central air
- Water: Municipal water
- Sewer: Municipal sewer
- Natural gas: No
- Hydro: No
- Cable: No
- Telephone: No
Rent and termsRent $1,250 a month, Basement, Unfurnished
- Rent: $1,250 a month
- Space for rent: Basement
- Furnished: Unfurnished
- Lease: 12 months
- Paid: Monthly
- Rent includes: Central air conditioning, parking
- Deposit: Required
- Credit check: Required
- Employment letter: Required
- Rental application: Required
- References: Required
IncludedDriving spot on driveway, on a first come first serve basis,. fridge with water an ice dispenser, microwave, stove with oven and soap dispenser. stackable washer and dryer., Tenant pay additional 15% of utilities consumption. (includes: water, gas, hydro and internet)
- Included: Driving spot on driveway, on a first come first serve basis,. fridge with water an ice dispenser, microwave, stove with oven and soap dispenser. stackable washer and dryer.
- Not included: Tenant pay additional 15% of utilities consumption. (includes: water, gas, hydro and internet)
NearbyPark, public transit, school, fenced yard, other
- Close to: Park, public transit, school, fenced yard, other
Listing detailsW10427522, Expired, Nov 16, 2024
- MLS® number: W10427522
- Status: Expired
- Listed on: Nov 16, 2024
- Days on market: 150
- Updated: Apr 15, 2025
- Possession: 2024-11-16 / November 16, 2024
- Occupied by: Vacant
- Listing brokerage: KELLER WILLIAMS EMPOWERED REALTY
About this home
Unit Bed 2, 92 Polonia Avenue, Brampton (Bram West), ON L6Y 0K5
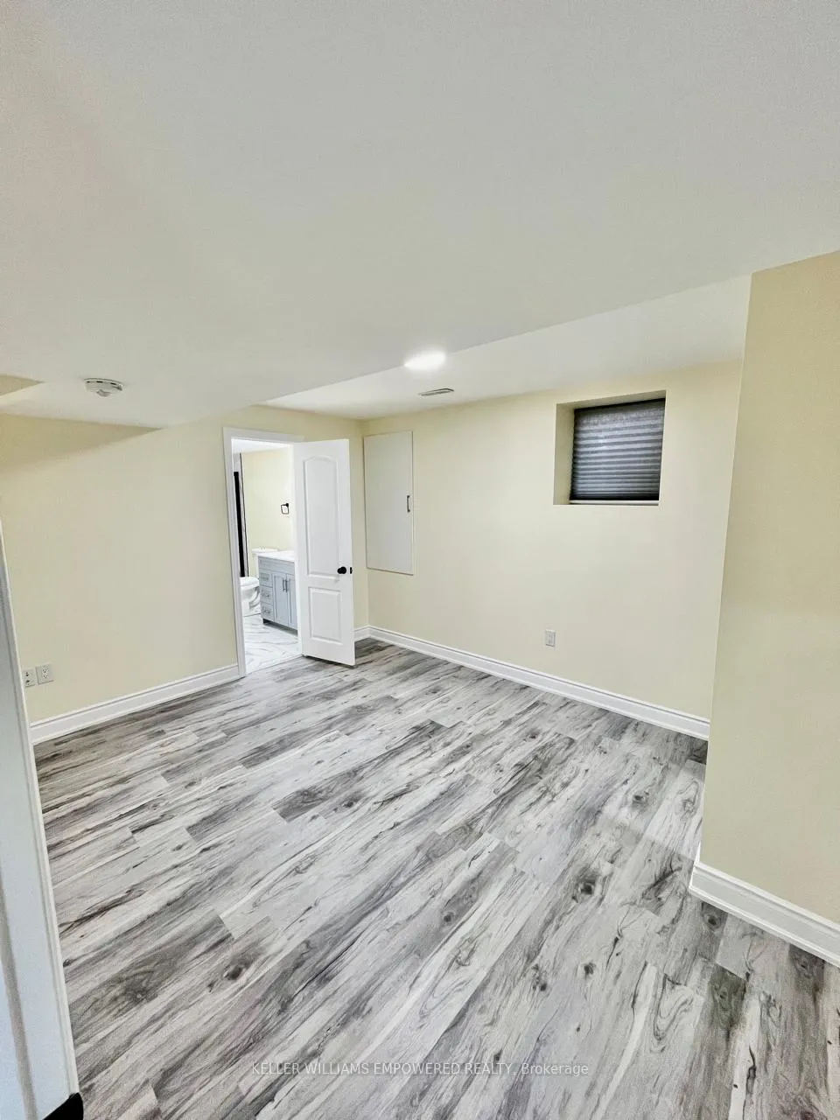
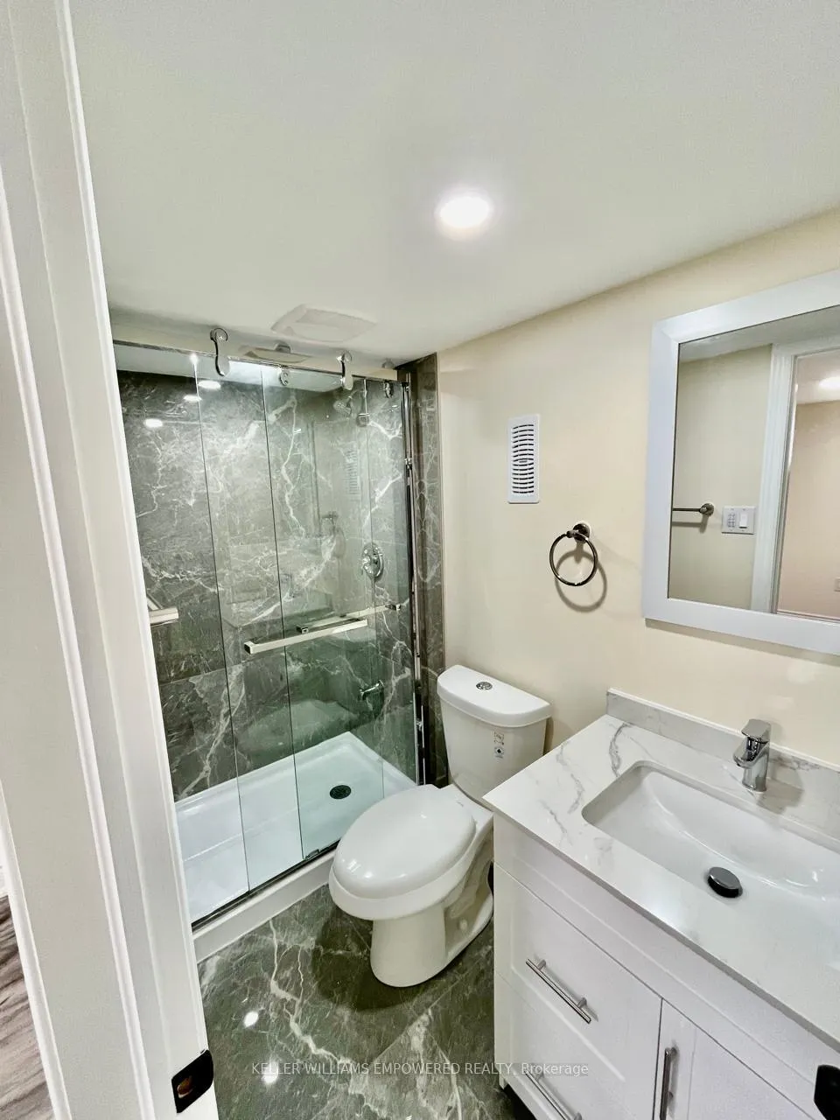
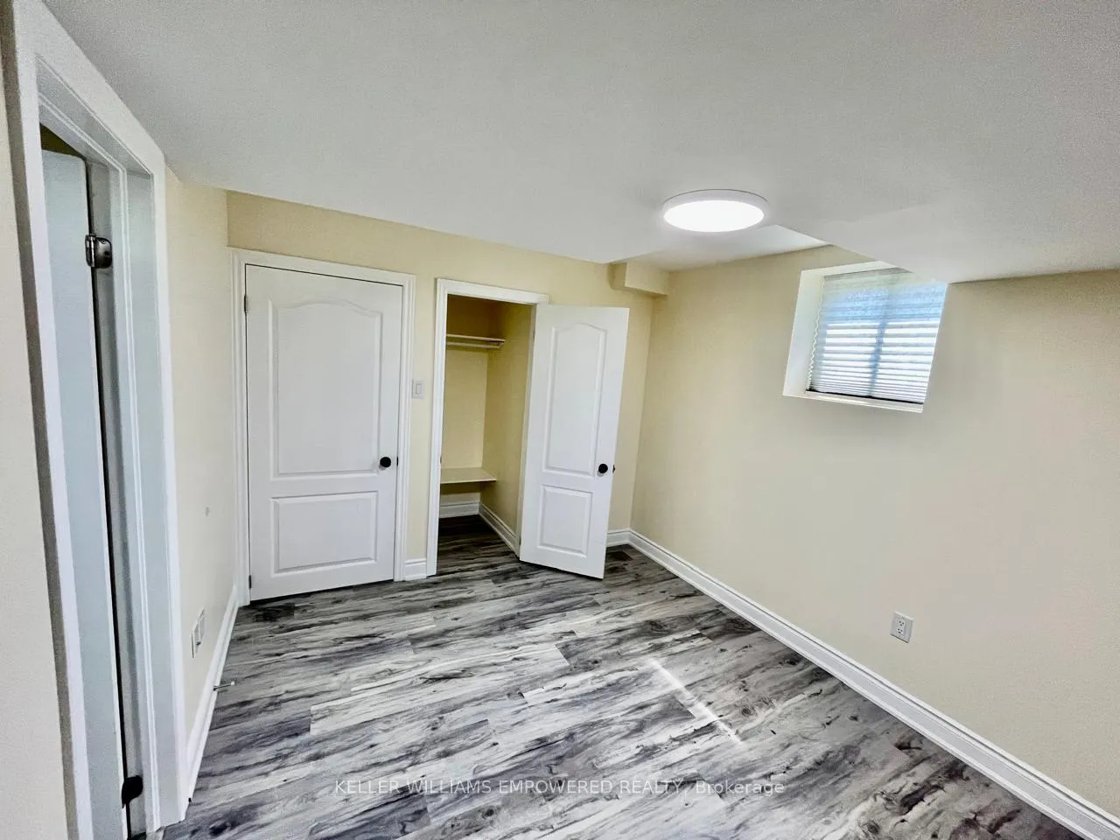
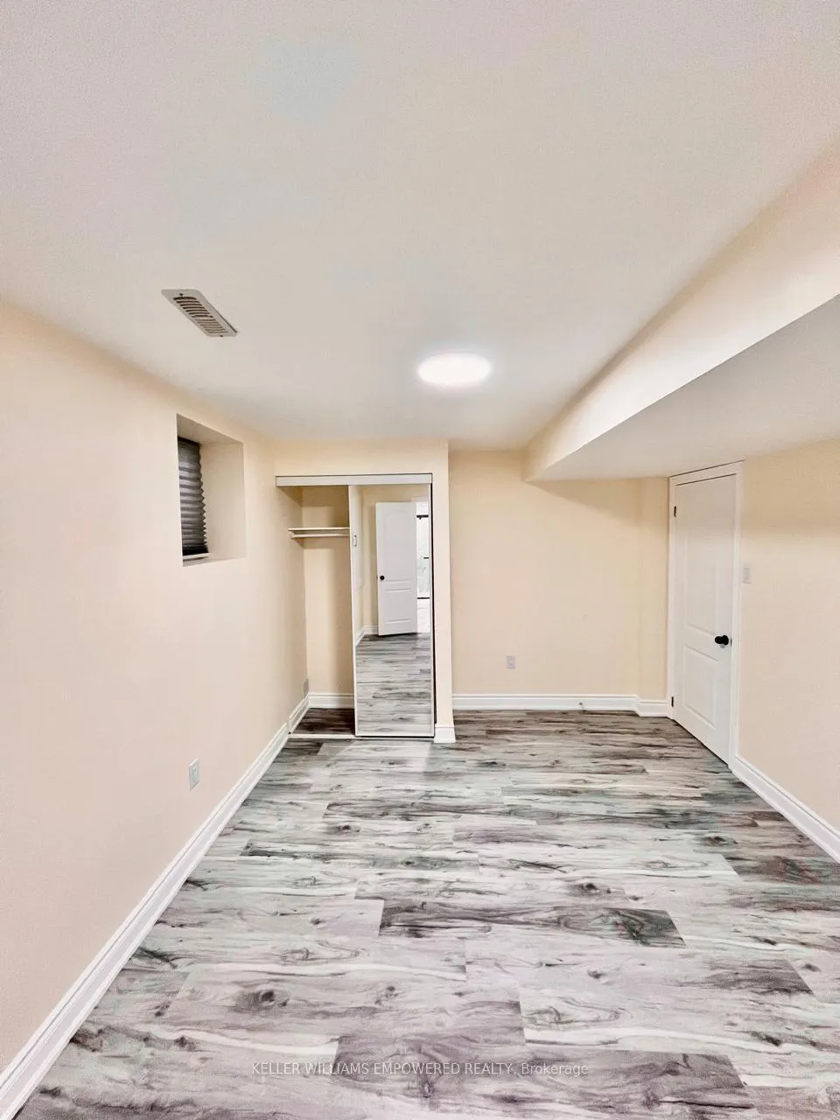
**Semi private accommodation for single female** Bright & Spacious Basement Room for Rent Ideal for One Person. This bright and well-maintained basement apartment offers a spacious private bedroom and bathroom, with shared kitchen, living/dining area, and laundry facilities, making it a comfortable and convenient living space. Other female lives in 2nd bedroom with her own private bathroom. The kitchen features granite countertops and comes equipped with a brand-new stainless steel stove, microwave, and fridge with an ice and water dispenser. The ensuite laundry includes a stackable washer and dryer for added convenience. The private bedroom and bathroom provide a quiet retreat, with large windows allowing plenty of natural light and a bathroom fan with a timer switch. The unit has a separate covered entrance, offering additional privacy. Located in a family-friendly neighborhood, this home is within walking distance to schools, parks, and public transit, with easy access to Steeles West and Highway 407. Rent includes one parking spot in the driveway and high-speed internet, with the tenant responsible for 15% of utilities. This space is only for one person, ideal for an independent professional or student. Don't miss out schedule a viewing today!
Ask about this home
A HOMEH agent will answer your questions about this home.
Around this home
Daily convenience, out of 100, from the distances below
Schools nearby
School rating, out of 10.
Helpful calculators
Your HOMEH agent

"I would see it this week."