

11 Valleyridge Crescent
Detached Expired
1/911 Valleyridge Crescent
Detached Expired
 See all 9 photos
1 Bedroom
1 Bathroom
0 Garage
— sq.ft
Basement
— Unit
Property history
- $1,299ExpiredList: 2024-04-21|End: 2025-04-15|359 daysW8255754
Facts and features
- BasementApartment
- Lease term12 months
- FurnishedFurnished
- LaundrySet usage
What stands out
- Central air
The homeDetached, 2-storey, Apartment
- TypeDetached
- Style2-storey
- BasementApartment
InsideSet usage, Carpet free, Rooms above ground 1
- LaundrySet usage
- FeaturesCarpet free
- Rooms above ground1
- Bedrooms1
- Bathrooms1
- Kitchens1
- Family roomYes
Outside and lotStone, brick, Asphalt shingle, Concrete
- ExteriorStone, brick
- RoofAsphalt shingle
- FoundationConcrete
ParkingBuilt-in
- GarageBuilt-in
Heating, water and powerForced air, gas, Central air, Both
- HeatingForced air, gas
- CoolingCentral air
- WaterBoth
- SewerMunicipal sewer
Rent and termsRent $1,299 a month, Basement, Furnished
- Rent$1,299 a month
- Space for rentBasement
- FurnishedFurnished
- Lease12 months
- PaidMonthly
- Rent includesAll inclusive
- DepositRequired
- Credit checkRequired
- Employment letterRequired
- Rental applicationRequired
- ReferencesRequired
Listing detailsW8255754, Expired, Apr 21, 2024
- MLS® numberW8255754
- StatusExpired
- Listed onApr 21, 2024
- Days on market359
- UpdatedApr 15, 2025
- Possession2024-04-22 / April 22, 2024
- Occupied byOwner+tenant
- Listing brokerageCHAMPS REAL ESTATE BROKERAGE INC.
About this home
11 Valleyridge Crescent, Brampton (Bram East), ON L6P 2C9
Carpet Free
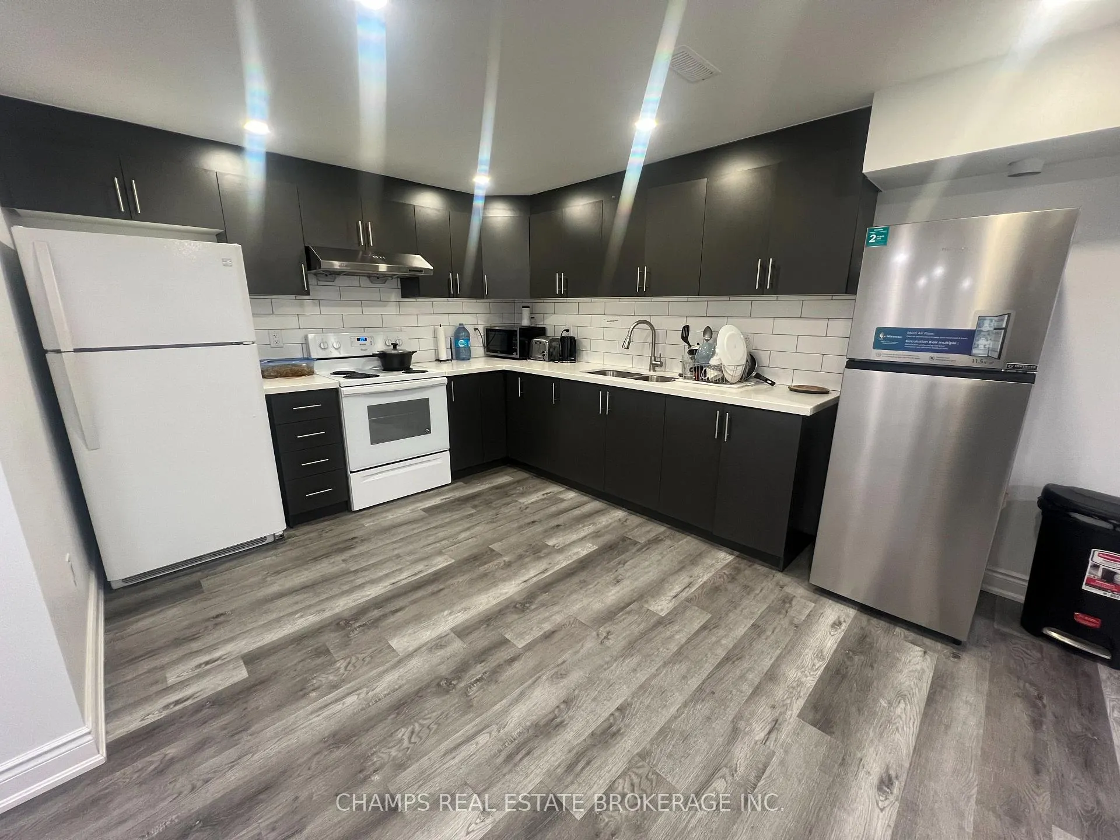
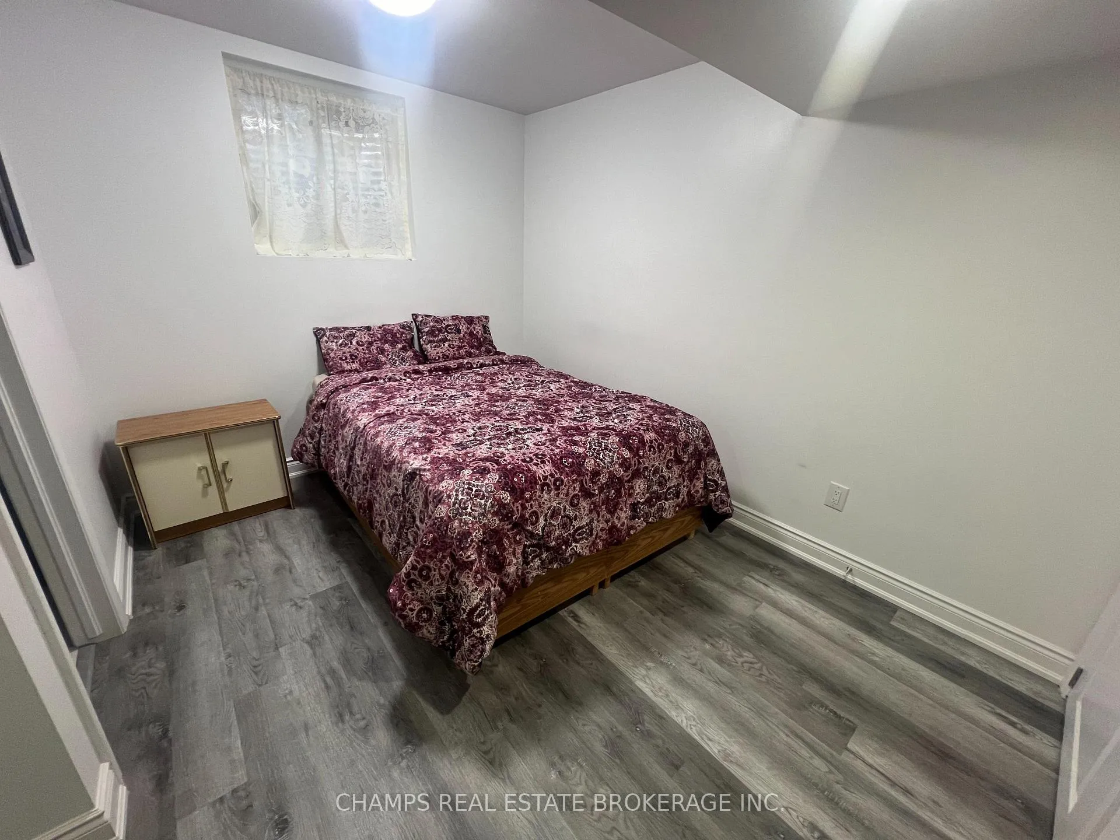
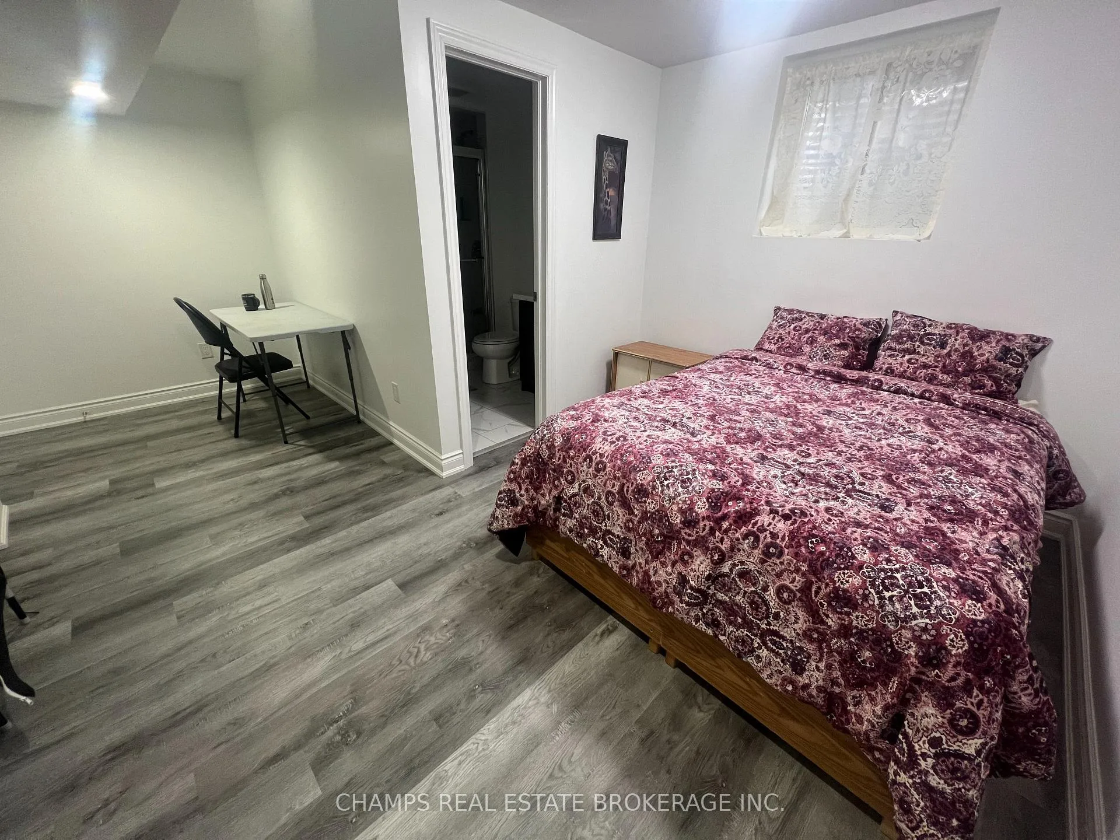
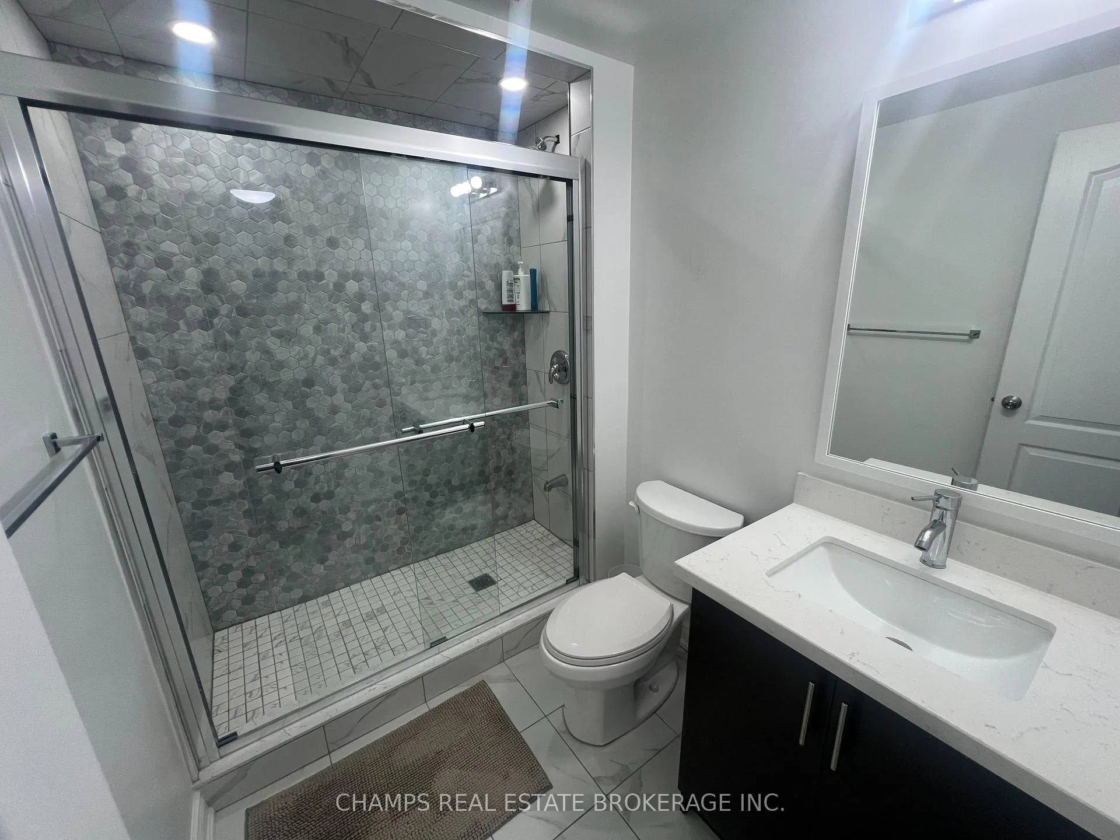
Beautiful One Bedroom With Private Washroom and Shared Kitchen For Rent In Finished Legal Basement Apartment in Brampton. Located in the highly sought after area of Castlemore. This Basment Offers a Separate Entrance From The Garage. Steps from the bus stop, close to all major highways, schools, shopping and entertainment. All Utilities and Internet Included. No Parking. No smoking. No pets. Granite Counter Tops & All Brand New Appliances.
Read more
Ask about this home
A HOMEH agent will answer your questions about this home.
Ask a question
Around this home
COTTRELLE AND MCVEAN
Errands
Parks
Schools
Daily convenience, out of 100, from the distances below
ParkCobblehill Park · 5 within 1 km7 min walk447 m
GroceryMcVean Convenience18 min walk1.1 km
SchoolCalderstone Middle Middle School6 min walk390 m
Cafés & food241 Pizza18 min walk1.1 km
Gym & rec centreRiverstone Golf & Country Club25 min walk1.6 km
WalkDriveStraight-line distance, open map data
Grocery1.1 km
Park0.4 km
Coffee1.2 km
Schools nearby
School rating, out of 10.
Calderstone Middle Middle Schoolelementary · Public · 0.4 km
—
Red Willow Public Schoolelementary · Public · 0.4 km
—
Father Francis McSpiritt Catholic Elementary Schoolelementary · Catholic · 0.4 km
6.2/10Fair
Contact agent
Helpful calculators
Rent vs buy
Affordability
Mortgage
Down payment
Stress test
CMHC insurance
Your HOMEH agent

KimHOMEH agent · Brampton
"I would see it this week."
Ask Kim
Keep exploring
You are here