
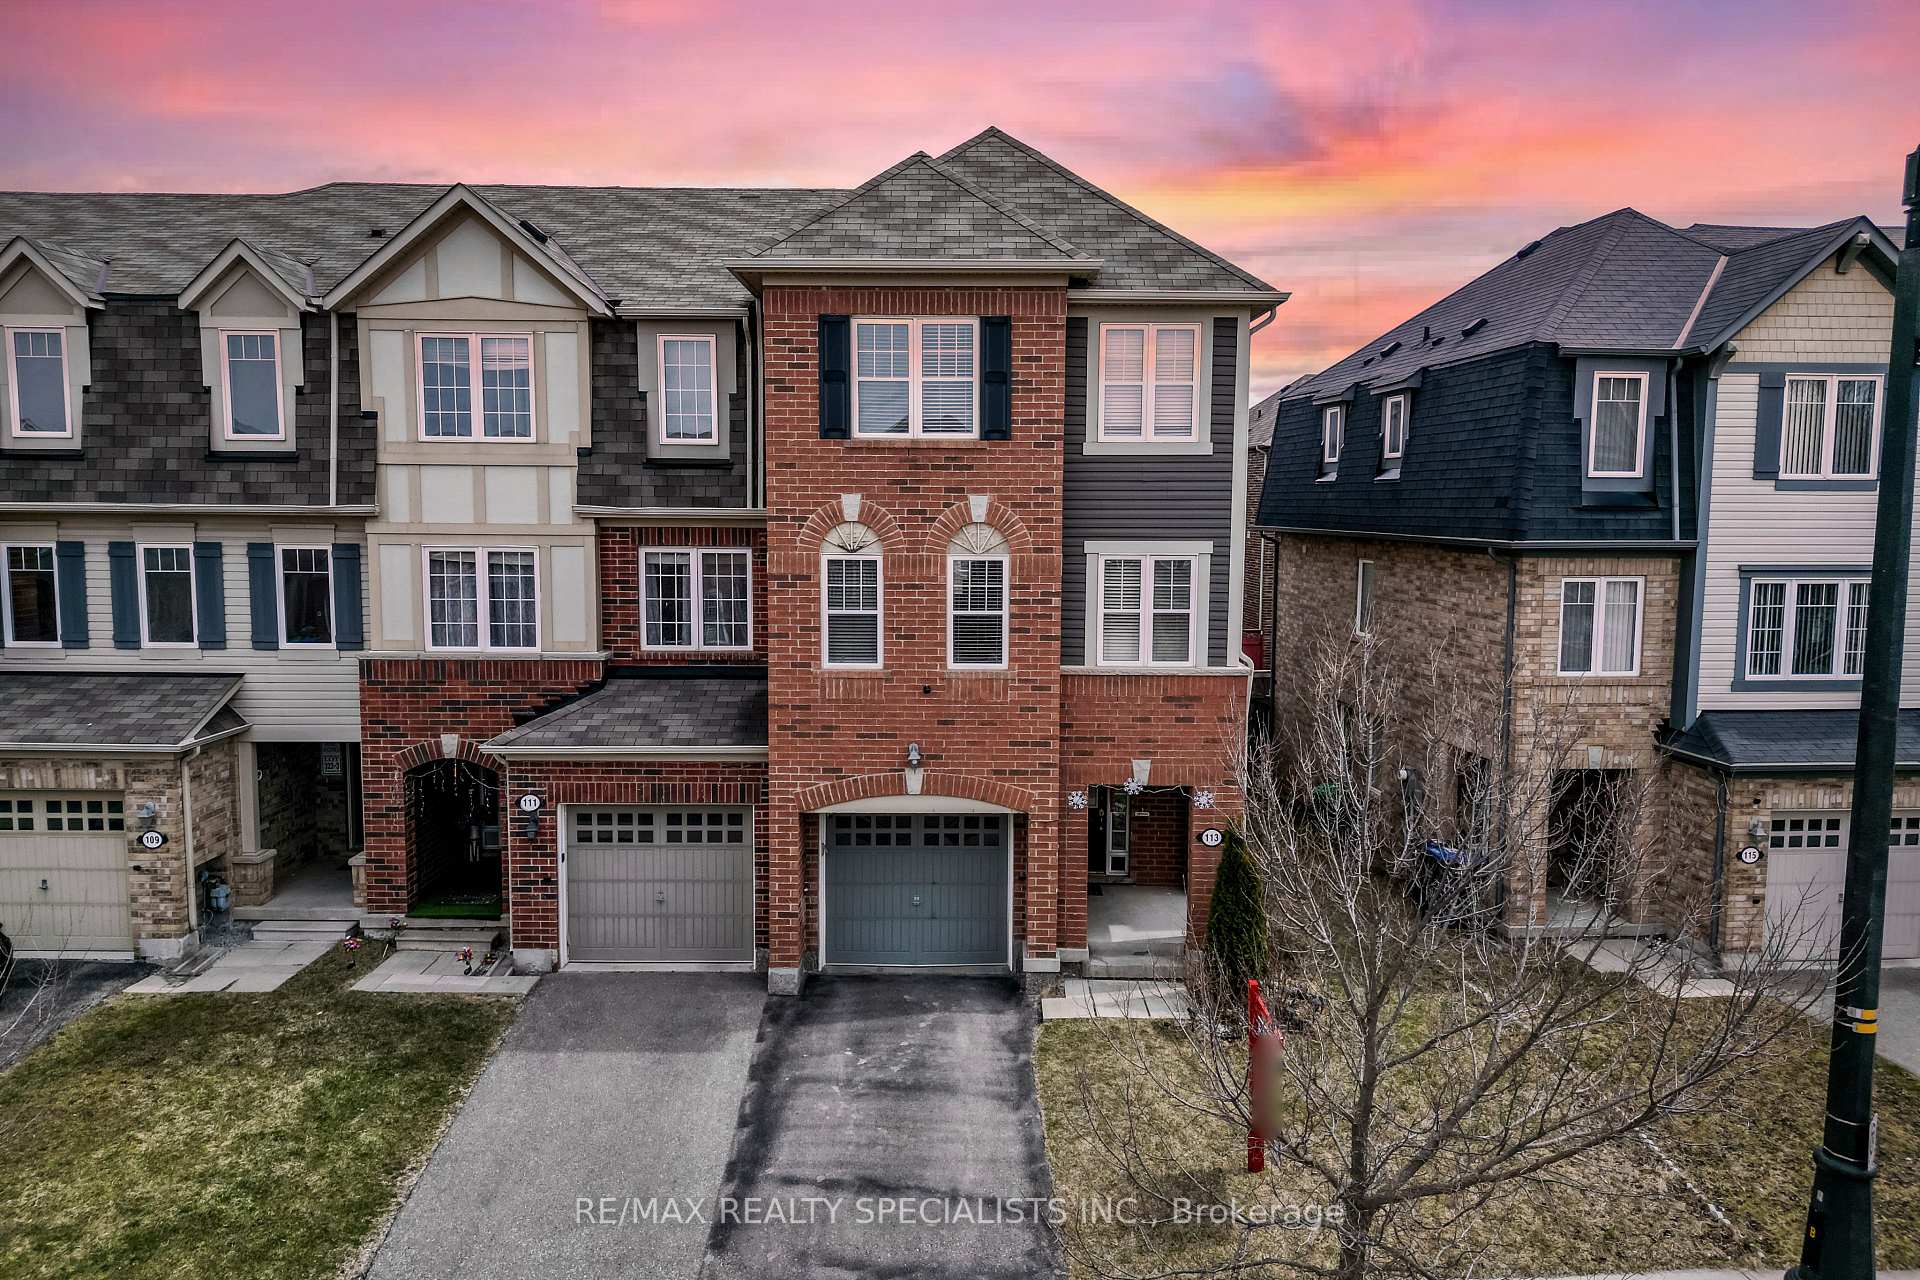
113 Bevington Road
Brampton (Northwest Brampton)113 Bevington Road
Brampton (Northwest Brampton)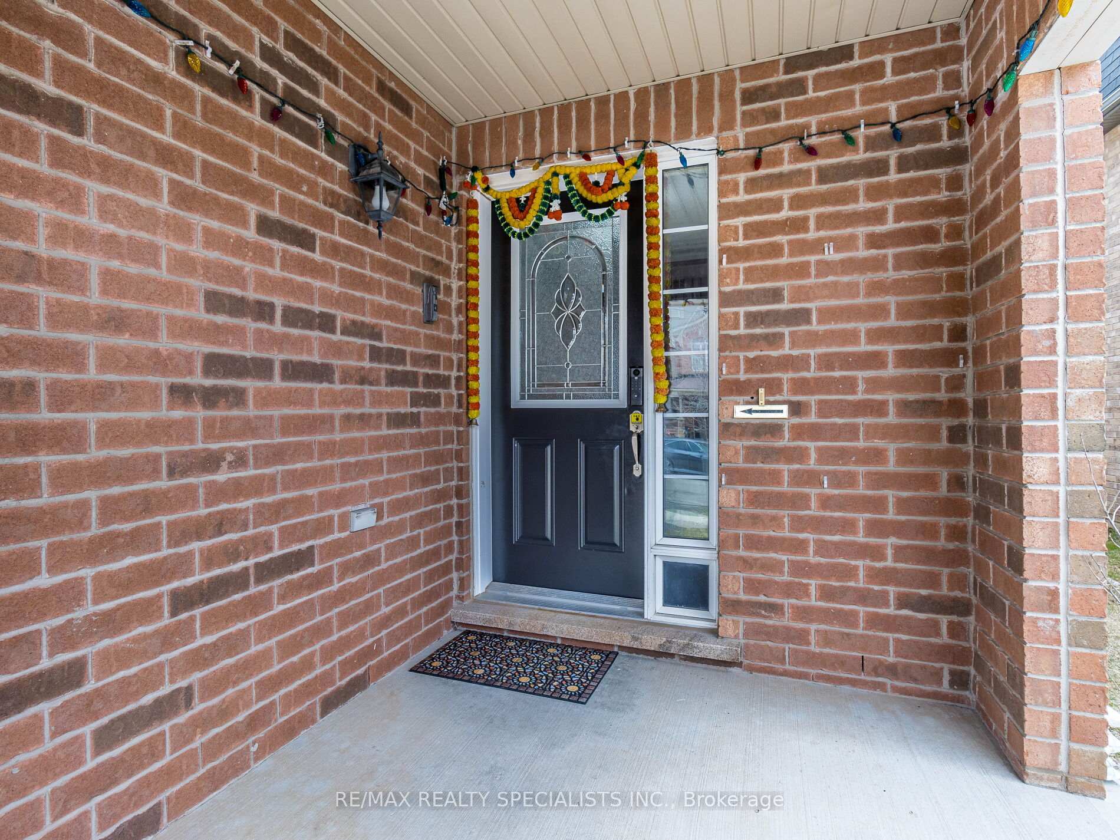
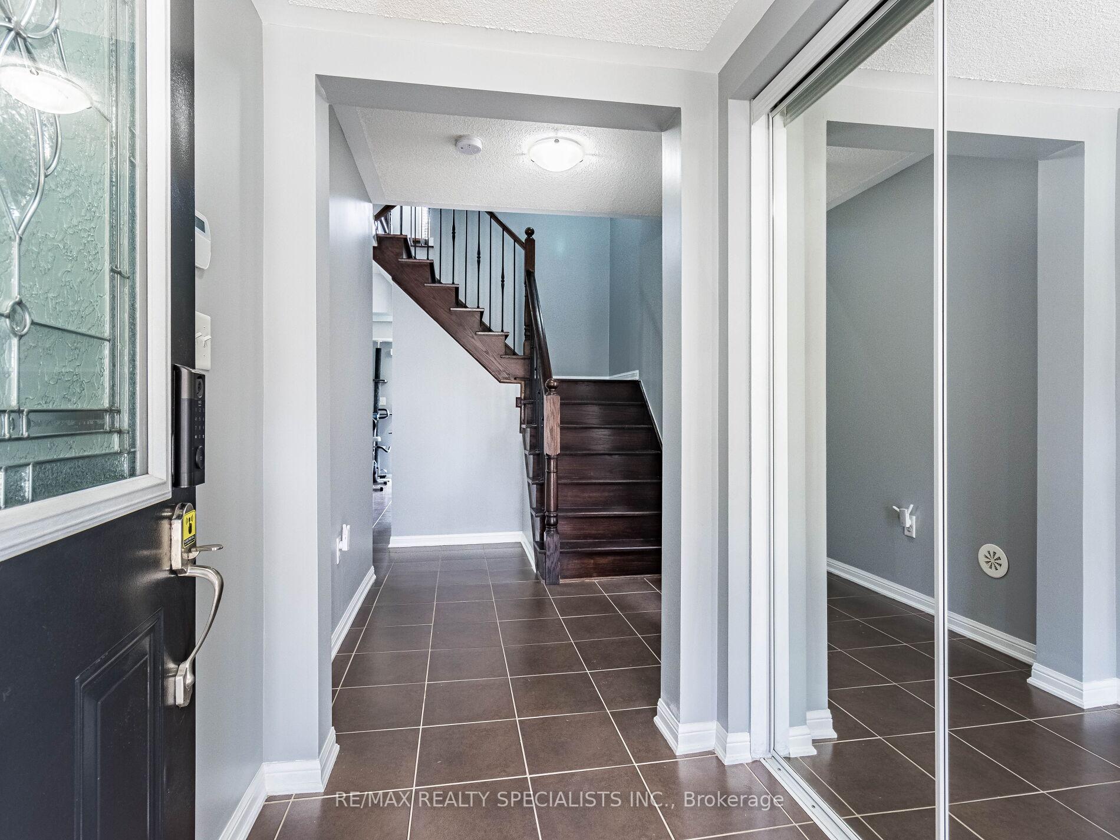
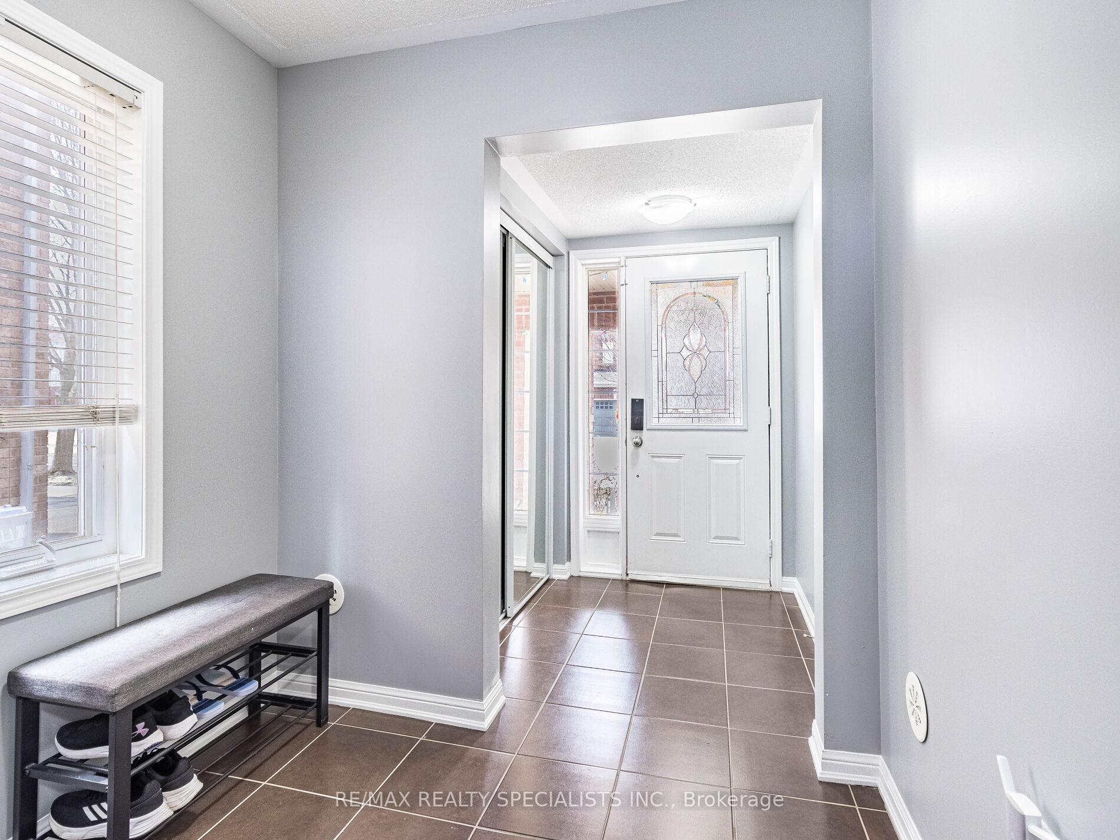
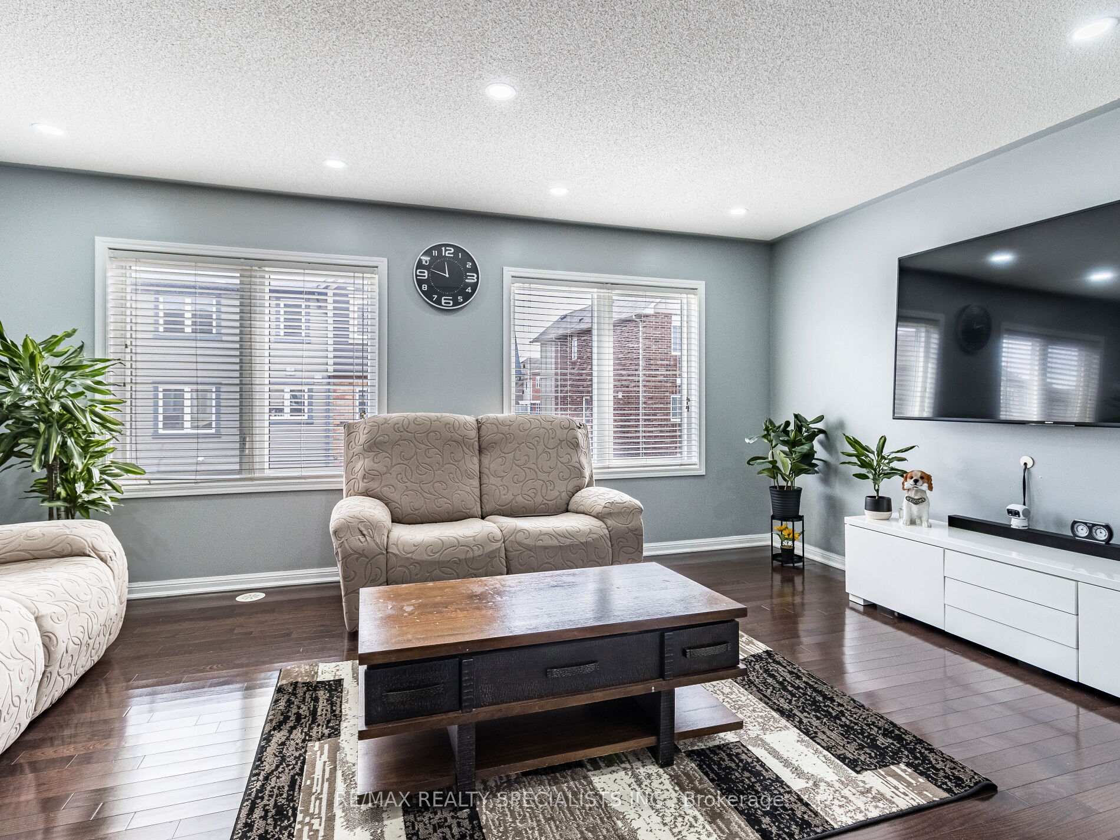 See all 31 photos
Property history

This listing has ended. It is no longer available.
Property not available for sale or for rent.
Ask about this home
A HOMEH agent will answer your questions about this home.Ask HOMEH
About this home
Wow, This Is An Absolute Showstopper And A Must-See! Priced To Sell Immediately! Literally 2 Minutes Walking Distance To Mt. Pleasant GO Station An Unbeatable Location For Daily Commuters Seeking Convenience And Connectivity! This Charming, Fully Upgraded 3+1 Bedroom Modern End Unit Townhome (((Feels Like A Semi-Detached))) Is Nestled On A Premium Lot, Offering Exceptional Curb Appeal And Extra Parking Convenience. Step Inside And Be Greeted By A Bright Walk-Out Family Room, Flooded With Natural LightPerfect For Relaxing Or Hosting Guests. The Chef-Inspired Kitchen Features Extended Cabinetry, High-End Stainless Steel Appliances, And Ample Counter Space, Making Meal Prep Both Functional And Stylish. The Separate Living And Family Rooms, Adorned With Rich Hardwood Flooring, Add Warmth And Versatility To The Main Living Space. Upstairs, The Master Bedroom Offers A Luxurious Retreat With A 5-Piece Ensuite And A Spacious Walk-In Closet, While The Additional Bedrooms Shine With Durable Laminate Flooring Across The 3rd Floor, Ensuring Comfort And Low Maintenance. The +1 Bedroom On Ground Level Offers Added FlexibilityIdeal For A Home Office Or Guest Room. Every Upgrade Has Been Carefully Chosen To Reflect A Modern, Upscale Lifestyle, From The Elegant Fixtures To The Sleek Finishes Throughout. Location Is Everything, And This Home DeliversWalking Distance To Transit, Schools, Parks, Shopping, And All Essential Amenities. Whether You're A Young Family, A Professional, Or A Savvy Investor, This Home Embodies The Perfect Blend Of Luxury, Comfort, And Urban Convenience. Don't Miss Your Chance To Own This Exceptional PropertySchedule Your Private Viewing Today!
Facts & features
Ask about this home
A HOMEH agent will answer your questions about this home.
Rooms
10 rooms · 3 bathrooms
- Foyer10′ × 10′100 sq.ft.
- Great room11′ × 11′122 sq.ft.
- Living room17′7″ × 11′10″208 sq.ft.
- Dining room17′7″ × 11′10″208 sq.ft.
- Kitchen8′7″ × 8′5″72 sq.ft.
- Breakfast9′11″ × 8′7″85 sq.ft.
- Family room17′7″ × 12′211 sq.ft.
- Primary bedroom12′ × 11′10″142 sq.ft.
- Bedroom 213′7″ × 8′7″117 sq.ft.
- Bedroom 310′7″ × 10′106 sq.ft.
Around this home
Schools nearby
School rating, out of 10.
Listing details
Helpful tools
Your HOMEH agent
"I would see it this week."
Ask HOMEH about this home
Price, neighbourhood, monthly cost. Ask anything.
HOMEH Intelligent Agent is an AI, not a licensed representative. Check anything important with your agent.