

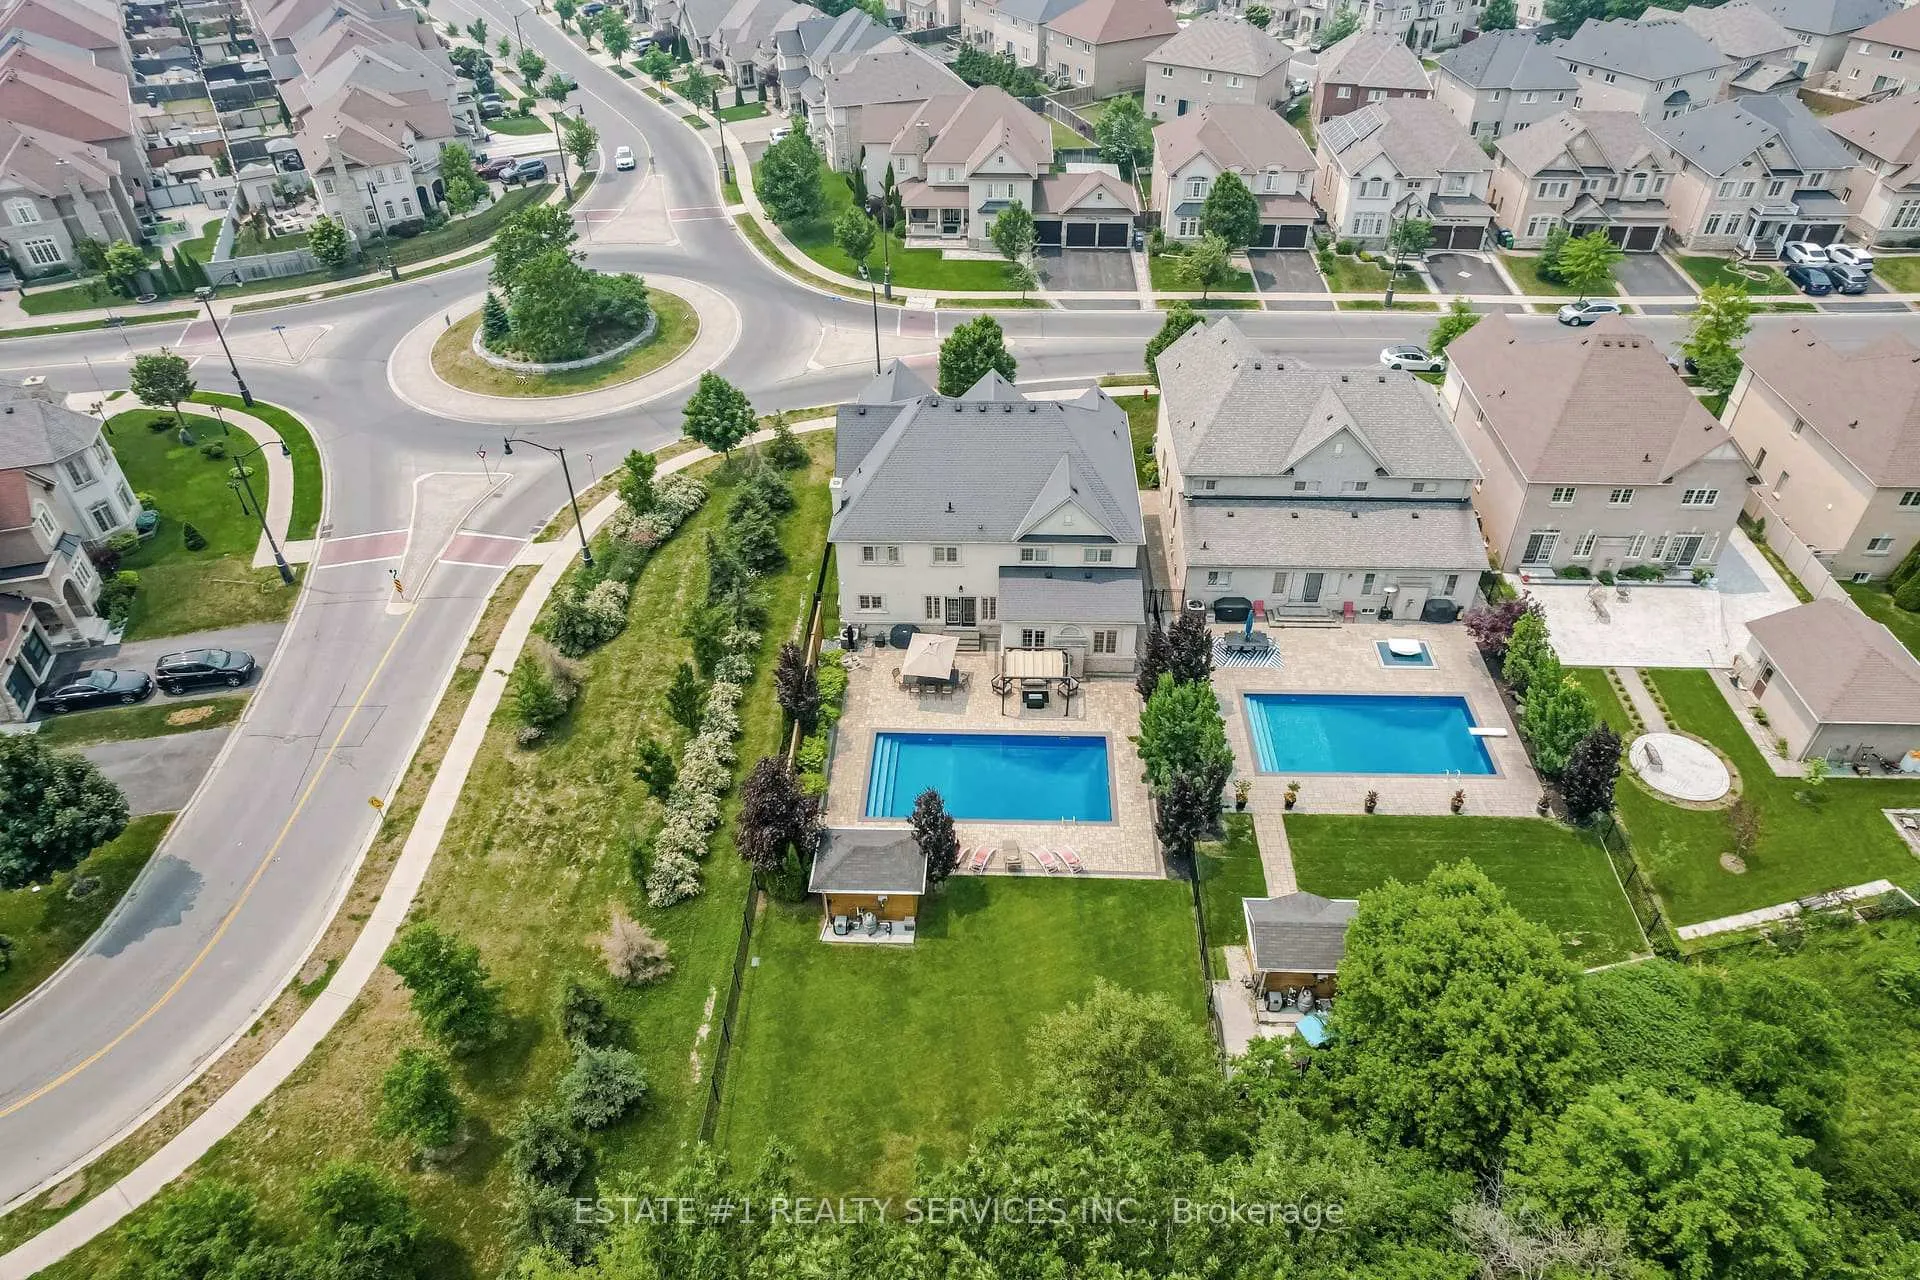
113 Royal West Drive
113 Royal West Drive
 See all 40 photos
Property history
Facts and features
- BasementWalk-up
- Age of home6–15 years
- Water, sewerMunicipal
- Lot shapeIrregular
- Separate entrance
- Hardwood floors
- Fireplace
- Central air
- Pool
The homeDetached, 2-storey, Age 6–15 years
- Type: Detached
- Style: 2-storey
- Age: 6–15 years
- Living space: 3,500–5,000 sq ft
- Basement: Separate entrance, walk-up
- View: Park/greenbelt, trees/woods
InsideFireplace Yes, electric, Hardwood, Ceramic, Broadloom, Main level
- Fireplace: Yes, electric
- Flooring: Hardwood, Ceramic, Broadloom
- Laundry: Main level
- Features: Built-in oven, central vacuum, countertop range
- Security: Alarm system, carbon monoxide detectors, smoke detector
- Rooms above ground: 10
- Rooms in the basement: 3
- Bedrooms: 4 + 1 in the basement
- Bathrooms: 5
- Kitchens: 1
- Family room: Yes
Outside and lotBrick, stone, Asphalt shingle, Concrete
- Exterior: Brick, stone
- Roof: Asphalt shingle
- Foundation: Concrete
- Pool: Outdoor
- Features: Backs on green belt, landscaped
- Other structures: Fence - full, garden shed
- Size: 61.76 × 180.57 ft
- Shape: Irregular
- Zoning: Residential
Parking3 Garage, Built-in, Private, tandem
- Spaces: 3 Garage
- Garage: Built-in
- Driveway: Private, tandem
Heating, water and powerForced air, gas, Central air, Municipal water
- Heating: Forced air, gas
- Cooling: Central air
- Water: Municipal water
- Sewer: Municipal sewer
- Natural gas: No
- Hydro: Yes
- Cable: Available
- Telephone: Yes
Costs and taxesTaxes $13,075 a year, HST included in the price, Hot water tank
- Taxes, 2024: $13,075 a year
- HST: HST included in the price
- Rental items: Hot water tank
Included in the saleVirtual tour link attached ! legal entrance of basement from builder from garage , all existing appliances..all elf's, built-in 6 burner s/s cooktop, 2 s/s built-in ovens, s/s range hood, s/s built-in fridge, s/s built-in dishwasher, washer, dryer, garage door opener with remote, pool equipment, gas heater, salt generator and filter, Not included None
- Included: Virtual tour link attached ! legal entrance of basement from builder from garage , all existing appliances..all elf's, built-in 6 burner s/s cooktop, 2 s/s built-in ovens, s/s range hood, s/s built-in fridge, s/s built-in dishwasher, washer, dryer, garage door opener with remote, pool equipment, gas heater, salt generator and filter
- Not included: None
NearbyFenced yard, golf, greenbelt/conservation, library, public transit, ravine
- Close to: Fenced yard, golf, greenbelt/conservation, library, public transit, ravine
Listing detailsW12373109, Sold, Sep 2, 2025
- MLS® number: W12373109
- Status: Sold
- Listed on: Sep 2, 2025
- Days on market: 6
- Updated: Sep 8, 2025
- Possession: Flexible
- Occupied by: Owner
- Listing brokerage: ESTATE #1 REALTY SERVICES INC.
About this home
113 Royal West Drive, Brampton (Credit Valley), ON L6X 0V4
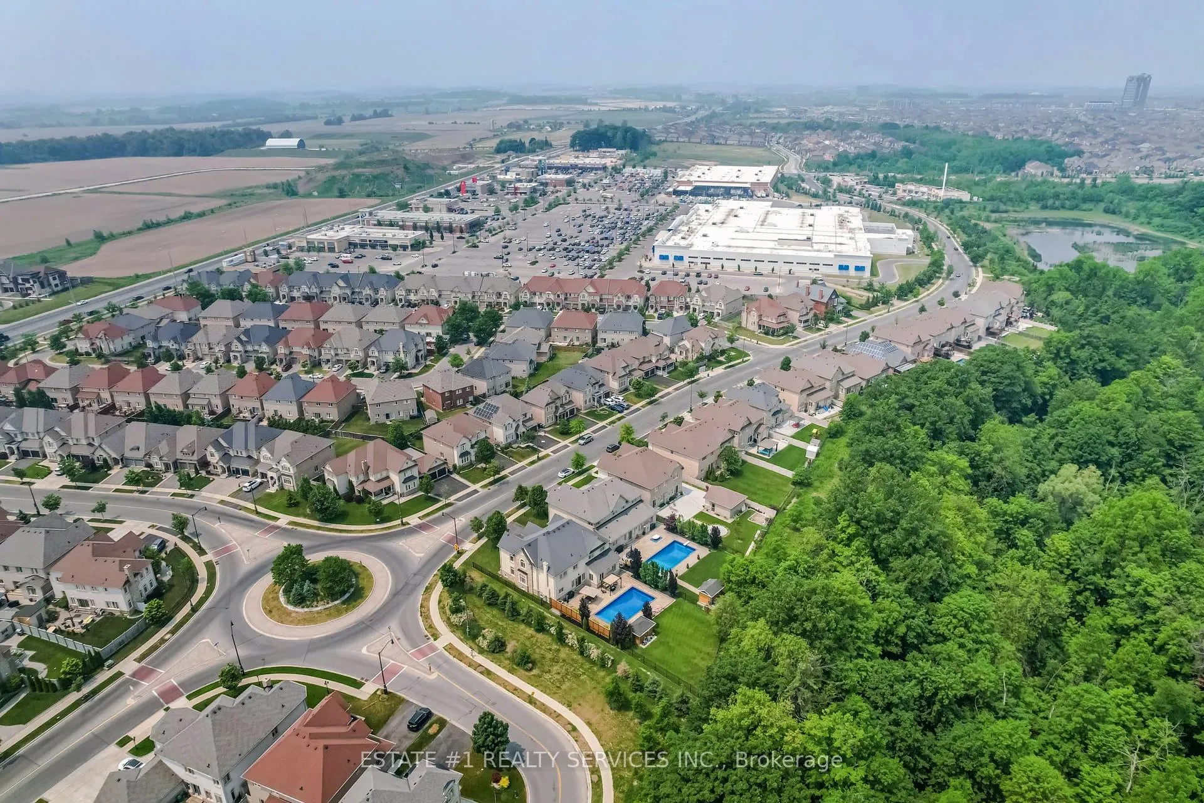
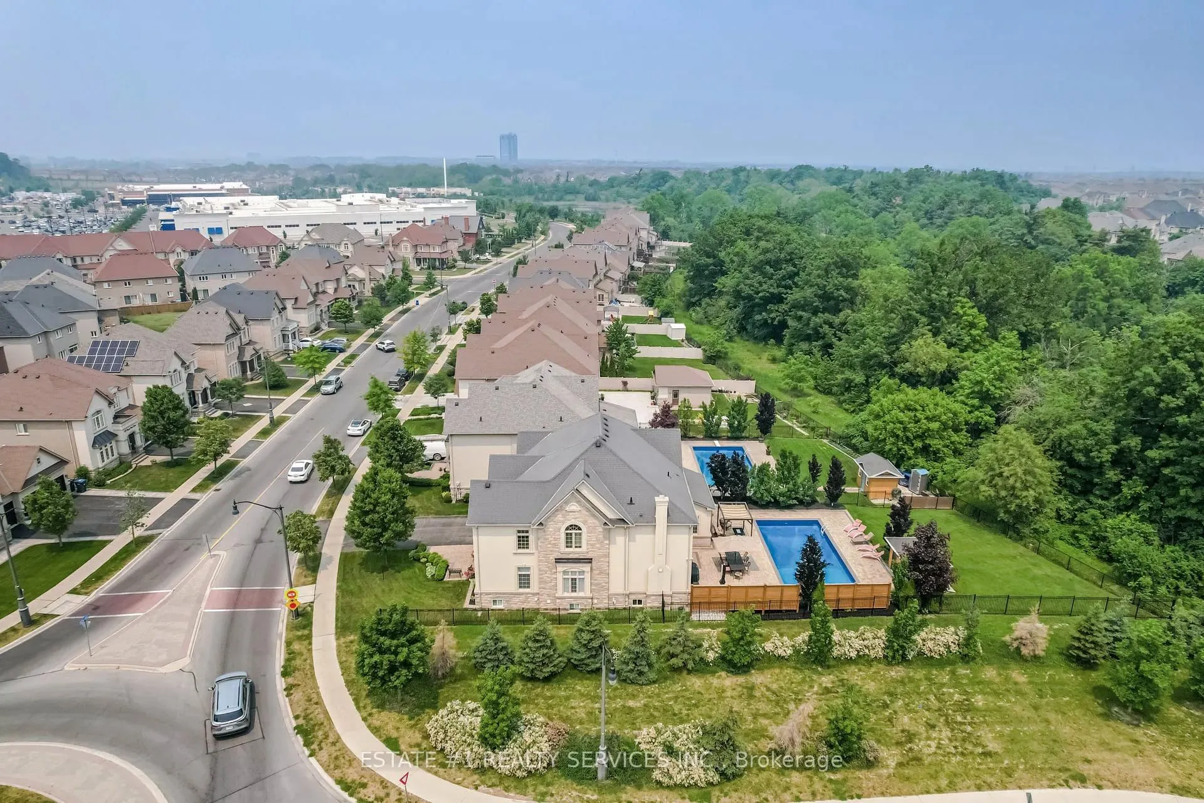
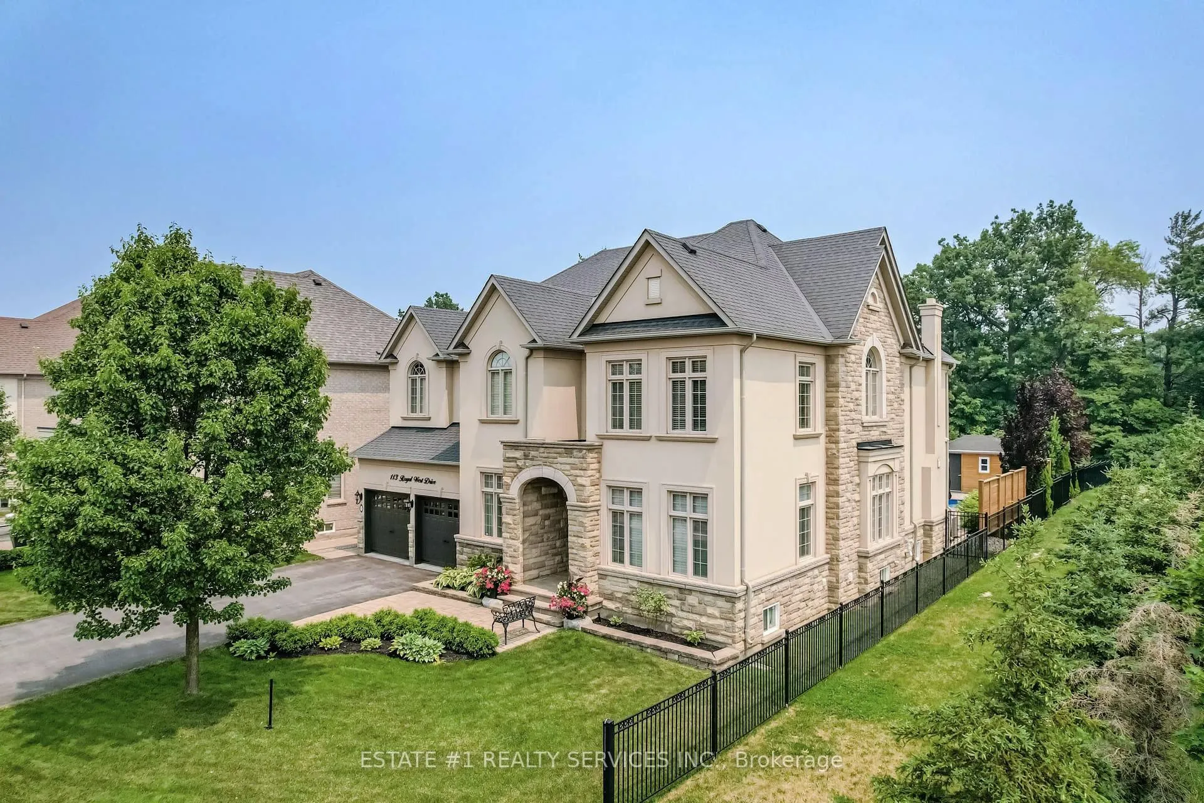
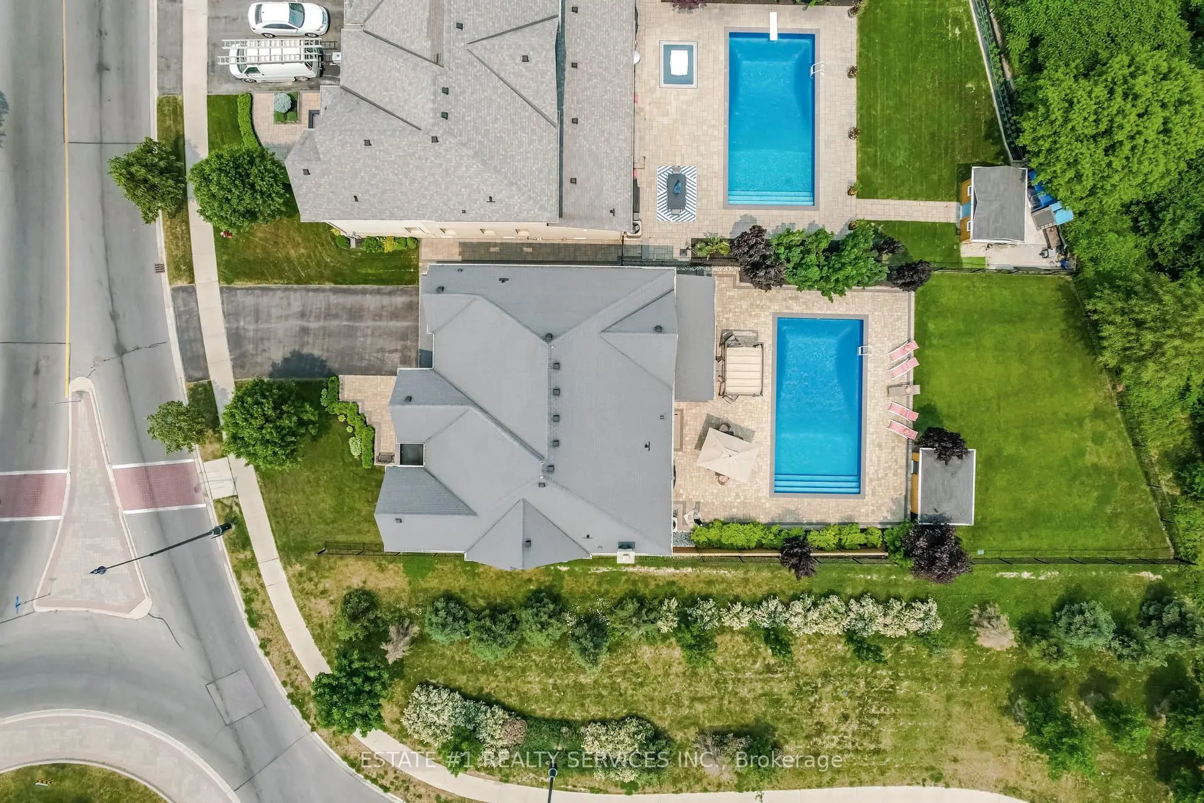
**RARE **Stunning &LUXURIOUS**stone and stucco**RAVINE****CORNER ** BIG Lot ** Detach house hard to find **61 ft wide by **180 ft deep with **FOREST **view in highly sought area of credit valley and credit River behind,* Tandem*3 *car garage,beauty of the Credit River ravine and loaded with upgrades with in-ground **POOL**in such big lot like a vacation spot, beautiful layout Separate living,, dining family and office ( Library), Two master bedroom, jack and Jill and 5 pc ensuite in master bedroom and 4 pc in other room,His and her closet in master bedroom Highly Sought After Estates Of Credit Ridge! Approx. 5000 Sq Ft Of Living Space. 4 Spacious Bedrooms And 5 Washrooms. Library On Main floor Beautiful Wide-Plank Hardwood Throughout Upper Floors. Exquisite Kitchen Featuring Quartz Countertop.The main floor has a large family room with a cozy gas fireplace, along with spacious living and dining areas that work well for both small and large gatherings. Theres also a private library, perfect for work or quiet reading.At the center of the home is a beautiful open-concept kitchen with high-end built-in stainless steel appliances, including double ovens, a stove, fridge, and dishwasher. The kitchen also has extended cabinets, giving you plenty of storage and a stylish look.Upstairs, the primary bedroom is a true retreat. It features two walk-in closets (his and hers) and a large 5-piece ensuite bathroom designed for luxury and comfort.The partially finished basement includes a recreation room, a custom 3-piece bathroom, and walk-up access to the garage. There is also lots of space for you to customize and add your own ideas. Outside, enjoy your own private backyard oasisa perfect spot for entertaining or relaxing. It features a large inground pool surrounded by the peaceful beauty of the Credit River ravine.The home is close to all amenities: Walmart, schools, Home Depot, public transit, parks, golf courses, and has easy access to all Highways # Location #
Ask about this home
A HOMEH agent will answer your questions about this home.
Around this home
Daily convenience, out of 100, from the distances below
Schools nearby
School rating, out of 10.
Helpful calculators
Your HOMEH agent

"I would see it this week."