
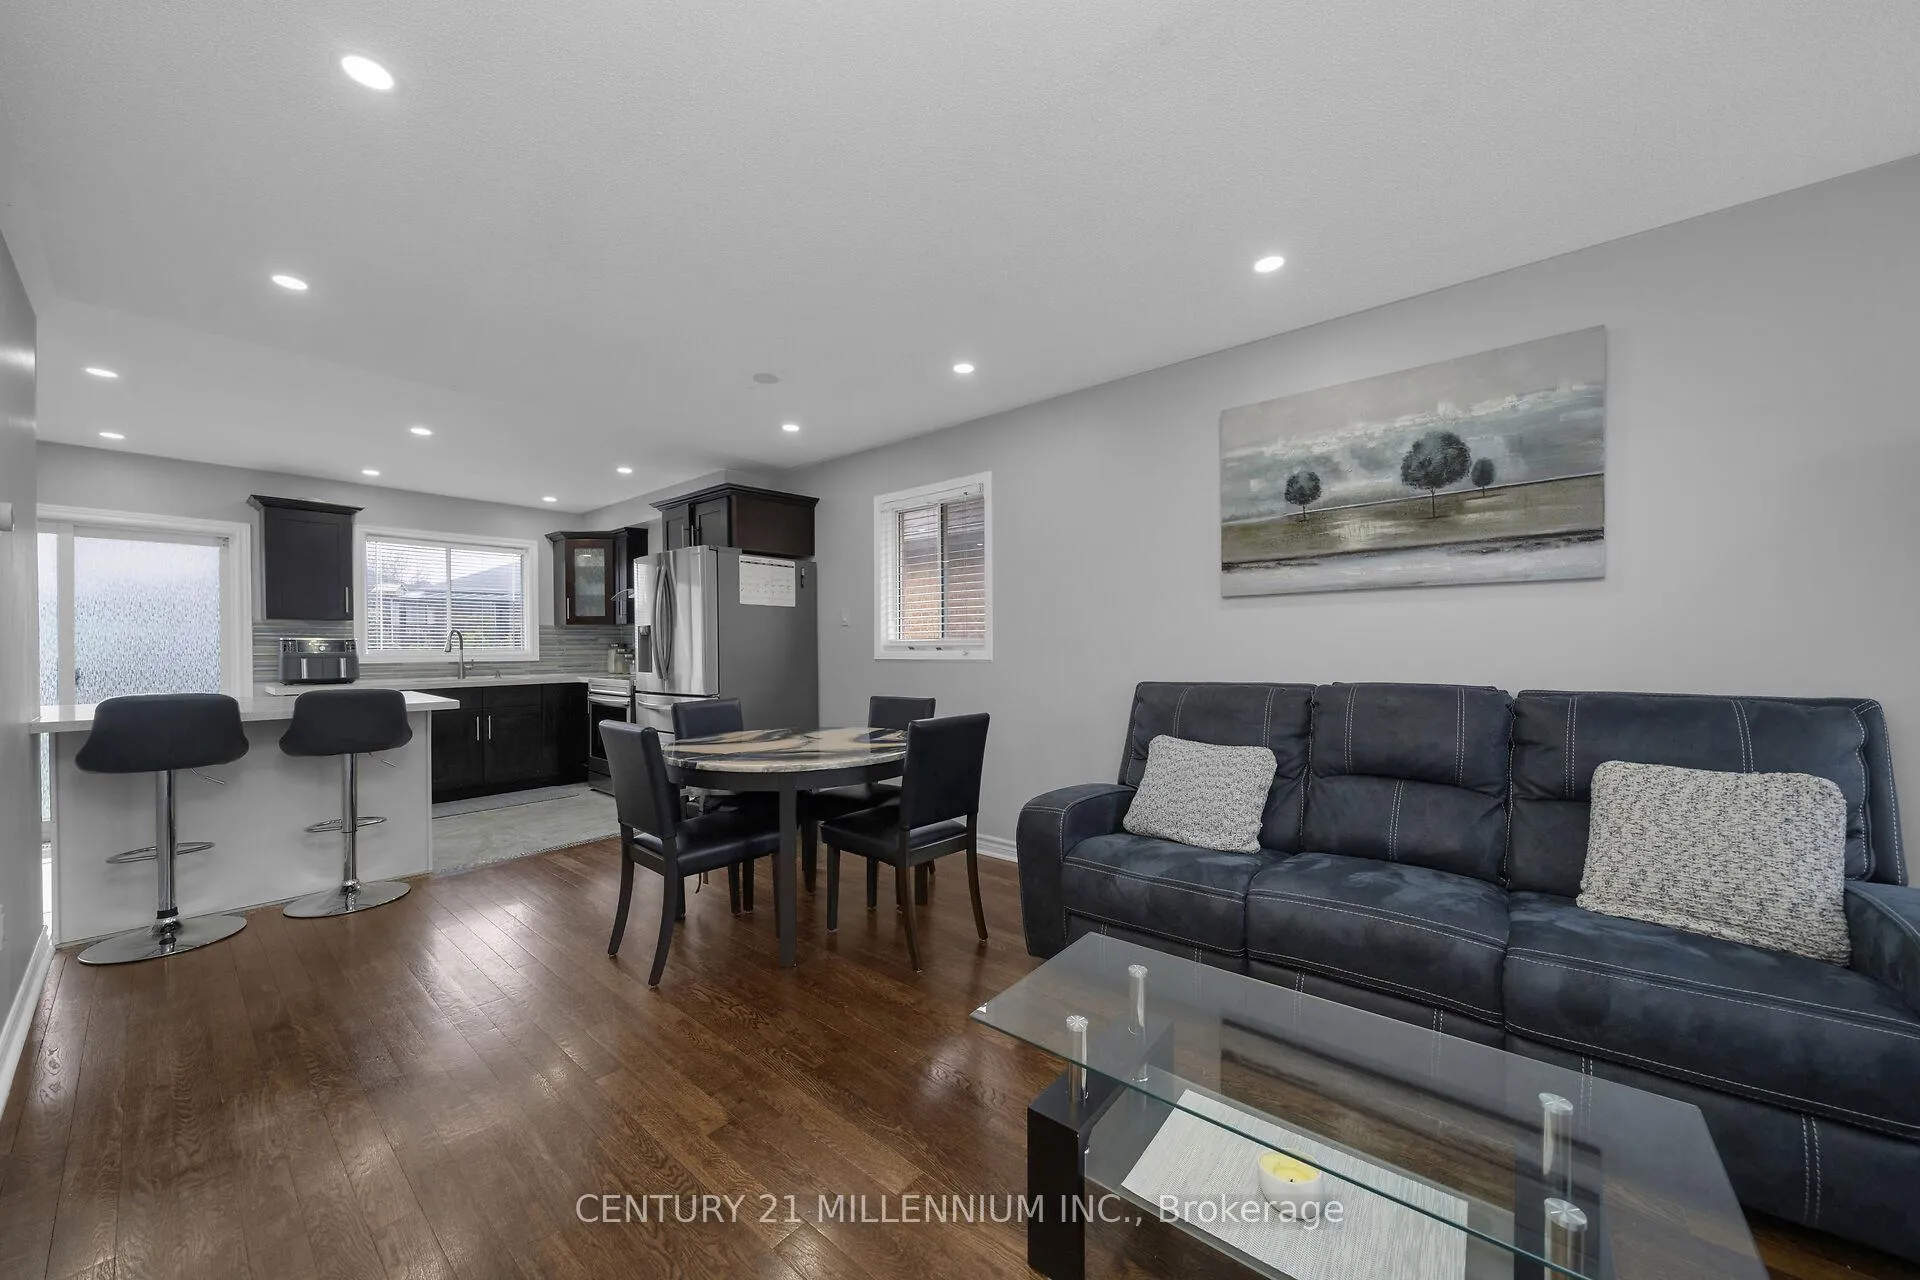
 See all 34 photos
Property history

This home has sold. It is no longer available.
Property not available for sale or for rent.
Book a viewing
Ask HOMEH
About this home
114 Royal Orchard Drive, Brampton
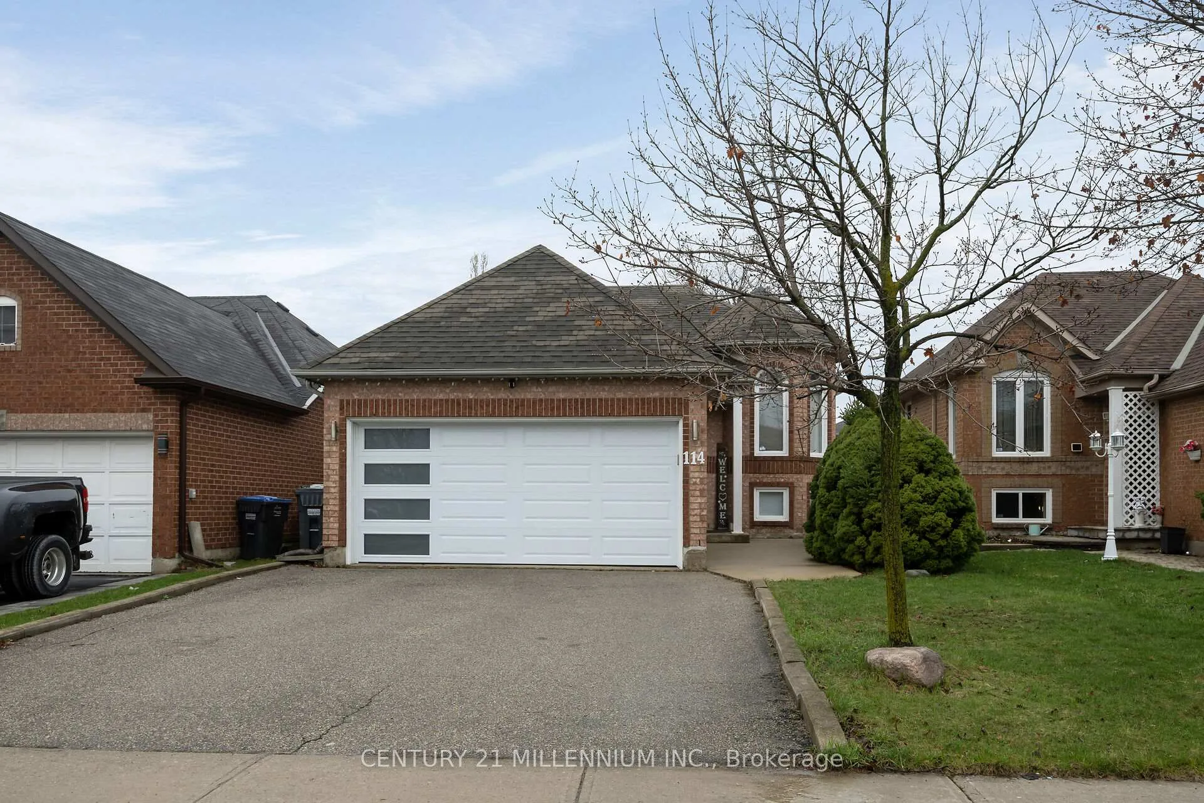
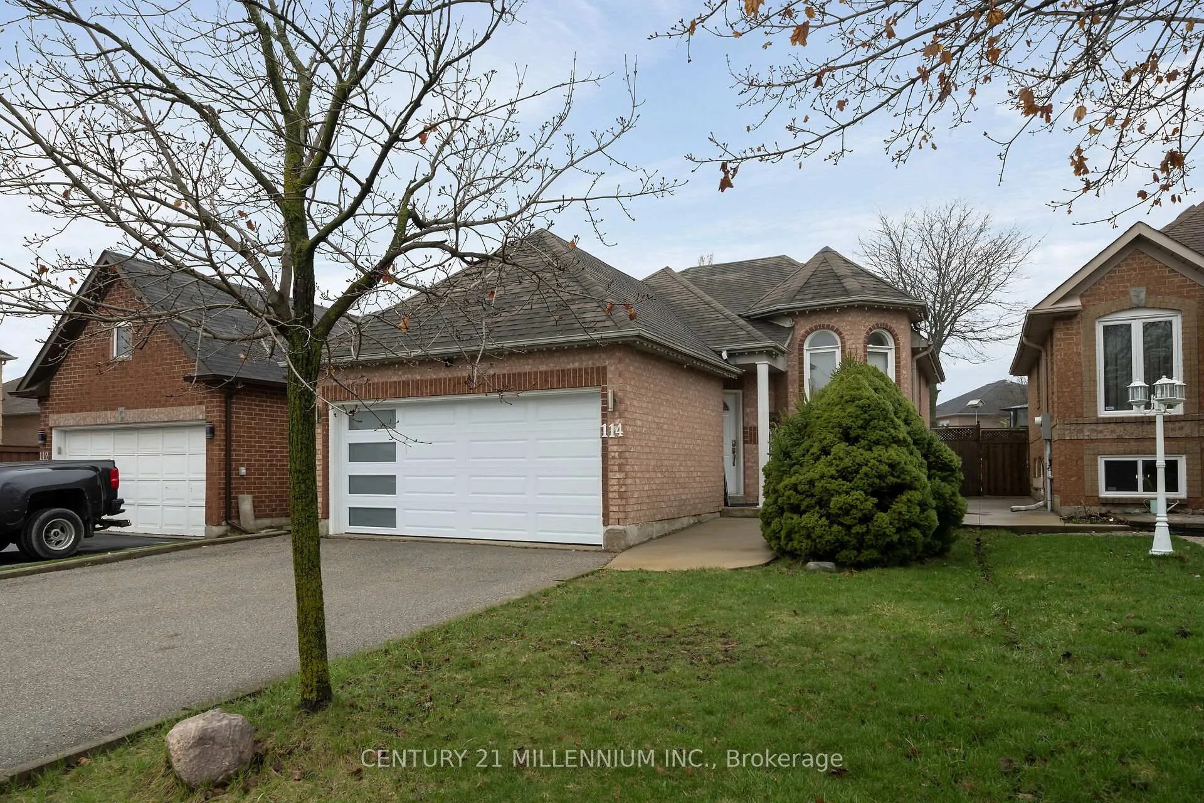
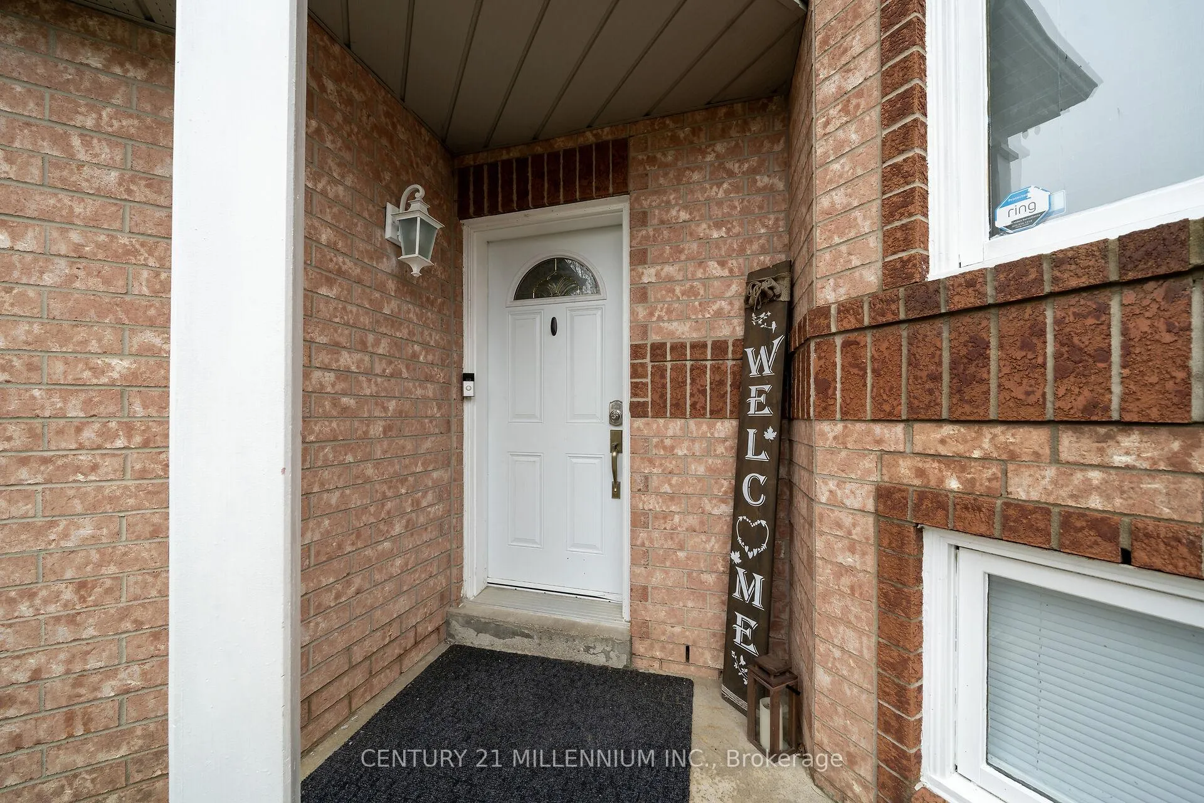
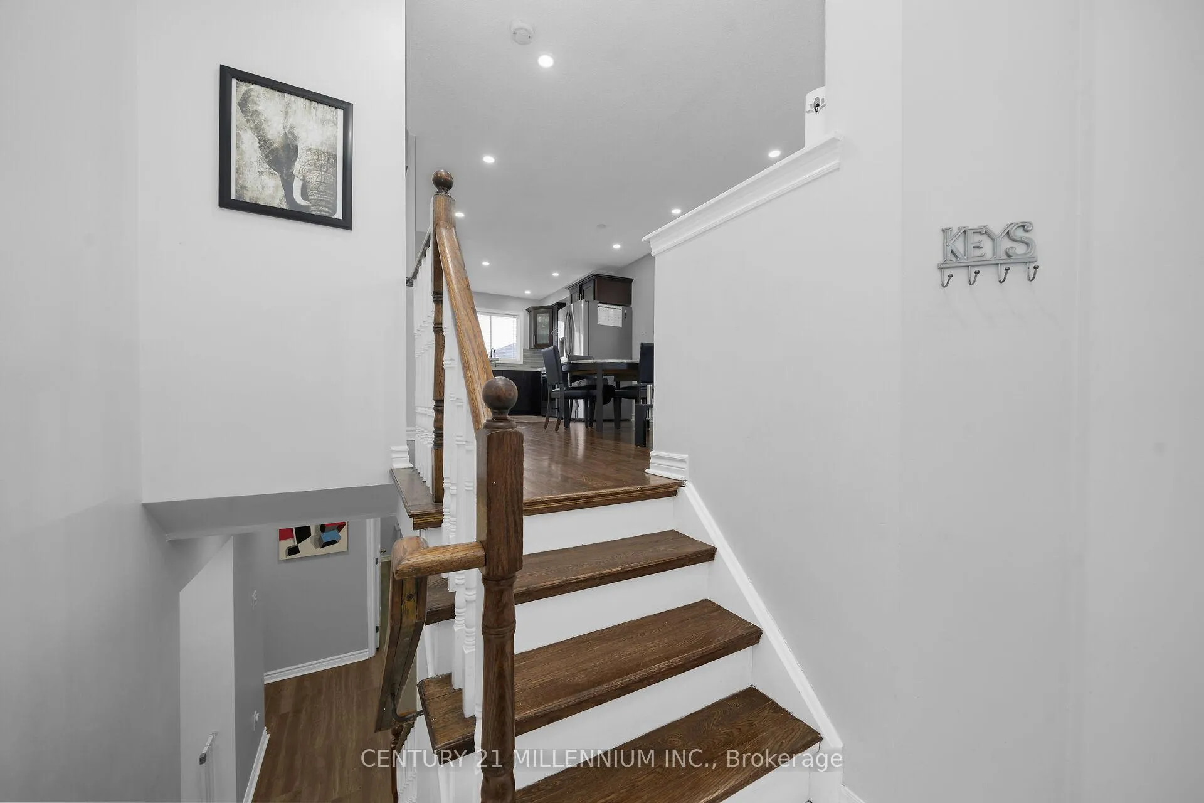
This well-maintained raised bungalow features 2 bedrooms on the main floor, with the second bedroom thoughtfully set up as a home office. The finished basement offers 2 additional bedrooms, a spacious family room, and convenient access to the garage - providiong plenty of functional living space for growing families or multi-generational living. The main level boasts flexibility for both everyday living and entertaining. Enjoy a carpet-free interior with hardwood flooring throughout the main floor and durable laminate flooring in the basement. Entertain in the open-concept living and dining area, or step outside to a spacious backyard designed for relaxation and enjoyment. The outdoor living space features stamped concrete (2021), a storage shed, playset, seating area, and a patio gazebo. The kitchen offers both style and function, showcasing upgraded Quartz countertops and stainless steel appliances, with ages ranging from just a few weeks to approximately 4 years. Walk out directly from the kitchen to the backyard or enjoy views of the outdoor space right from the window. Additional updates include an upgraded bathroom (2021) and a garage door approximately 3 years old, adding further value and peace of mind. Step outside to a fully fenced yard offering privacy, with one side of the fencing (left side when exiting from the kitchen) updated in 2019. Ideally located in a highly desirable and convenient neighbourhood, close to schools, parks, shopping, public transit, and major highways, this property presents an excellent opportunity for families and investors alike.
Facts & features
Book a viewing
Rooms
9 rooms · 2 bathrooms
- Bedroom15′7″ × 10′1″157 sq.ft.
- Living room20′3″ × 10′10″219 sq.ft.
- Dining room20′3″ × 10′10″219 sq.ft.
- Bedroom 211′6″ × 8′11″102 sq.ft.
- Kitchen15′7″ × 10′1″157 sq.ft.
- Kitchen10′11″ × 10′6″114 sq.ft.
- Bedroom11′3″ × 9′1″102 sq.ft.
- Bedroom 211′1″ × 9′11″110 sq.ft.
- Family room17′6″ × 14′2″248 sq.ft.
Around this home
Schools nearby
School rating, out of 10.
Listing details
Helpful tools
Your HOMEH agent
"I would see it this week."
Ask HOMEH about this home
Price, neighbourhood, monthly cost. Ask anything.
HOMEH Intelligent Agent is an AI, not a licensed representative. Check anything important with your agent.