

115 Ashton Crescent
115 Ashton Crescent
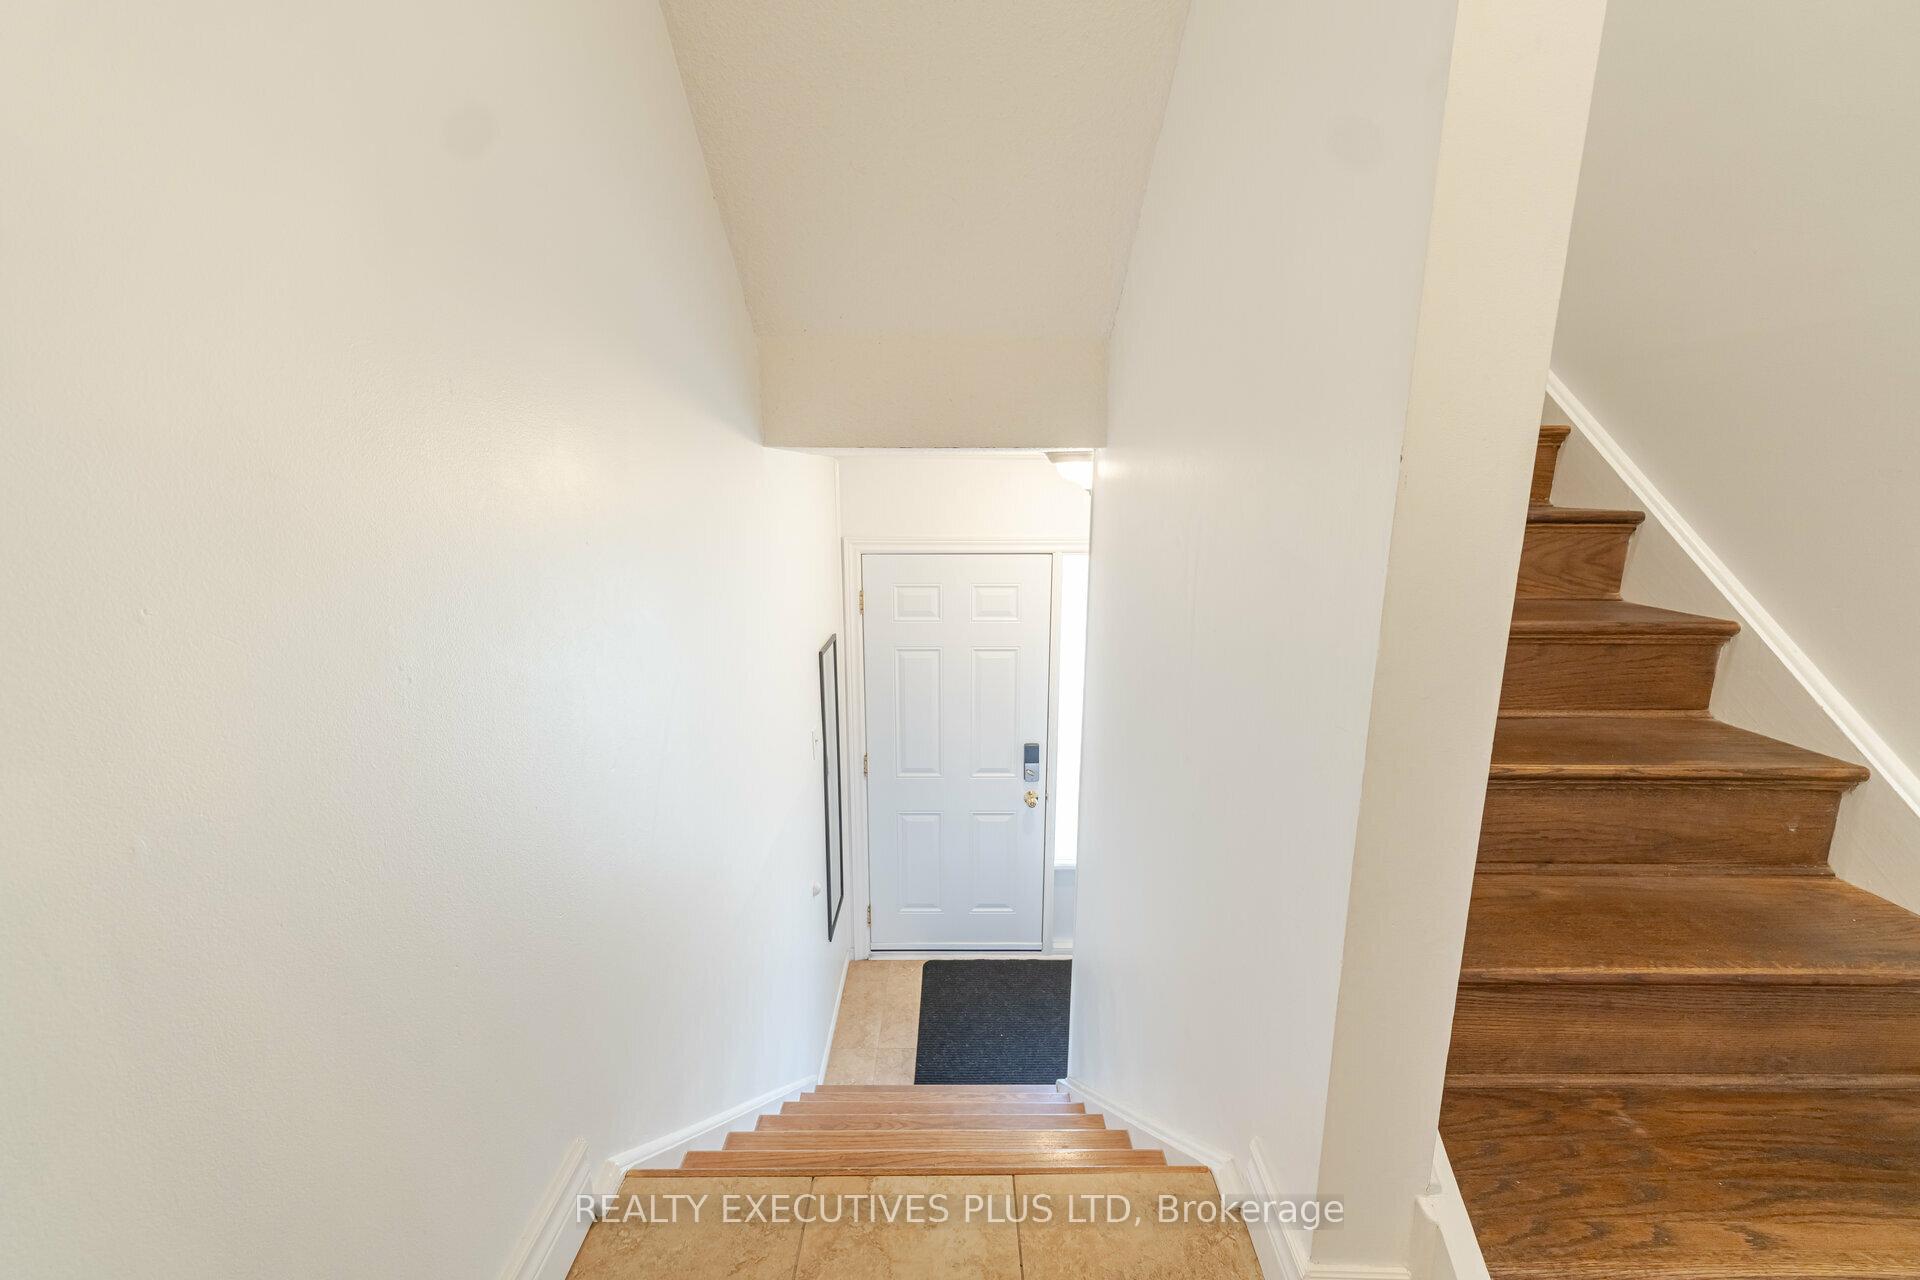 See all 34 photos
Property history
Facts and features
- BasementWalk-out
- ExposureSouth
- LaundryIn-suite
- LockerNone
- Central air
The homeCondo Townhouse, 3-storey, 1,200–1,399 sq ft
- TypeCondo Townhouse
- Style3-storey
- Living space1,200–1,399 sq ft
- BasementFinished, finished with walk-out
- ExposureSouth
- WaterfrontNone
InsidePorcelain, Broadloom, In-suite laundry, Rooms above ground 6
- FlooringPorcelain, Broadloom
- LaundryIn-suite laundry
- Rooms above ground6
- Rooms in the basement1
- Bedrooms3
- Bathrooms2
- Kitchens1
OutsideBrick, Asphalt shingle, Unknown
- ExteriorBrick
- RoofAsphalt shingle
- FoundationUnknown
- BalconyNone
- FeaturesPatio, recreational area
Parking and locker2 Parking (1 garage + 1 drive), Built-in, Common
- Spaces2 Parking (1 garage + 1 drive)
- GarageBuilt-in
- Parking typeCommon
- DrivewayPrivate
- LockerNone
BuildingAshton Crescent Townhomes, Storeys 2, Units 50
- NameAshton Crescent Townhomes
- Storeys2
- Units50
- Registered1999
- Condo corporation146
- PetsAllowed
Heating, water and powerForced air, gas, Central air
- HeatingForced air, gas
- CoolingCentral air
Costs and taxesTaxes $3,365 a year, Condo fee $609 a month, Water included, common elements included, parking included, building insurance included
- Taxes, 2024$3,365 a year
- Condo fee$609 a month
- Fee includesWater included, common elements included, parking included, building insurance included
- Rental itemsHwt
Included in the saleFridge, stove, washer & dryer
- IncludedFridge, stove, washer & dryer
NearbyFenced yard, public transit, rec./commun.centre, park
- Close toFenced yard, public transit, rec./commun.centre, park
Listing detailsW10326894, Sold, Nov 1, 2024
- MLS® numberW10326894
- StatusSold
- Listed onNov 1, 2024
- Days on market32
- UpdatedDec 3, 2024
- PossessionTBD - Flexible
- Occupied byOwner
- Listing brokerageRealty Executives Plus Ltd
About this home
115 Ashton Crescent, Brampton (Central Park), ON L6S 3J9
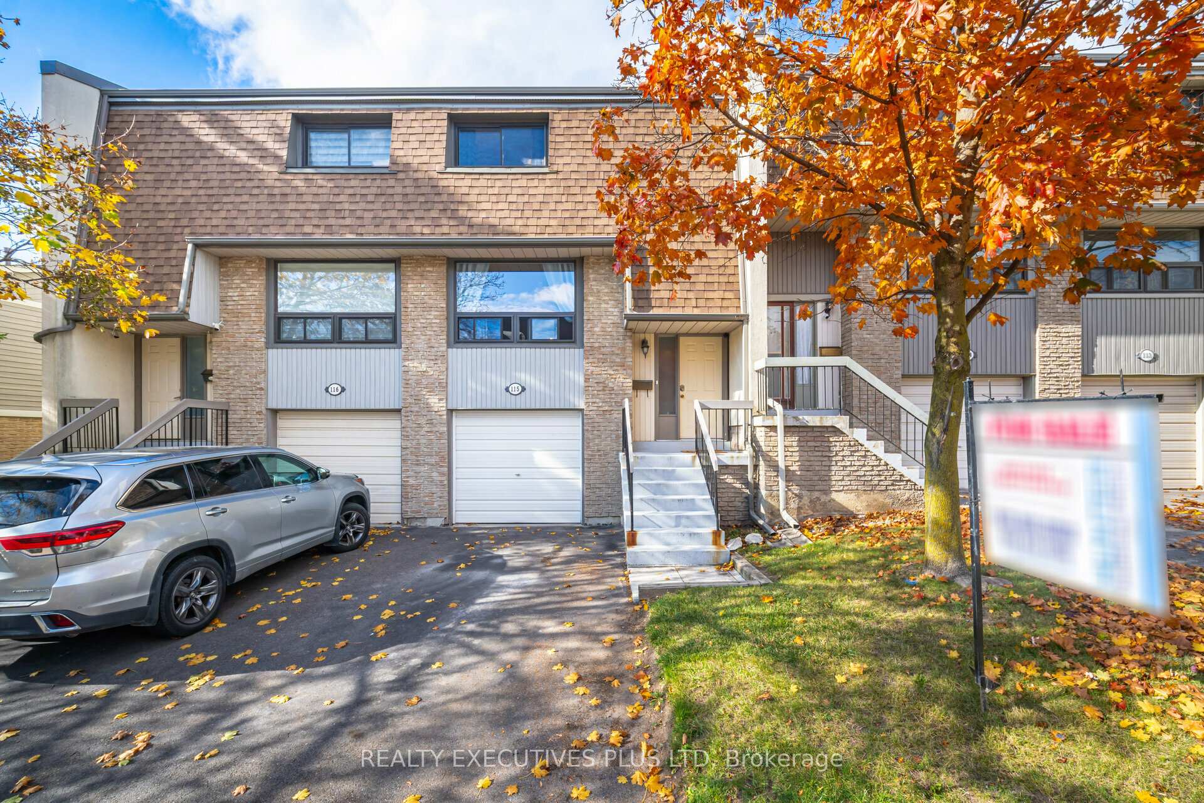
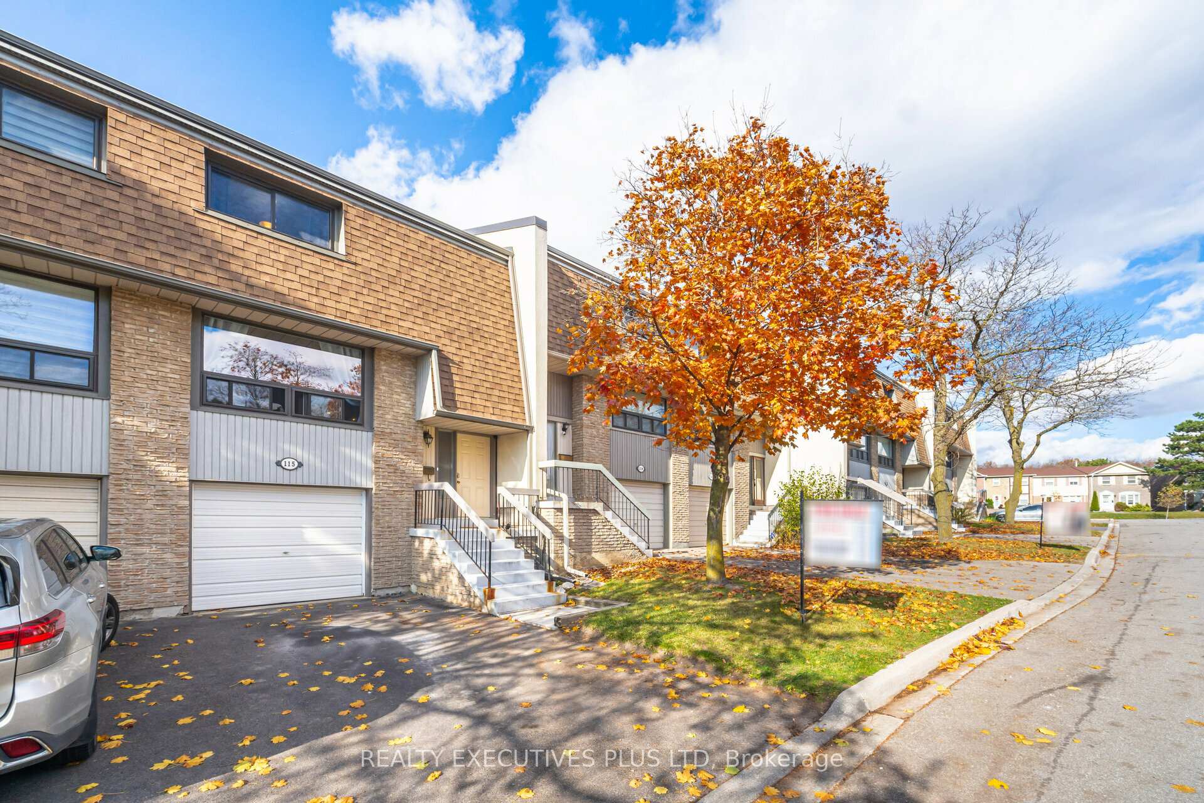
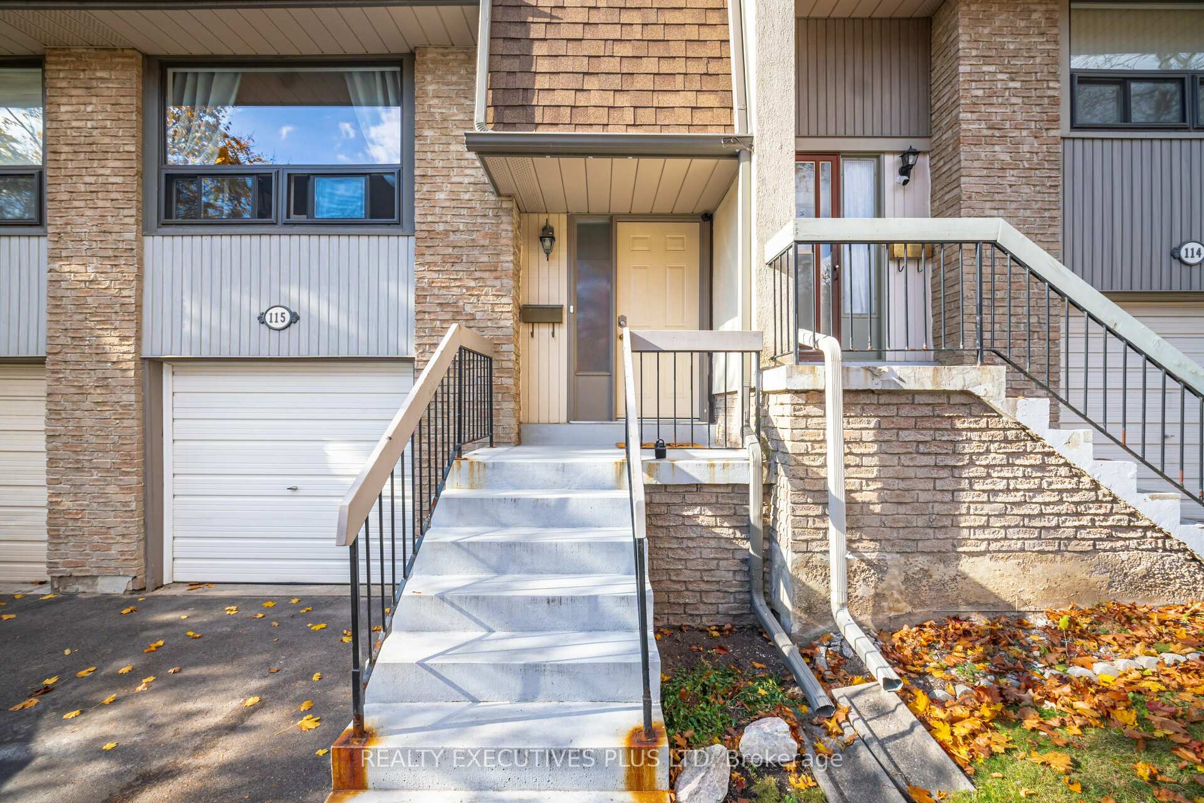
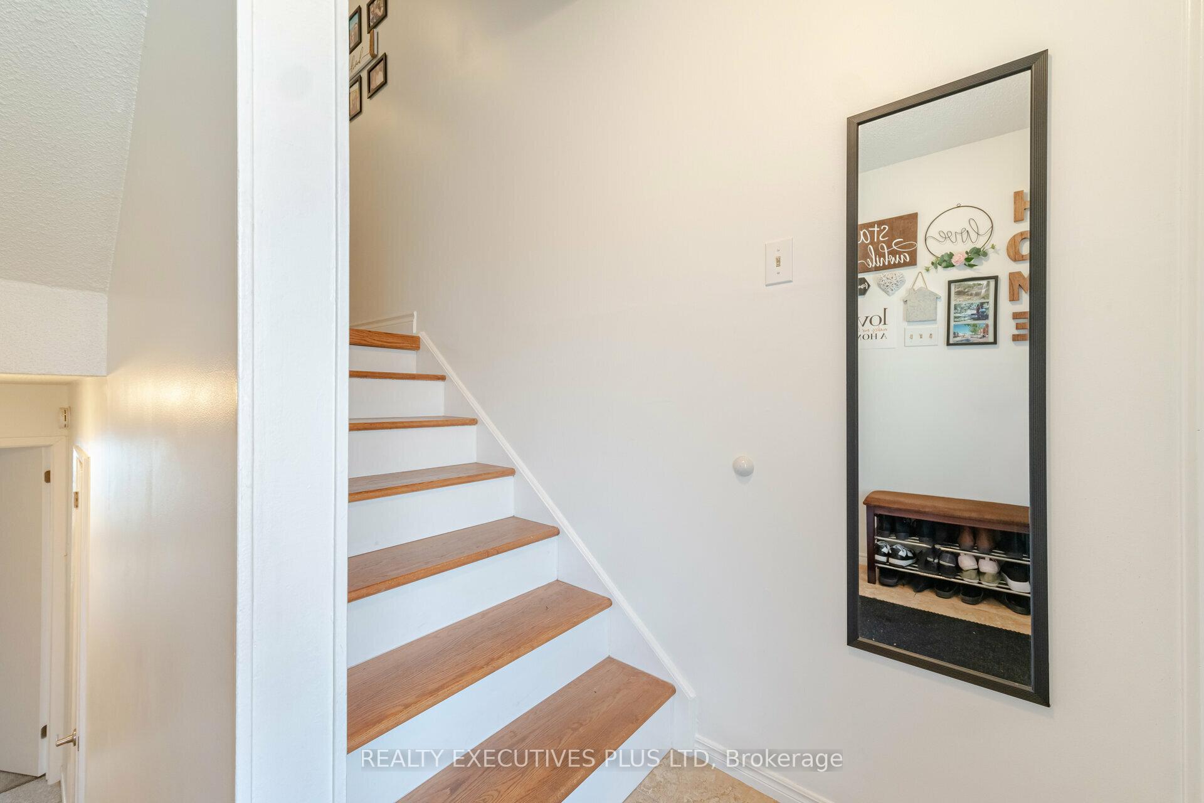
Introducing 115 Ashton Cres., in the Central Park community. A charming 3-bedroom, two-storey family home with attached garage. An affordable family home that is close to all the desired amenities including the Chinguacousy Trail System for weekend adventures. The home features open concept living with a spacious living room and separate dining room with a walk-thru to kitchen for hosting family dinners. Oak treads lead to the second floor with its spacious bedrooms and full washroom. A Walk-out finished basement with powder room offers further entertaining space for a home theatre space, home office or a recreation room for a growing young family. The Use Of The Complex's Outdoor Pool is Included In the Condo Fees and the party room can be booked for a small fee for those family parties. Get ready for the next stay-cations or family gathering!
Ask about this home
A HOMEH agent will answer your questions about this home.
Know more about Ashton Crescent Townhomes
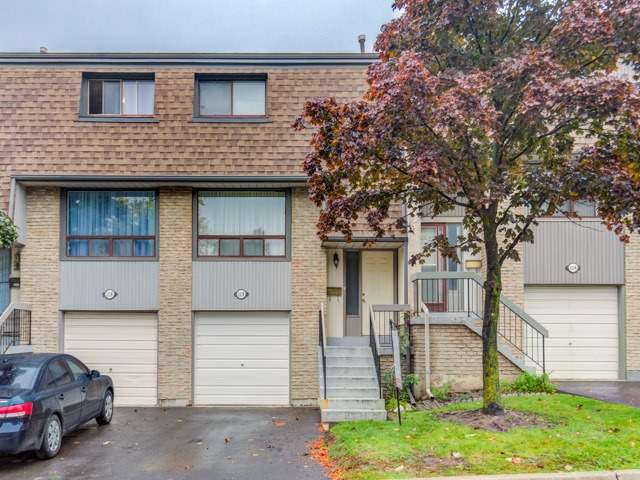
Condo building · 2-150 Ashton Crescent
Ashton Crescent Townhomes is a 2-storey condo with 50 suites, built in 1999 by Unknown. No units are on the market here right now.
- 2storeys
- 50suites
- $427/sq ft
- 1999built
No similar units for sale in Ashton Crescent Townhomes right now.
Around this home
Daily convenience, out of 100, from the distances below
Schools nearby
School rating, out of 10.
Helpful calculators
Your HOMEH agent

"I would see it this week."