

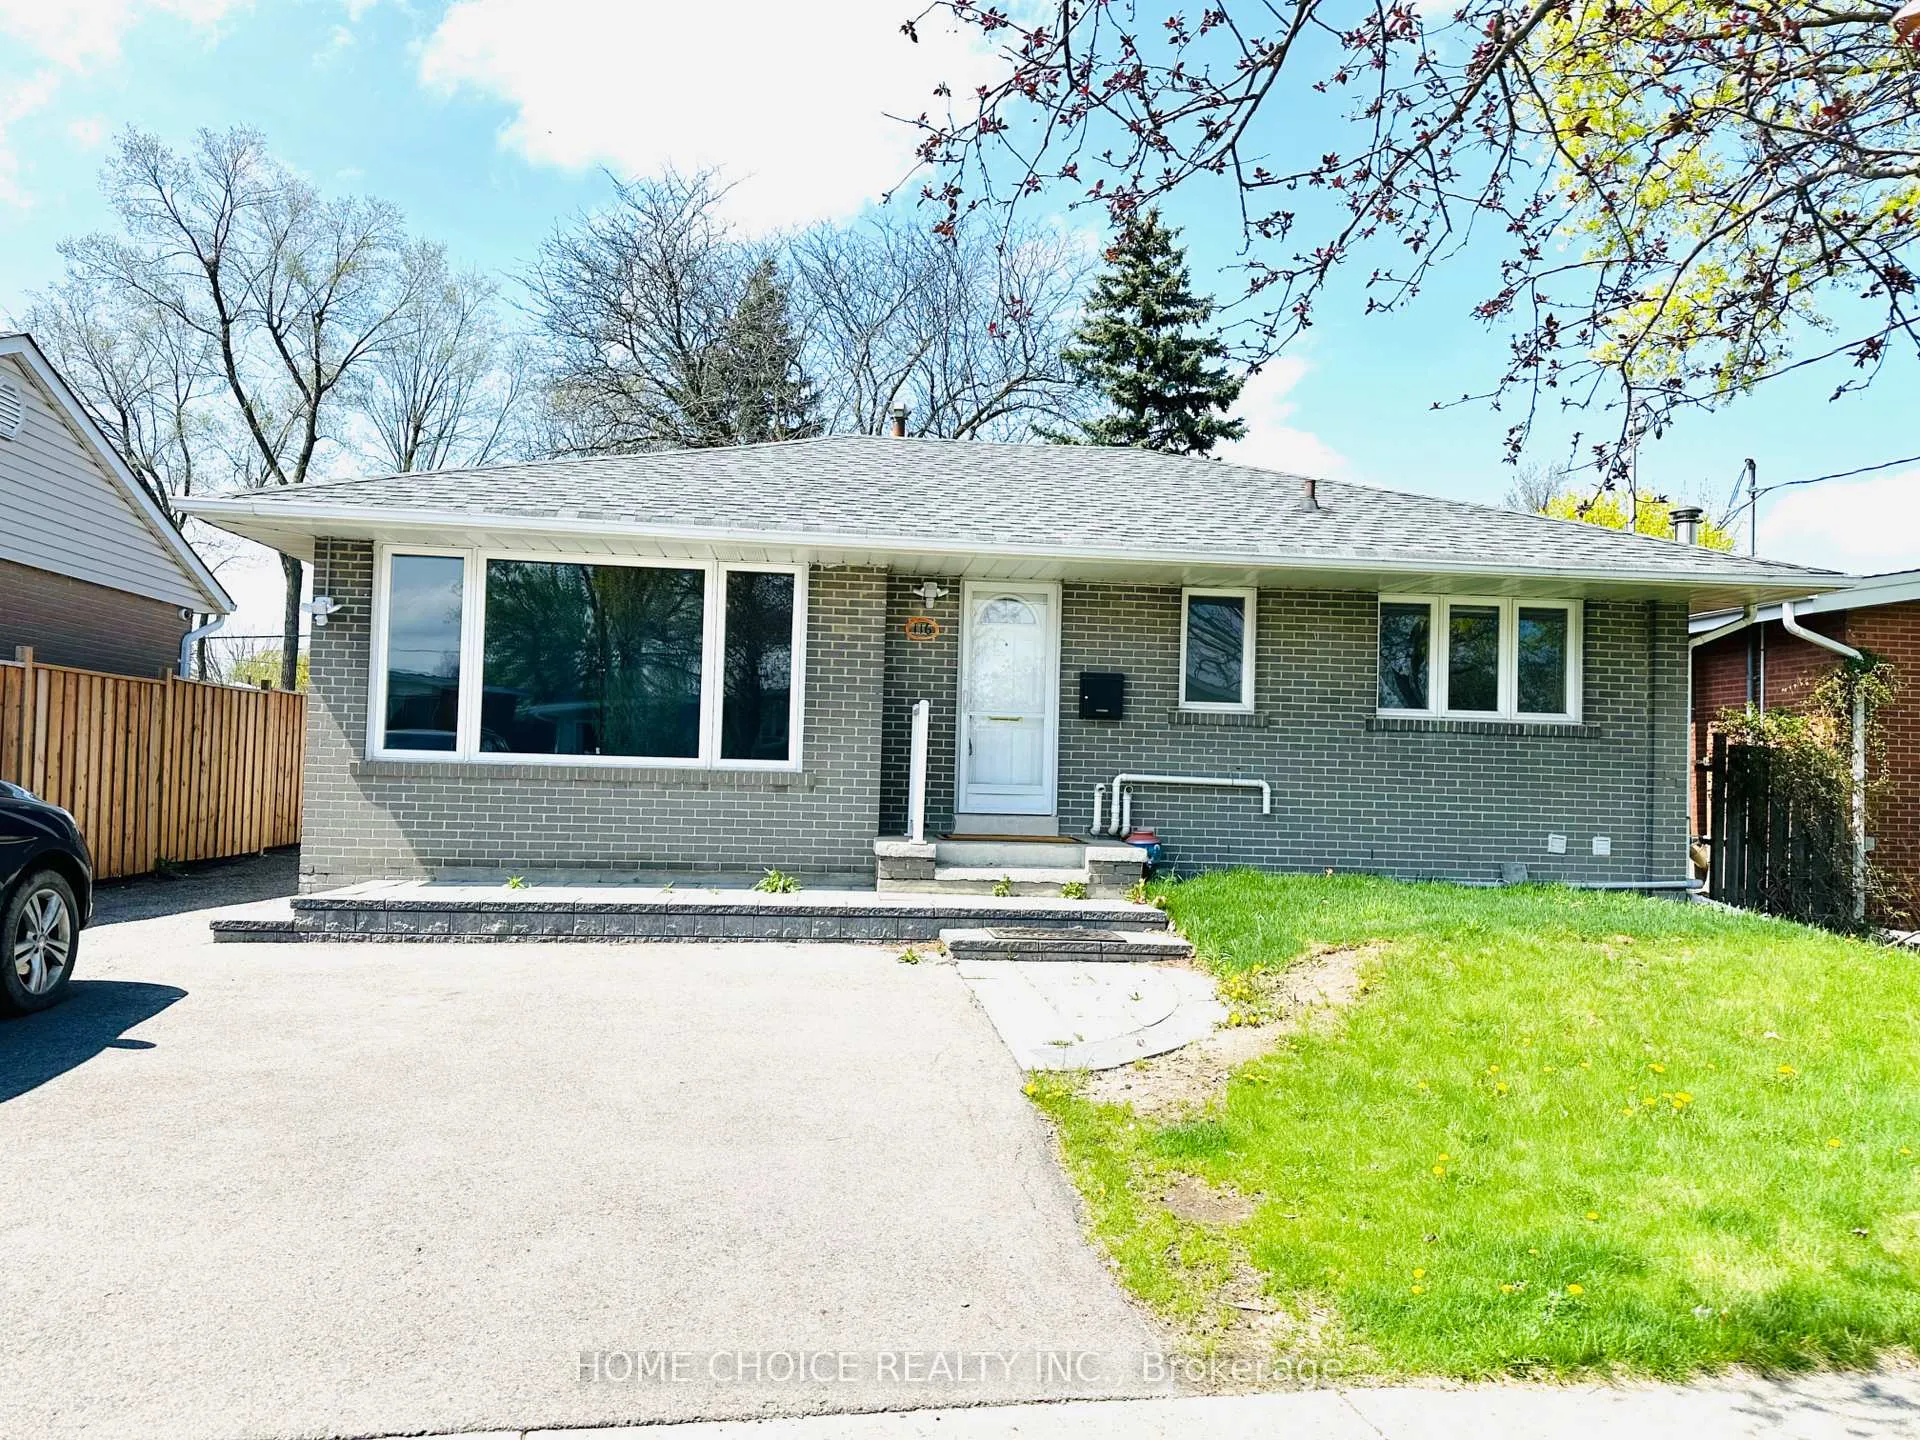
Basement, 116 Eldomar Avenue
Detached Expired
1/15Basement, 116 Eldomar Avenue
Detached Expired
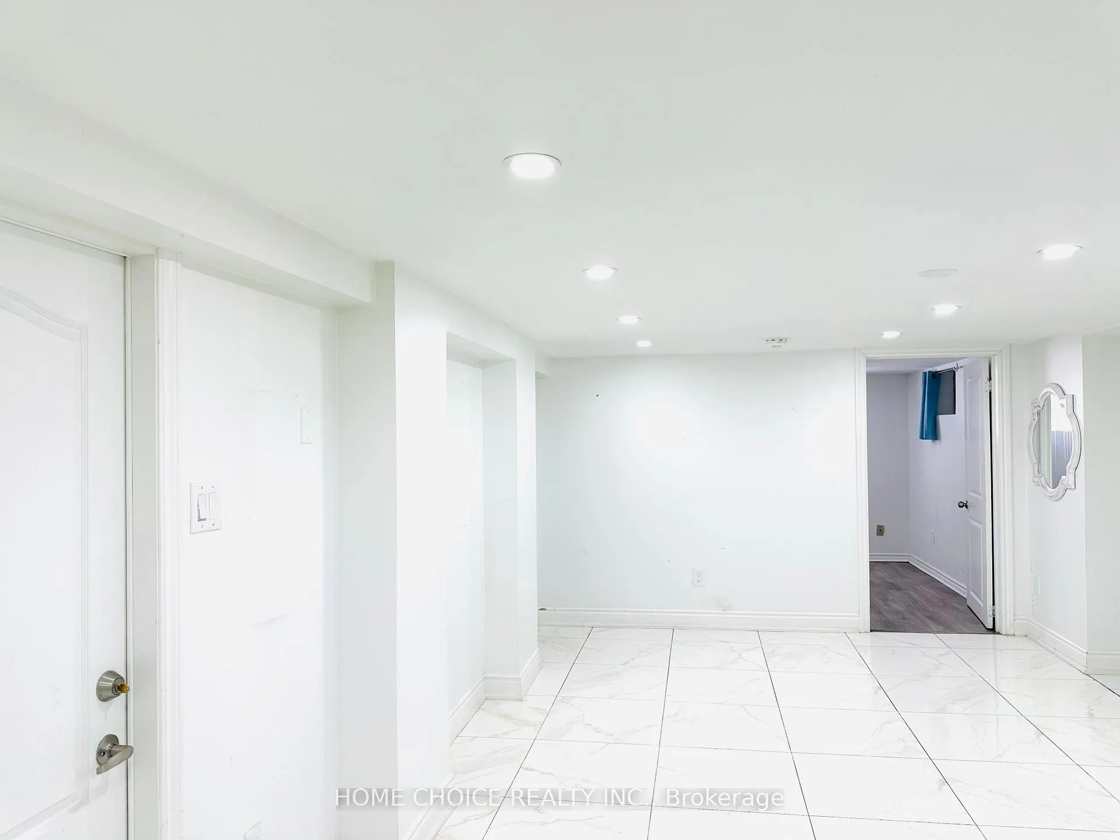
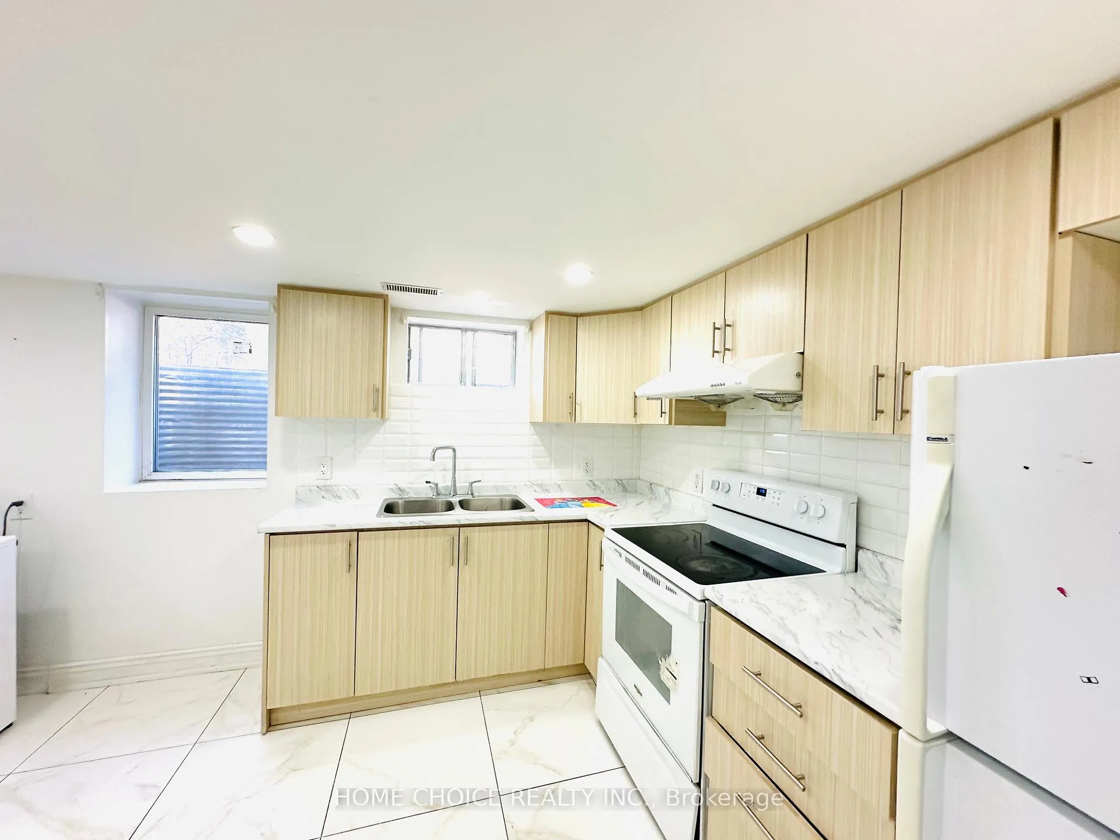
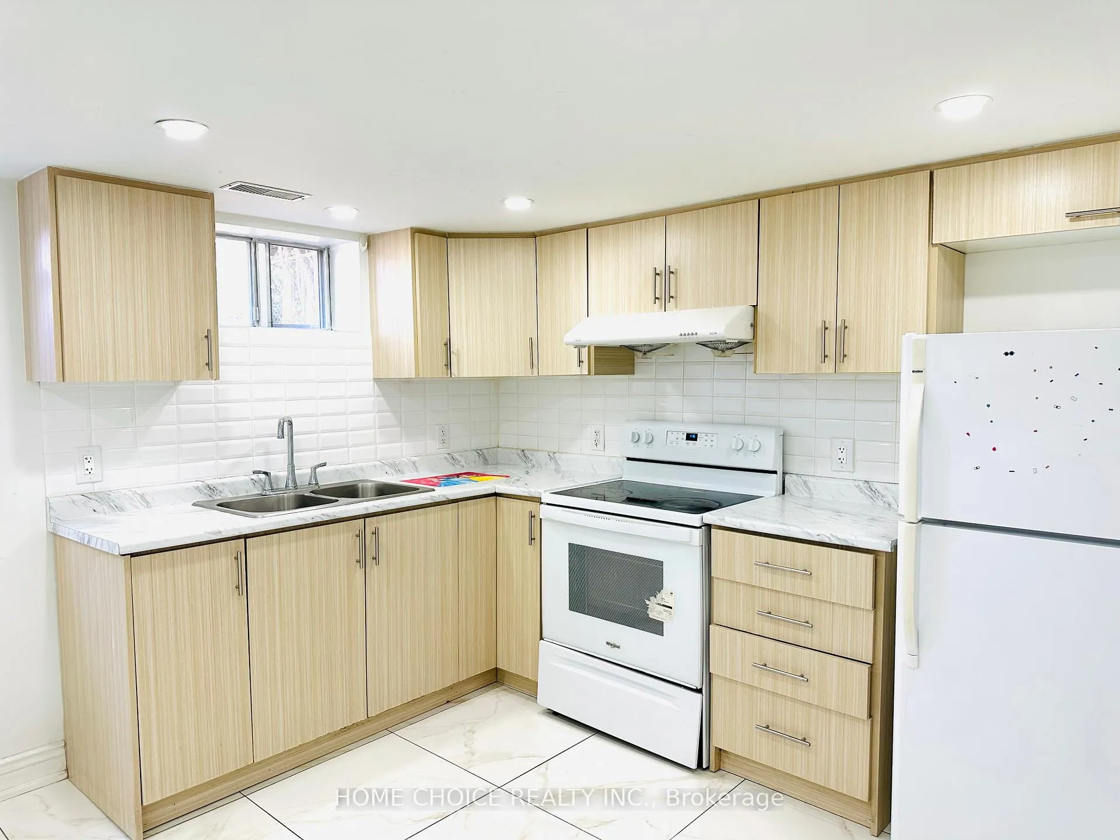
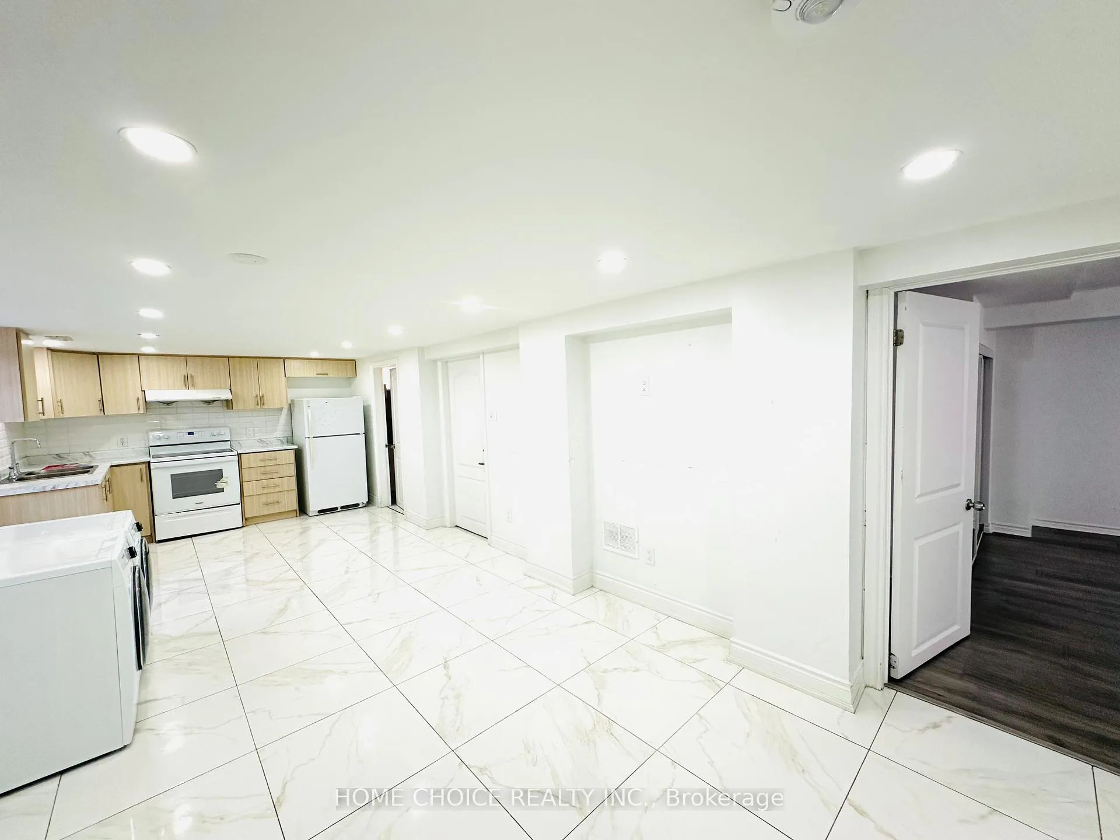 See all 15 photos
2 Bedrooms
1 Bathroom
0 Garage
700–1.1K sq.ft
Basement
— Unit
Property history
- —For SaleList: —
- $1,750ExpiredList: 2025-05-13|End: 2025-08-31|110 daysW12145145
Facts and features
- BasementApartment
- Lease termShort term lease
- FurnishedUnfurnished
- LaundryIn-suite
What stands out
- Central air
The homeDetached, Bungalow, 700–1,100 sq ft
- Type: Detached
- Style: Bungalow
- Living space: 700–1,100 sq ft
- Basement: Apartment
InsideIn-suite laundry, Other, Rooms above ground 4
- Laundry: In-suite laundry
- Features: Other
- Rooms above ground: 4
- Bedrooms: 2
- Bathrooms: 1
- Kitchens: 1
Outside and lotBrick, Asphalt shingle, Concrete
- Exterior: Brick
- Roof: Asphalt shingle
- Foundation: Concrete
Parking1 Parking
- Spaces: 1 Parking
Heating, water and powerForced air, gas, Central air, Municipal water
- Heating: Forced air, gas
- Cooling: Central air
- Water: Municipal water
- Sewer: Municipal sewer
Rent and termsRent $1,750 a month, Basement, Unfurnished
- Rent: $1,750 a month
- Space for rent: Basement
- Furnished: Unfurnished
- Lease: Short term lease
Listing detailsW12145145, Expired, May 13, 2025
- MLS® number: W12145145
- Status: Expired
- Listed on: May 13, 2025
- Days on market: 110
- Updated: Aug 31, 2025
- Possession: Immediate
- Occupied by: Vacant
- Listing brokerage: HOME CHOICE REALTY INC.
About this home
Basement, 116 Eldomar Avenue, Brampton (Bram West), ON L6W 1R8
Other
Short Rentals!!! Legal Basement for Rent Separate Entrance
Read more
Ask about this home
A HOMEH agent will answer your questions about this home.
Ask a question
Around this home
Kennedy & Queen
Errands
Parks
Schools
Daily convenience, out of 100, from the distances below
ParkCentennial Park · 2 within 1 km13 min walk808 m
Grocery佳樂超市 Seasons Foodmart8 min walk466 m
SchoolHelen Wilson Public School8 min walk520 m
PharmacyShoppers Drug Mart18 min walk1.1 km
Cafés & foodJamaica House Jerk · 12 within 1 km3 min walk165 m
Gym & rec centreGolf Almighty23 min walk1.4 km
LibraryBrampton Library - Four Corners Branch22 min walk1.3 km
HospitalPeel Memorial Centre for Integrated Health and Wellness15 min walk949 m
WalkDriveStraight-line distance, open map data
Grocery0.5 km
Park0.8 km
Coffee0.2 km
Dining0.2 km
Gym1.5 km
Hospital0.9 km
Schools nearby
School rating, out of 10.
Helen Wilson Public Schoolelementary · Public · 0.5 km
—
Sir Winston Churchill Public Schoolelementary · Public · 0.7 km
0.6/10Low
Canada Christian Academyelementary · Private · 0.7 km
—
Contact agent
Helpful calculators
Rent vs buy
Affordability
Mortgage
Down payment
Stress test
CMHC insurance
Your HOMEH agent

NimaHOMEH agent · Brampton
"I would see it this week."
Ask Nima