

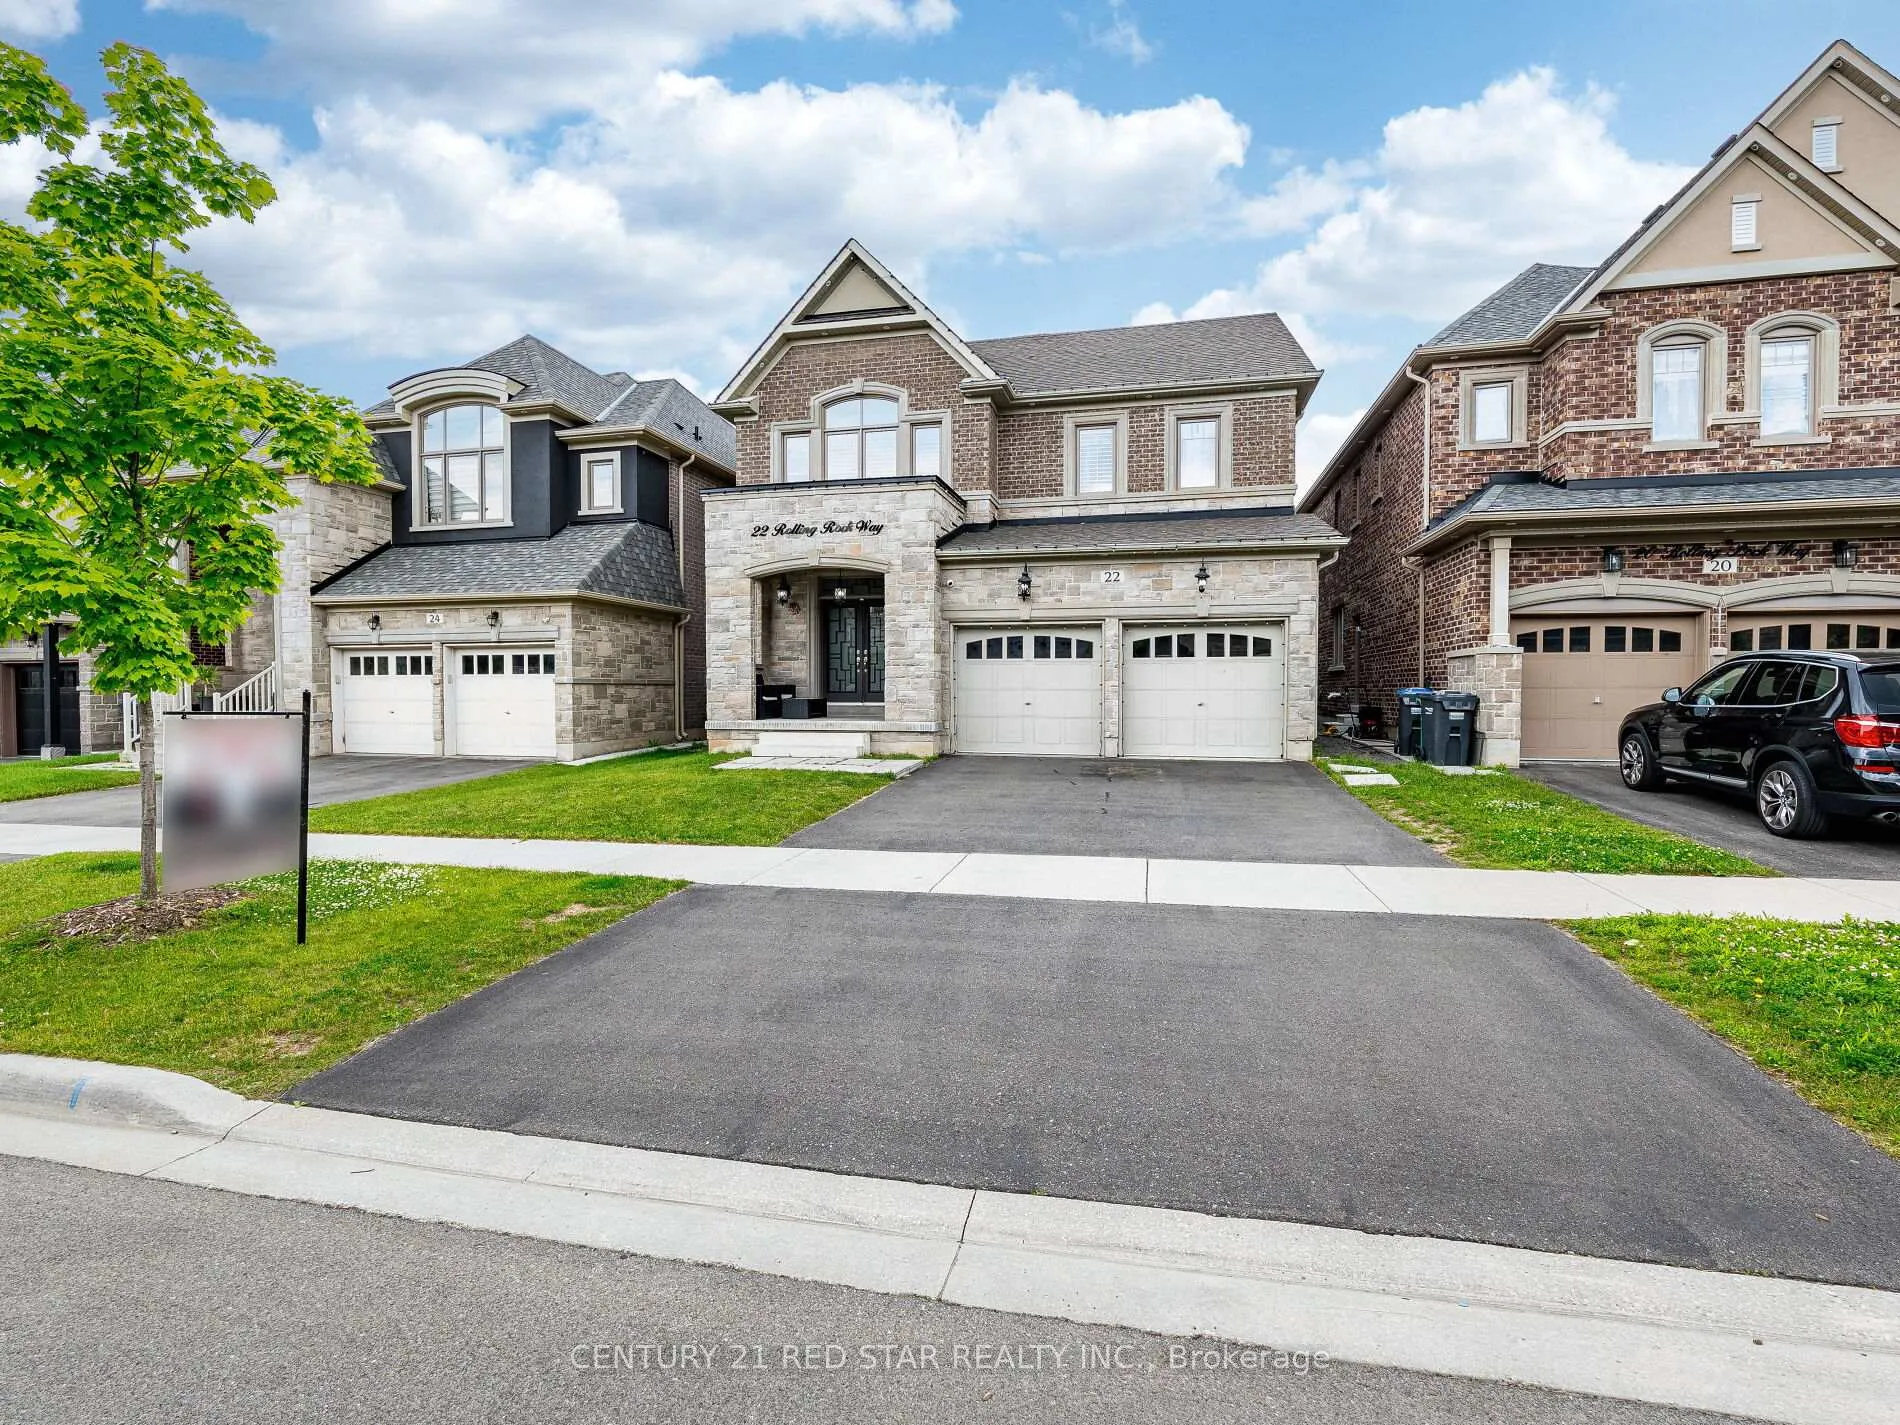
22 Rolling Rock Way
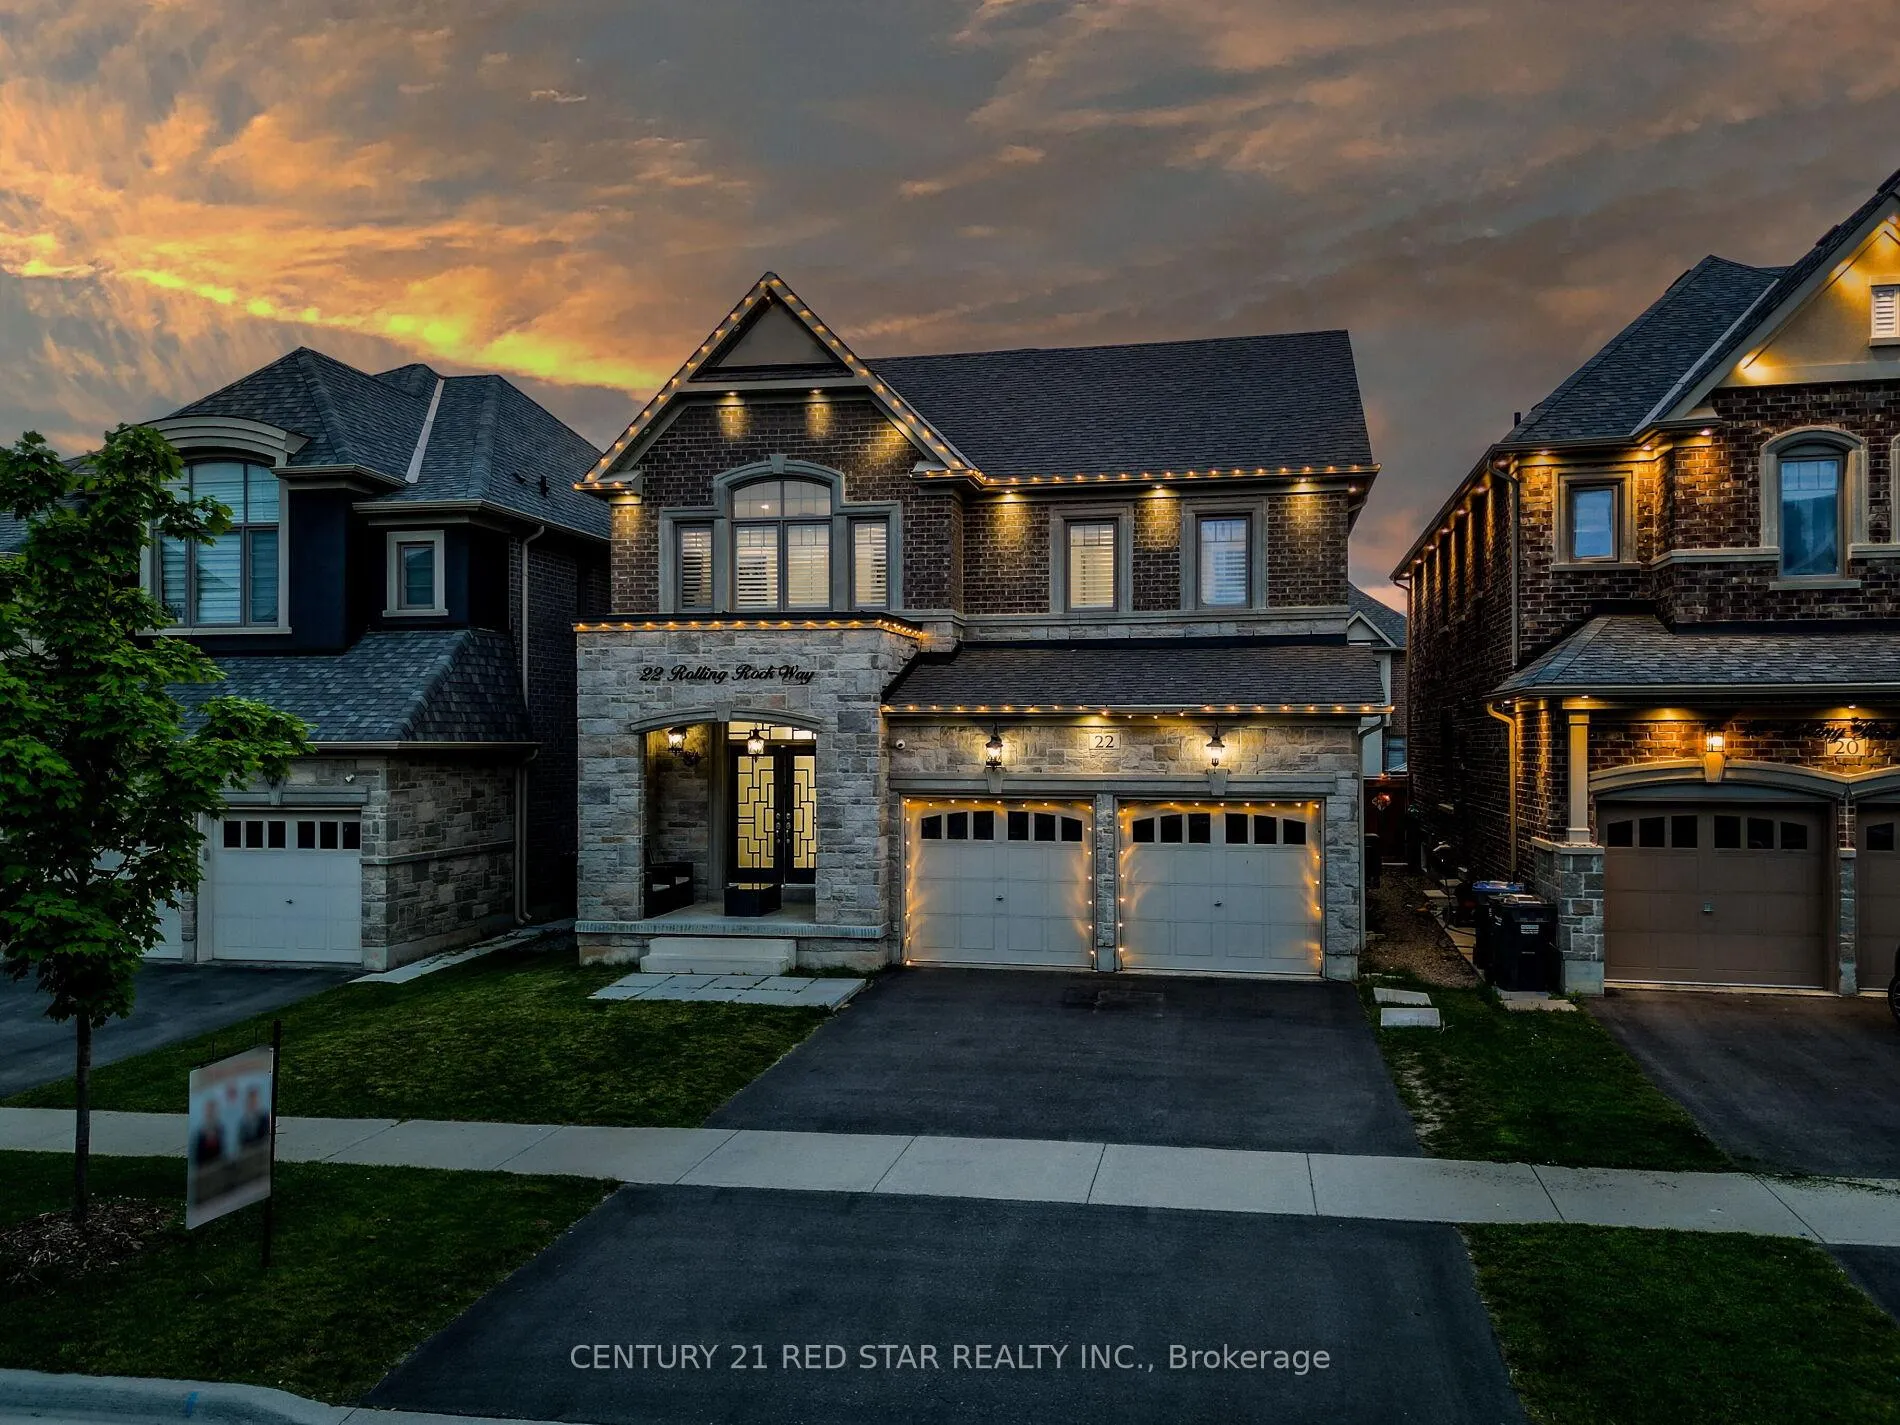
22 Rolling Rock Way
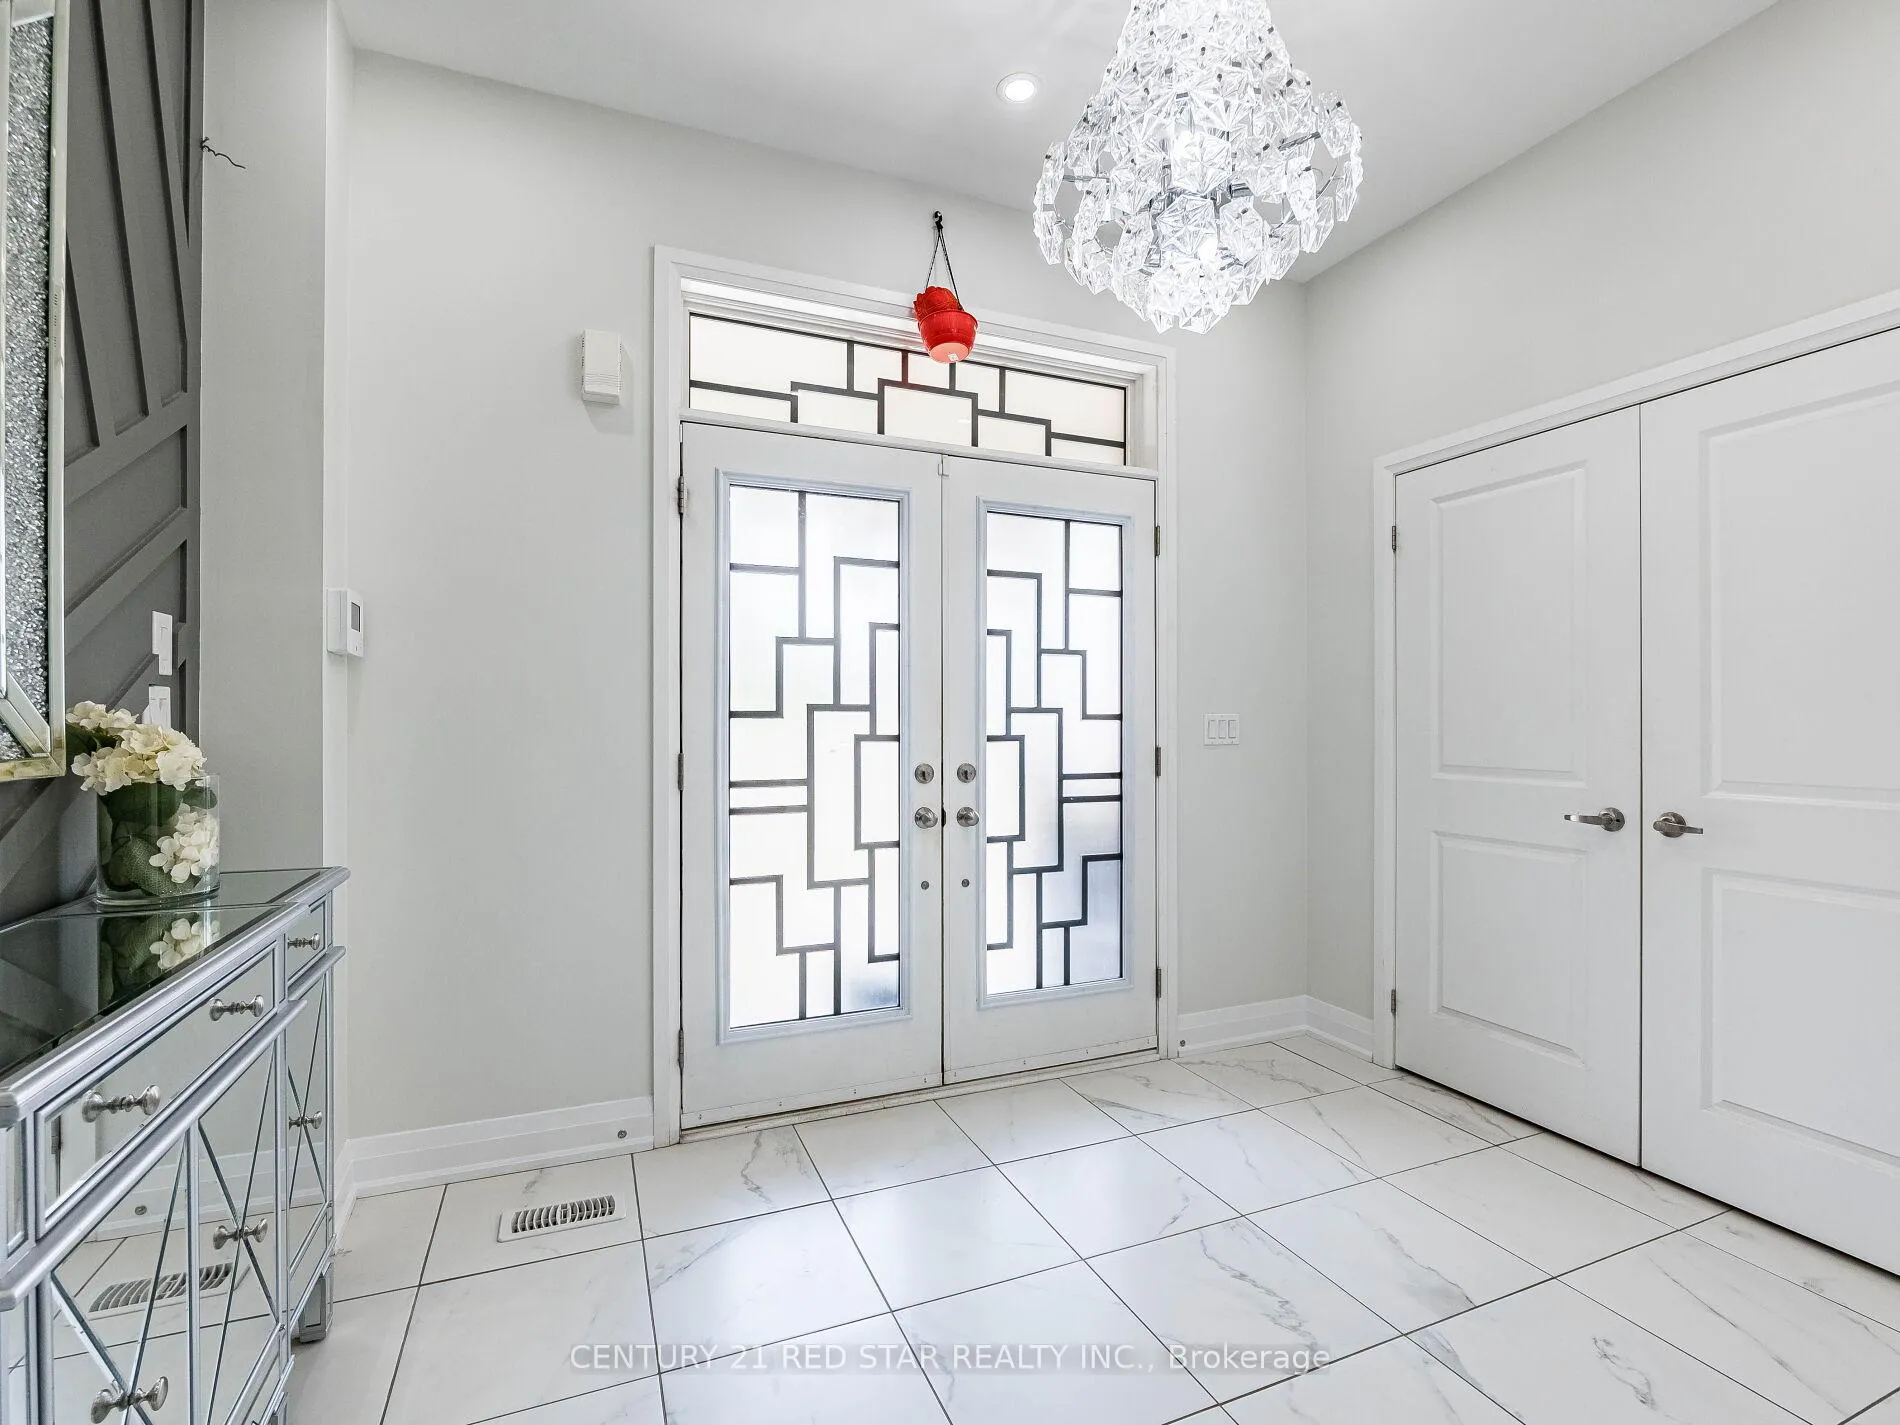 See all 50 photos
Property history
Facts and features
- BasementUnfinished
- Water, sewerMunicipal
- HeatingForced air
- CoolingCentral air
- Fireplace
- Central air
The homeDetached, 2-storey, 3,000–3,500 sq ft
- TypeDetached
- Style2-storey
- Living space3,000–3,500 sq ft
- BasementUnfinished
InsideFireplace Yes, Auto garage door remote, Rooms above ground 8
- FireplaceYes
- FeaturesAuto garage door remote
- Rooms above ground8
- Bedrooms4
- Bathrooms4
- Kitchens1
- Family roomYes
Outside and lotStone, Asphalt shingle, Concrete
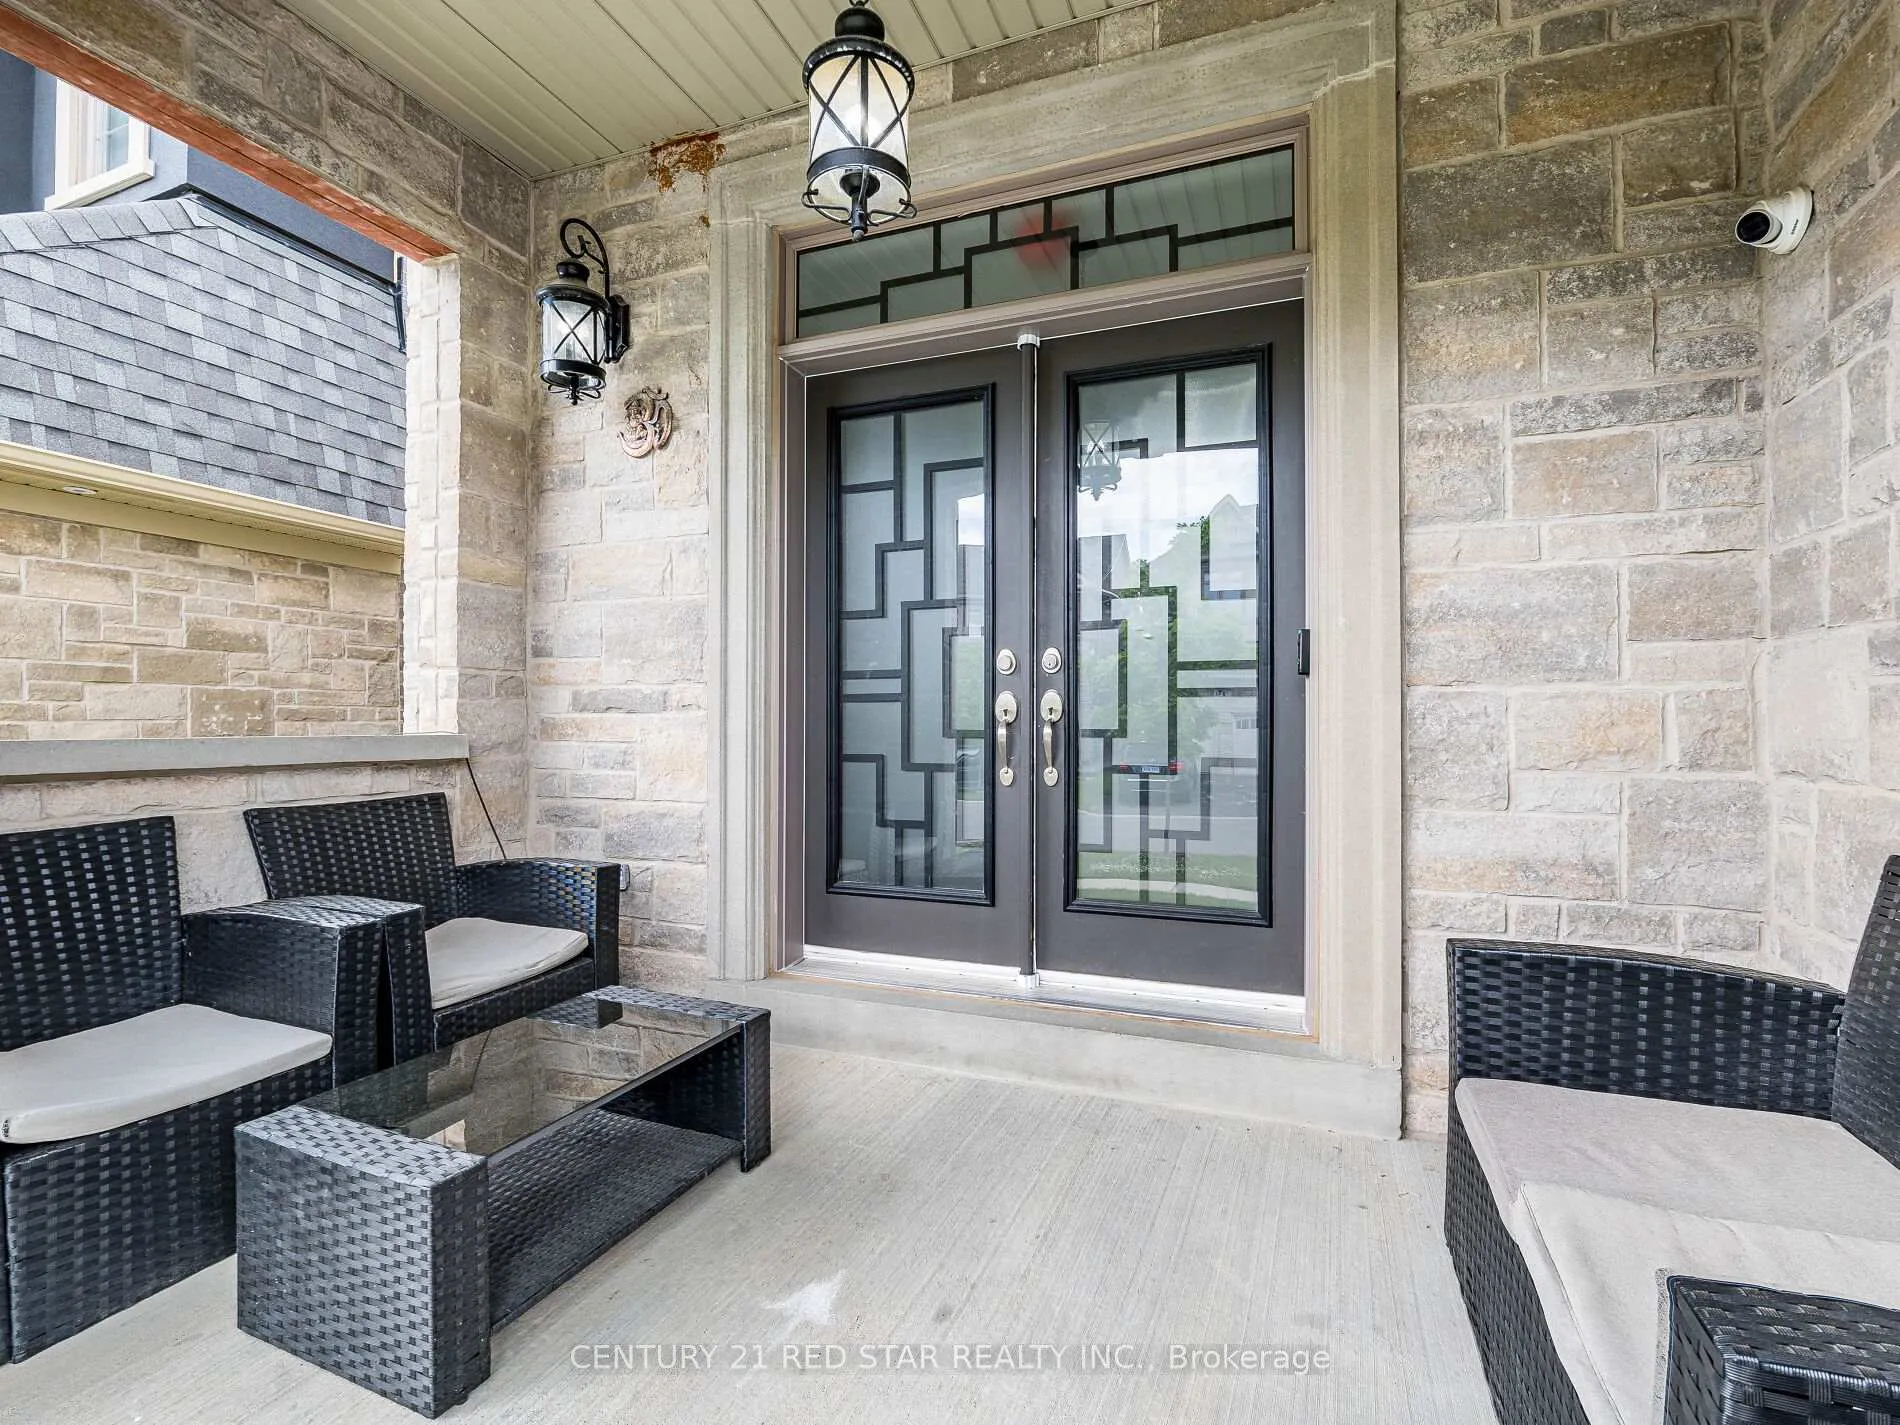
- ExteriorStone
- RoofAsphalt shingle
- FoundationConcrete
- Size41 × 110.07 ft
Parking2 Garage, Attached, Private
- Spaces2 Garage
- GarageAttached
- DrivewayPrivate
Heating, water and powerForced air, gas, Central air, Municipal water
- HeatingForced air, gas
- CoolingCentral air
- WaterMunicipal water
- SewerMunicipal sewer
Costs and taxesTaxes $9,541 a year, HST included in the price
- Taxes, 2025$9,541 a year
- HSTHST included in the price
Listing detailsW12658714, Sold, Jan 3, 2026
- MLS® numberW12658714
- StatusSold
- Listed onJan 3, 2026
- Days on market107
- UpdatedApr 20, 2026
- PossessionFlexible
- Occupied byOwner
- Listing brokerageCENTURY 21 RED STAR REALTY INC.
About this home
22 Rolling Rock Way, Brampton (Bram West), ON L6Y 6H3
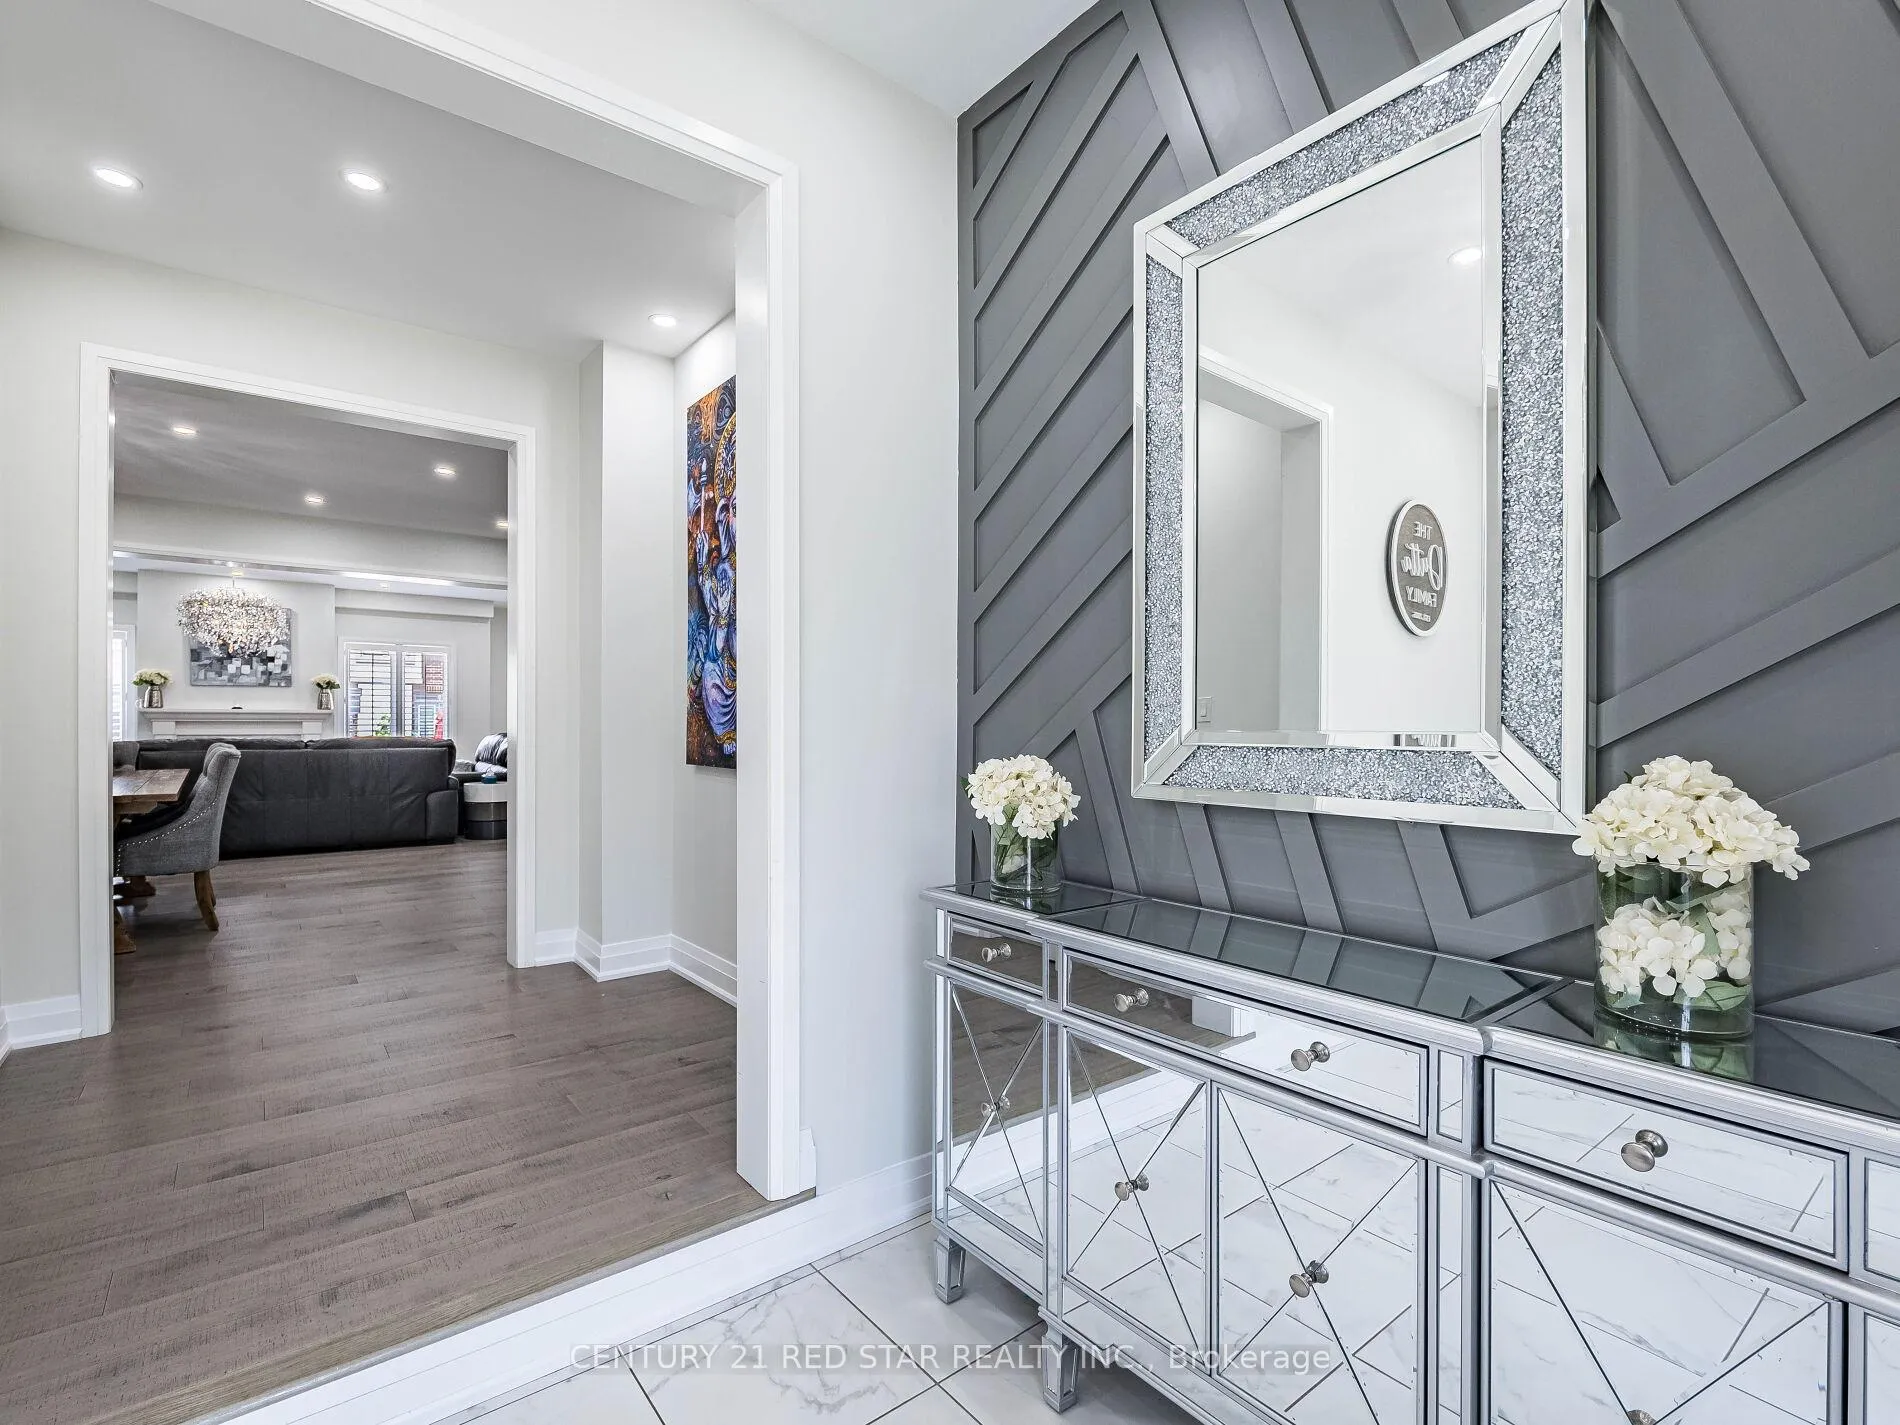
Luxurious 4-Bedroom, 4-Bathroom Detached Home offering over 3,000 square feet of luxurious living space above grade. Built in 2020, this elegant residence combines modern features with timeless charm. Enhanced by 9-foot smooth ceilings and gleaming hardwood floors throughout the main and second floors with natural light. Bright, open-concept layout with interior and exterior pot lights. Elegant hardwood staircases enhance the home's sophisticated appeal. Gourmet kitchen featuring built-in appliances, quartz counters, quartz backsplash, center island, valance lighting, and California shutters. Spacious master bedroom with a walk-in closet. State of the art bathrooms with shower controls. Jack-and-Jill bathroom connecting bedrooms 2 and 3. Convenient main-floor laundry room. Landscaped backyard surrounded by lush greenery featuring a stunning waterfall fountain and custom built gazebo with built-in lighting. Concrete patio with built-in barbecue grill and a charming stone fireplace perfect for outdoor entertaining.
Ask about this home
A HOMEH agent will answer your questions about this home.
Around this home
Daily convenience, out of 100, from the distances below
Schools nearby
School rating, out of 10.
Helpful calculators
Your HOMEH agent

"I would see it this week."