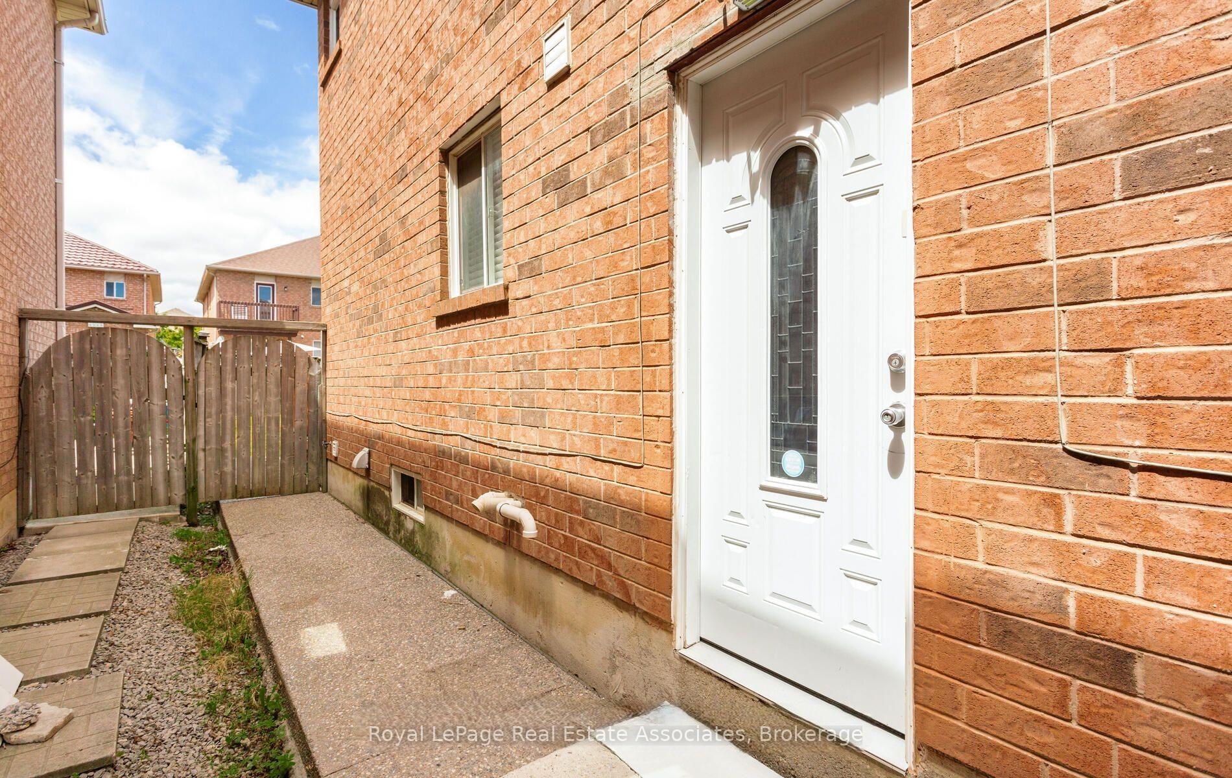
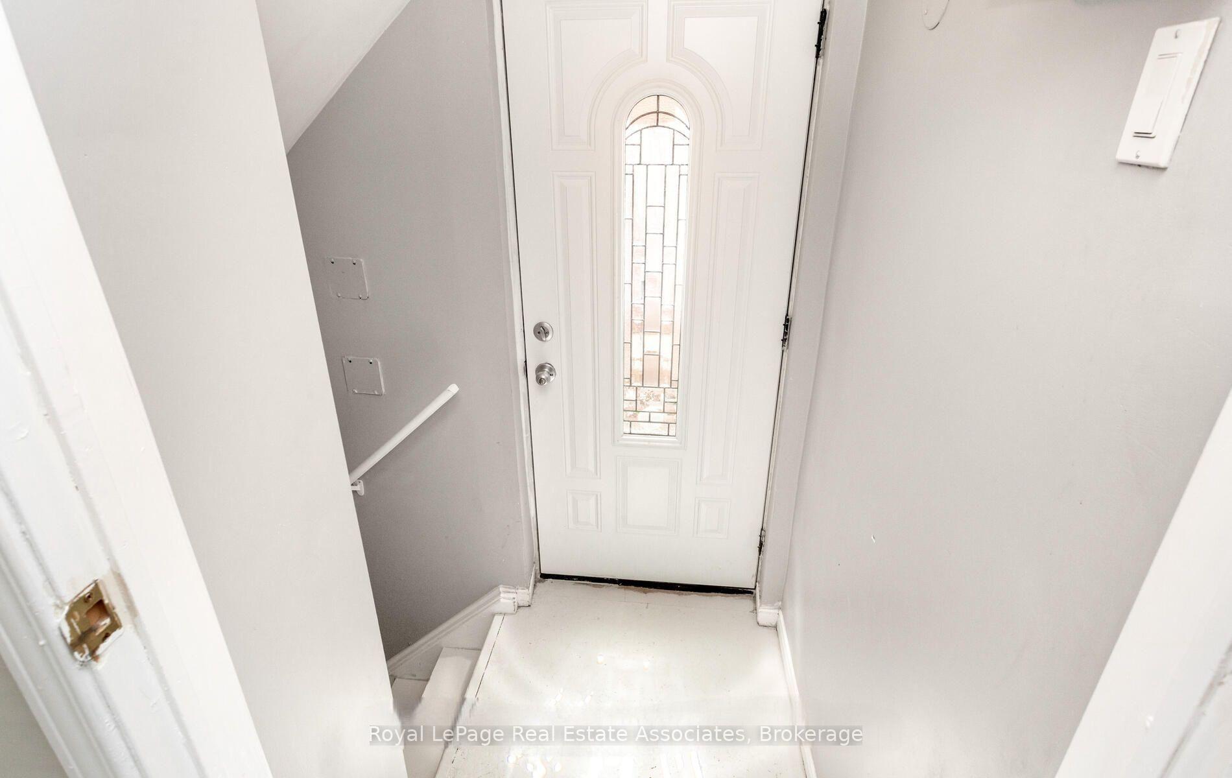
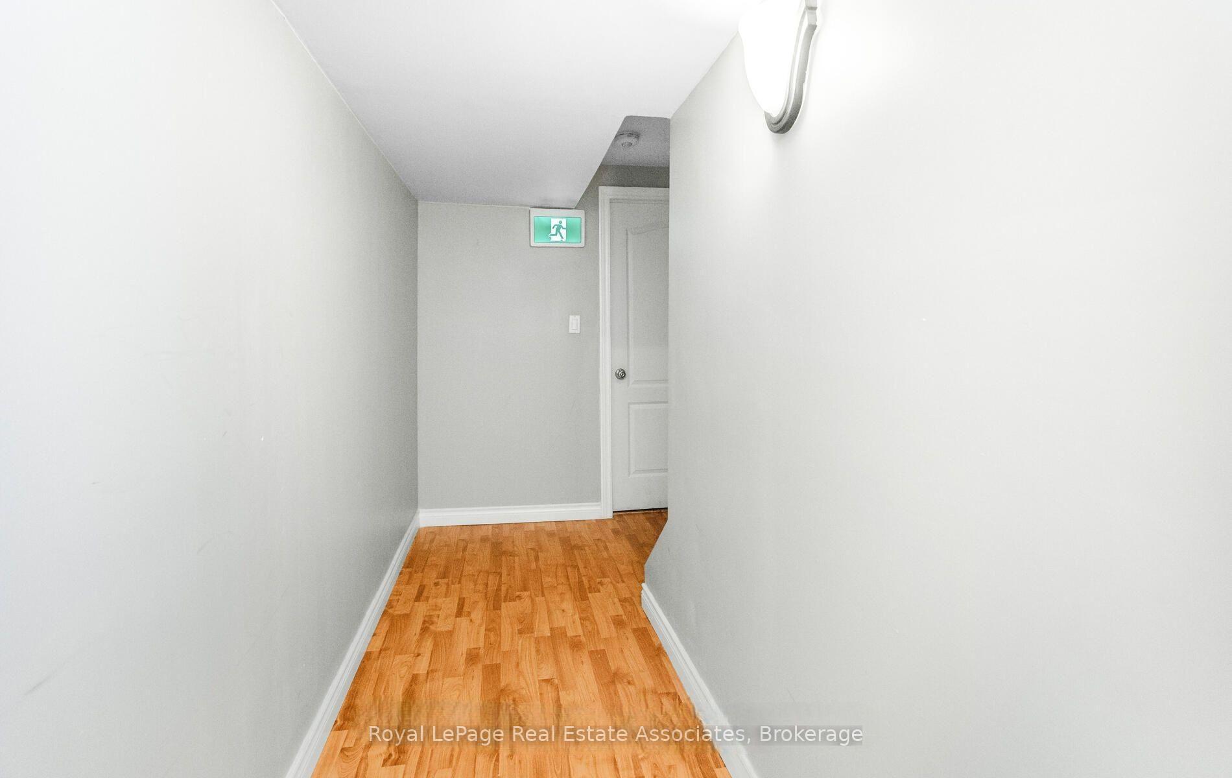
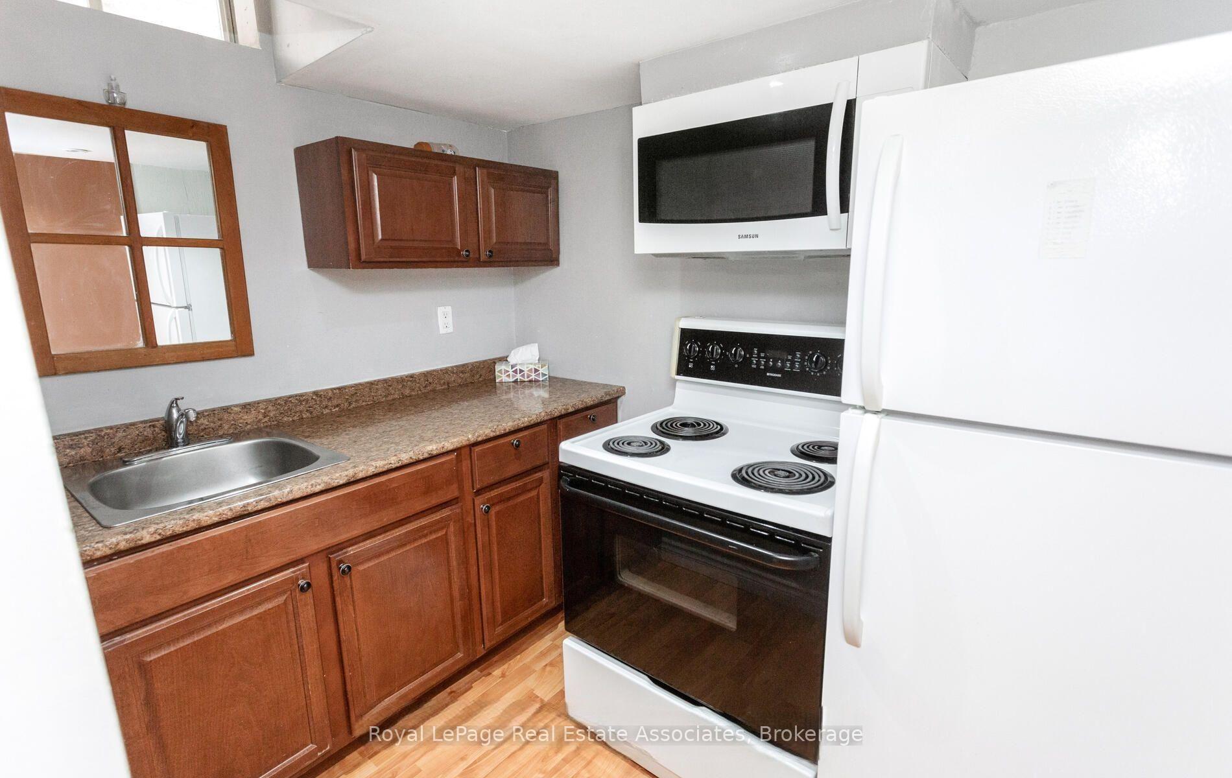
Separate side entrance leads to a legal basement apartment registered with the City in 2023. This warm and cozy lower-level space offers open-concept recreation/bedroom area paired with a functional kitchen, private laundry, and a modern 3-piece bathroom. Thoughtfully designed with an egress window for added light and safety, plus a convenient storage area to keep things clutter-free. Ideal for a single professional or couple looking for a comfortable place to call home. Enjoy easy access to shops, restaurants, highways, and public transit, everything you need, without the chaos. Move-in ready and low-stress living at its finest. Tenant to pay 35% of utilities.
Read more
Other
Facts & features
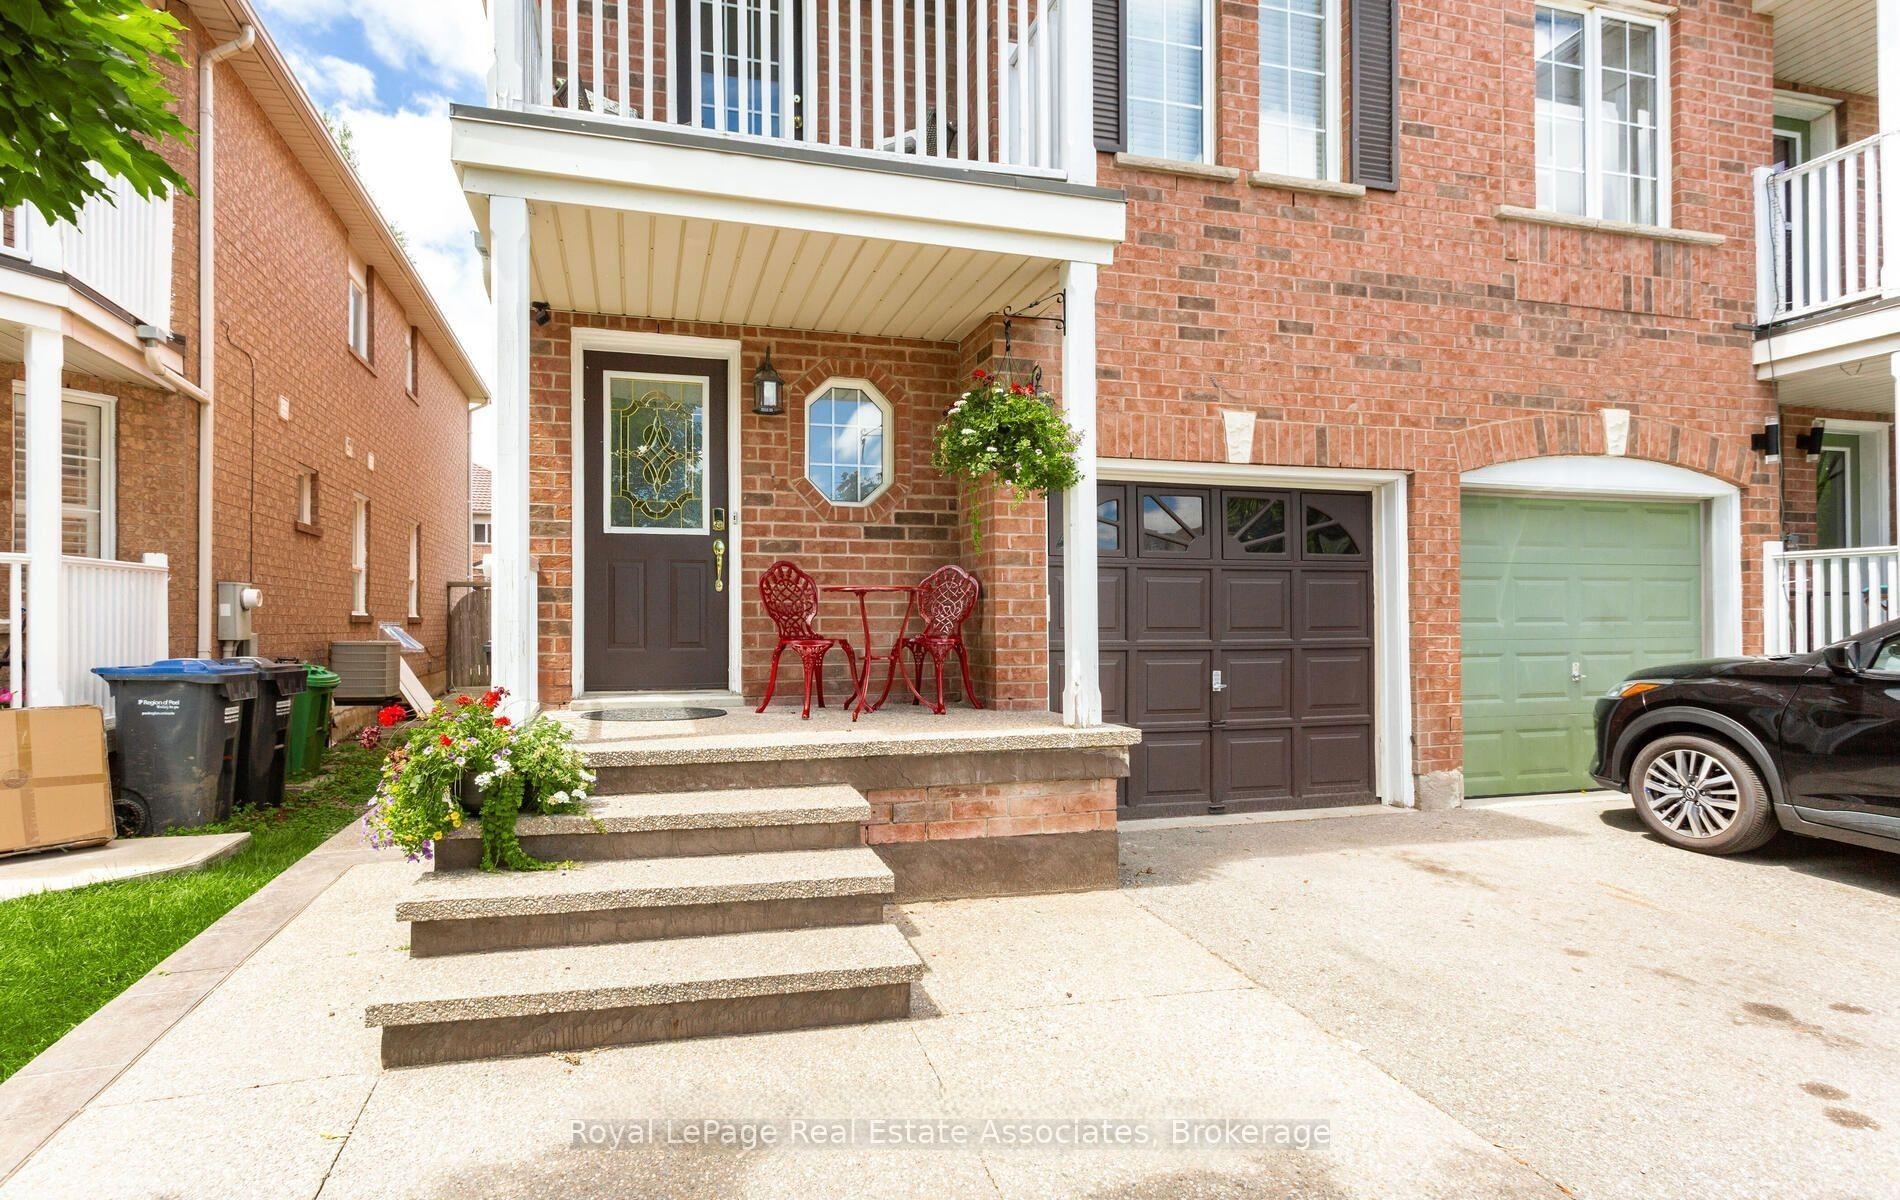
TypeSemi-Detached
Style2-storey
Size1.1K~1.5K Sq.Ft.
Lot22.51 x 108.27 ft
HeatingForced air, gas
CoolingCentral air
BasementApartment
Parking1 drive
WaterMunicipal
Book a viewing
Wed28Oct
Thu29Oct
Fri30Oct
Sat31Oct
Sun1Nov
Pick a time
Rooms
2 rooms · 1 bathroom
Basement2 rooms
Kitchen7′7″ × 5′9″44 sq.ft.
Living room22′9″ × 11′1″251 sq.ft.
Bathrooms1
3-pcBasement
Around this home
Bovaird/ Chinguacousy
6Walking
Schools nearby
School rating, out of 10.
Guardian Angelselementary · Private · 0.9 km
5.9/10
Mount Pleasant Villageelementary · Public · 1.0 km
6.0/10
St. Rochsecondary · Private · 1.1 km
5.5/10
Listing details
MLS® numberW13673278
Listed onAug 12, 2026
Days on market77
UpdatedSep 2, 2026
Listing brokerageRoyal Lepage Real Estate Associates
Possession2026-10-01 / 30-59 days
Helpful tools
Mortgage calculator
Closing costs
Land transfer tax
Buyer guide
Your HOMEH agent
NimaHOMEH agent · Brampton
"I would see it this week."
Ask Nima
Ask HOMEH about this home
Price, neighbourhood, monthly cost. Ask anything.
HOMEH Intelligent Agent is an AI, not a licensed representative. Check anything important with your agent.

 See all 7 photos
