

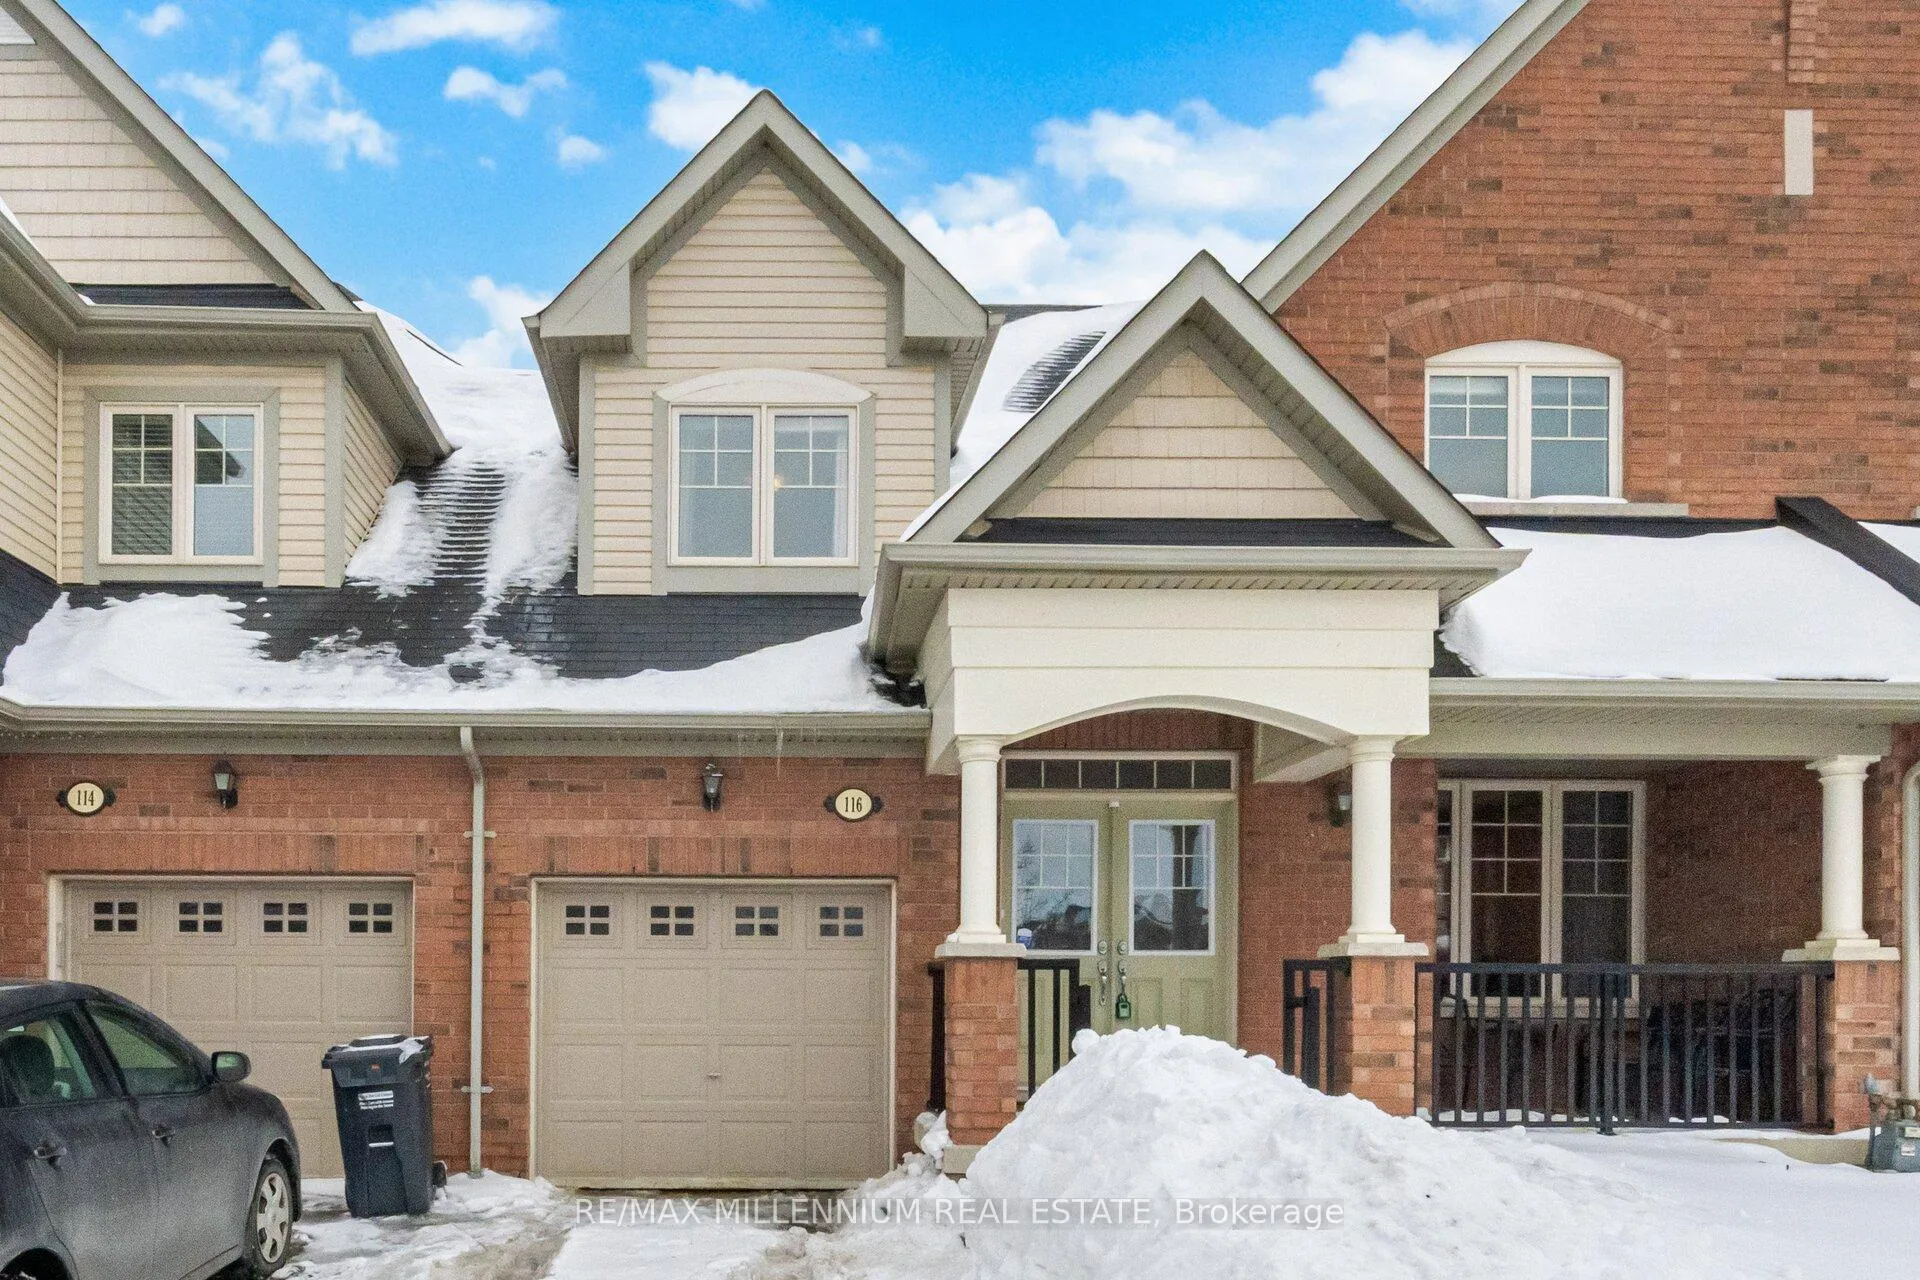
116 Naperton Drive
116 Naperton Drive
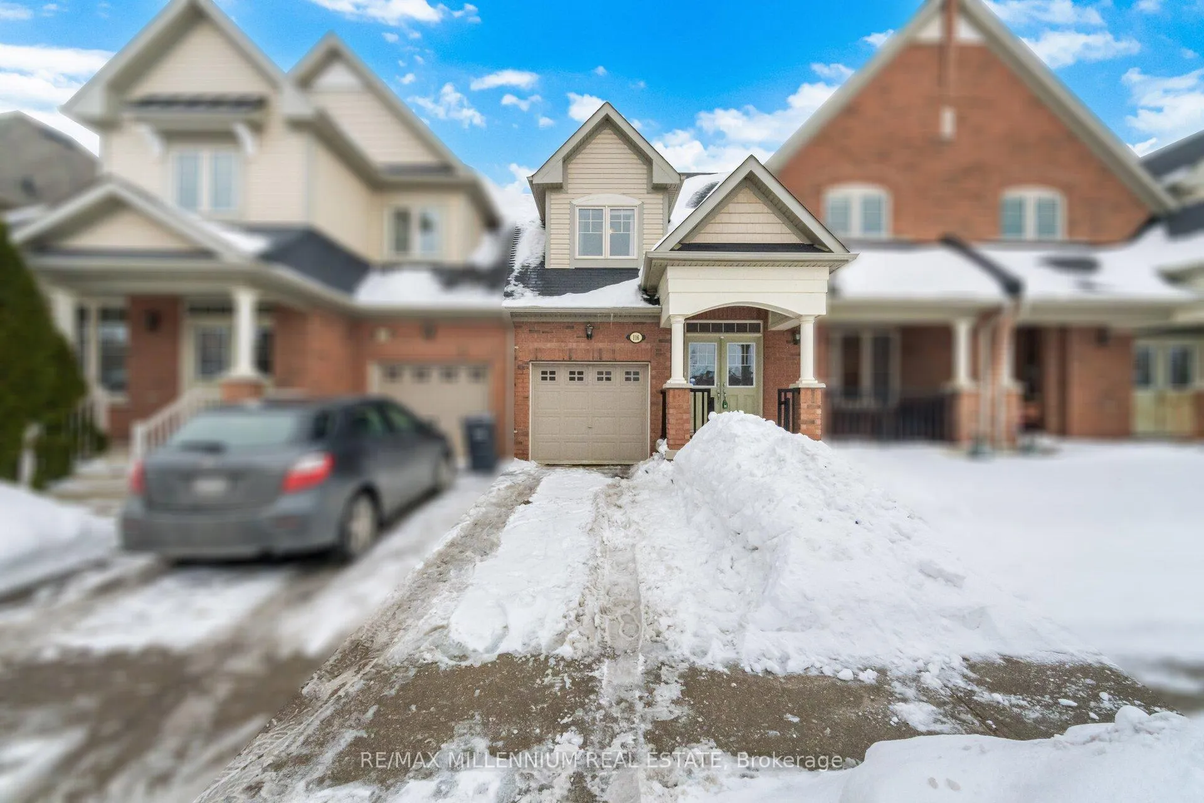
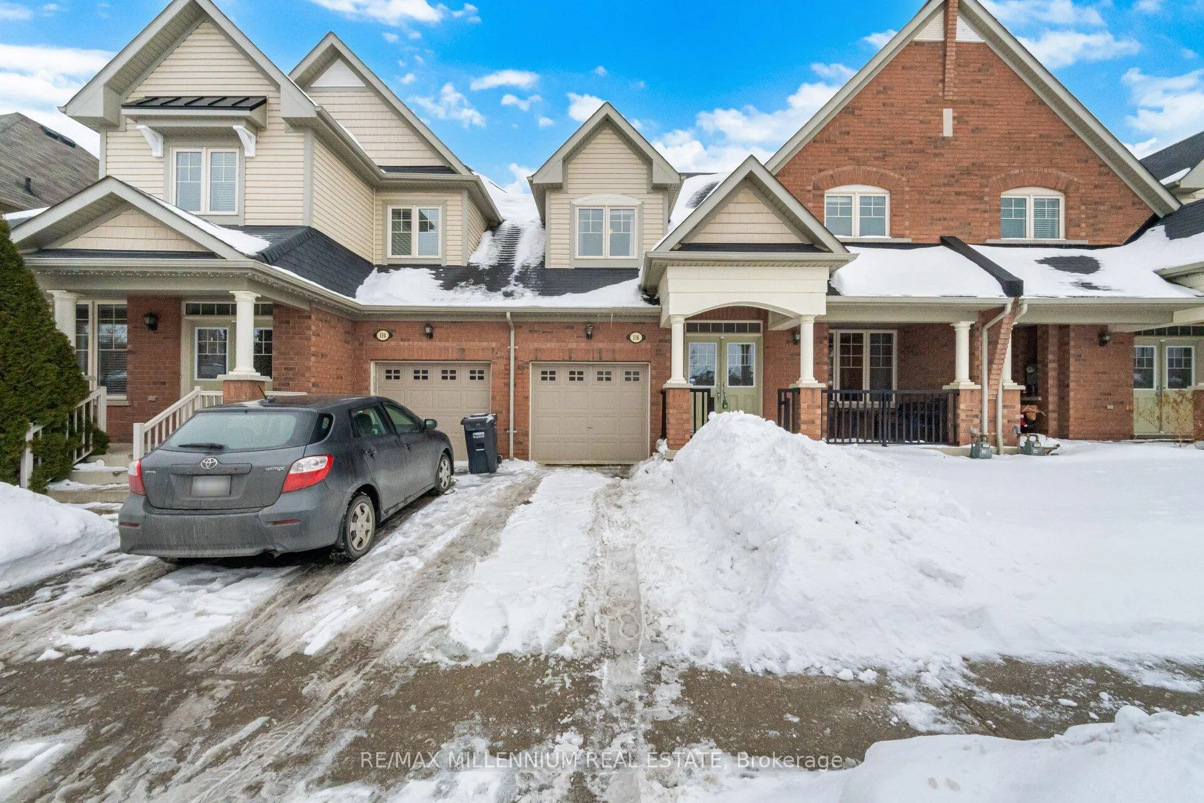
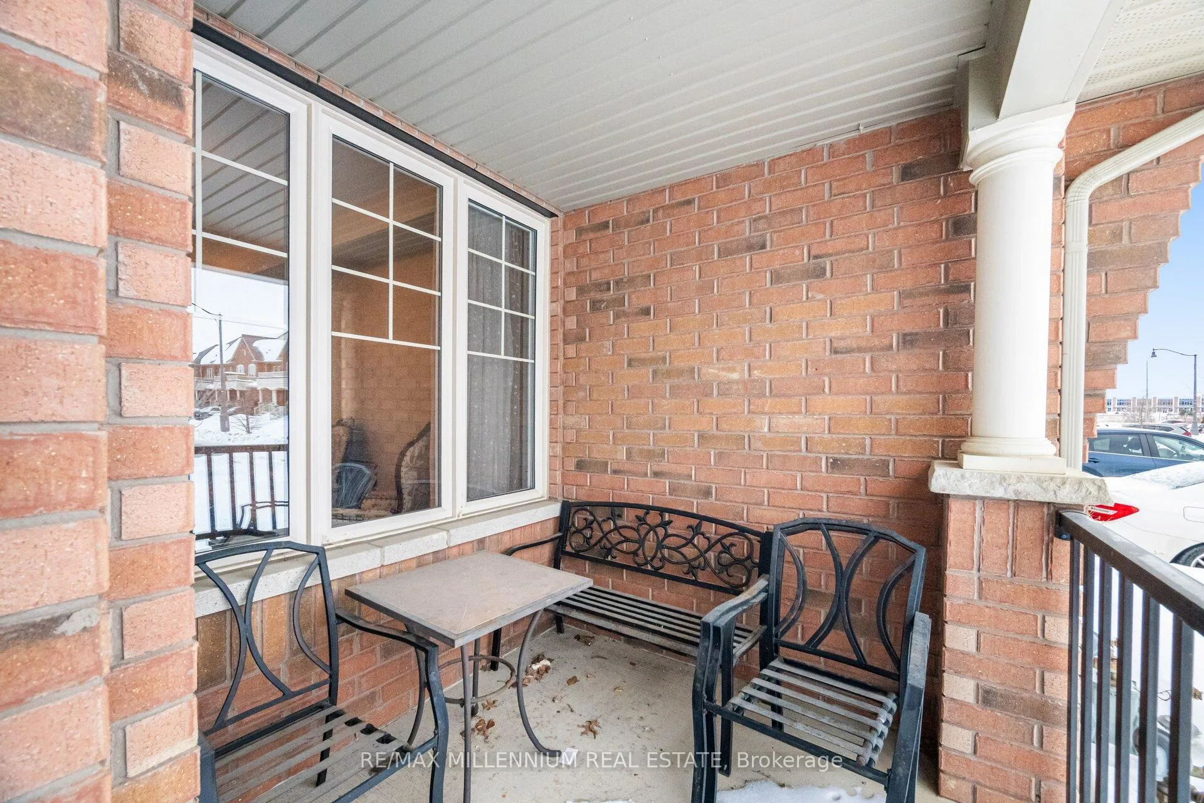
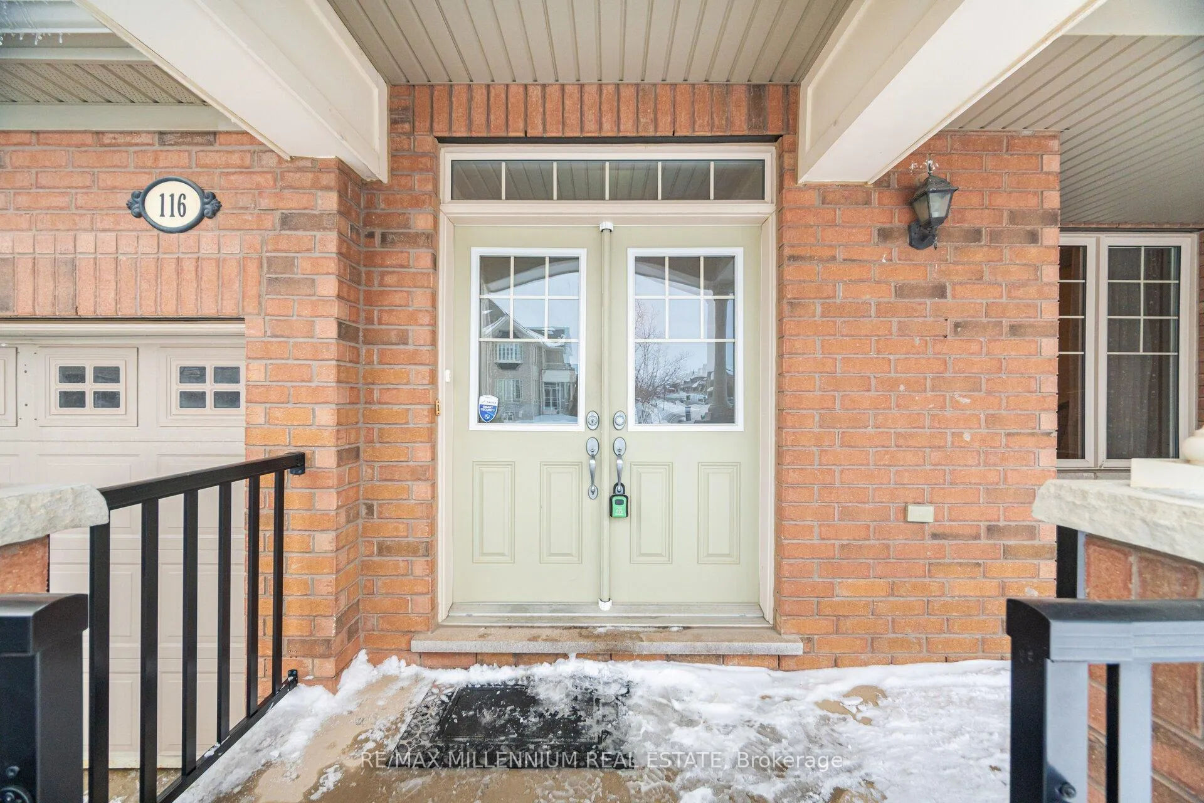 See all 50 photos
Property history
Facts and features
- BasementFinished
- Age of home6–15 years
- Water, sewerMunicipal
- Lot shapeIrregular
- Hardwood floors
- Central air
The homeFreehold Townhouse, 2-storey, Age 6–15 years
- Type: Freehold Townhouse
- Style: 2-storey
- Age: 6–15 years
- Living space: 1,500–2,000 sq ft
- Basement: Finished
InsideHardwood, Broadloom, Lower level, Central vacuum, storage area lockers
- Flooring: Hardwood, Broadloom
- Laundry: Lower level
- Features: Central vacuum, storage area lockers
- Rooms above ground: 8
- Rooms in the basement: 1
- Bedrooms: 3
- Bathrooms: 4
- Kitchens: 1
- Family room: Yes
Outside and lotBrick, Asphalt shingle, Concrete
- Exterior: Brick
- Roof: Asphalt shingle
- Foundation: Concrete
- Size: 29.99 × 91.86 ft
- Shape: Irregular
Parking1 Garage, Attached, Available
- Spaces: 1 Garage
- Garage: Attached
- Driveway: Available
Heating, water and powerForced air, gas, Central air, Municipal water
- Heating: Forced air, gas
- Cooling: Central air
- Water: Municipal water
- Sewer: Municipal sewer
Costs and taxesTaxes $6,027 a year, HST included in the price, Hot water tank
- Taxes, 2025: $6,027 a year
- HST: HST included in the price
- Rental items: Hot water tank
Included in the saleGdo with remoter, patio table and s/s fridge, s/s stove, s/s range hood, s/s microwave, dishwasher. front load washer and dryer. custom blinds and all window coverings and rods. all of elfs, chairs, hwt (r), air conditioner (2023)
- Included: Gdo with remoter, patio table and s/s fridge, s/s stove, s/s range hood, s/s microwave, dishwasher. front load washer and dryer. custom blinds and all window coverings and rods. all of elfs, chairs, hwt (r), air conditioner (2023)
NearbyPark, place of worship, ravine, school
- Close to: Park, place of worship, ravine, school
Listing detailsW12790552, Sold, Feb 14, 2026
- MLS® number: W12790552
- Status: Sold
- Listed on: Feb 14, 2026
- Days on market: 25
- Updated: Mar 11, 2026
- Possession: Flexible
- Occupied by: Owner
- Listing brokerage: RE/MAX MILLENNIUM REAL ESTATE
About this home
116 Naperton Drive, Brampton (Sandringham-Wellington), ON L6R 3N5
Stunning Freehold Executive Townhome offering nearly 2,000 sq. ft. of elegant, upgraded living space in a highly sought-after location! Featuring 9' ceilings and a solid concrete party wall between units for enhanced privacy and soundproofing, this home backs onto a beautiful ravine-providing peaceful views and no rear neighbours.Flooded with natural light, the open-concept layout is perfect for modern living and entertaining. Enjoy a professionally finished open concept basement (with 600+ sq. ft finished by the builder). Additional living space-ideal for a media room, home office, gym, or extended family use.Loaded with upgrades throughout, including hardwood floors, a hardwood staircase, stylish kitchen cabinetry, granite countertops, and upgraded R60+ insulation for improved energy efficiency and year-round comfort.Step outside to a fully fenced backyard featuring a large deck-perfect for summer BBQs, morning coffee, or relaxing in your private outdoor retreat.Conveniently located close to top-rated schools, parks, shopping, all amenities, and quick access to Hwy 410-making commuting a breeze.This is the complete package-just move in and enjoy luxury, comfort, and location all in one.
Ask about this home
A HOMEH agent will answer your questions about this home.
Around this home
Daily convenience, out of 100, from the distances below
Schools nearby
School rating, out of 10.
Helpful calculators
Your HOMEH agent

"I would see it this week."