

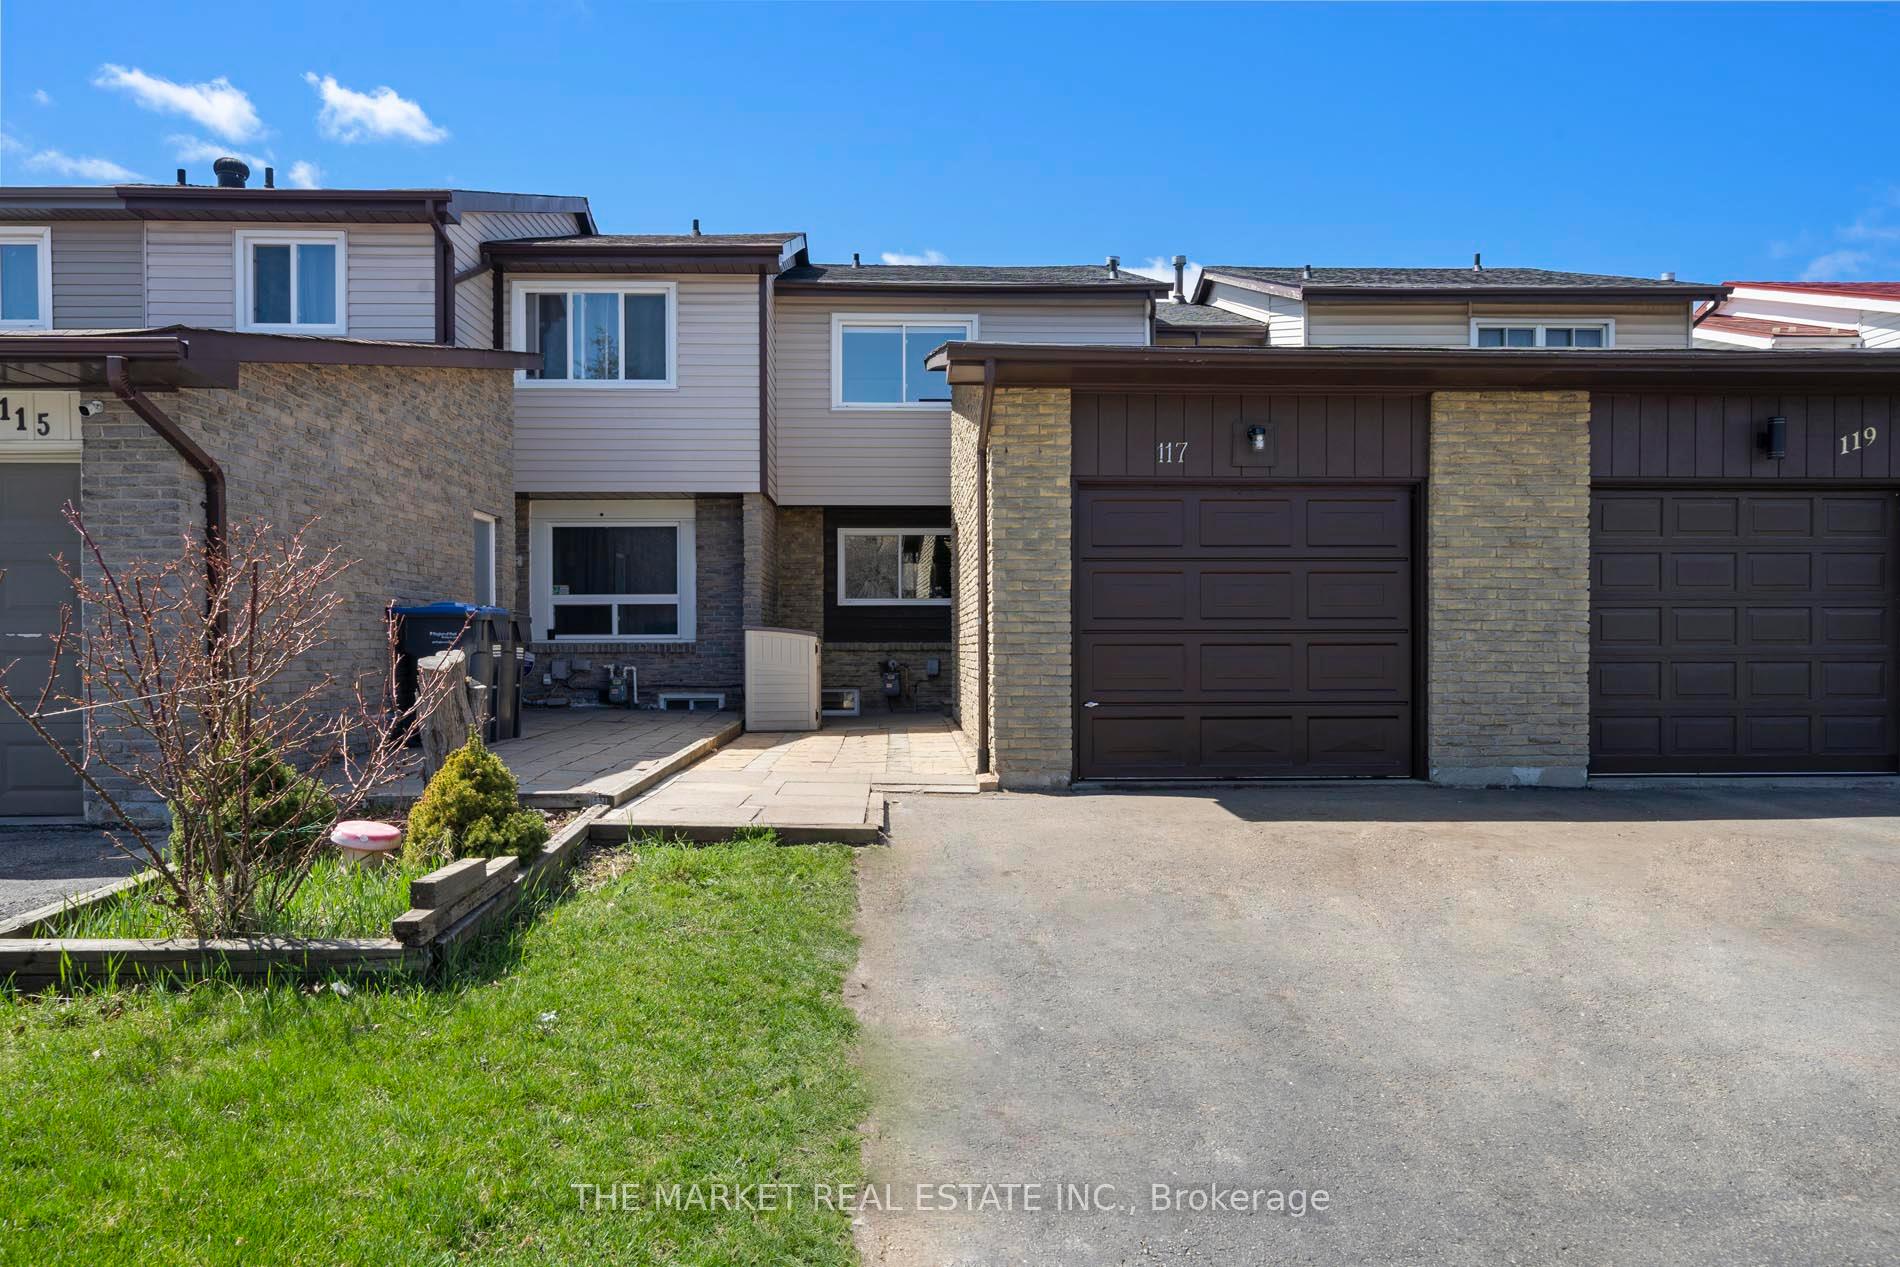
117 Greene Drive
117 Greene Drive
 See all 20 photos
Property history
Facts and features
- BasementFinished
- Water, sewerMunicipal
- HeatingForced air
- CoolingCentral air
- Central air
The homeFreehold Townhouse, 2-storey, 1,100–1,500 sq ft
- Type: Freehold Townhouse
- Style: 2-storey
- Living space: 1,100–1,500 sq ft
- Basement: Finished, full
InsideRooms above ground 6, Rooms in the basement 2, 3 + 1 in the basement
- Rooms above ground: 6
- Rooms in the basement: 2
- Bedrooms: 3 + 1 in the basement
- Bathrooms: 3
- Kitchens: 1
Outside and lotBrick, Asphalt shingle, Poured concrete
- Exterior: Brick
- Roof: Asphalt shingle
- Foundation: Poured concrete
- Size: 20 × 150 ft
Parking1 Garage, Attached
- Spaces: 1 Garage
- Garage: Attached
Heating, water and powerForced air, gas, Central air, Municipal water
- Heating: Forced air, gas
- Cooling: Central air
- Water: Municipal water
- Sewer: Municipal sewer
Costs and taxesTaxes $3,763 a year, HST included in the price, Hot water tank $29.57 per month + hst
- Taxes, 2024: $3,763 a year
- HST: HST included in the price
- Rental items: Hot water tank $29.57 per month + hst
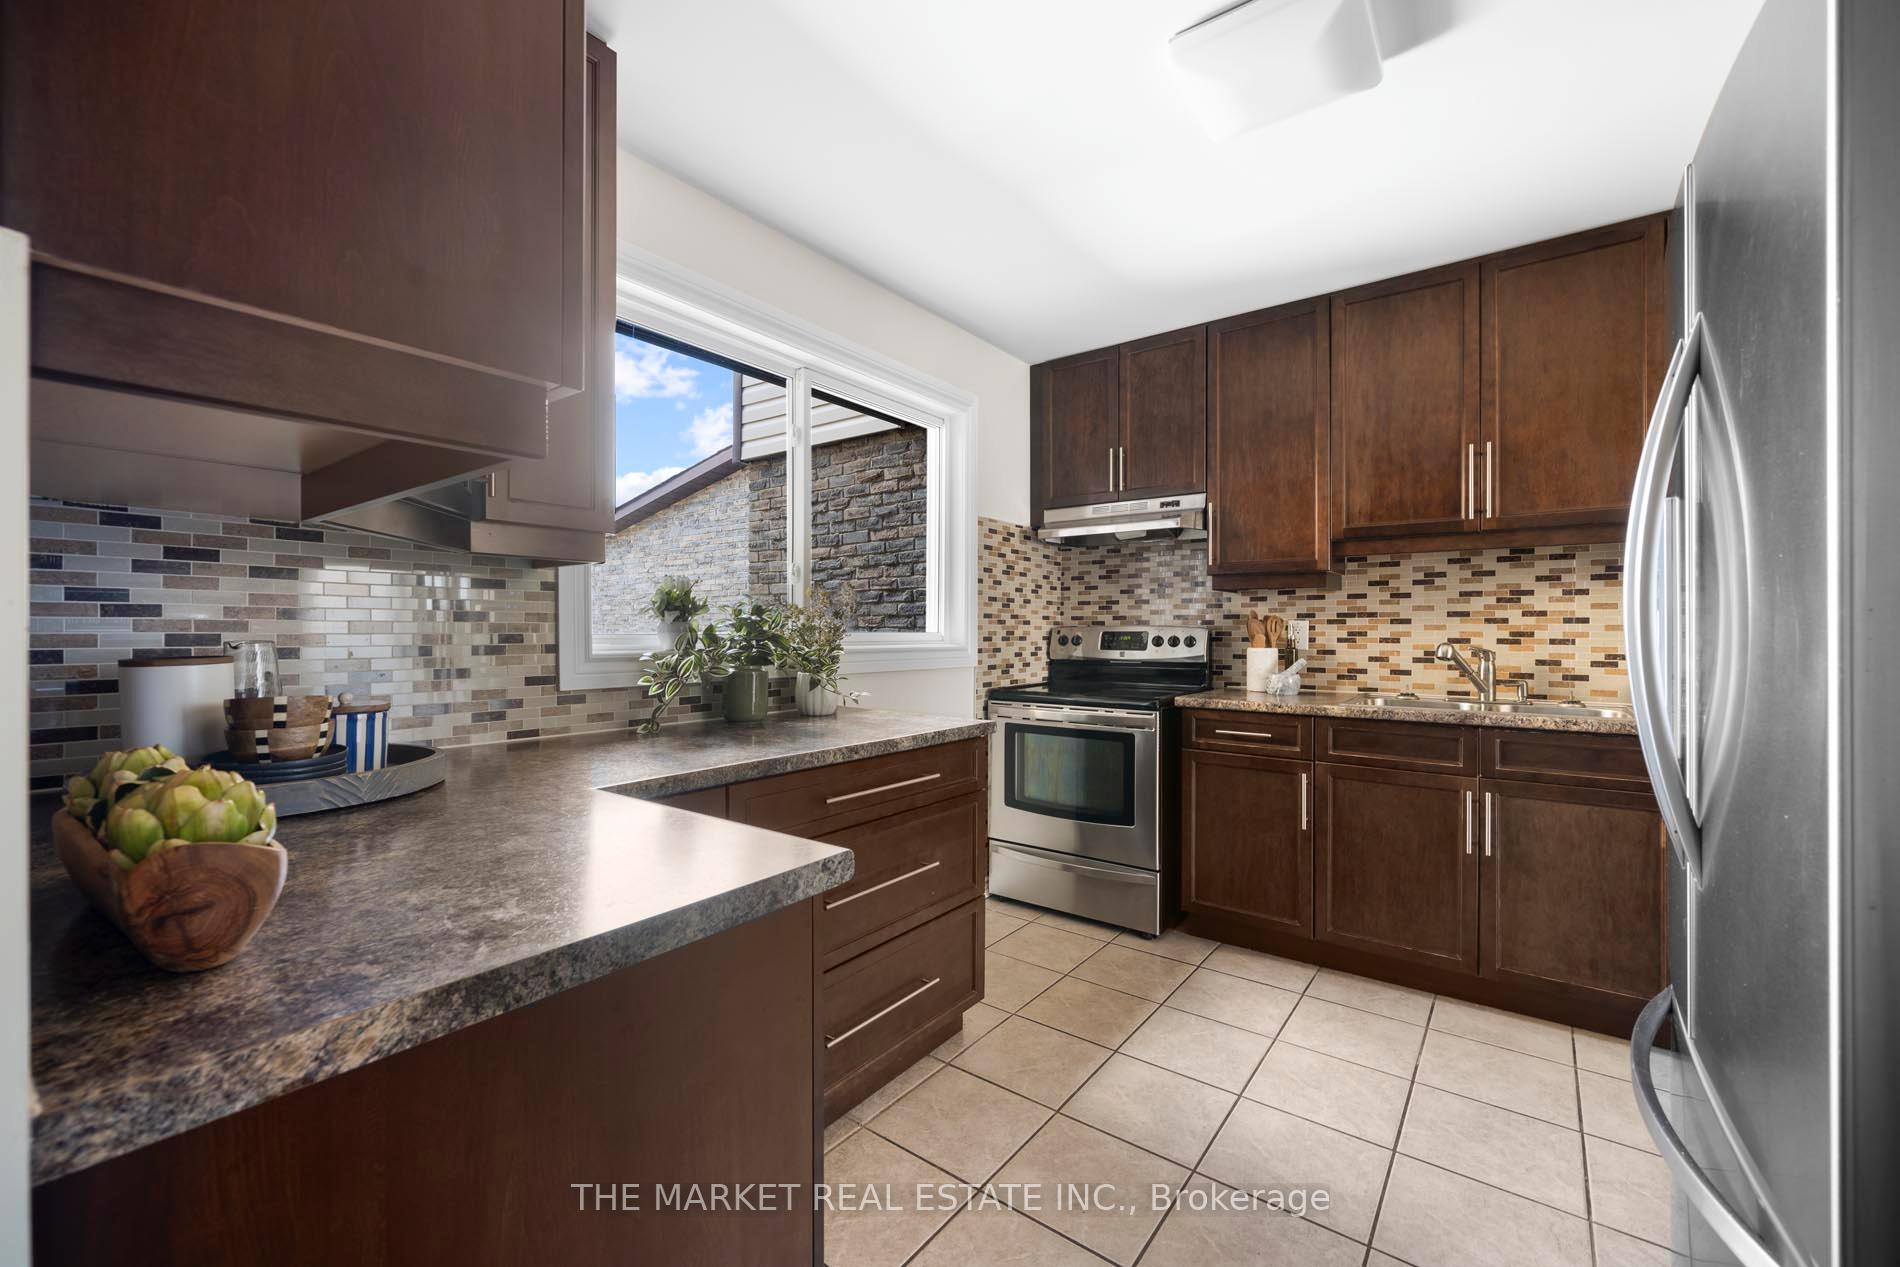
Included in the sale***existing stainless steel fridge, stainless steel stove, stainless steel dishwasher, washer, dryer, window coverings, light fixtures***
- Included: ***existing stainless steel fridge, stainless steel stove, stainless steel dishwasher, washer, dryer, window coverings, light fixtures***
Listing detailsW12111398, Sold, Apr 29, 2025
- MLS® number: W12111398
- Status: Sold
- Listed on: Apr 29, 2025
- Days on market: 29
- Updated: May 28, 2025
- Possession: Flexible
- Occupied by: Owner
- Listing brokerage: THE MARKET REAL ESTATE INC.
About this home
117 Greene Drive, Brampton (Madoc), ON L6V 2P2
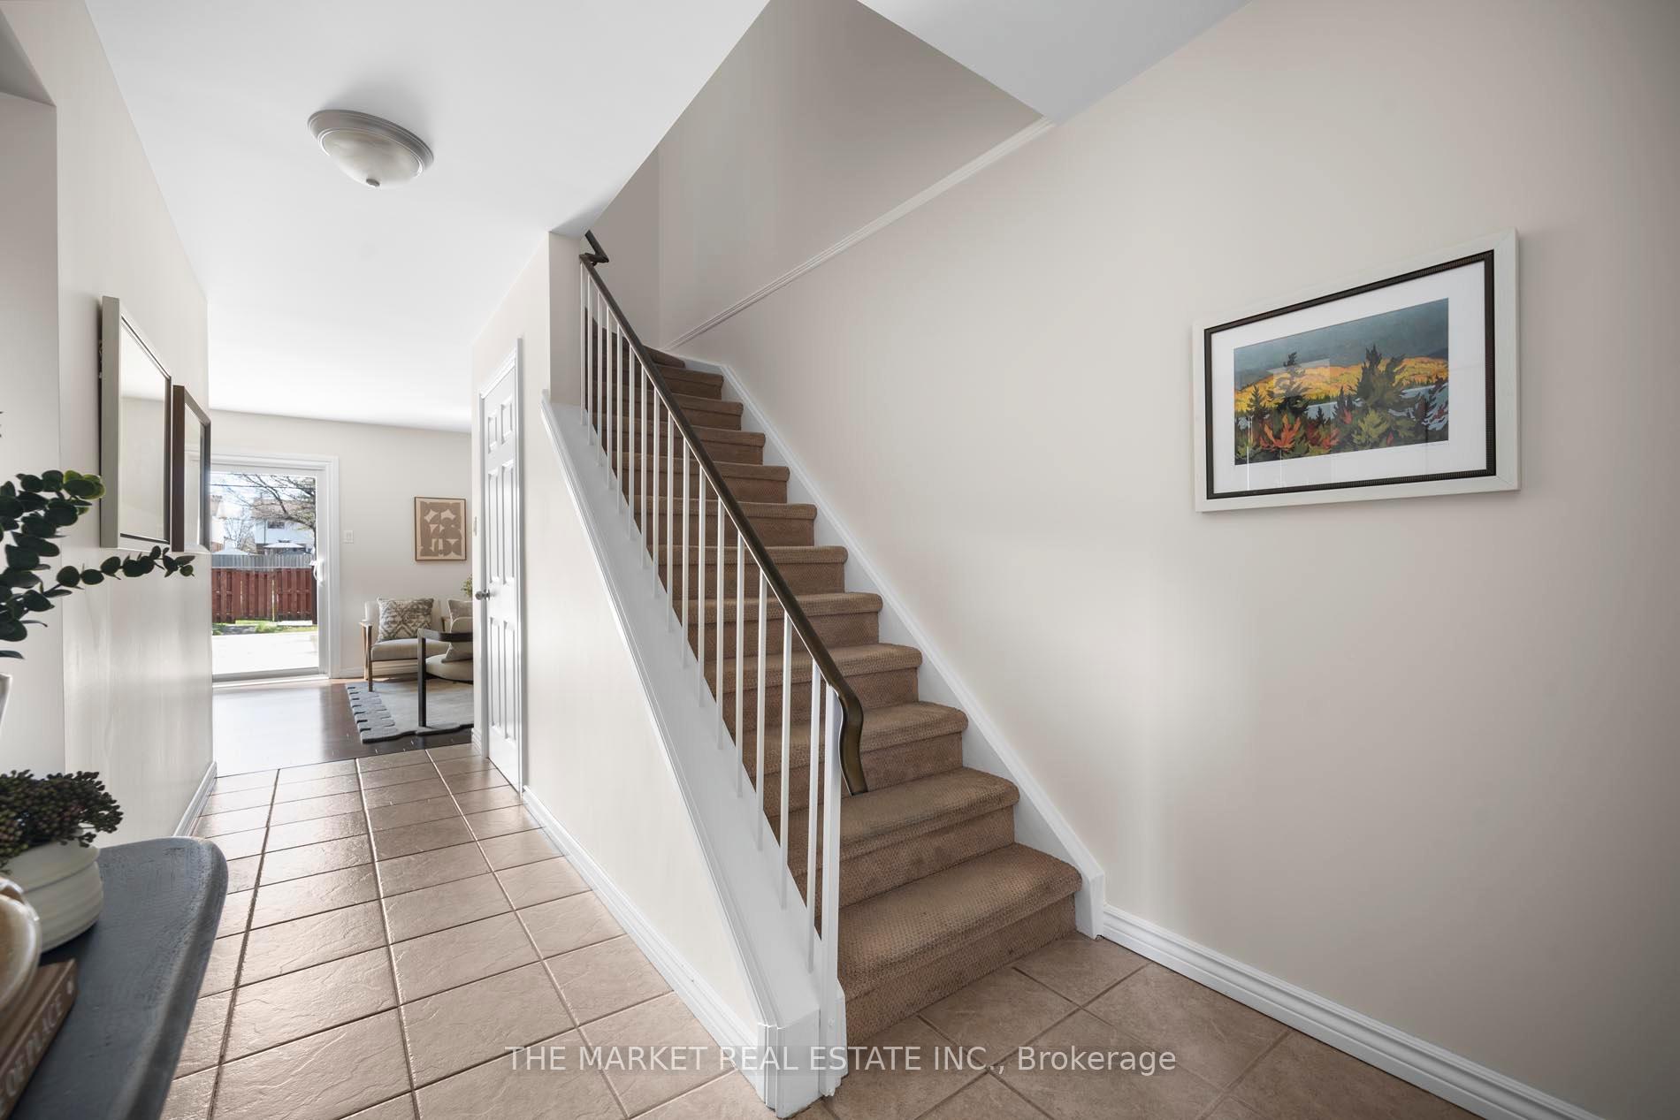
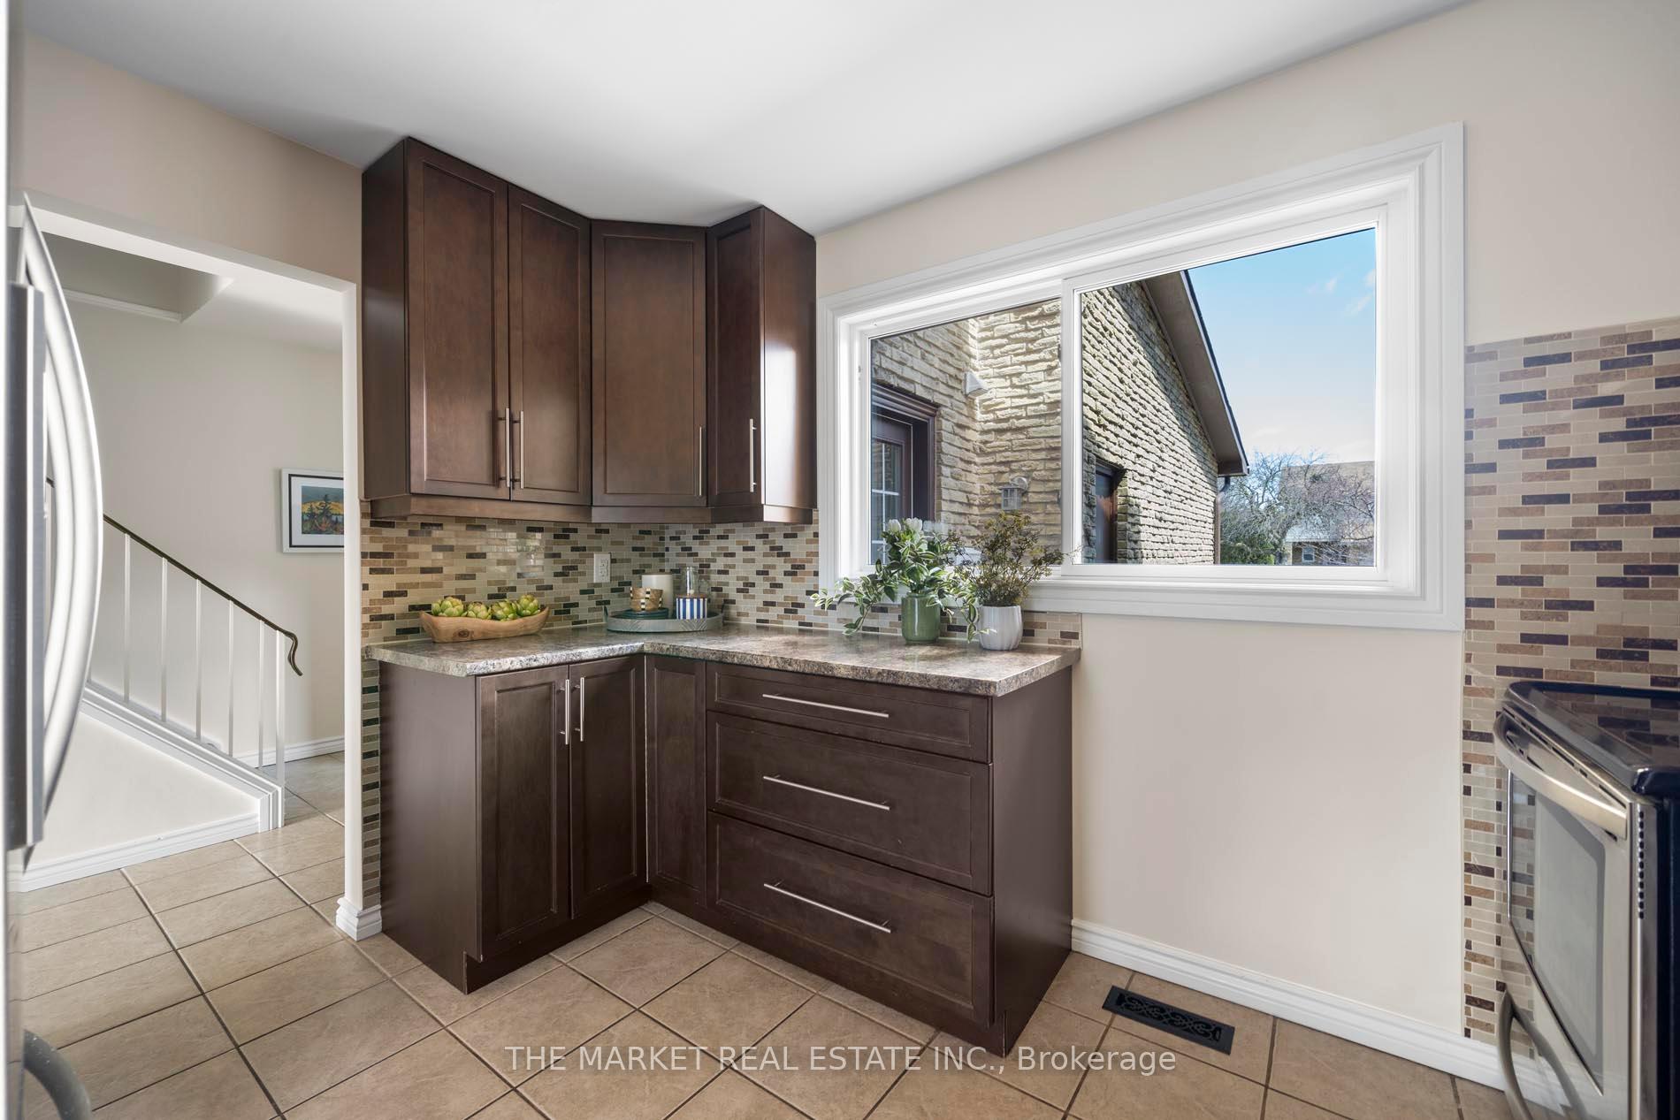
***Absolutely Immaculate***This stunning townhouse has been renovated from top to bottom and shows 10+++ Beautiful features included: freshly painted from top to bottom in a neutral palette, an updated modern kitchen with stainless steel appliances/ceramic backsplash/tons of cupboard space, huge living/dining room with gleaming laminate floors that walks out to extra deep backyard with deck and shed, second floor with laminate floors, updated main bathroom, primary bedroom with double-door entry and wall to wall closets, basement in-law suite or teenager suite with new laminate floors, spacious rec room/large bedroom/3-piece bath, roof (2018), windows (2012), furnace (2015), ***Overall a great established family neighbourhood and location with an excellent walk score!! Walk to transit, gas station, grocery store, parks, schools and minutes to Hwy 410!!! Just move in and enjoy!!
Ask about this home
A HOMEH agent will answer your questions about this home.
Around this home
Daily convenience, out of 100, from the distances below
Schools nearby
School rating, out of 10.
Helpful calculators
Your HOMEH agent

"I would see it this week."