
117 Richwood Crescent
Brampton (Bram West)117 Richwood Crescent
Brampton (Bram West)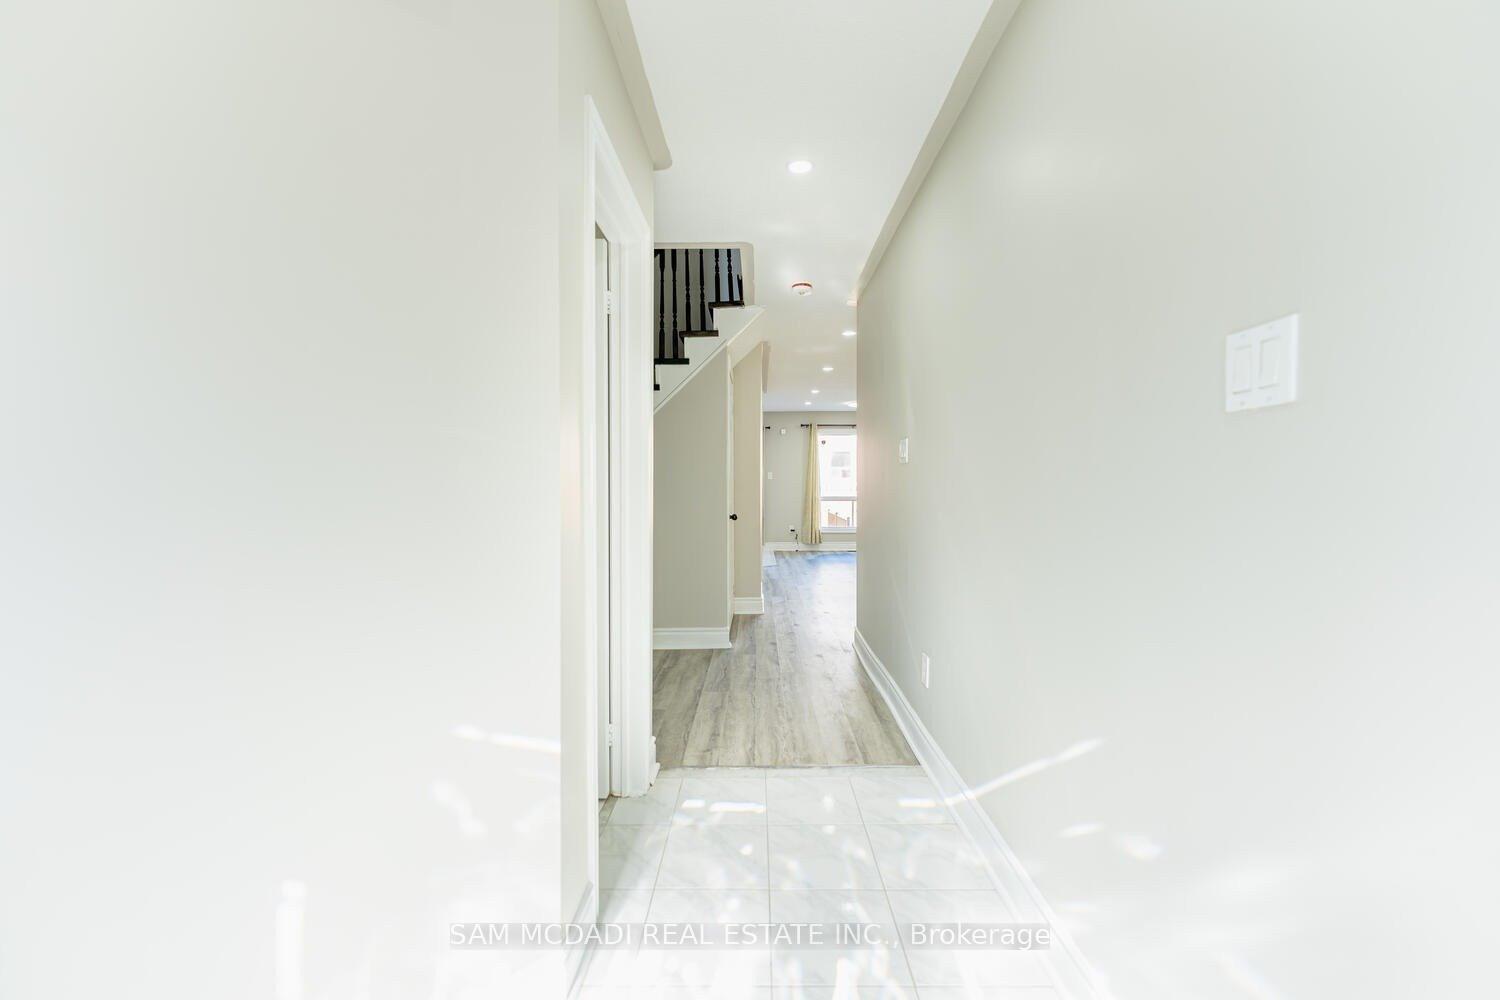
 See all 26 photos
Property history

This listing has ended. It is no longer available.
Property not available for sale or for rent.
About this home
117 Richwood Crescent, Brampton
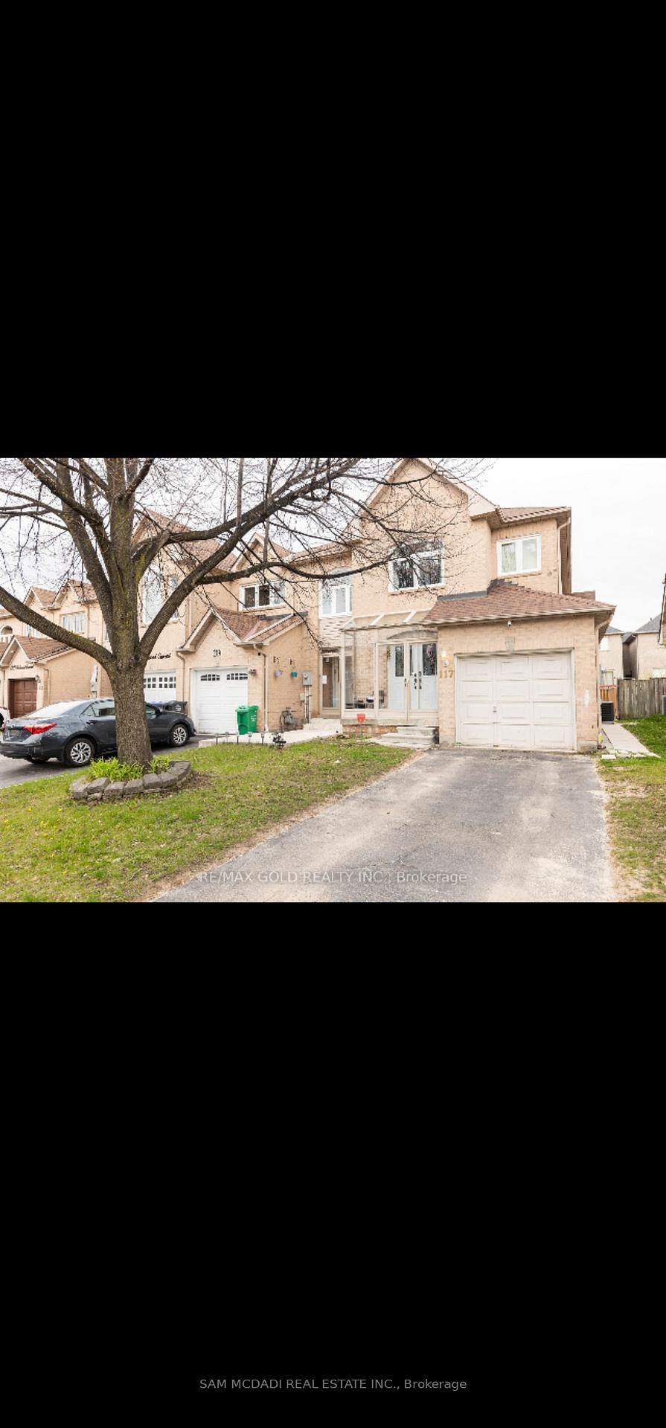
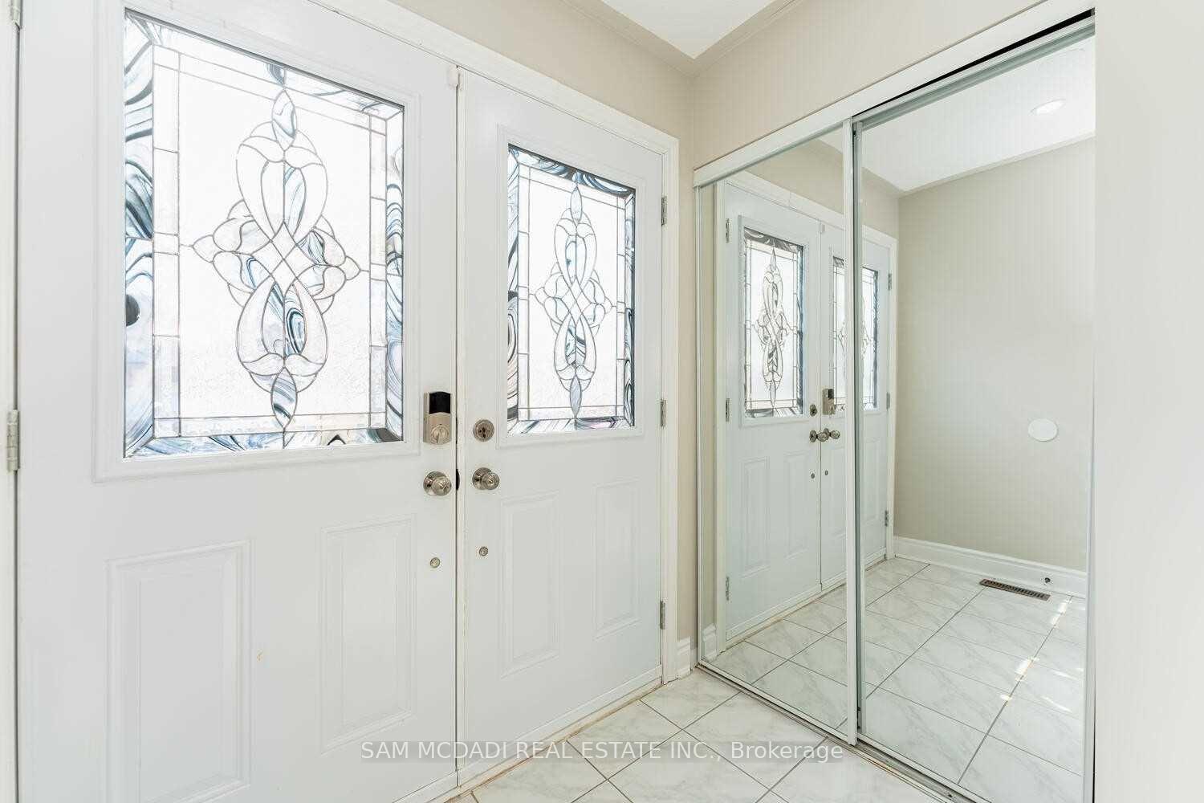
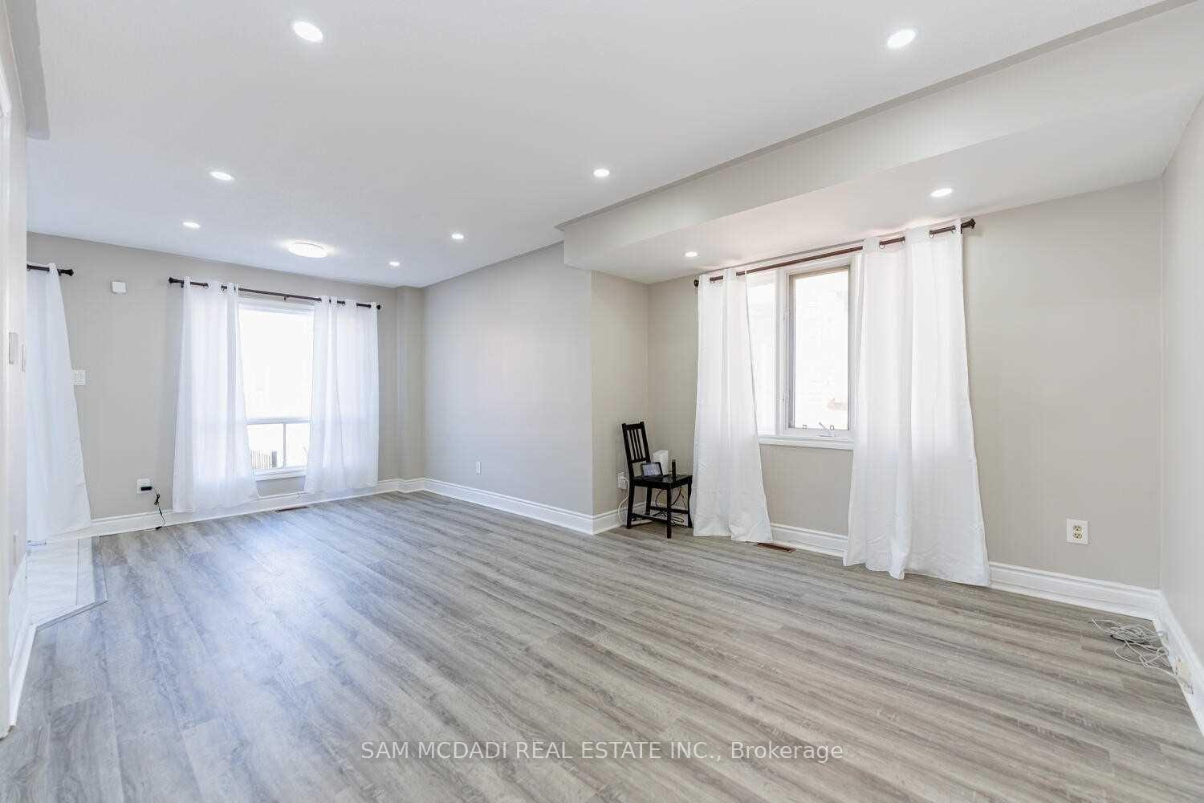
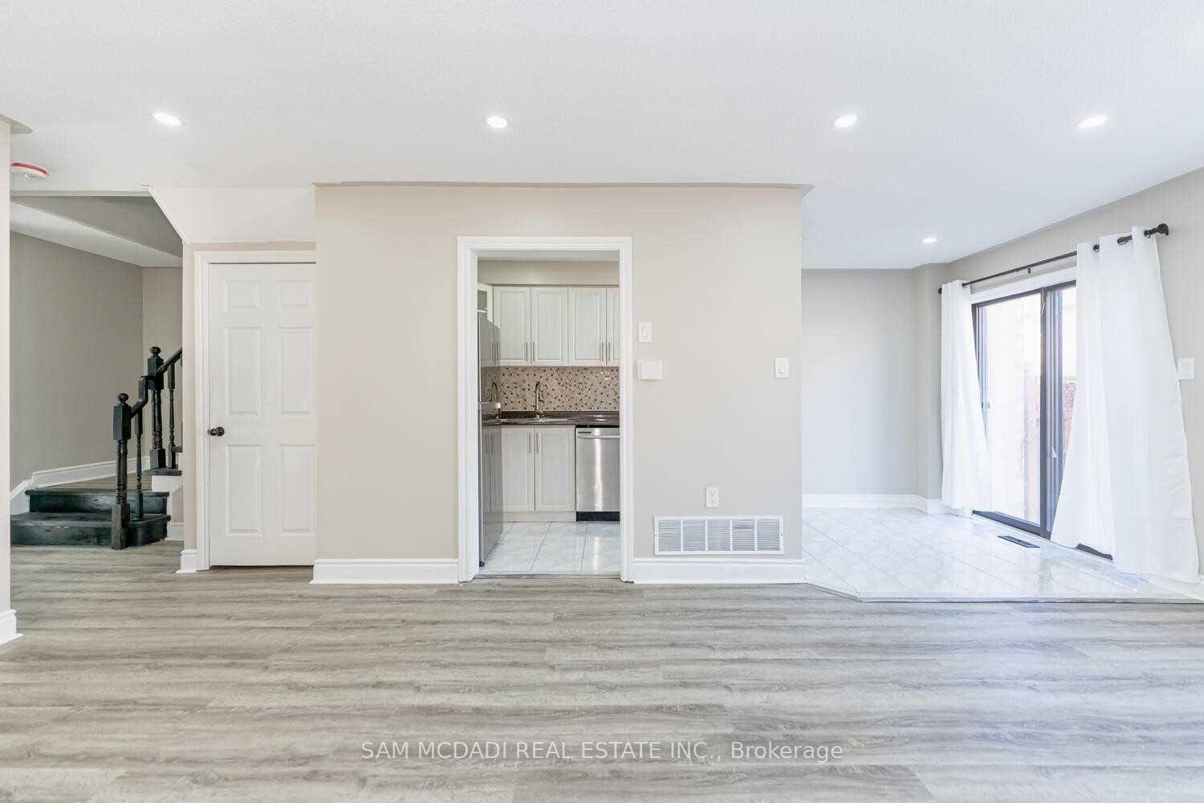
Discover this charming corner freehold townhouse, designed to feel like a semi-detached home, with a LEGAL BASEMENT boasting approximately 1,950 Sq Ft of living space. As you step inside, you are welcomed by a bright and airy ambience, enhanced by pot lights and the spacious, open layout. The main floor features a delightful kitchen equipped with stainless steel appliances, seamlessly overlooking a sunlit breakfast area that leads to a large, fenced backyard. The inviting living room is bathed in natural light flowing through large windows, creating a warm and welcoming ambience for your family to enjoy. Discover the cozy primary bedroom located on the second floor complemented by a 4pc ensuite bathroom and a generously sized closet for ample storage. Two additional well-sized bedrooms on the same level share a 4pc bathroom, ensuring comfort and convenience for the entire household. Adding exceptional value, the home includes a legal basement studio apartment, complete with a private entrance. The basement includes a fully equipped kitchen with stainless steel appliances and plenty of storage, a versatile recreation area that can be tailored to your needs, a 3pc bathroom, and a laundry room, presenting an excellent opportunity for generating extra income or accommodating extended family. The property is rounded out by a spacious fenced backyard, providing plenty of room for kids, pets, or gardening. Centrally located with convenient access to parks, schools, shopping, Banty's Roost Golf Club and a variety of other amenities!
Facts & features
Ask about this home
A HOMEH agent will answer your questions about this home.
Rooms
6 rooms · 4 bathrooms
- Kitchen9′4″ × 6′1″57 sq.ft.
- Breakfast6′11″ × 6′7″45 sq.ft.
- Living room20′4″ × 12′4″251 sq.ft.
- Primary bedroom16′9″ × 12′6″209 sq.ft.
- Bedroom 210′10″ × 7′10″85 sq.ft.
- Bedroom 39′2″ × 8′74 sq.ft.
Around this home
Listing details
Helpful tools
Your HOMEH agent
"I would see it this week."
Ask HOMEH about this home
Price, neighbourhood, monthly cost. Ask anything.
HOMEH Intelligent Agent is an AI, not a licensed representative. Check anything important with your agent.