

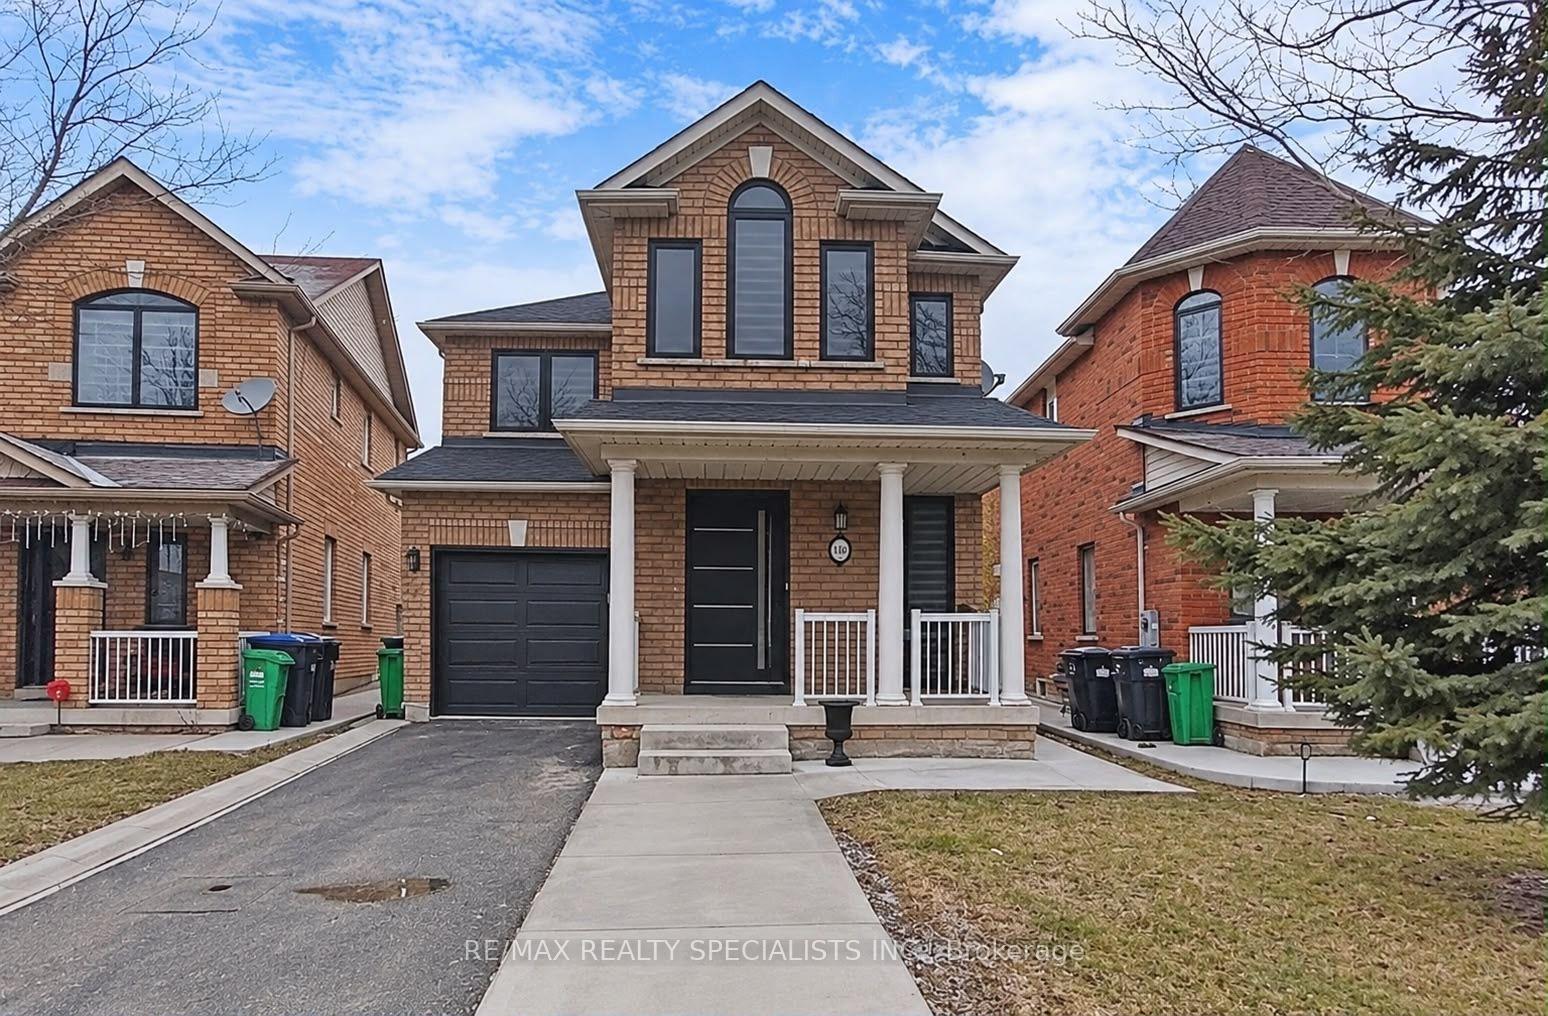
118 Heartleaf Crescent E
Detached For Sale
1/32118 Heartleaf Crescent E
Detached For Sale
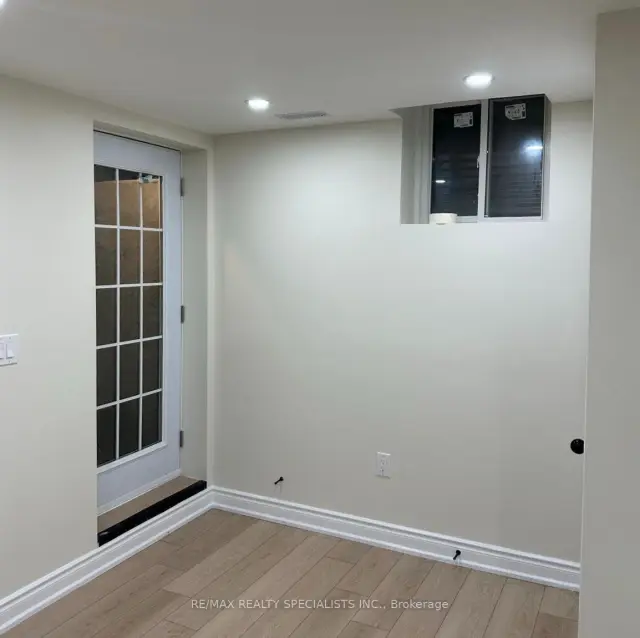 See all 32 photos
Listed for:Listed 9 days ago
$999,000
Hestimate*: $979,000▼ 2%3+1 Bedrooms
4 Bathrooms
1 Garage
1.5K–2K sq.ft
28.44×85.3 ft
$6,219/yr
Facts and features
- BasementFinished
- Price per sq ft~$571
- Water, sewerMunicipal
- Lot shapePie
What stands out
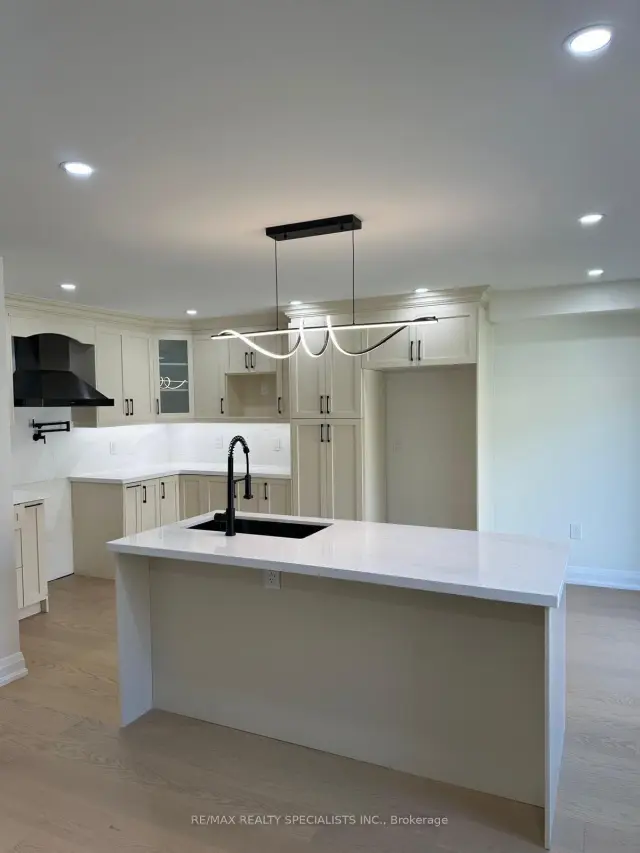
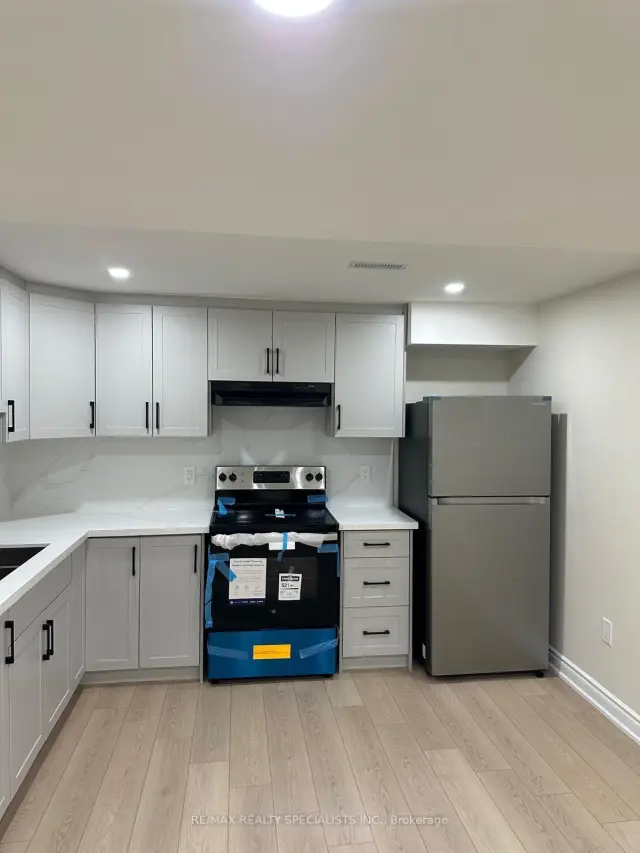
- Second kitchen
- Separate entrance
- Hardwood floors
- Central air
The homeDetached, 2-storey, 1,500–2,000 sq ft
- TypeDetached
- Style2-storey
- Living space1,500–2,000 sq ft
- BasementFinished, separate entrance
InsideHardwood, Ceramic, Upper level, Carpet free, water meter
- FlooringHardwood, Ceramic
- LaundryUpper level
- FeaturesCarpet free, water meter
- SecurityCarbon monoxide detectors, smoke detector
- Rooms above ground7
- Bedrooms3 + 1 in the basement
- Bathrooms4
- Kitchens2
- Family roomYes
Outside and lotBrick, concrete, Asphalt shingle, Concrete
- ExteriorBrick, concrete
- RoofAsphalt shingle
- FoundationConcrete
- FeaturesYear round living
- AccessibilityParking
- Size28.44 × 85.3 ft
- ShapePie
- ZoningRESIDENTIAL
Parking1 Garage, Built-in, Available
- Spaces1 Garage
- GarageBuilt-in
- DrivewayAvailable
Heating, water and powerForced air, electric, Central air, Municipal water
- HeatingForced air, electric
- CoolingCentral air
- WaterMunicipal water
- SewerMunicipal sewer
- Natural gasAvailable
- HydroAvailable
- CableAvailable
- TelephoneAvailable
Costs and taxesTaxes $6,219 a year, HST included in the price, Hwt
- Taxes, 2025$6,219 a year
- HSTHST included in the price
- Rental itemsHwt
- Under contractHot water tank-gas
NearbyPark, place of worship, public transit, school
- Close toPark, place of worship, public transit, school
Listing detailsW14170928, For Sale, Nov 11, 2026
- MLS® numberW14170928
- StatusFor Sale
- Listed onNov 11, 2026
- Days on market9
- UpdatedNov 11, 2026
- PossessionFlexible
- Occupied byTenant
- Listing brokerageRE/MAX REALTY SPECIALISTS INC.
About this home
118 Heartleaf Crescent E, Brampton (Fletcher's Meadow), ON L7A 2C1
Carpet FreeWater MeterParkPlace Of WorshipPublic TransitSchool
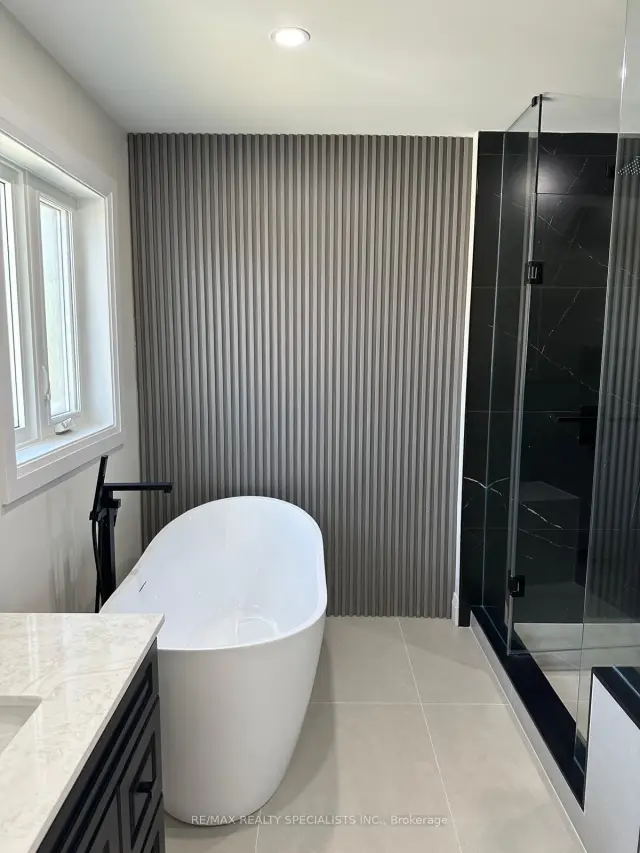
Fully Renovated top to bottom. Approx 1900 Sq Ft Fabulous Detached house Incredible Layout With Large Bedrooms & An Exquisite Master Bedroom W/Ensuite & Large Walk-In Closet. Living Room & Separate Family Room. Renovated Modern Spacious Kitchen. Hardwood Floors & Pot Lights through out. Immaculate Condition Home....Just Move in & Enjoy. Laundry at second floor. Legal1 Bedroom, 1 Washroom Basement Apartment.
Read more
Book a viewing
Fri20Nov
Sat21Nov
Sun22Nov
Mon23Nov
Tue24Nov
Wed25Nov
Thu26Nov
Pick A Time
Buy with HOMEH and get back$14,985Cashback Rebate, paid at closing
Claim my rebate
Around this home
Sandalwood Pkwy & Edenbrook Hill dr
Errands
Parks
Schools
Daily convenience, out of 100, from the distances below
ParkMcKinney Parkette · 12 within 1 km3 min walk199 m
GroceryFreshCo2 min walk122 m
SchoolFletcher's Meadow Secondary School9 min walk550 m
PharmacyPharmacy2 min walk151 m
Cafés & foodDairy Queen · 14 within 1 km2 min walk129 m
Gym & rec centreCassie Campbell Community Centre7 min walk424 m
WalkDriveStraight-line distance, open map data
Grocery0.1 km
Park0.2 km
Coffee0.1 km
Dining0.2 km
Gym0.4 km
Schools nearby
School rating, out of 10.
Fletcher's Meadow Secondary Schoolsecondary · Public · 0.6 km
5.5/10
Applewood Academy and Daycareelementary · Private · 0.7 km
—
Parkholme Secondary Schoolsecondary · Public · 0.7 km
—
Contact agent
Helpful calculators
Mortgage
Affordability
Closing costs
Land transfer tax
Property tax
Down payment
CMHC insurance
Stress test
Cashback Rebate

Your HOMEH agent
KimHOMEH agent · Brampton
"Priced 2% over the Hestimate. I would see it this week."
Ask Kim