

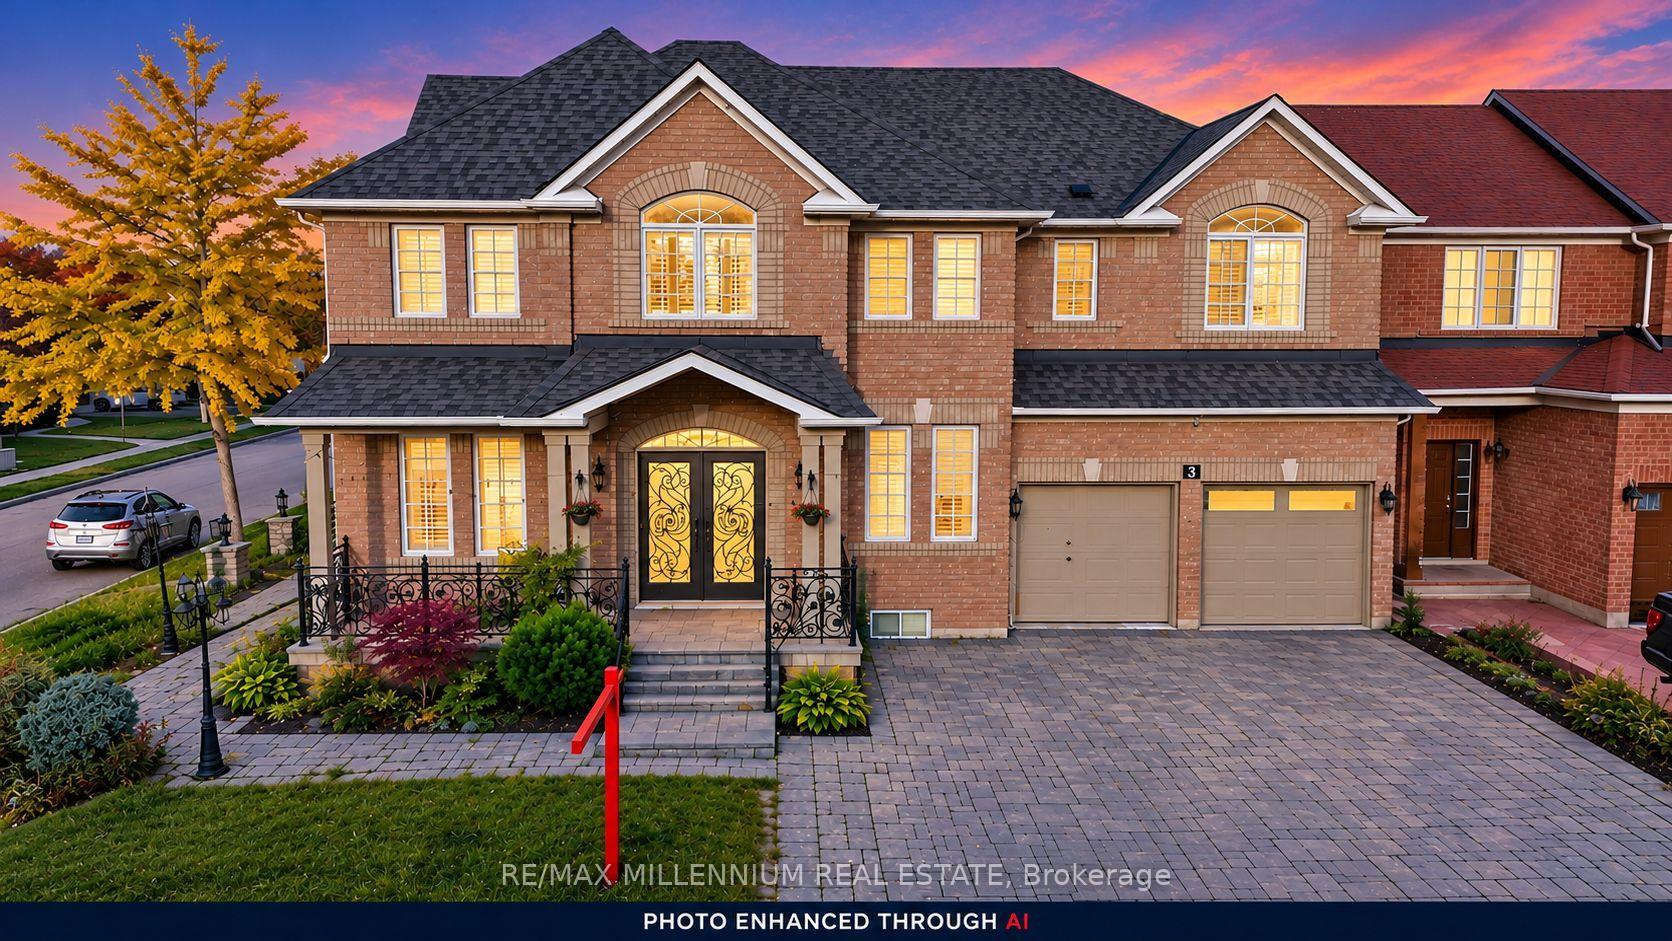
3 Cogswell Crescent
3 Cogswell Crescent
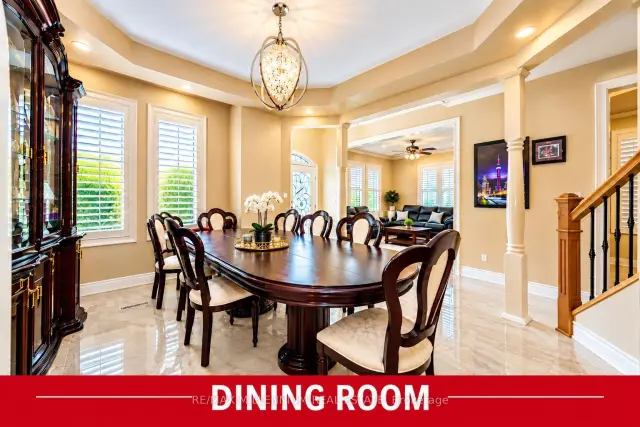 See all 37 photos
Facts and features
- BasementWalk-up
- Price per sq ft~$259
- Water, sewerMunicipal
- HeatingForced air
- 3 kitchens
- Separate entrance
- Hardwood floors
- Fireplace
- Central air
The homeDetached, 2-storey, 3,500–5,000 sq ft
- TypeDetached
- Style2-storey
- Living space3,500–5,000 sq ft
- BasementFinished, full, separate entrance, walk-up
InsideFireplace Yes, electric, family room, Hardwood, Tile, Upper level
- FireplaceYes, electric, family room
- FlooringHardwood, Tile
- LaundryUpper level
- FeaturesBar fridge, built-in oven, in-law capability, in-law suite
- Rooms above ground11
- Rooms in the basement3
- Bedrooms5 + 2 in the basement
- Bathrooms5
- Kitchens3
- Family roomYes
Outside and lotBrick, Asphalt shingle, Poured concrete
- ExteriorBrick
- RoofAsphalt shingle
- FoundationPoured concrete
- Size73.94 × 82.51 ft
Parking2 Garage, Built-in, Available
- Spaces2 Garage
- GarageBuilt-in
- DrivewayAvailable
Heating, water and powerForced air, electric, Central air, Municipal water
- HeatingForced air, electric
- CoolingCentral air
- WaterMunicipal water
- SewerMunicipal sewer
- Natural gasYes
- HydroYes
- CableYes
- TelephoneYes
Costs and taxesTaxes $10,926 a year, HST included in the price, Hot water tank rental approx $50 including tax
- Taxes, 2026$10,926 a year
- HSTHST included in the price
- Rental itemsHot water tank rental approx $50 including tax
Included in the saleAll stainless steel appliances. 2 stove, 1 fridges, 2-dishwasher on main level washer, dryer onupper floor all window coverings.basement appliance 1 stove, 1 fridge , 1 dishwasher washer and dryer., All furniture
- IncludedAll stainless steel appliances. 2 stove, 1 fridges, 2-dishwasher on main level washer, dryer onupper floor all window coverings.basement appliance 1 stove, 1 fridge , 1 dishwasher washer and dryer.
- Not includedAll furniture
Listing detailsW14170906, For Sale, Nov 11, 2026
- MLS® numberW14170906
- StatusFor Sale
- Listed onNov 11, 2026
- Days on market9
- UpdatedNov 20, 2026
- Possession2026-12-01 / Immediate
- Occupied byOwner
- Listing brokerageRE/MAX MILLENNIUM REAL ESTATE
About this home
3 Cogswell Crescent, Brampton (Vales of Castlemore), ON L6P 1A4
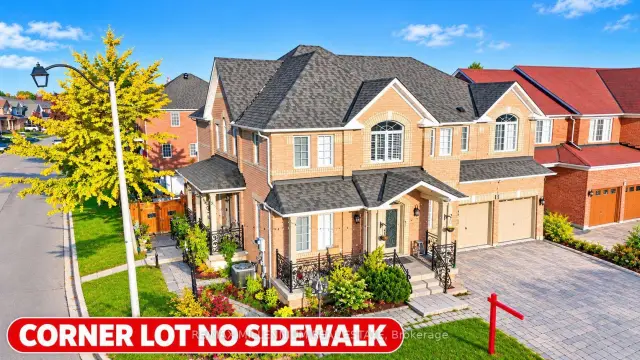
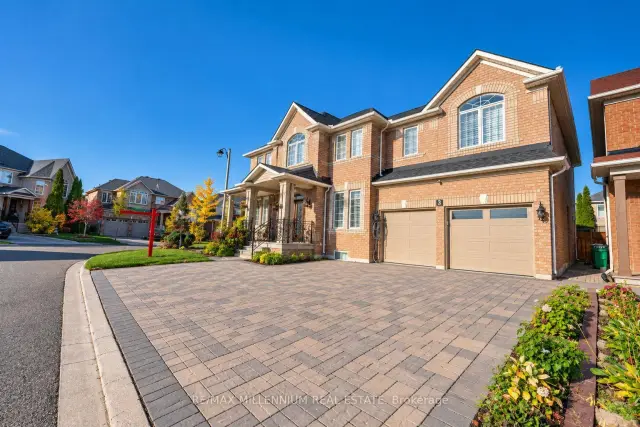
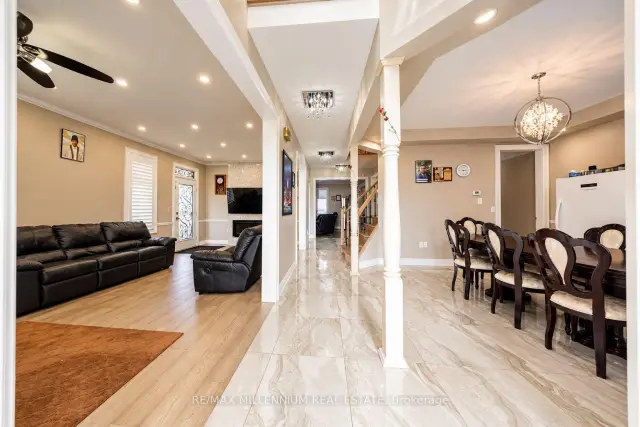
LOOK NO FURTHER! A LUXURIOUS CORNER-LOT GEM IN THE PRESTIGIOUS VALES OF CASTLEMORE!Welcome to this exceptional luxury residence offering an impressive 5,254 sq. ft. of total living space, showcasing elegance, sophistication, and thoughtful design throughout! A grand double-door entrance welcomes you into a beautifully appointed main floor featuring soaring9-foot ceilings, separate formal living, dining, and family rooms, and exquisite custom crown moulding complemented by pot lights throughout. The inviting living room features a cozy fireplace and a convenient side entrance, while a full main-floor bathroom adds functionality and versatility.The stunning gourmet kitchen is a true showstopper, featuring custom quartz countertops, premium cabinetry, generous storage, stainless steel appliances, a double-door refrigerator, and a smooth-top stove. An additional fully equipped spice kitchen offers its own stove, dishwasher, sink, and quartz countertops-perfect for effortless entertaining and everyday cooking! A staircase with decorative metal pickets leads to the spacious upper level, featuring 5 generously sized bedrooms and convenient second-floor laundry. The luxurious primary retreat boasts a spa-inspired 5-piece ensuite complete with double quartz vanities, a glass-enclosed standing shower, and a relaxing Jacuzzi tub. Four additional spacious bedrooms and two 3-piece bathrooms complete this impressive level. The finished basement separate entrance, offering approximately 1,615 sq. ft. (as per MPAC), features a separate side entrance, 2 additional bedrooms, a wet bar, and an expansive living and entertainment area-providing exceptional flexibility for extended family or guests.Step outside to enjoy a beautifully designed, low-maintenance backyard with no grass, complemented by an interlocking paver driveway. The garage offers abundant storage space and aLevel 2 EV charging outlet. Additional modern conveniences include built-in Ethernet wiring throughout
Book a viewing
Around this home
Daily convenience, out of 100, from the distances below
Schools nearby
School rating, out of 10.
Helpful calculators
Your HOMEH agent

"Priced 1% over the Hestimate. I would see it this week."