
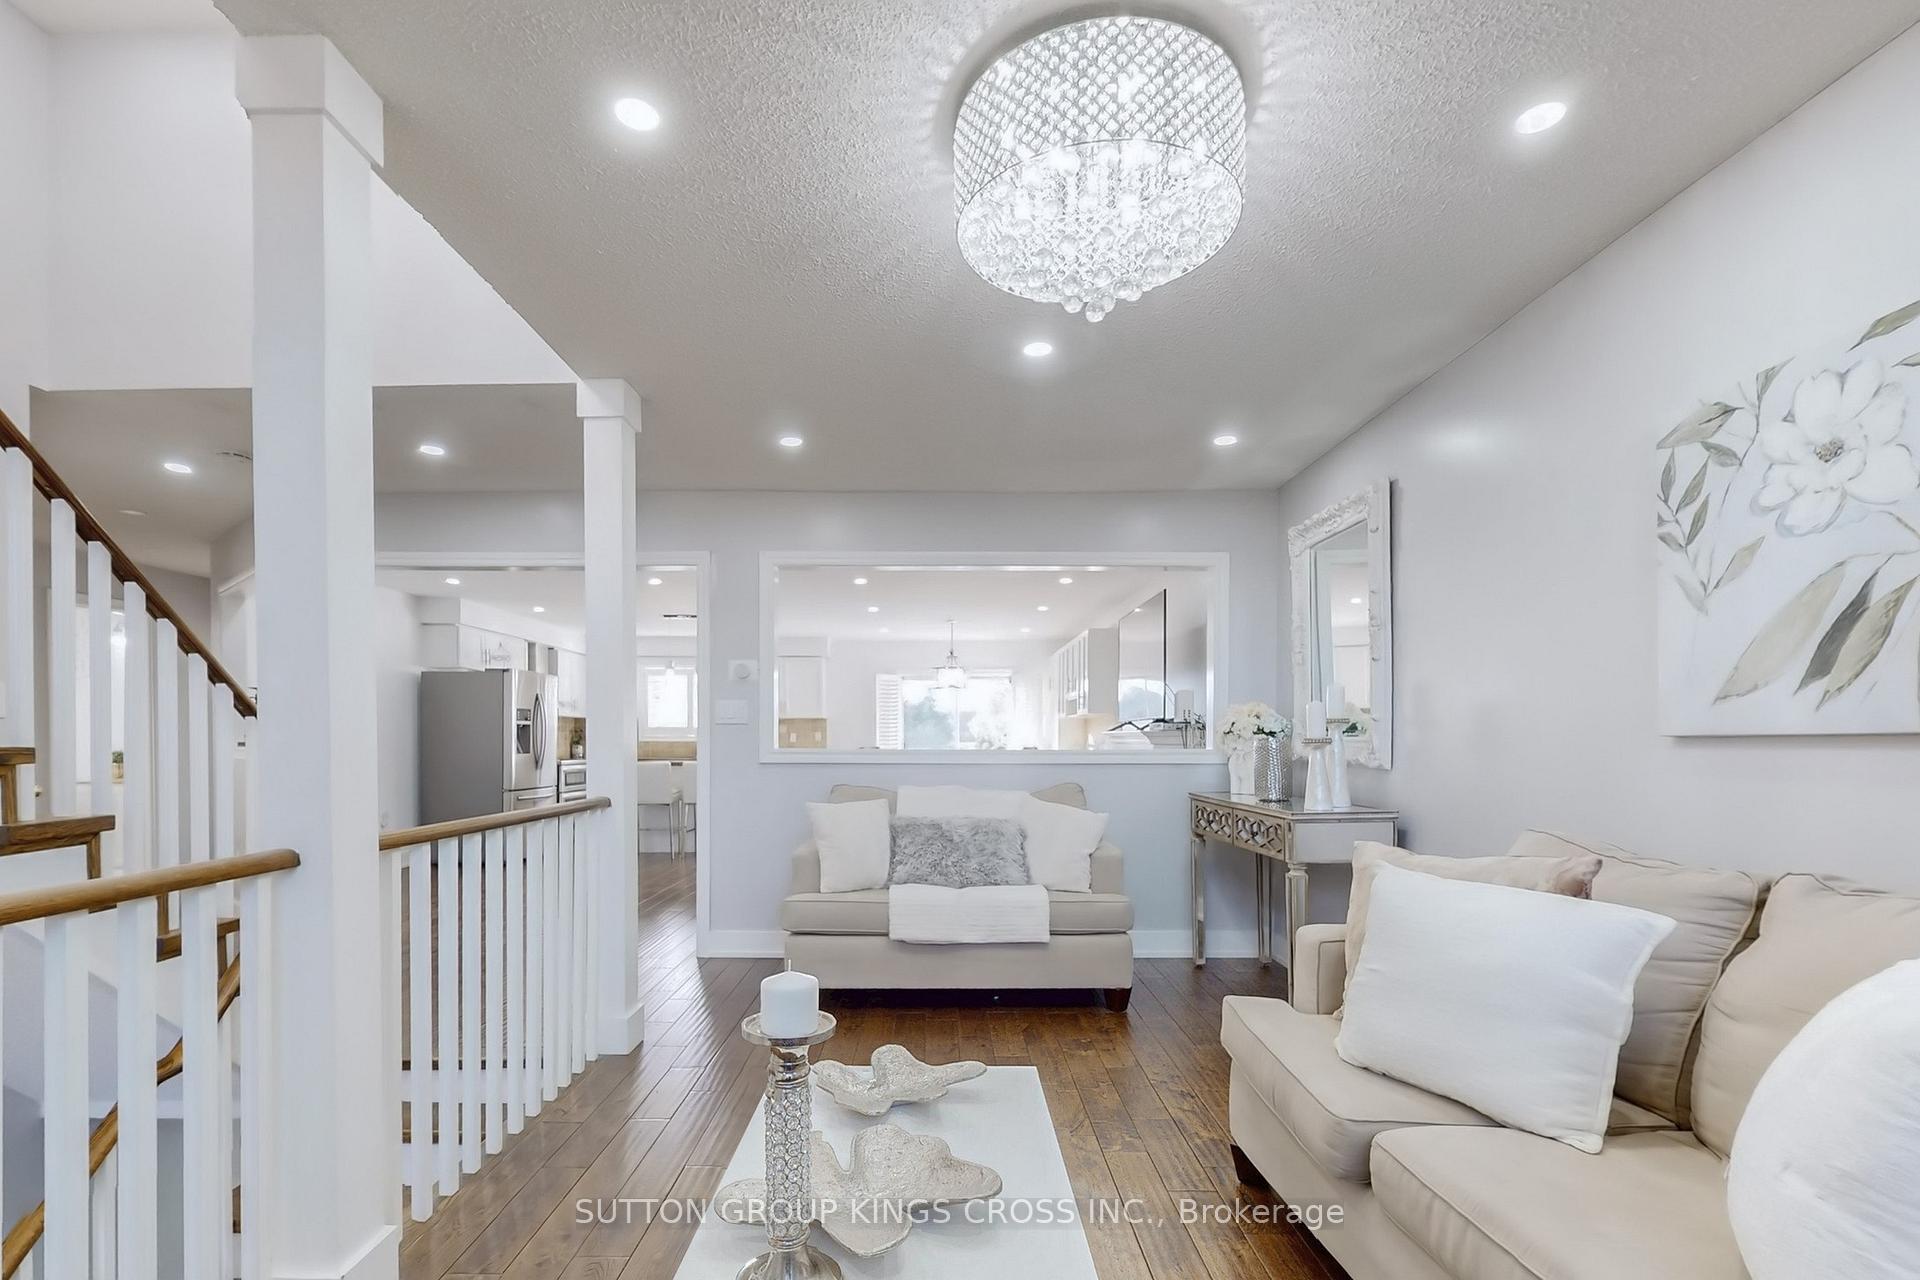
 See all 41 photos
Property history

This listing has ended. It is no longer available.
Property not available for sale or for rent.
Ask about this home
A HOMEH agent will answer your questions about this home.Ask HOMEH
About this home
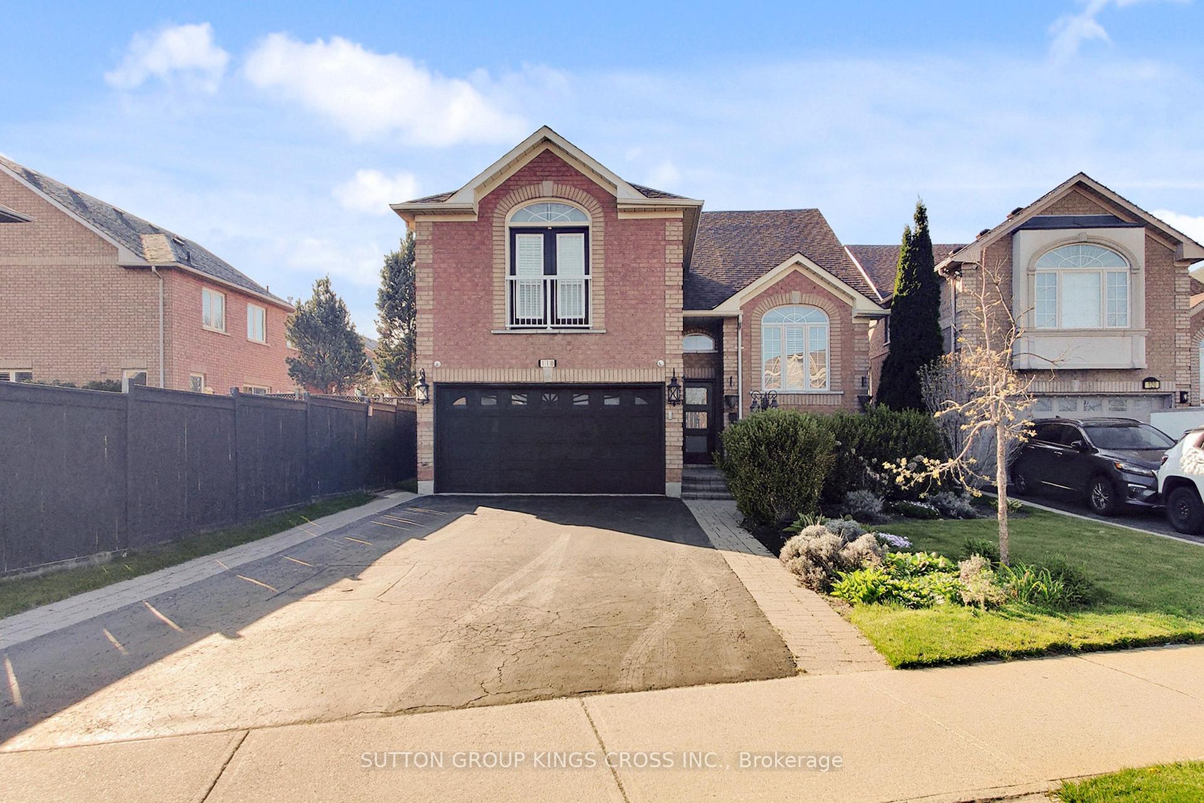
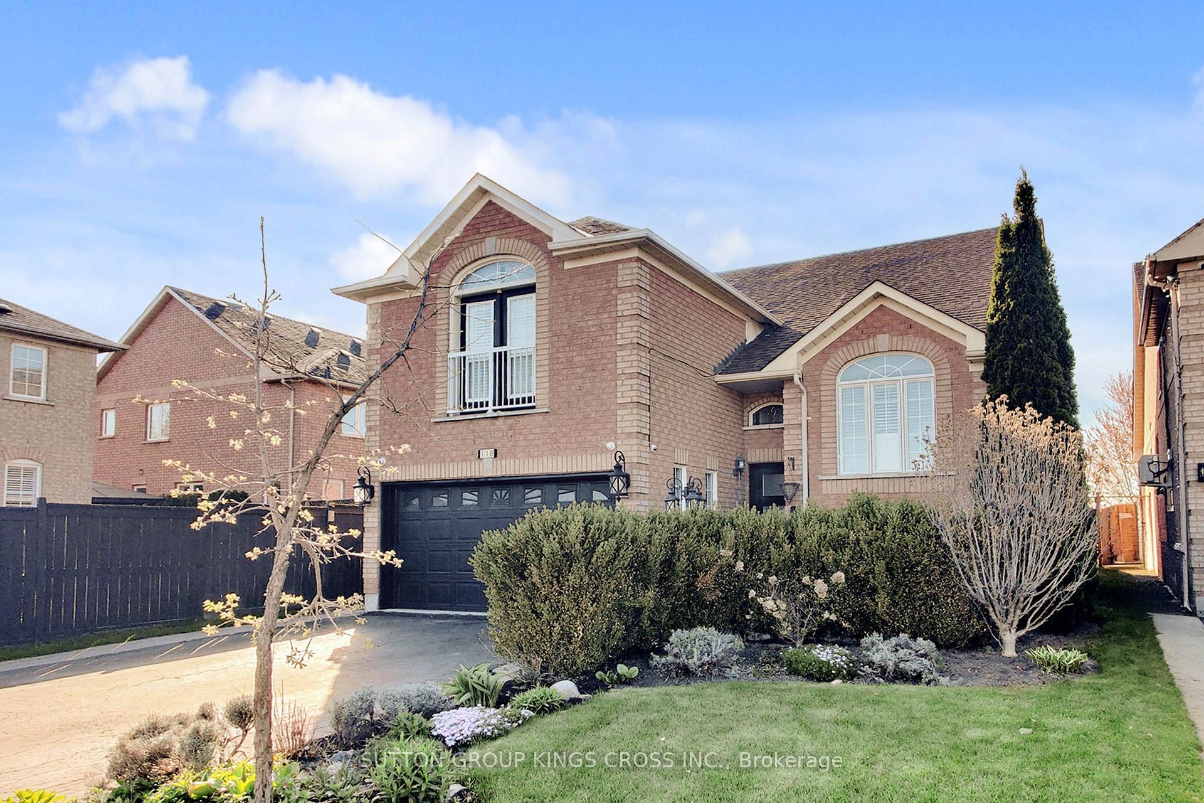
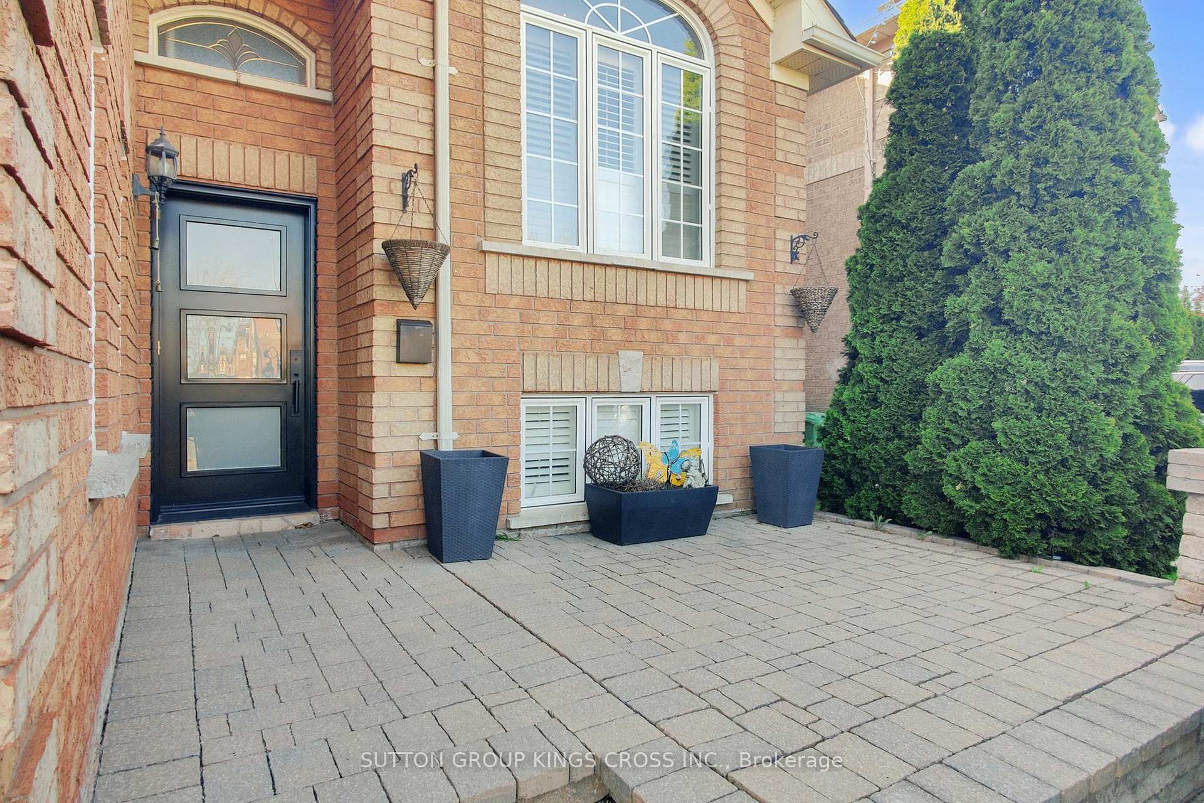
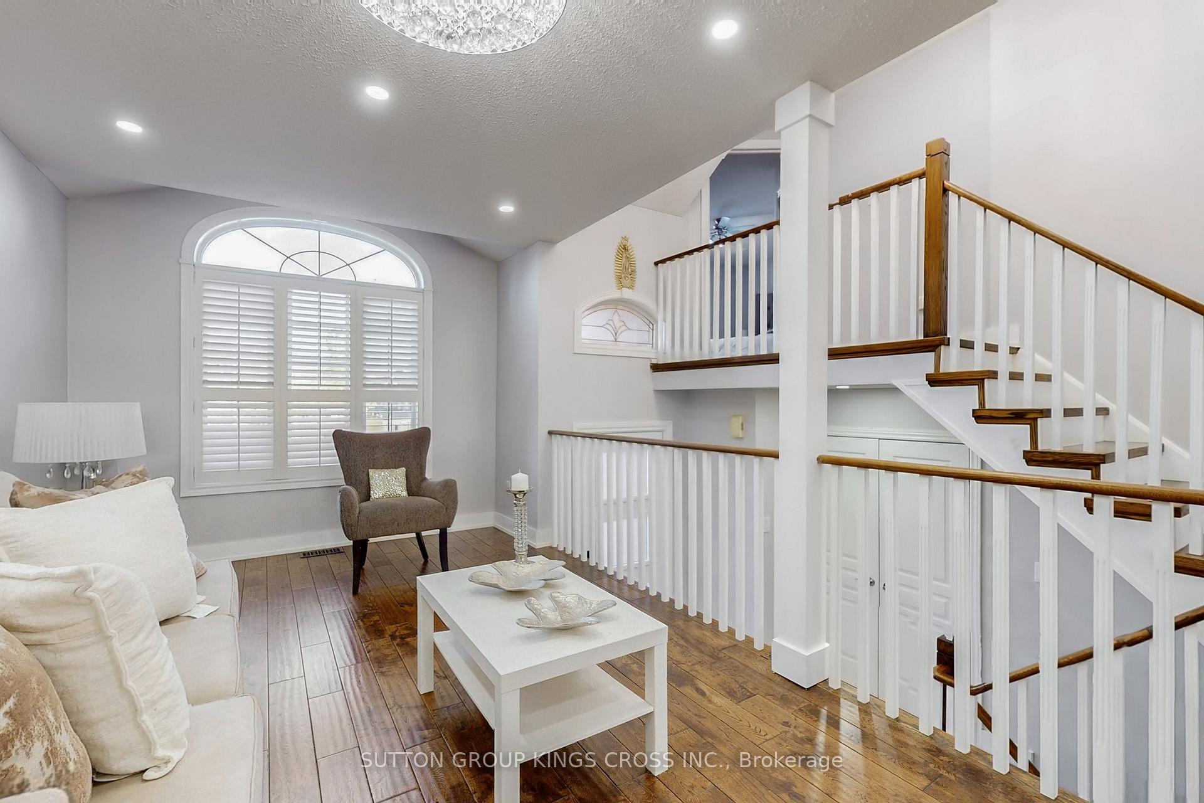
Detached Raised Bungalow,This home features a large open concept kitchenWelcome to your new home in the sought-after Van Kirk + Sandalwood neighborhood of Brampton! This stunning residence boasts newly installed hardwood floors that flow gracefully throughout the main and upper floors, complemented by elegant granite counter tops in the spacious kitchen.The heart of this home is the expansive kitchen, perfect for culinary enthusiasts and family gatherings alike. Imagine preparing meals surrounded by ample space and natural light pouring in from large windows that overlook the oasis-like backyard.The fully finished basement offers versatility and comfort, ideal for extended family or as a private retreat. Plus, the backyard, which backs onto a serene park, provides a peaceful escape with its lush greenery and tranquil atmosphere.This property truly embodies both beauty and functionality, offering a blend of modern amenities and natural beauty in one of Brampton's most desirable locations.
Facts & features
Ask about this home
A HOMEH agent will answer your questions about this home.
Rooms
12 rooms · 3 bathrooms
- Living room9′6″ × 20′1″191 sq.ft.
- Dining room10′5″ × 11′6″120 sq.ft.
- Kitchen10′8″ × 11′6″123 sq.ft.
- Family room21′2″ × 10′5″221 sq.ft.
- Bedroom 28′10″ × 13′2″116 sq.ft.
- Bedroom 311′3″ × 10′2″114 sq.ft.
- Primary bedroom15′8″ × 14′6″227 sq.ft.
- Kitchen11′9″ × 19′8″231 sq.ft.
- Living room8′11″ × 41′8″372 sq.ft.
- Bedroom 48′6″ × 12′102 sq.ft.
- Recreation8′11″ × 41′8″372 sq.ft.
- Laundry8′6″ × 15′9″134 sq.ft.
Around this home
Listing details
Helpful tools
Your HOMEH agent
"I would see it this week."
Ask HOMEH about this home
Price, neighbourhood, monthly cost. Ask anything.
HOMEH Intelligent Agent is an AI, not a licensed representative. Check anything important with your agent.