

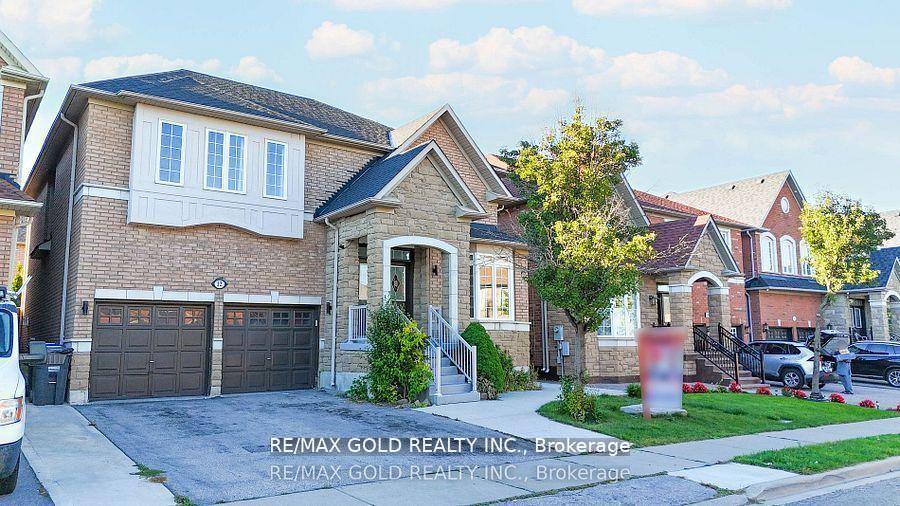
12 Castle Mountain Drive
12 Castle Mountain Drive
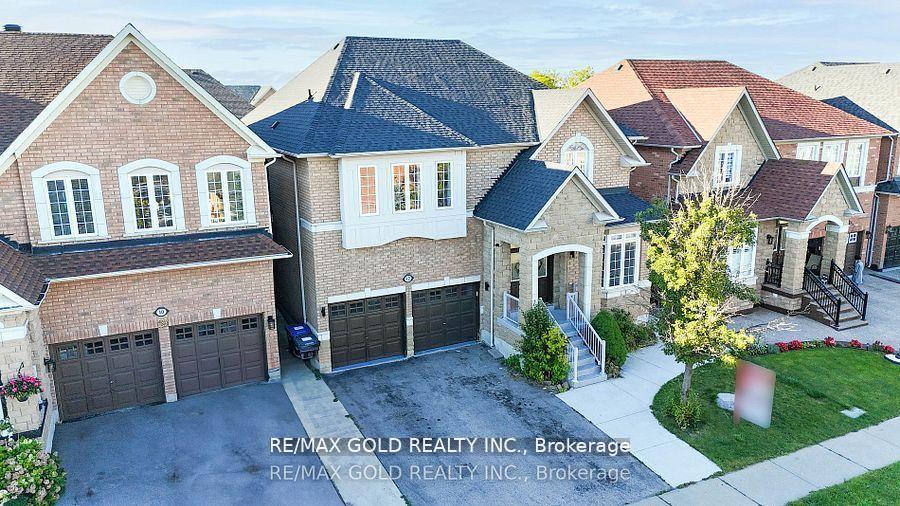
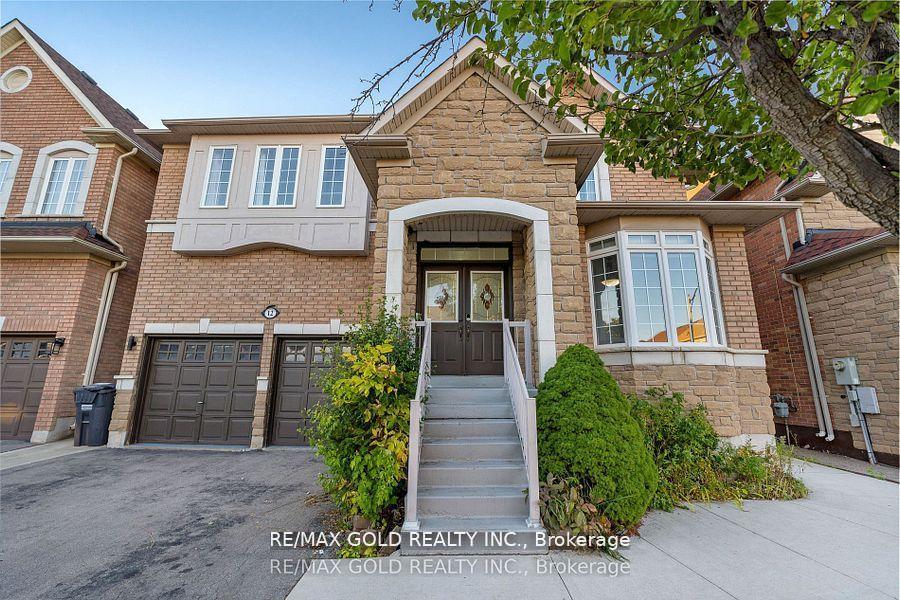
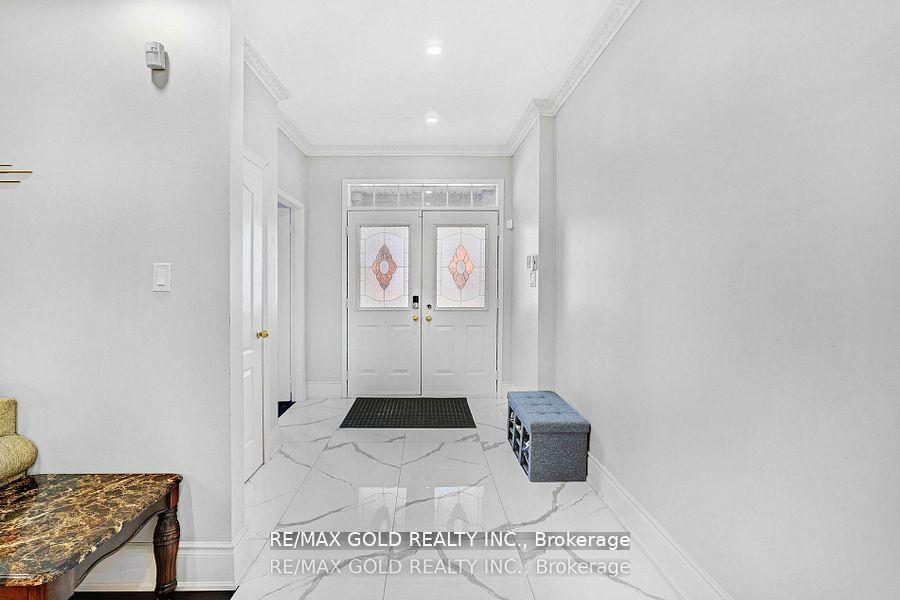
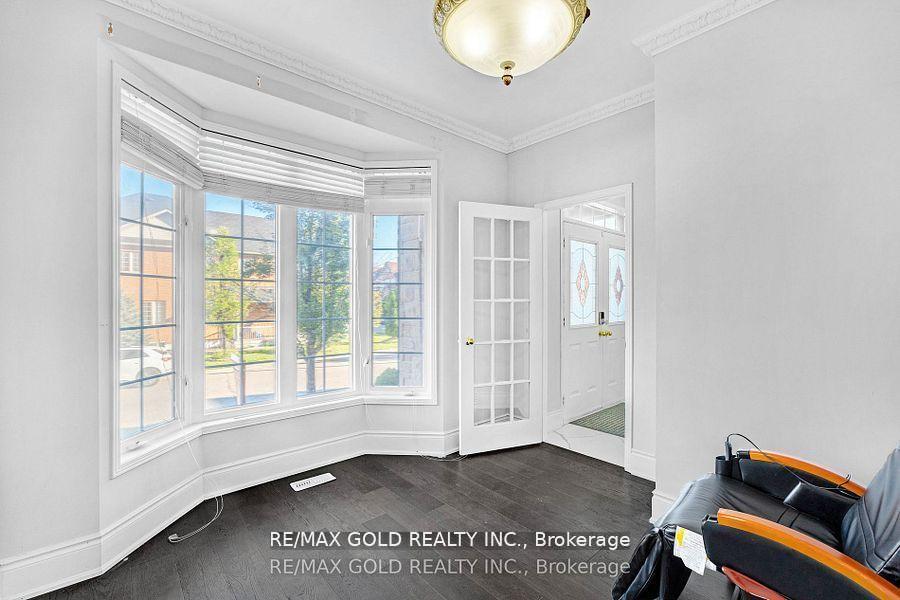 See all 40 photos
Property history
Facts and features
- BasementFinished
- Water, sewerMunicipal
- HeatingForced air
- CoolingCentral air
- Second kitchen
- Separate entrance
- Hardwood floors
- Fireplace
- Central air
The homeDetached, 2-storey, 3,000–3,500 sq ft
- Type: Detached
- Style: 2-storey
- Living space: 3,000–3,500 sq ft
- Basement: Finished, separate entrance
InsideFireplace Yes, living room, Hardwood, Porcelain, Other
- Fireplace: Yes, living room
- Flooring: Hardwood, Porcelain
- Features: Other
- Rooms above ground: 11
- Rooms in the basement: 4
- Bedrooms: 5 + 2 in the basement
- Bathrooms: 5
- Kitchens: 2
- Family room: Yes
Outside and lotBrick, Shingles, Poured concrete
- Exterior: Brick
- Roof: Shingles
- Foundation: Poured concrete
- Size: 44.95 × 85.3 ft
Parking2 Garage, Built-in, Private double
- Spaces: 2 Garage
- Garage: Built-in
- Driveway: Private double
Heating, water and powerForced air, gas, Central air, Municipal water
- Heating: Forced air, gas
- Cooling: Central air
- Water: Municipal water
- Sewer: Municipal sewer
Costs and taxesTaxes $7,317 a year, HST included in the price, Hot water tank
- Taxes, 2024: $7,317 a year
- HST: HST included in the price
- Rental items: Hot water tank
Included in the sale2 fridge, 2 stove, dishwasher, 2 washers , 2 dryers, window coverings, & electrical light fixtures.
- Included: 2 fridge, 2 stove, dishwasher, 2 washers , 2 dryers, window coverings, & electrical light fixtures.
Listing detailsW10428016, Sold, Nov 17, 2024
- MLS® number: W10428016
- Status: Sold
- Listed on: Nov 17, 2024
- Days on market: 61
- Updated: Jan 17, 2025
- Possession: To Be Arranged
- Occupied by: Owner+tenant
- Listing brokerage: RE/MAX GOLD REALTY INC.
About this home
12 Castle Mountain Drive, Brampton (Sandringham-Wellington), ON L6R 2Y1
Absolute Show Stopper! 3100 Sq Ft, 5+2 Bedroom, Tastefully Upgraded House with Stone & Brick Elevation. Featuring a New Upgraded Kitchen, with Pot Lights, new Stainless Steel Appliances, Granite Countertops, Backsplash, and Pantry. This stunning home boasts a brand new roof (2023),gleaming New Hardwood Floors throughout, and a stylish Accent Wall. Enjoy 9 Ft Ceilings, 3 Full Washrooms on the 2nd Level, a Separate Living and Dining Room, an office, plus a Spacious Family Room with a Gas Fireplace. The Fully Finished Basement includes 2 Bedrooms, a Legal Basement Entrance, and New Appliances, ideal for additional living space. Tons of Natural Light and an Oak Staircase complete this beautiful home!
Ask about this home
A HOMEH agent will answer your questions about this home.
Around this home
Daily convenience, out of 100, from the distances below
Schools nearby
School rating, out of 10.
Helpful calculators
Your HOMEH agent

"I would see it this week."