

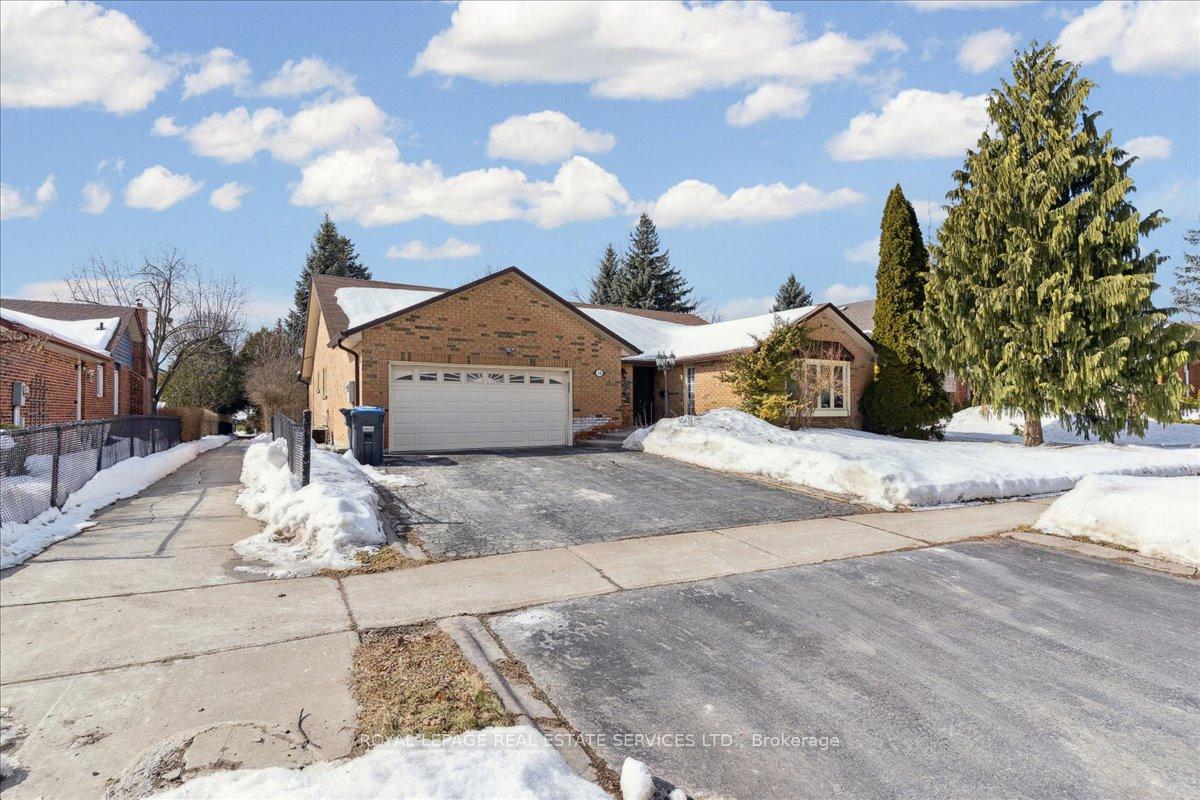
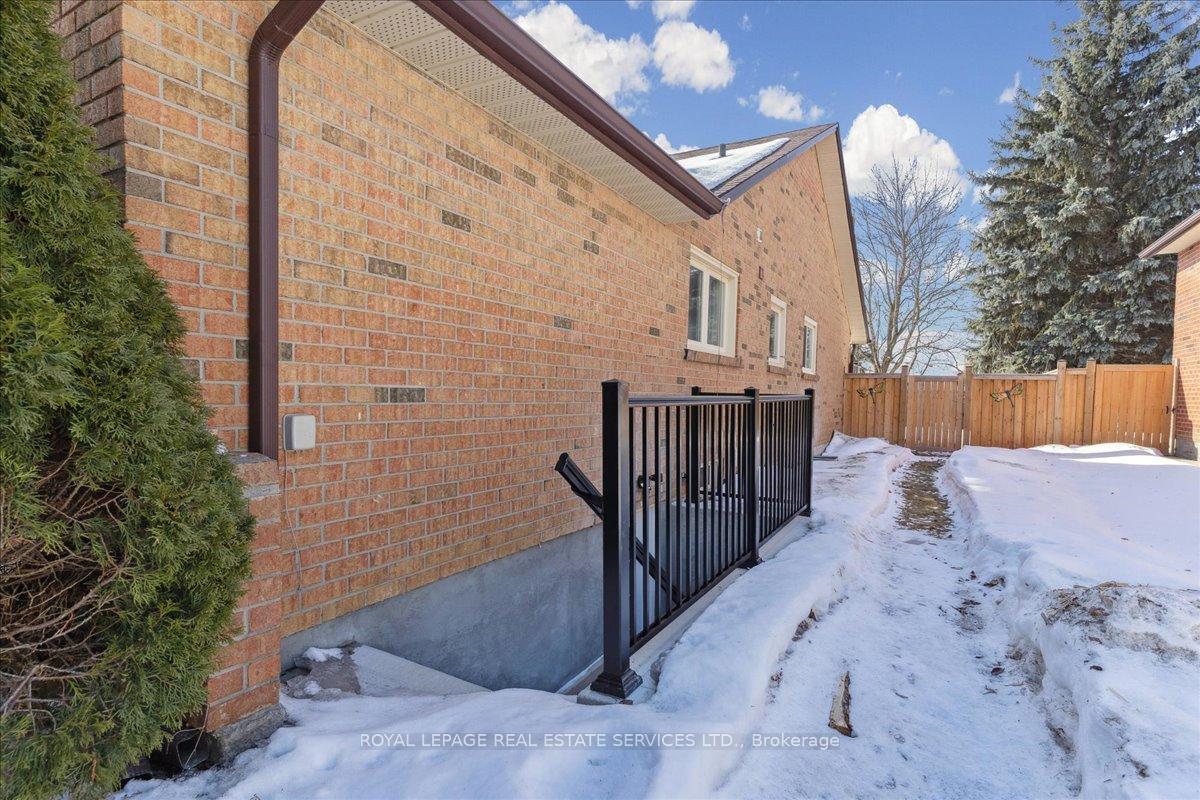
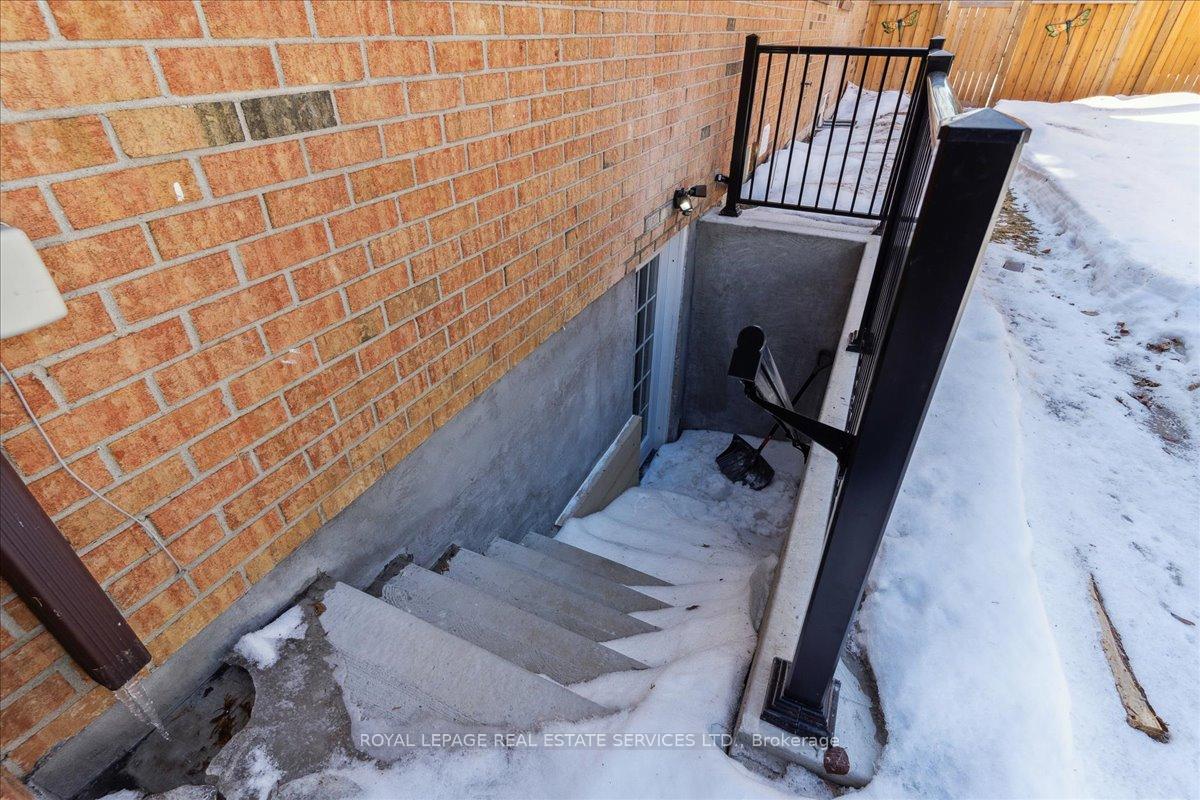
Basement, 12 Eddystone Drive
Basement, 12 Eddystone Drive
 See all 23 photos
Property history
Facts and features
- BasementFinished
- Lot size75 × 121 ft
- Lease term12 months
- FurnishedUnfurnished
- Central air
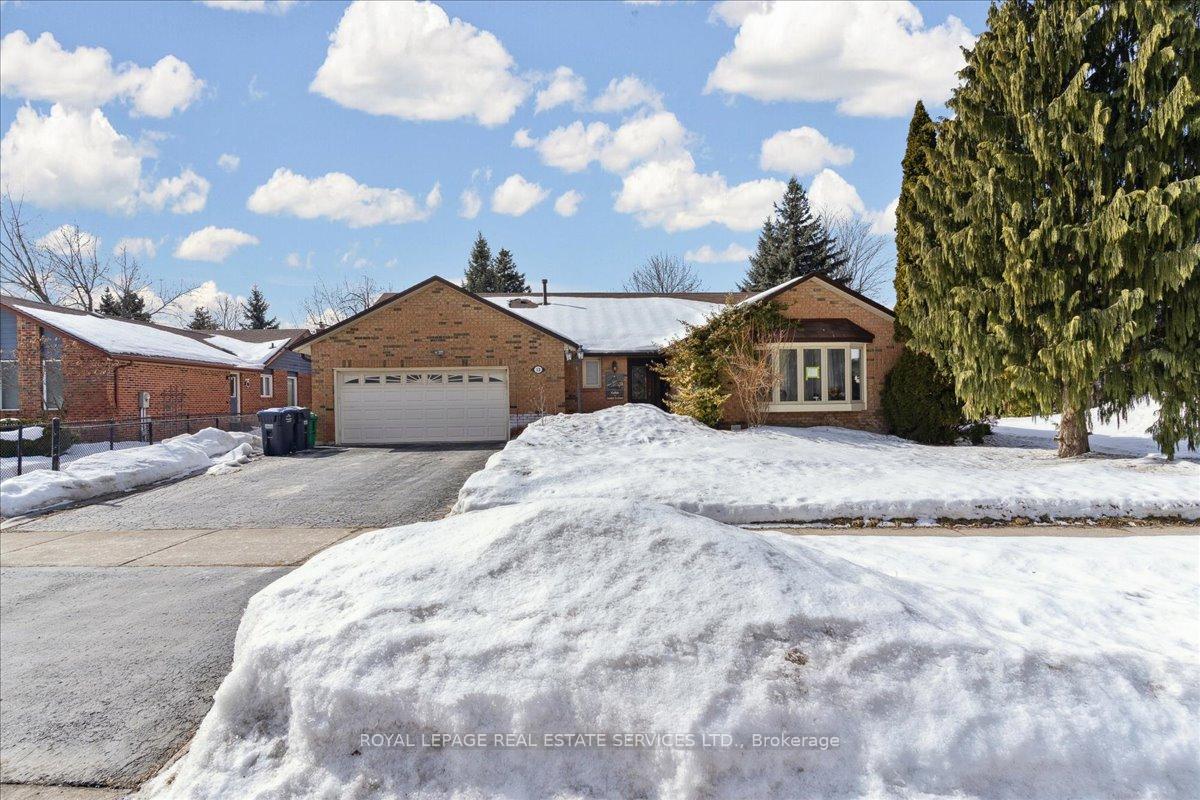
The homeDetached, Bungalow, 2,000–2,500 sq ft
- Type: Detached
- Style: Bungalow
- Living space: 2,000–2,500 sq ft
- Basement: Finished
InsideEnsuite, lower level, Rooms above ground 3, Bedrooms 2
- Laundry: Ensuite, lower level
- Rooms above ground: 3
- Bedrooms: 2
- Bathrooms: 1
- Kitchens: 1
Outside and lotBrick, Asphalt shingle, Poured concrete
- Exterior: Brick
- Roof: Asphalt shingle
- Foundation: Poured concrete
- Size: 75 × 121.14 ft
Parking1 Parking, Attached, Private
- Spaces: 1 Parking
- Garage: Attached
- Driveway: Private
Heating, water and powerForced air, gas, Central air, Municipal water
- Heating: Forced air, gas
- Cooling: Central air
- Water: Municipal water
- Sewer: Municipal sewer
Rent and termsRent $1,900 a month, Basement, Unfurnished
- Rent: $1,900 a month
- Space for rent: Basement
- Furnished: Unfurnished
- Lease: 12 months
- Rent includes: Parking
- Deposit: Required
- Credit check: Required
- Employment letter: Required
- Rental application: Required
- References: Required
IncludedAll existing elfs, appliances in the kitchen ( fridge, stove), washer & dryer., Tenant to pay 30% utilities for heat, hydro, water, and internet.
- Included: All existing elfs, appliances in the kitchen ( fridge, stove), washer & dryer.
- Not included: Tenant to pay 30% utilities for heat, hydro, water, and internet.
NearbyGolf, greenbelt/conservation, hospital, public transit, rec./commun.centre, school
- Close to: Golf, greenbelt/conservation, hospital, public transit, rec./commun.centre, school
Listing detailsW12002448, Rented, Mar 5, 2025
- MLS® number: W12002448
- Status: Rented
- Listed on: Mar 5, 2025
- Days on market: 89
- Updated: Jun 2, 2025
- Possession: 2025-04-01 / 1-29 days
- Occupied by: Vacant
- Listing brokerage: ROYAL LEPAGE REAL ESTATE SERVICES LTD.
About this home
Basement, 12 Eddystone Drive, Brampton (Snelgrove), ON L6Z 1V8
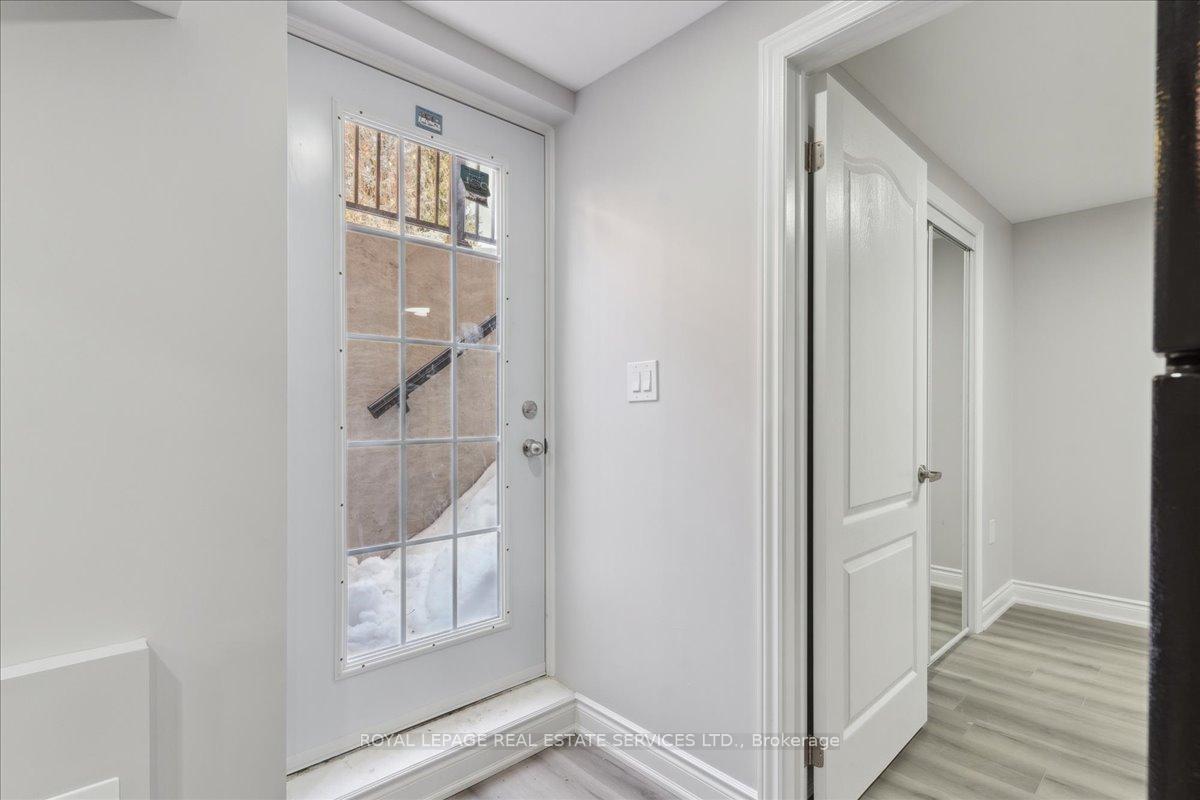
This is your opportunity to lease a beautifully designed 2-bedroom, 1-bathroom unit in the prestigious Park Lane Estates - one of Bramptons best-kept secrets. Nestled in a highly sought-after neighbourhood known for its estate-style homes and expansive lots, this home offers the perfect blend of elegance, privacy, and convenience. The bright and spacious living room seamlessly connects to the open-concept kitchen, enhanced by pot lights that create a warm and inviting atmosphere. The kitchen boasts sleek quartz countertops, a matching backsplash, a fridge, stove, and hood range, complemented by a double sink and stylish laminate flooring that enhance the modern aesthetic. Both generously sized bedrooms feature large windows, double mirrored closets, and laminate floors for a clean, contemporary look, while the main bathroom offers a 3-piece. Included in the lease is one parking spot and the tenant to pay 30% utilities for heat, hydro, water, and internet."Don't miss out on this rare leasing opportunity in one of Bramptons most coveted neighbourhoods! Some photos have been virtually staged.
Ask about this home
A HOMEH agent will answer your questions about this home.
Around this home
Daily convenience, out of 100, from the distances below
Schools nearby
School rating, out of 10.
Helpful calculators
Your HOMEH agent

"I would see it this week."