

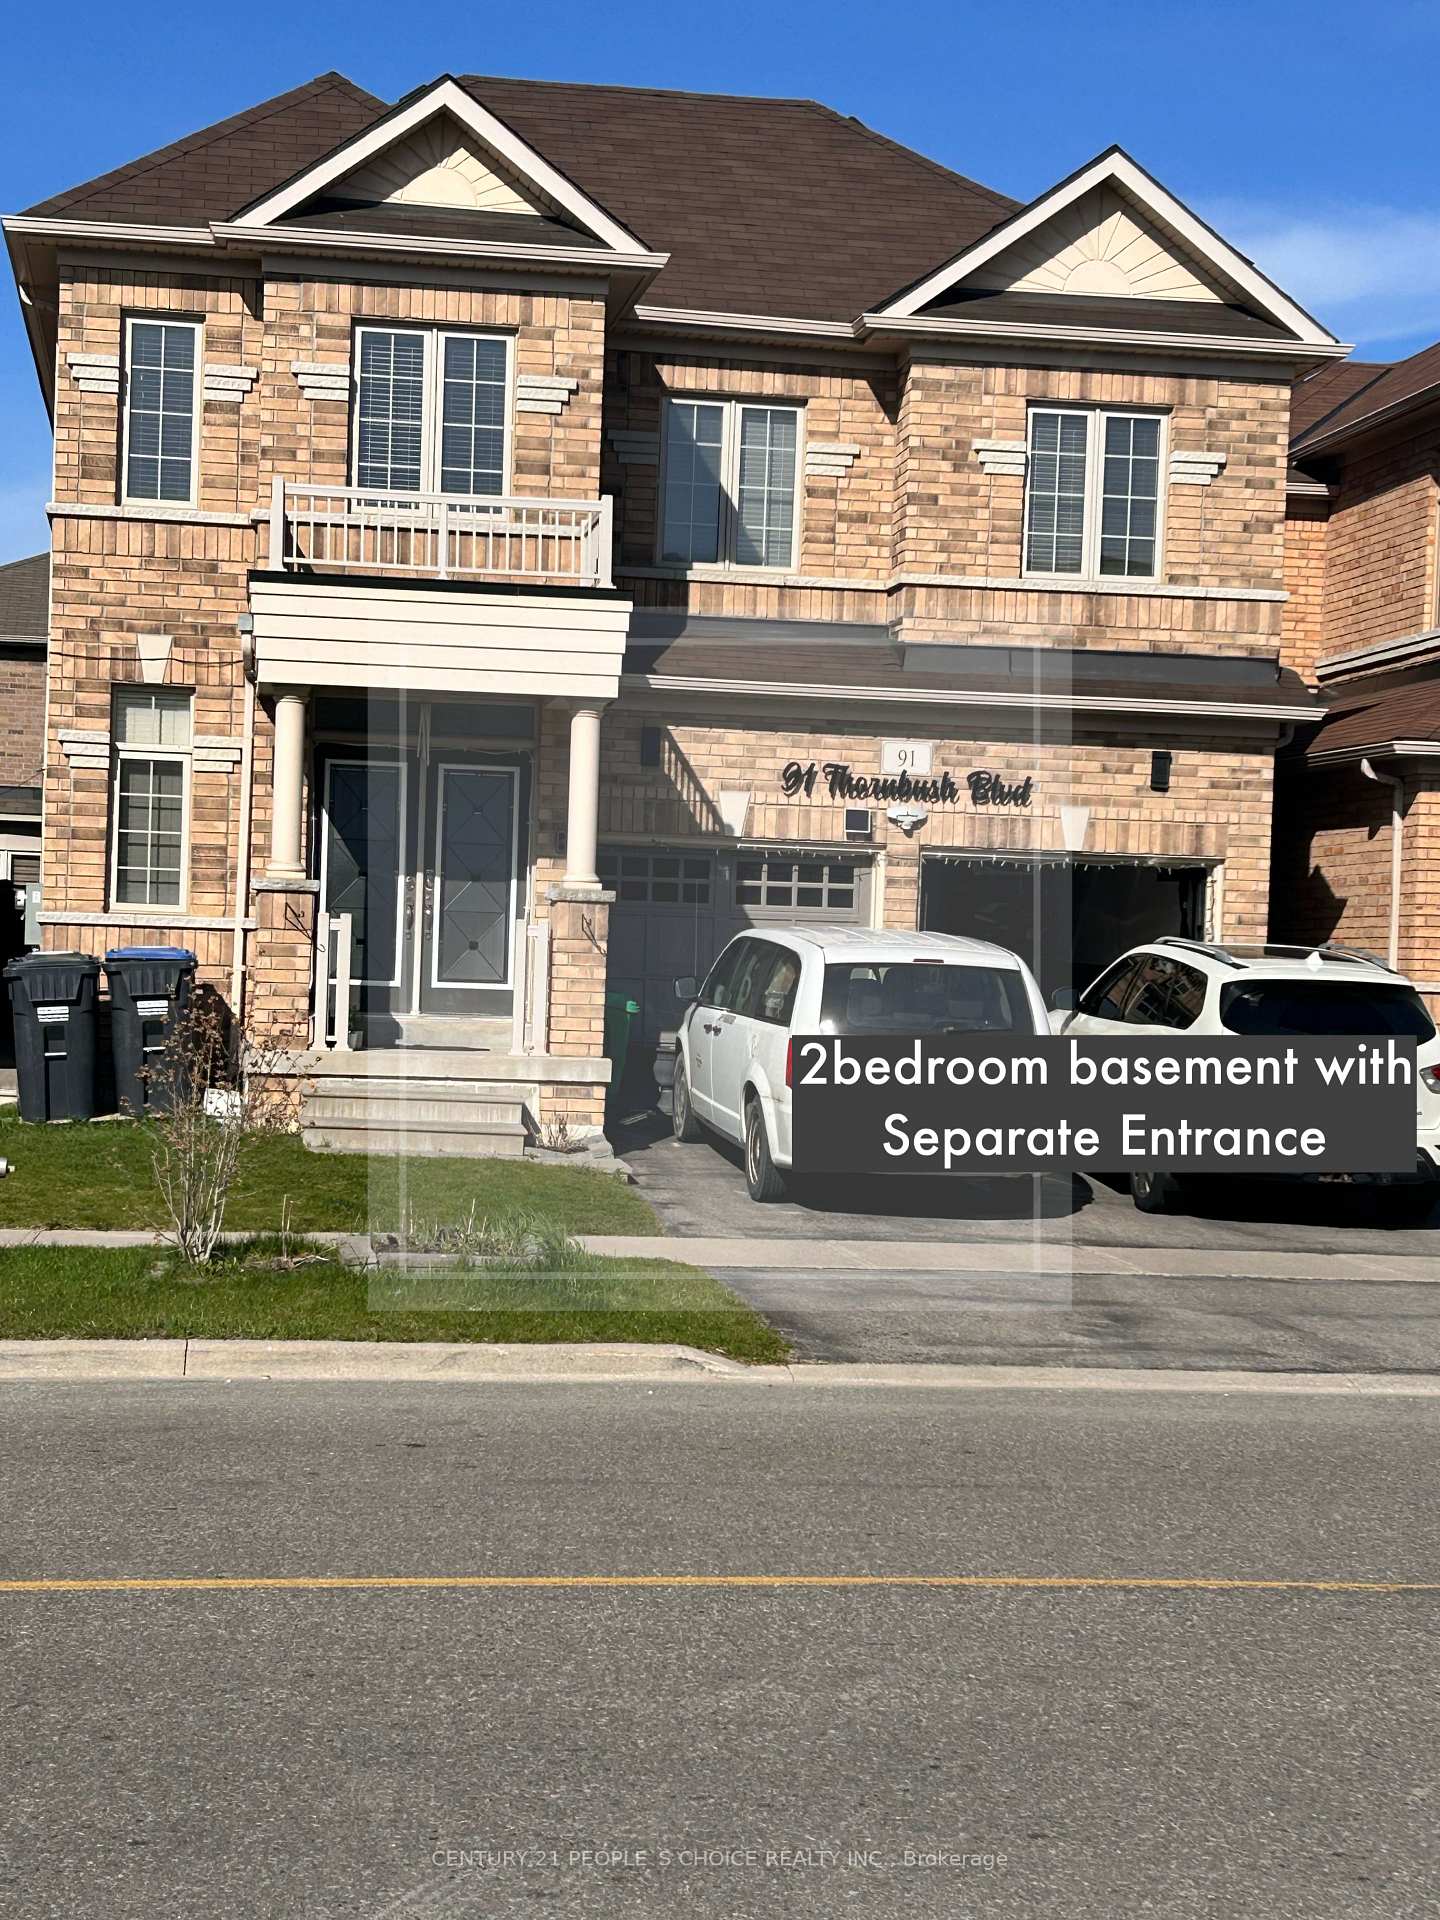
91 Thornbush Boulevard
91 Thornbush Boulevard
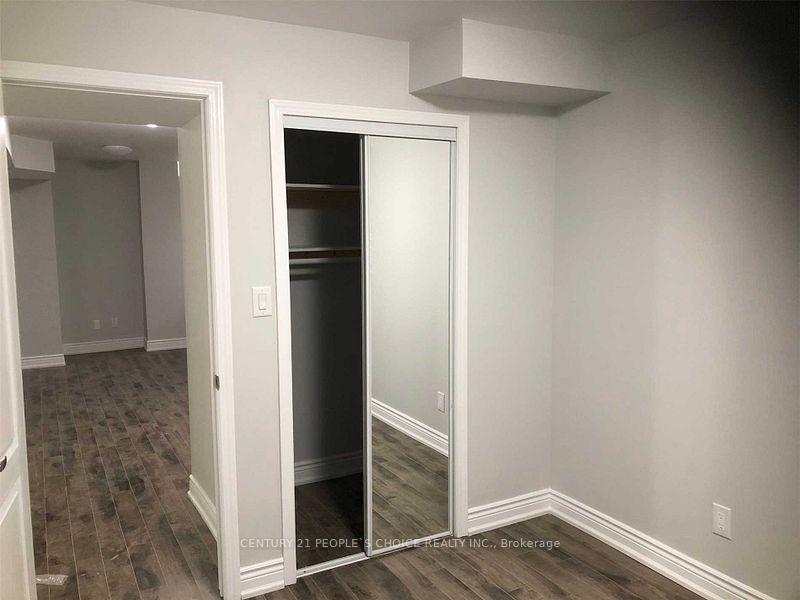 See all 8 photos
Property history
- $1,600TerminatedList: 2025-04-28|End: 2025-06-16|49 daysW12109001
- $1,600TerminatedList: 2025-03-21|End: 2025-04-28|38 daysW12034291
Facts and features
- BasementApartment
- Lease term12 months
- FurnishedUnfurnished
- LaundryIn-suite
- Separate entrance
- Central air
The homeDetached, 2-storey, 2,500–3,000 sq ft
- Type: Detached
- Style: 2-storey
- Living space: 2,500–3,000 sq ft
- Basement: Separate entrance, apartment
InsideCarpet free, Porcelain, In-suite laundry, Carpet free
- Flooring: Carpet free, Porcelain
- Laundry: In-suite laundry
- Features: Carpet free
- Rooms above ground: 5
- Bedrooms: 2
- Bathrooms: 1
- Kitchens: 1
Outside and lotBrick, Asphalt shingle, Poured concrete
- Exterior: Brick
- Roof: Asphalt shingle
- Foundation: Poured concrete
Parking1 Parking
- Spaces: 1 Parking
Heating, water and powerForced air, gas, Central air, Municipal water
- Heating: Forced air, gas
- Cooling: Central air
- Water: Municipal water
- Sewer: Municipal sewer
Rent and termsRent $1,600 a month, Basement, Unfurnished
- Rent: $1,600 a month
- Space for rent: Basement
- Furnished: Unfurnished
- Lease: 12 months
- Rent includes: Parking
- Deposit: Required
- Credit check: Required
- Employment letter: Required
- Rental application: Required
- References: Required
- Rental items: Hot water tank
Included1 parking spot on driveway, Furnance room
- Included: 1 parking spot on driveway
- Not included: Furnance room
Listing detailsW12109001, Terminated, Apr 28, 2025
- MLS® number: W12109001
- Status: Terminated
- Listed on: Apr 28, 2025
- Days on market: 49
- Updated: Jun 16, 2025
- Possession: 2025-05-01 / 30-59 days
- Occupied by: Vacant
- Listing brokerage: CENTURY 21 PEOPLE`S CHOICE REALTY INC.
About this home
91 Thornbush Boulevard, Brampton (Northwest Brampton), ON L7A 4J9
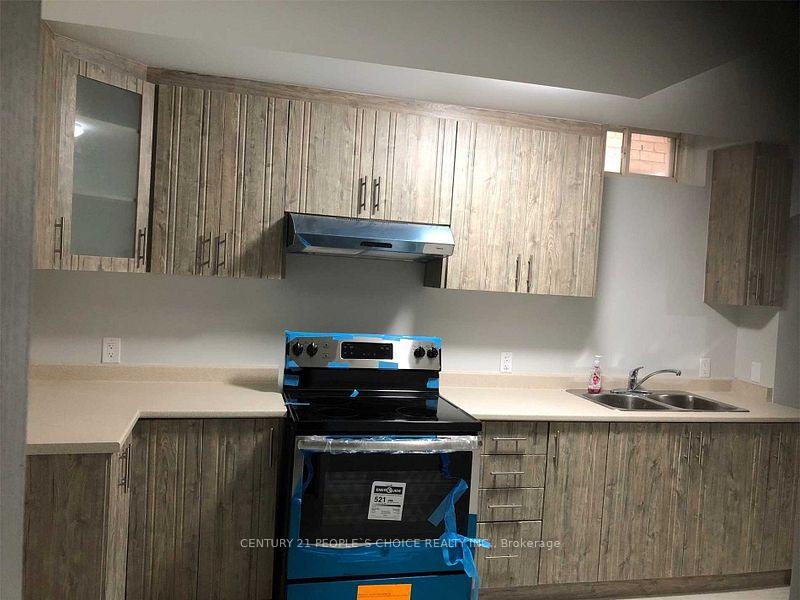
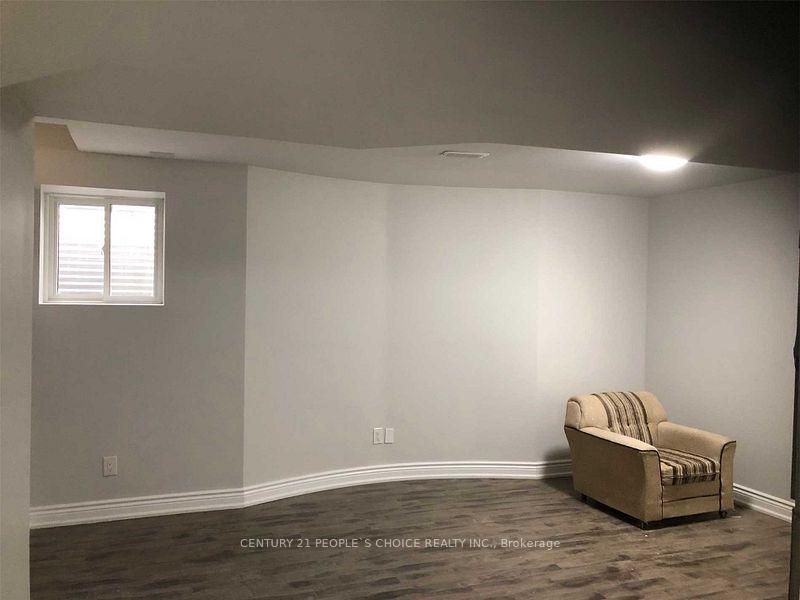
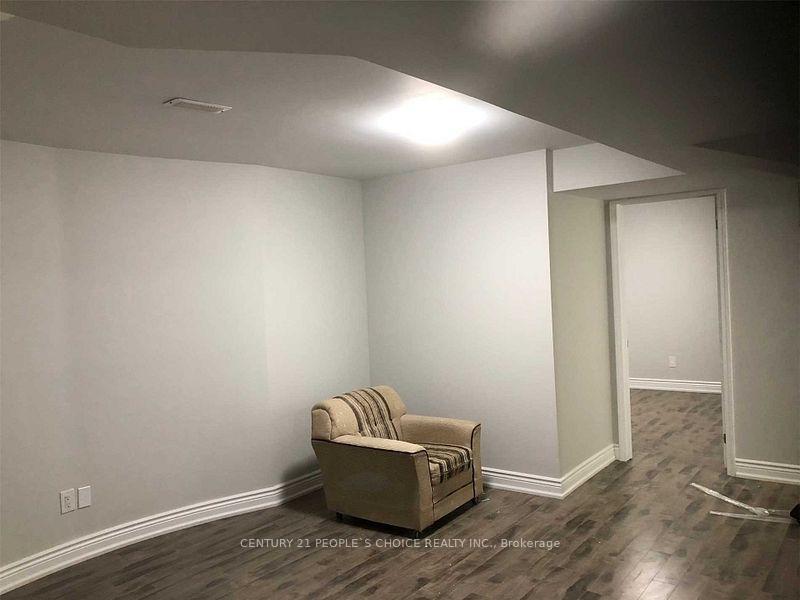
This 2 BedRoom Stunning, Well Maintained Basement is available from May 1st in high demand Northwest Area. No Carpet All Laminate And Porcelain Floors. Sep Entrance, Sep Kitchen, Sep Living room, Sep Laundry. S/Steel Appliances. Extra Large Window For Natural Light.Led Lights Gives You A Feeling Of Daylight Even On Dull Day In Winters. One dedicated Parking on driveway. Tenant Pays 30% Utilities.Ideal for small Families.CLose to all aminities primary & secondary schools, transit stops, parks,Plaza, walk-in clinic, Cassie Campbell Community Centre as well as Mt. pleasant Go station to name a few.
Ask about this home
A HOMEH agent will answer your questions about this home.
Around this home
Daily convenience, out of 100, from the distances below
Schools nearby
School rating, out of 10.
Helpful calculators
Your HOMEH agent

"I would see it this week."