

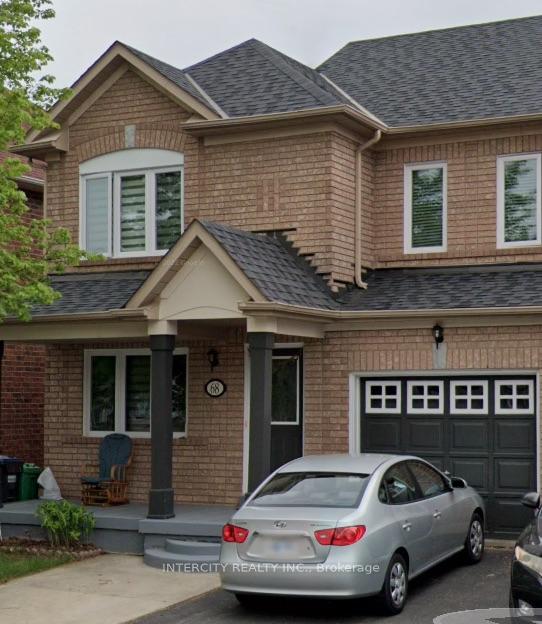
68 Jewel Crescent
Semi-Detached Expired
1/168 Jewel Crescent
Semi-Detached Expired
3 Bedrooms
3 Bathrooms
1 Garage
— sq.ft
Entire Home
— Unit
Property history
- $3,350ExpiredList: 2025-03-20|End: 2025-05-31|72 daysW12033130
Facts and features
- BasementUnfinished
- Lot size30 × 79 ft
- Lease term12 months
- FurnishedUnfurnished
What stands out
- Hardwood floors
- Central air
The homeSemi-Detached, 2-storey, Unfinished
- Type: Semi-Detached
- Style: 2-storey
- Basement: Unfinished
InsideHardwood, Ceramic, Broadloom, Ensuite, Primary bedroom - main floor, storage
- Flooring: Hardwood, Ceramic, Broadloom
- Laundry: Ensuite
- Features: Primary bedroom - main floor, storage
- Rooms above ground: 7
- Bedrooms: 3
- Bathrooms: 3
- Kitchens: 1
- Family room: Yes
Outside and lotBrick, Shingles, Concrete
Outside
- Exterior: Brick
- Roof: Shingles
- Foundation: Concrete
- Size: 30.02 × 78.75 ft
Parking1 Garage, Attached, Private
- Spaces: 1 Garage
- Garage: Attached
- Driveway: Private
Heating, water and powerForced air, gas, Central air, Municipal water
- Heating: Forced air, gas
- Cooling: Central air
- Water: Municipal water
- Sewer: Municipal sewer
Rent and termsRent $3,350 a month, Entire property, Unfurnished
- Rent: $3,350 a month
- Space for rent: Entire property
- Furnished: Unfurnished
- Lease: 12 months
- Paid: Monthly
- Rent includes: Parking
- Deposit: Required
- Credit check: Required
- Employment letter: Required
- Rental application: Required
- References: Required
- Rental items: Tenants are responsible for 100% of the utilities. conveniently located near to school, parks and all other amenities.
IncludedS/s appliances (stove, refrigerator, dishwasher, range hood), washer & dryer.
- Included: S/s appliances (stove, refrigerator, dishwasher, range hood), washer & dryer.
Listing detailsW12033130, Expired, Mar 20, 2025
- MLS® number: W12033130
- Status: Expired
- Listed on: Mar 20, 2025
- Days on market: 72
- Updated: May 31, 2025
- Possession: Other
- Occupied by: Owner
- Listing brokerage: INTERCITY REALTY INC.
About this home
68 Jewel Crescent, Brampton (Sandringham-Wellington), ON L6R 2P4
Primary Bedroom - Main FloorStorage
Gorgeous 4-bedroom, 3-bathroom house available for lease. Features include a spacious living and cozy family room finished in neutral colours. A modern kitchen with S/S appliances, plenty of storage and breakfast area walkout to patio, primary bedroom with a 4-piece ensuite large closet, and two other generously sized bedrooms with a 3-piece common bathroom upstairs. Spacious 1 car garage parking spot and 2 driveway spots. Good sized backyard to enjoy the entertaining.
Read more
Ask about this home
A HOMEH agent will answer your questions about this home.
Ask a question
Around this home
Dixie Rd & Sandalwood Pkwy E
Errands
Parks
Schools
Daily convenience, out of 100, from the distances below
ParkBlue Oak Park · 8 within 1 km8 min walk490 m
GroceryShell Select14 min walk876 m
SchoolBlessed Michael J. McGivney Catholic Elementary School9 min walk580 m
PharmacyGuardian16 min walk1.0 km
Cafés & foodGino's Pizza16 min walk1.0 km
Gym & rec centreRosedale Village Golf & Country Club7 min walk439 m
LibraryBrampton Library - Springdale Branch21 min walk1.3 km
HospitalBrampton Civic Hospital32 min walk2.0 km
WalkDriveStraight-line distance, open map data
Grocery0.9 km
Park0.5 km
Coffee1.1 km
Dining1.1 km
Gym1.6 km
Hospital2.0 km
Schools nearby
School rating, out of 10.
Blessed Michael J. McGivney Catholic Elementary Schoolelementary · Catholic · 0.6 km
6.3/10Fair
Springdale Public Schoolelementary · Public · 0.6 km
—
St Marguerite d'Youville Secondary Schoolsecondary · Private · 0.8 km
6.1/10Fair
Contact agent
Helpful calculators
Rent vs buy
Affordability
Mortgage
Down payment
Stress test
CMHC insurance
Your HOMEH agent

KimHOMEH agent · Brampton
"I would see it this week."
Ask Kim