

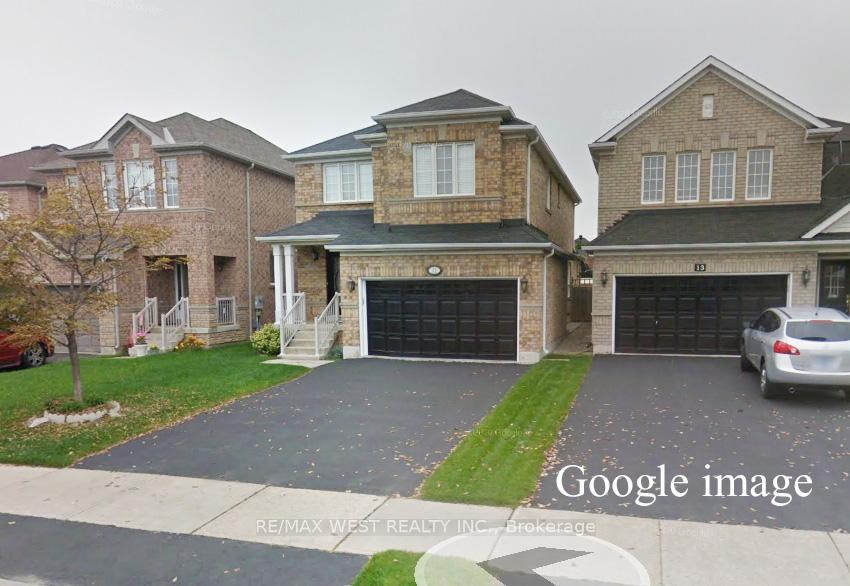
Bsmnt, 11 Rockrose Drive
Lower Level Rented
1/13Bsmnt, 11 Rockrose Drive
Lower Level Rented
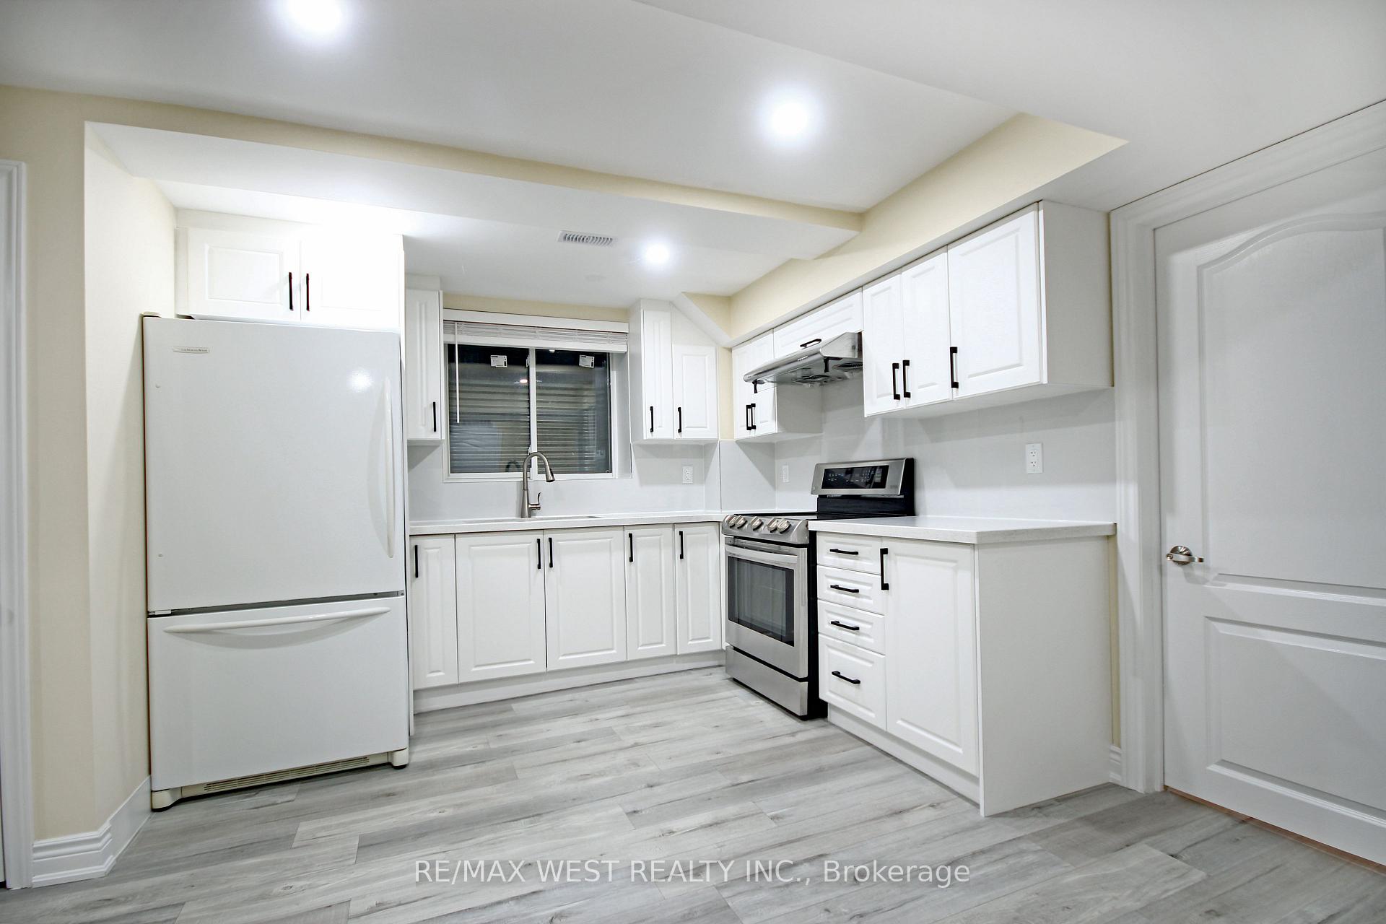
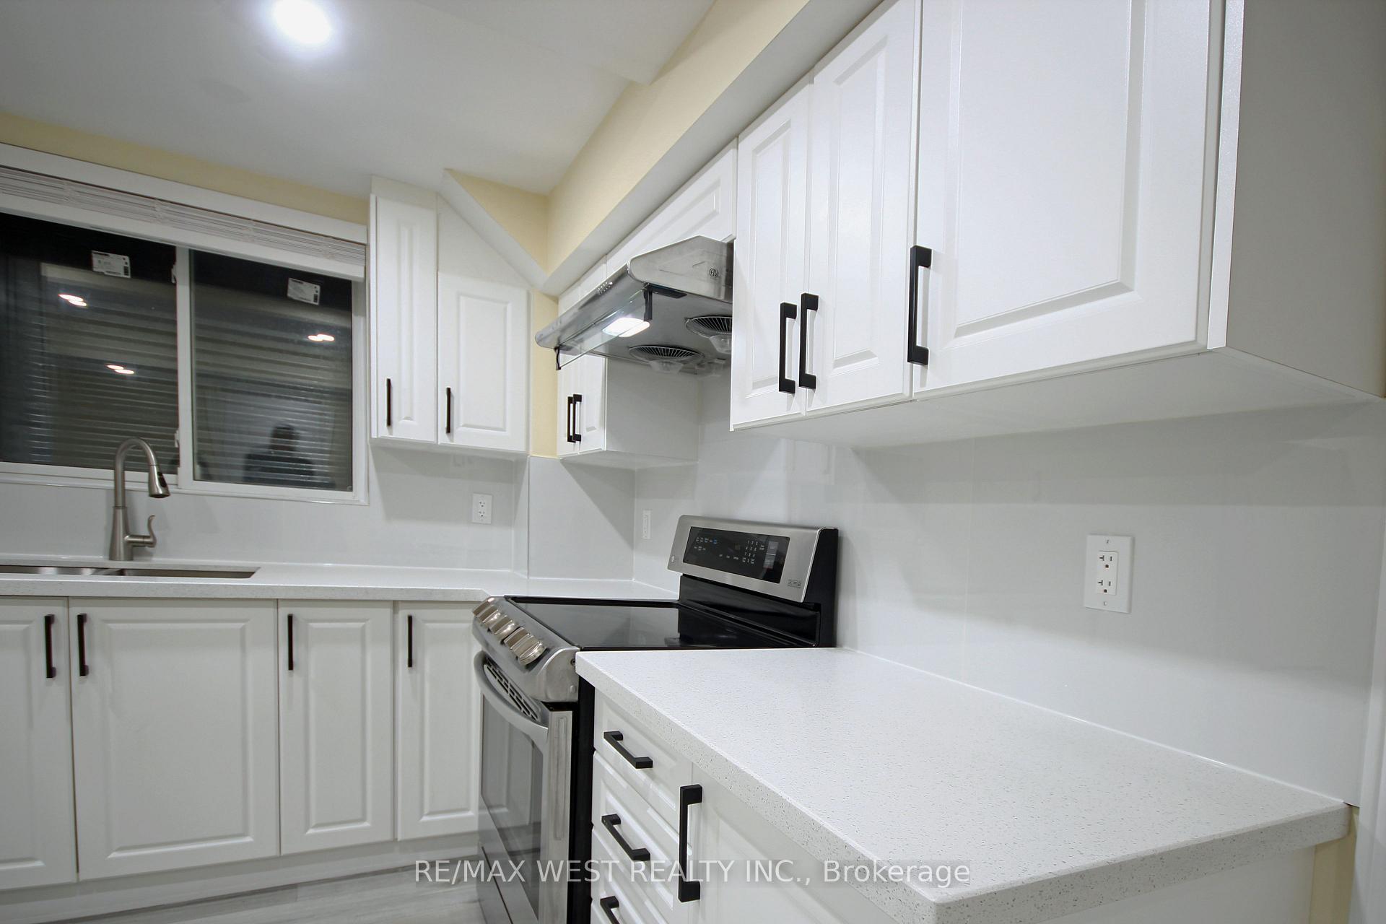
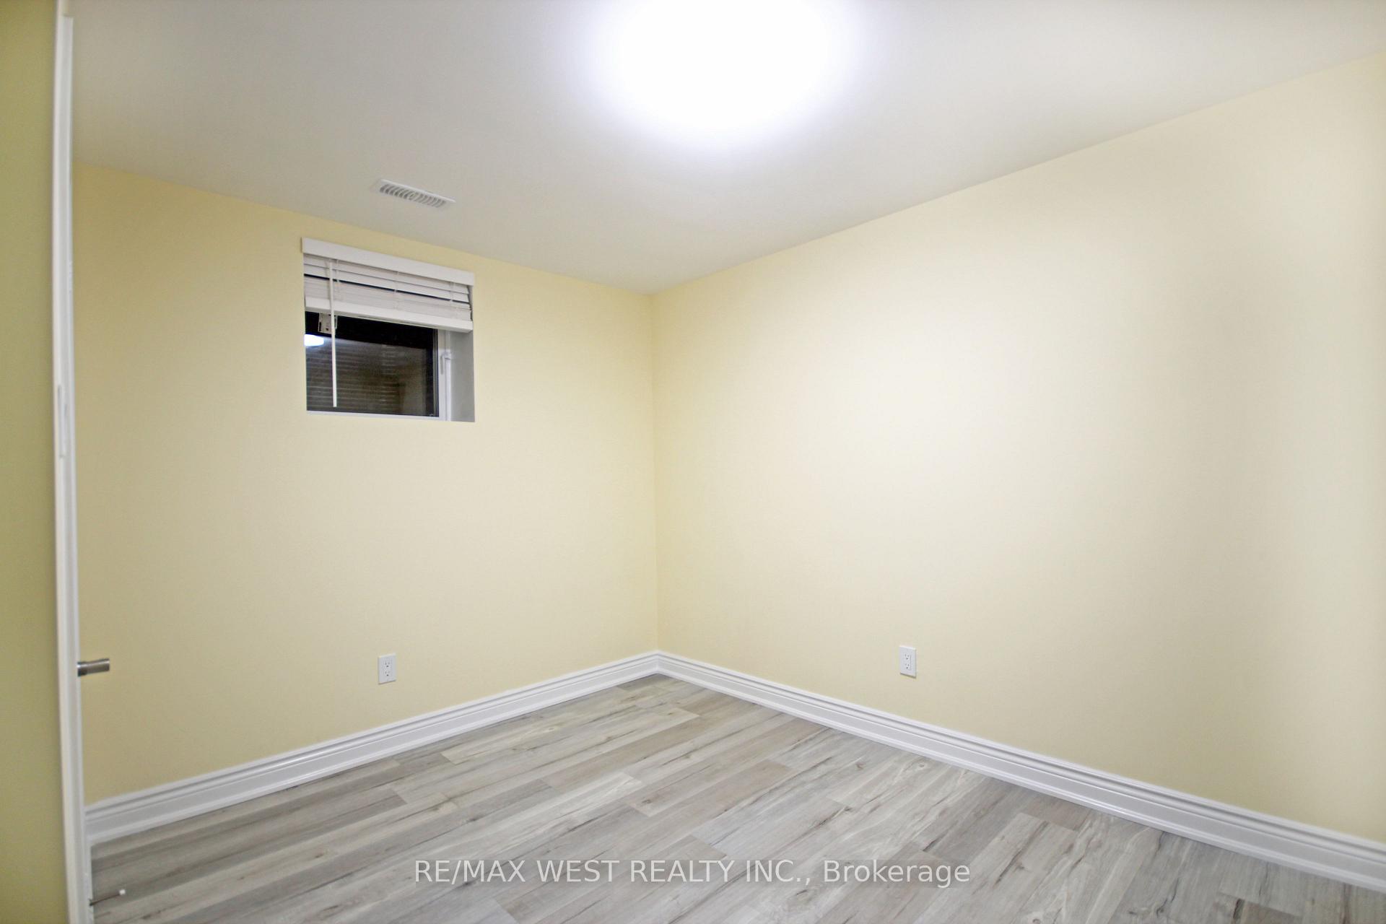
 See all 13 photos
2 Bedrooms
1 Bathroom
1 Garage
— sq.ft
Basement
— Unit
Property history
Facts and features
- BasementApartment
- Lease term12 months
- FurnishedUnfurnished
- LaundryIn-suite
What stands out
- Separate entrance
- Central air
The homeLower Level, Other, Separate entrance, apartment
- Type: Lower Level
- Style: Other
- Basement: Separate entrance, apartment
InsideIn-suite laundry, lower level, Carpet free, Rooms above ground 4
- Laundry: In-suite laundry, lower level
- Features: Carpet free
- Rooms above ground: 4
- Bedrooms: 2
- Bathrooms: 1
- Kitchens: 1
Outside and lotBrick, Asphalt shingle, Other
- Exterior: Brick
- Roof: Asphalt shingle
- Foundation: Other
Parking1 Garage, Other, Private
- Spaces: 1 Garage
- Garage: Other
- Driveway: Private
Heating, water and powerForced air, gas, Central air, Municipal water
- Heating: Forced air, gas
- Cooling: Central air
- Water: Municipal water
- Sewer: Municipal sewer
- Natural gas: Yes
- Hydro: Yes
Rent and termsRent $2,000 a month, Basement, Unfurnished
- Rent: $2,000 a month
- Space for rent: Basement
- Furnished: Unfurnished
- Lease: 12 months
- Paid: Monthly
- Rent includes: Parking, water, water heater, hydro, heat, central air conditioning
- Deposit: Required
- Credit check: Required
- Employment letter: Required
- Rental application: Required
- References: Required
IncludedHydro, gas, laundry (schedule laundry will be negotiated), 1 parking spot
- Included: Hydro, gas, laundry (schedule laundry will be negotiated), 1 parking spot
Listing detailsW11914957, Rented, Jan 9, 2025
- MLS® number: W11914957
- Status: Rented
- Listed on: Jan 9, 2025
- Days on market: 112
- Updated: May 1, 2025
- Possession: 2025-02-01 / February 1, 2025
- Occupied by: Vacant
- Listing brokerage: RE/MAX WEST REALTY INC.
About this home
Bsmnt, 11 Rockrose Drive, Brampton (Sandringham-Wellington), ON L6R 2Z6
Carpet Free
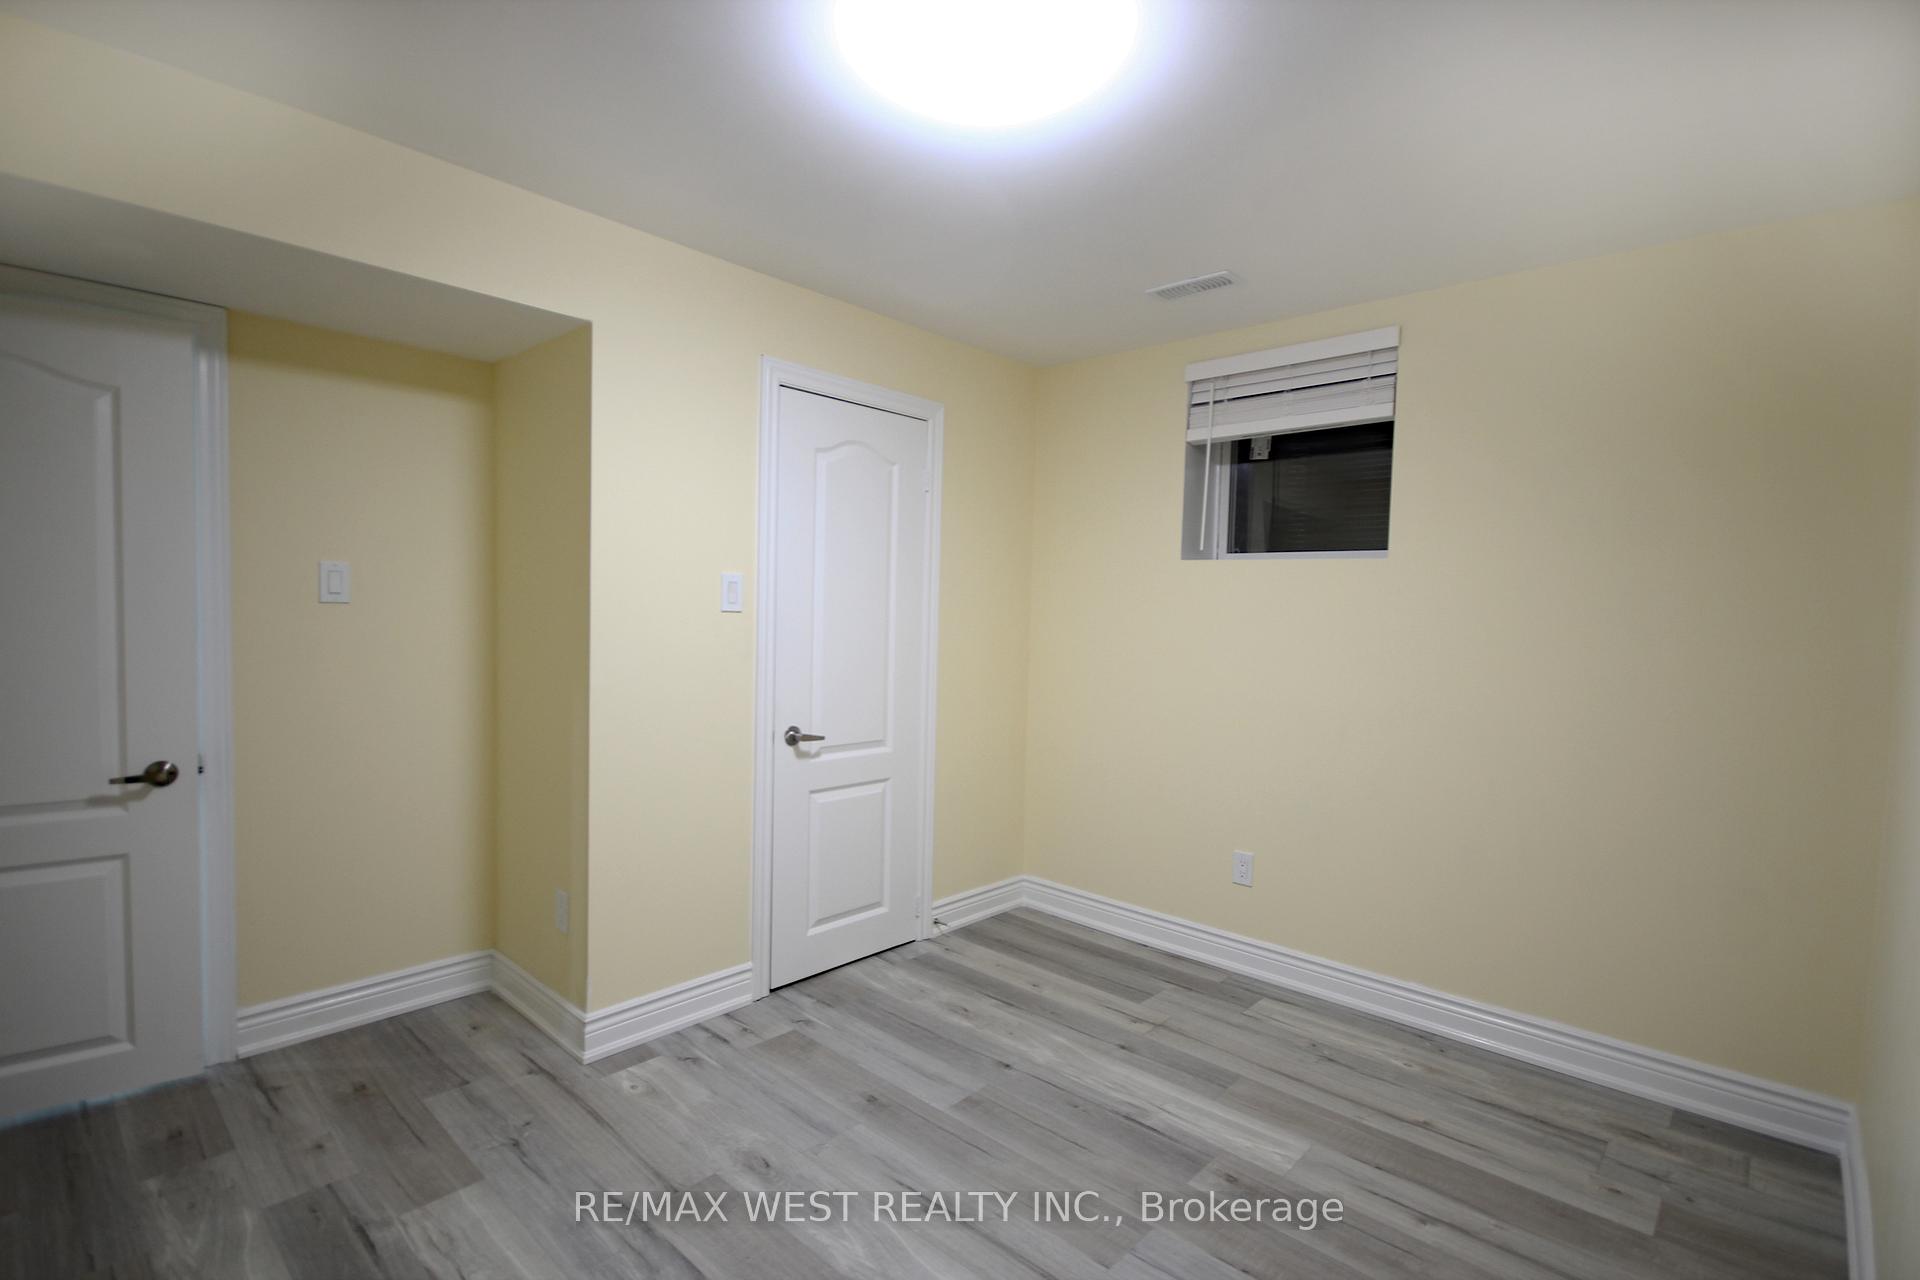
Utilities are included, en-suite Laundry, Newer, LEGAL, basement. Higher ceilings, freshly painted, Big Windows, exquisite details, pride of ownership, looking for a tenant that has equal desired to live in a clean, friendly home. Landlord dwells upstairs and has allergies to smoke. Looking for exceptional tenants who work year around, excellent credit report, no pets, no smoking of any kind and whom will get along well.
Read more
Ask about this home
A HOMEH agent will answer your questions about this home.
Ask a question
Around this home
Bramalea and Sandalwood
Errands
Parks
Schools
Daily convenience, out of 100, from the distances below
ParkGiffen Family Park · 8 within 1 km4 min walk255 m
GroceryFreshCo10 min walk628 m
SchoolLarkspur Public School6 min walk340 m
PharmacyShoppers Drug Mart11 min walk693 m
Cafés & foodMcDonald's · 7 within 1 km5 min walk297 m
Gym & rec centreChinguacousy Wellness Centre17 min walk1.0 km
LibraryBrampton Library - Springdale Branch12 min walk754 m
HospitalBrampton Civic Hospital18 min walk1.1 km
WalkDriveStraight-line distance, open map data
Grocery0.6 km
Park0.3 km
Coffee0.5 km
Dining0.8 km
Gym1.0 km
Hospital1.1 km
Schools nearby
School rating, out of 10.
Larkspur Public Schoolelementary · Public · 0.3 km
—
Good Shepherd Catholic Elementary Schoolelementary · Catholic · 0.6 km
7.4/10Good
The Children's Nurturyelementary · Private · 0.7 km
—
Contact agent
Helpful calculators
Rent vs buy
Affordability
Mortgage
Down payment
Stress test
CMHC insurance
Your HOMEH agent

KimHOMEH agent · Brampton
"I would see it this week."
Ask Kim