
 See all 40 photos
Property history

This listing has ended. It is no longer available.
Property not available for sale or for rent.
Ask about this home
A HOMEH agent will answer your questions about this home.Ask HOMEH
About this home
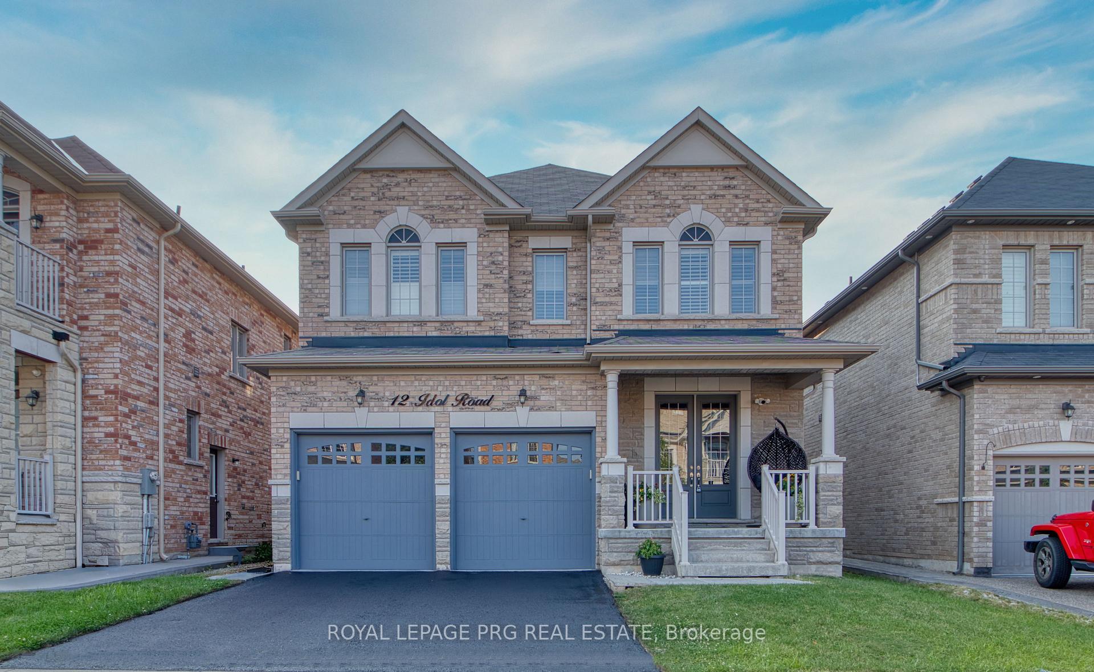
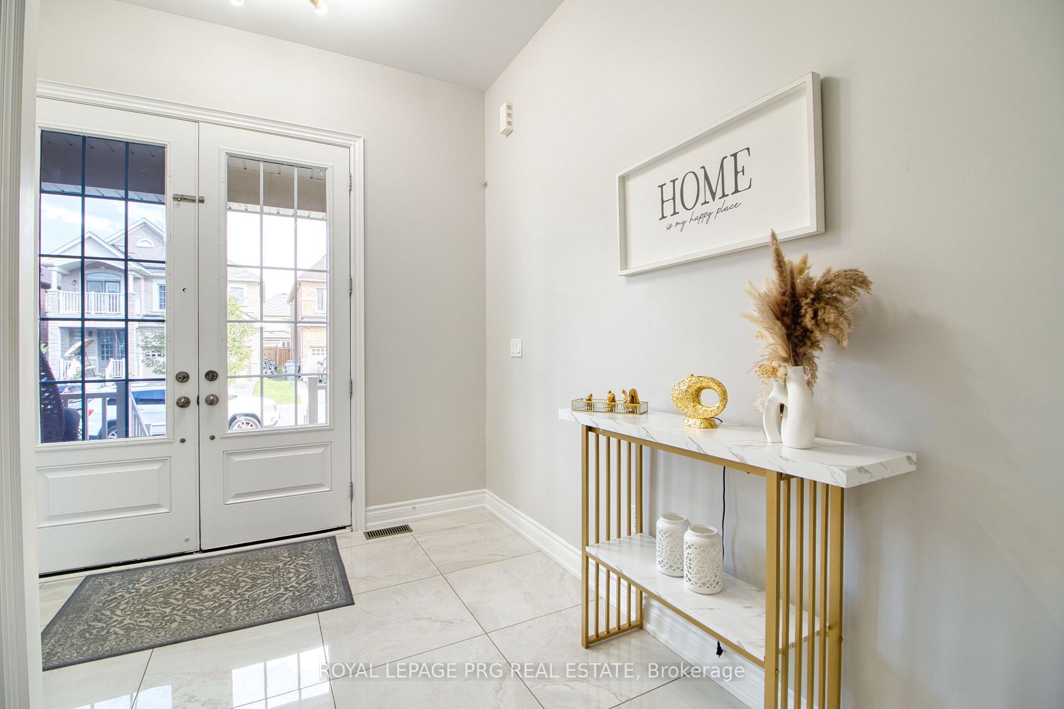
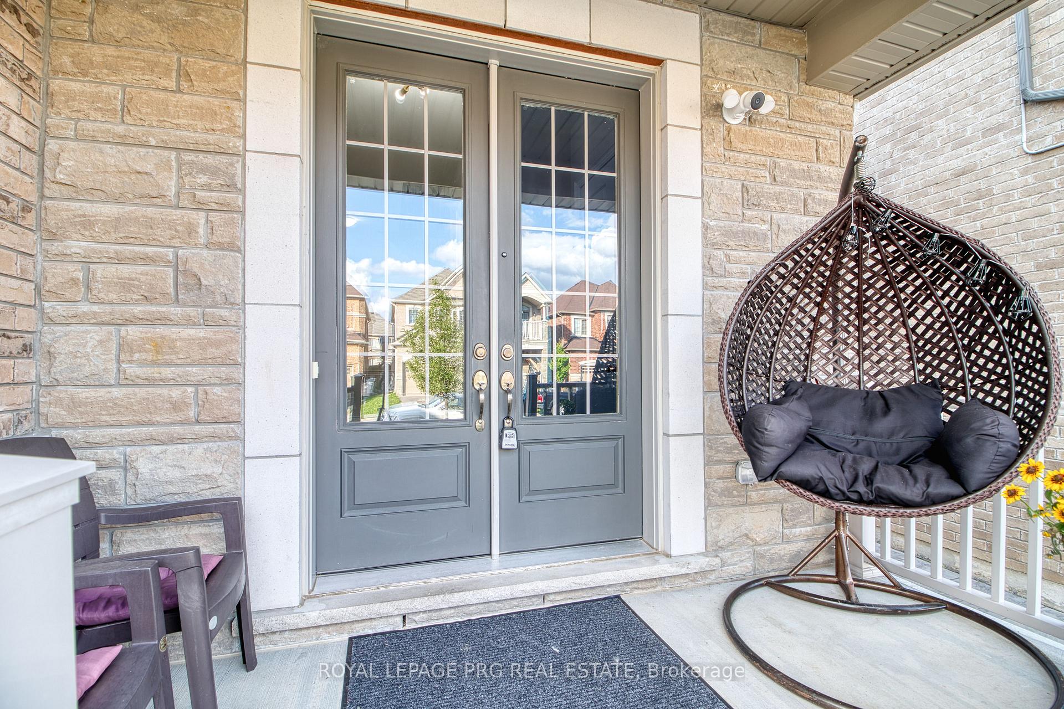
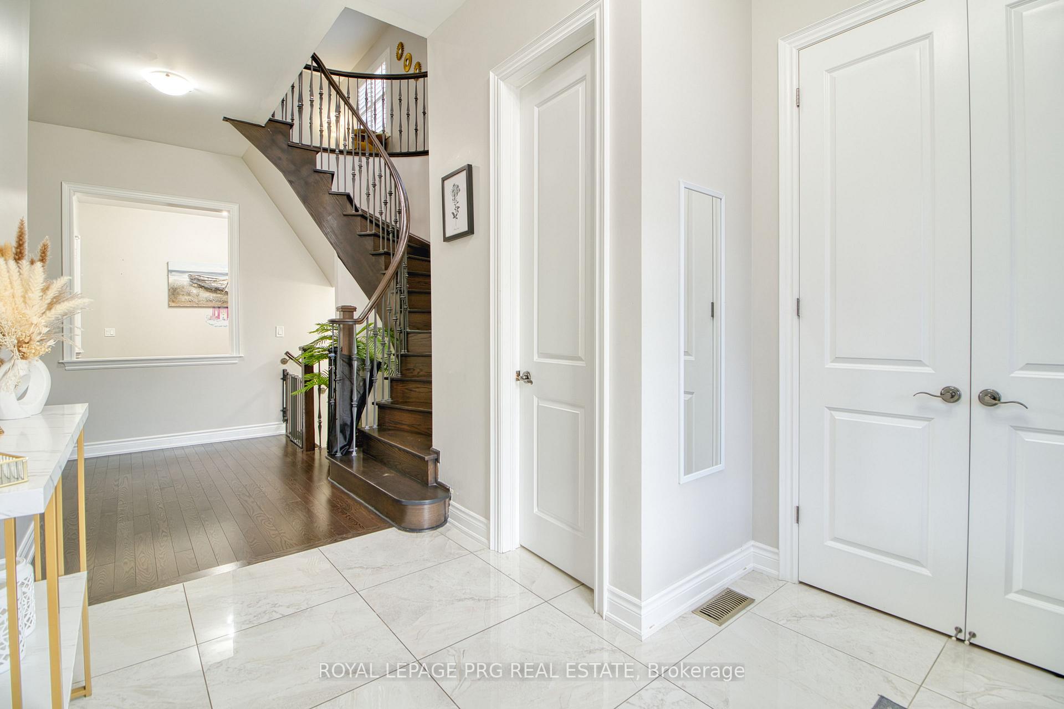
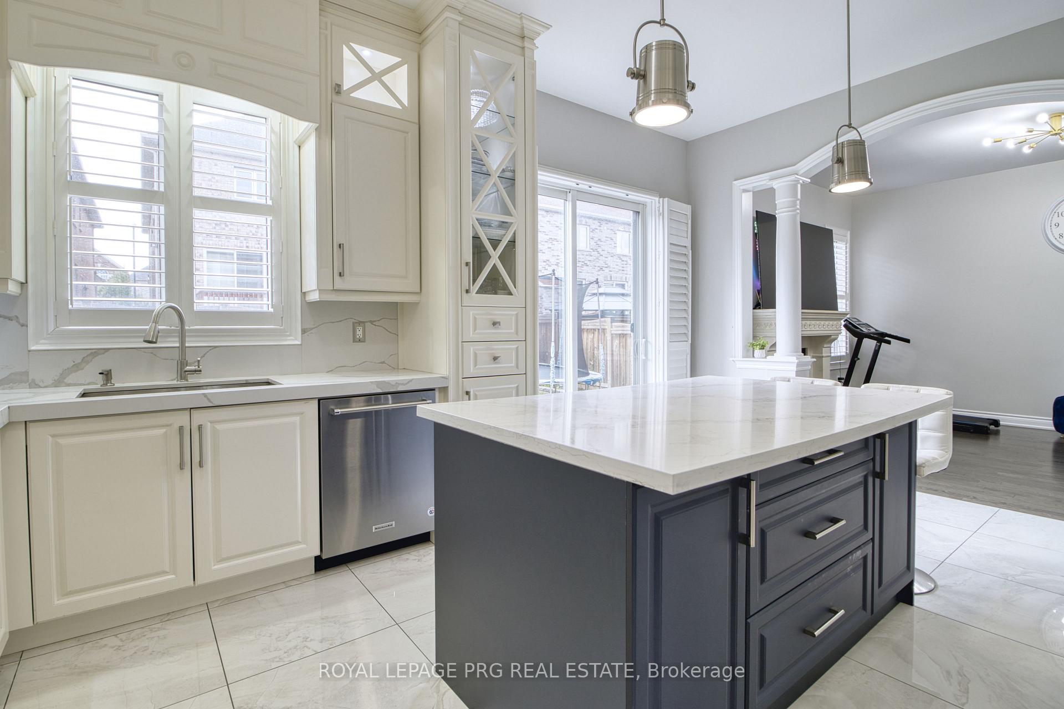
Welcome to your Future home in the prestigious Preserve Credit Valley Community crafted in 2018. Nestled within one of Brampton's most esteemed subdivisions 4 Bedrooms Plus 2nd Family room on second floor / 3.5 Bath, Double Door Entry 10ft Smooth ceiling on Main Floor with upgraded 8 feet High doors, 9ft Ceiling in the basement, Separate living, Family & Dining with upgraded Hardwood floor, Oak Staircase, Custom Fireplace, Custom Kitchen With Upgraded tall cabinets with glass on top with step Crown Molding reaching the Ceiling. Custom Quartz Counter Tops &Backsplash, Build In Appliances High End S/S Appliances, Chimney Hood fan, Quartz Countertops, Centre island & Ceramic 24' tile floor,200 Amp Electrical system. Basement Separate Entrance by Builder. The City Permit & Drawing ready for basement, 3 bed, 2 bath & a private laundry. Extended Height of Garage Ceiling and Doors.
Facts & features
Ask about this home
A HOMEH agent will answer your questions about this home.
Rooms
10 rooms · 4 bathrooms
- Kitchen12′ × 7′10″94 sq.ft.
- Breakfast12′ × 9′108 sq.ft.
- Living room11′ × 12′132 sq.ft.
- Dining room12′ × 12′6″150 sq.ft.
- Family room16′1″ × 12′193 sq.ft.
- Primary bedroom13′ × 19′3″251 sq.ft.
- Bedroom 212′ × 13′6″162 sq.ft.
- Bedroom 314′ × 13′6″189 sq.ft.
- Bedroom 411′ × 11′7″128 sq.ft.
- Family room10′ × 10′6″105 sq.ft.
Around this home
Schools nearby
School rating, out of 10.
Listing details
Helpful tools
Your HOMEH agent
"I would see it this week."
Ask HOMEH about this home
Price, neighbourhood, monthly cost. Ask anything.
HOMEH Intelligent Agent is an AI, not a licensed representative. Check anything important with your agent.