

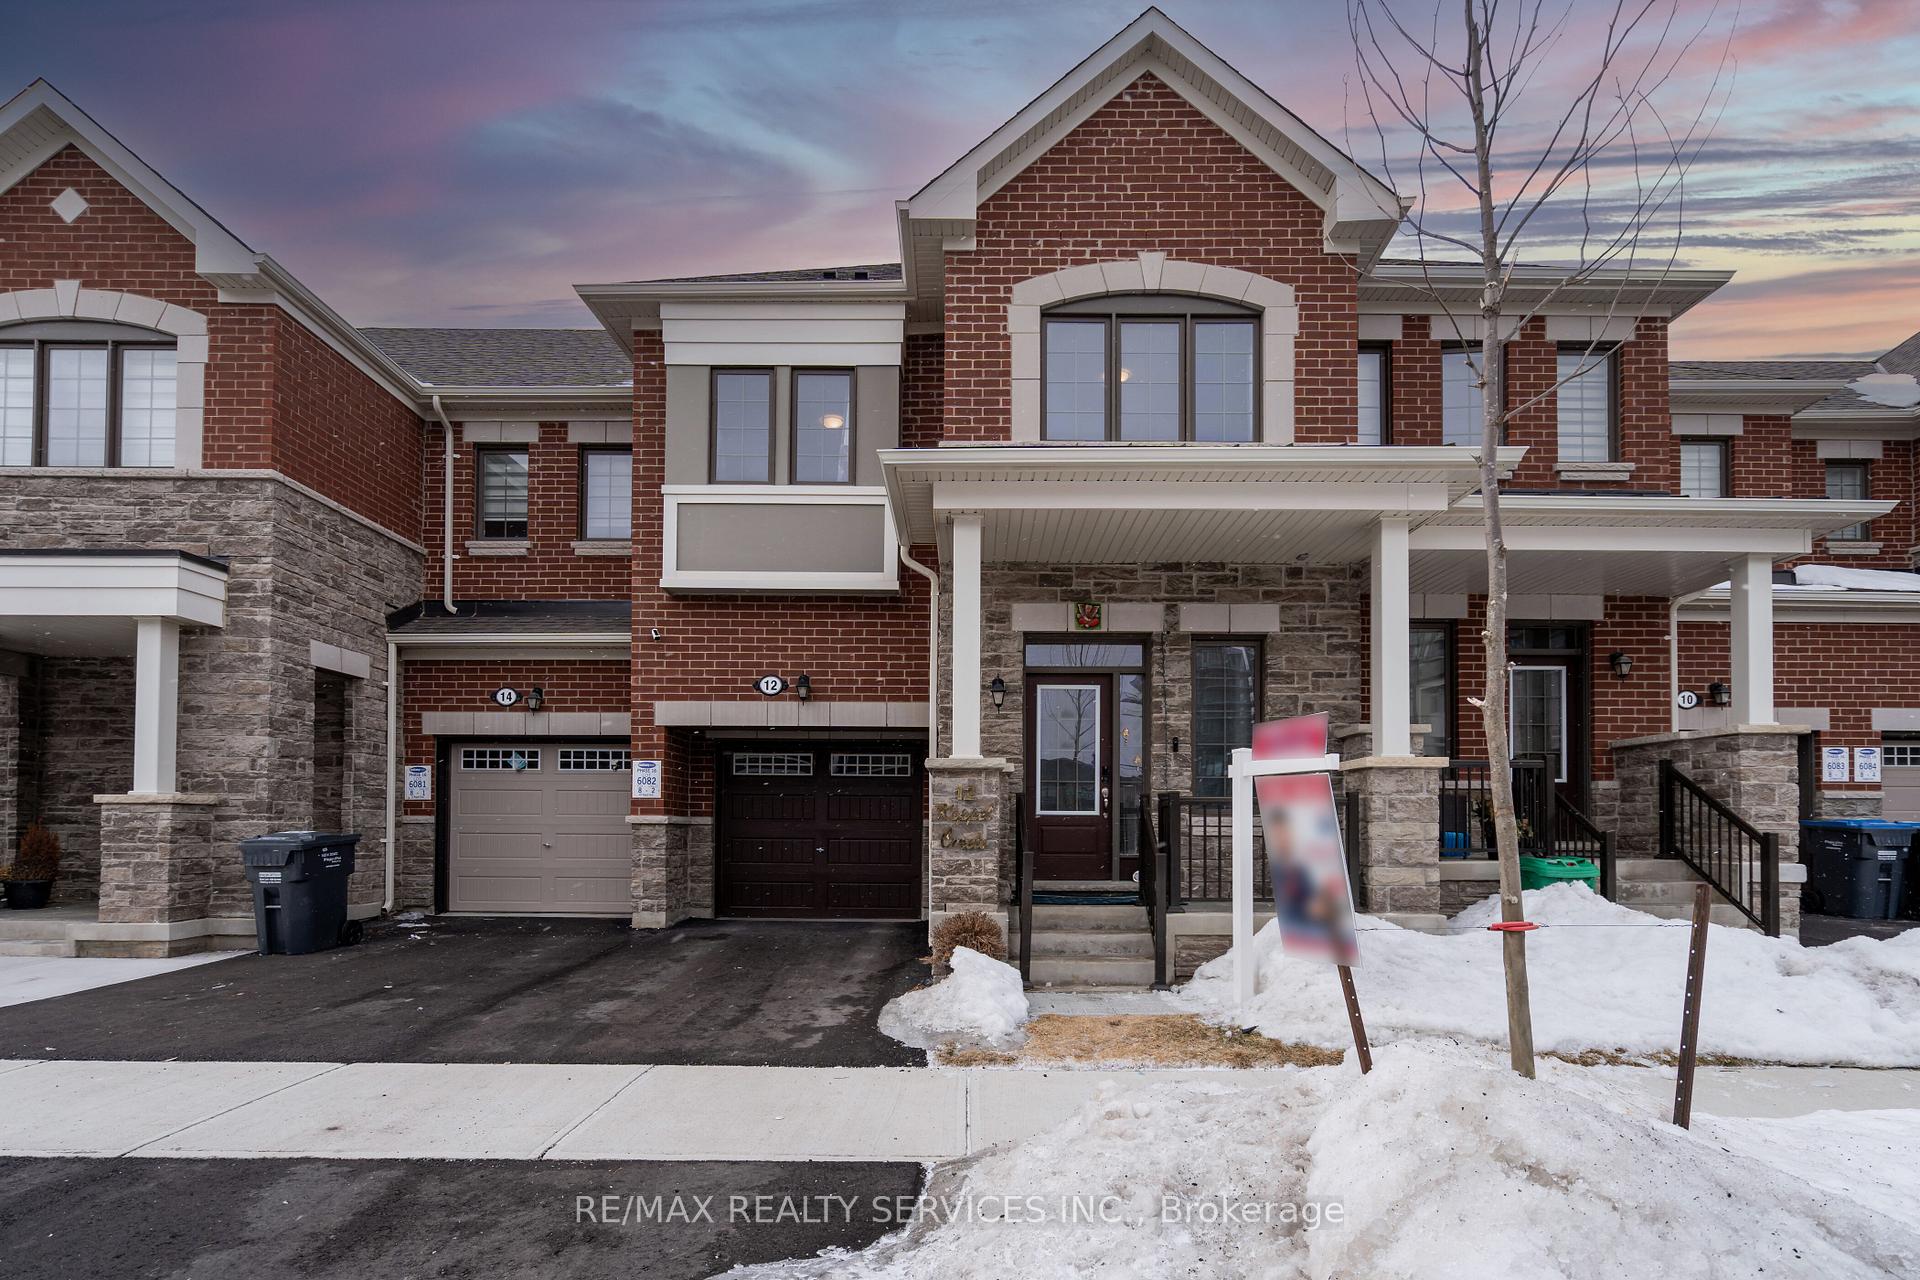
12 Keppel Circle
12 Keppel Circle
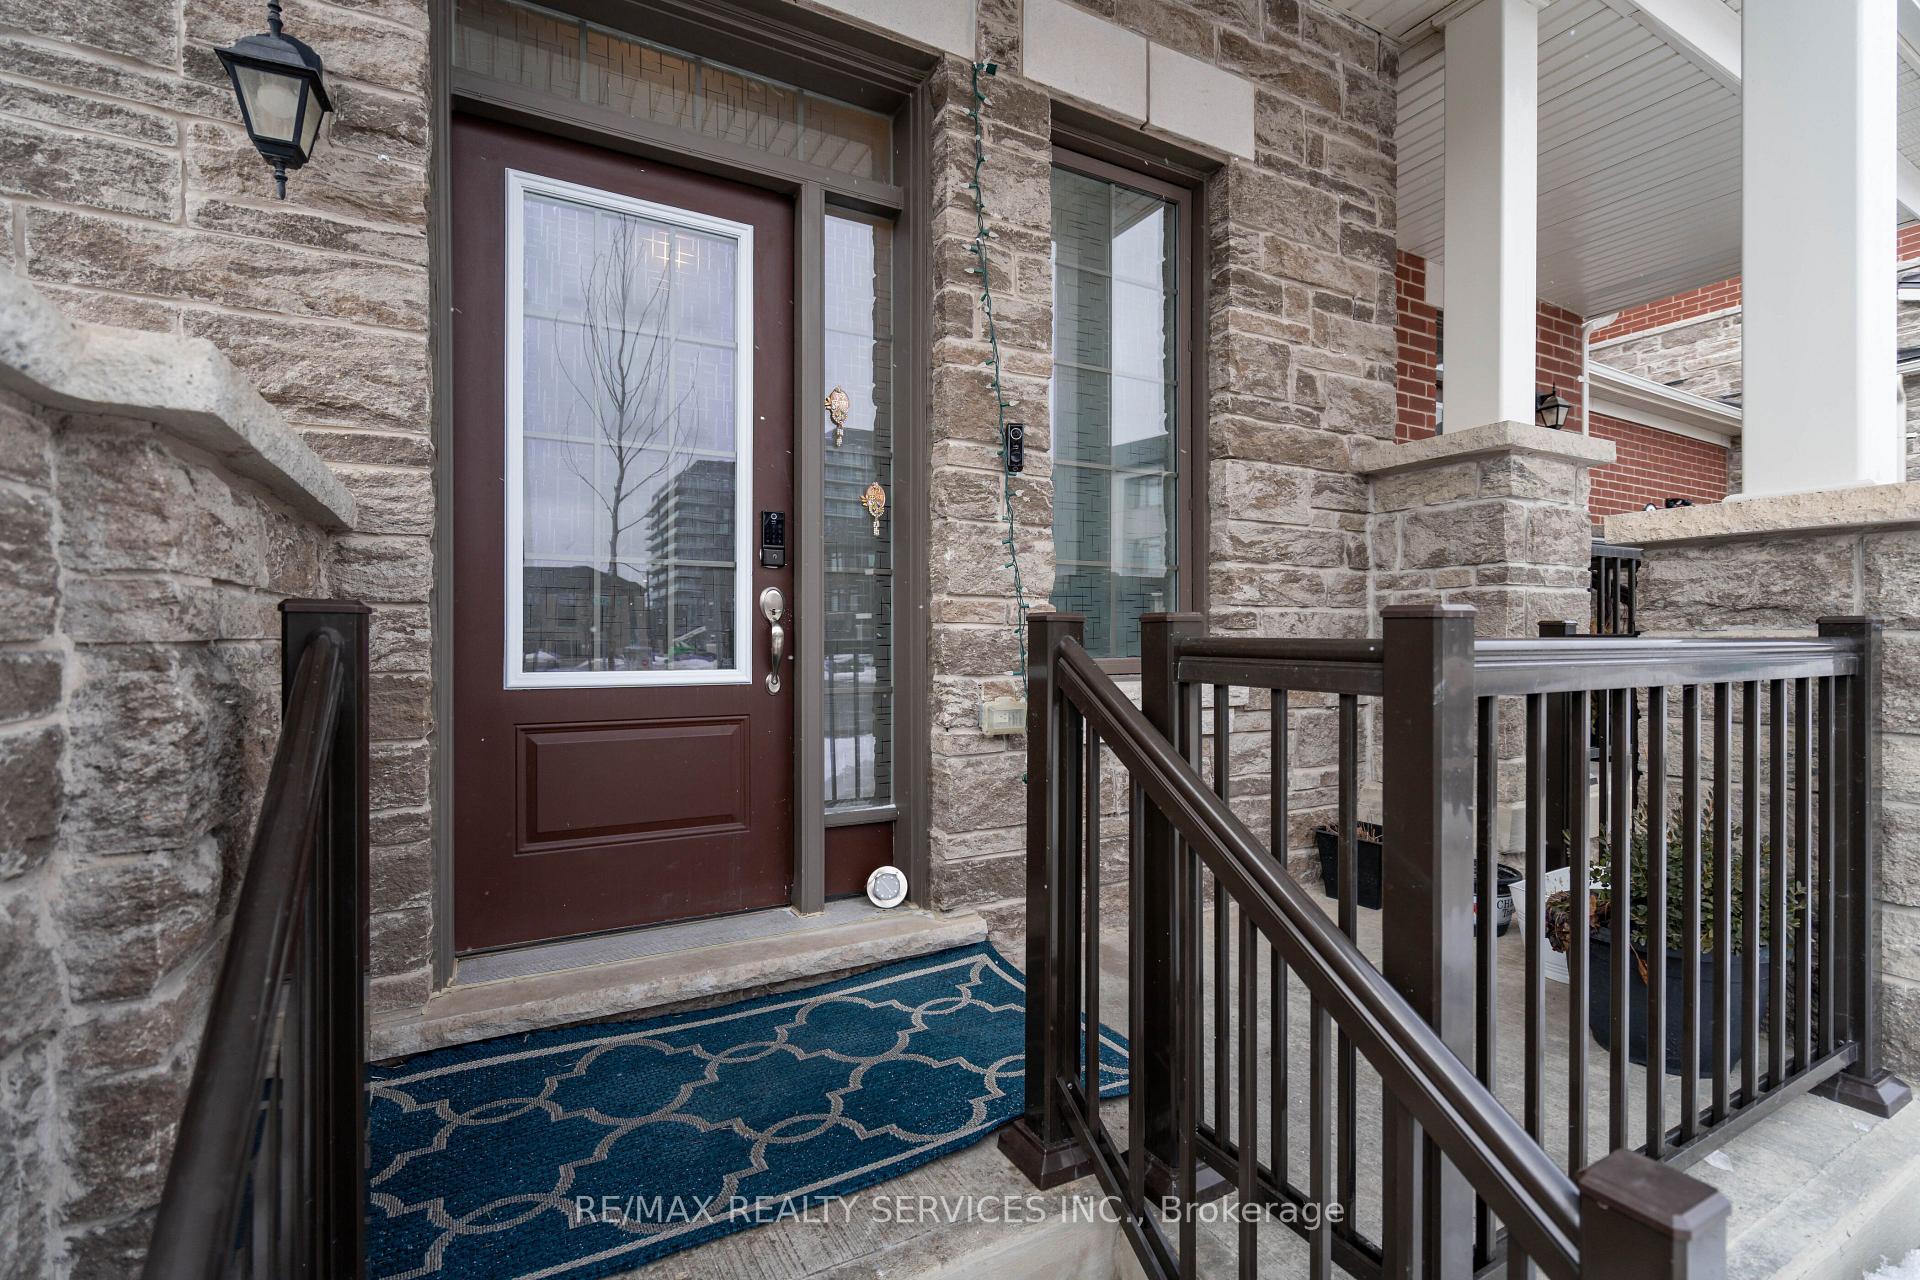 See all 20 photos
Property history
Facts and features
- BasementUnfinished
- Lot size23 × 82 ft
- Lease term12 months
- FurnishedUnfurnished
- Hardwood floors
- Central air
The homeFreehold Townhouse, 2-storey, Age 0–5 years
- Type: Freehold Townhouse
- Style: 2-storey
- Age: 0–5 years
- Living space: 1,500–2,000 sq ft
- Basement: Unfinished
InsideHardwood, Laundry room, upper level, Air exchanger, auto garage door remote, built-in oven, carpet free, separate heating controls, separate hydro meter, upgraded insulation, ventilation system
- Flooring: Hardwood
- Laundry: Laundry room, upper level
- Features: Air exchanger, auto garage door remote, built-in oven, carpet free, separate heating controls, separate hydro meter, upgraded insulation, ventilation system
- Rooms above ground: 8
- Bedrooms: 4
- Bathrooms: 3
- Kitchens: 1
- Family room: Yes
Outside and lotBrick, Shingles, Poured concrete
- Exterior: Brick
- Roof: Shingles
- Foundation: Poured concrete
- Size: 23.03 × 82.17 ft
Parking1 Garage, Built-in
- Spaces: 1 Garage
- Garage: Built-in
Heating, water and powerForced air, gas, Central air, Municipal water
- Heating: Forced air, gas
- Cooling: Central air
- Water: Municipal water
- Sewer: Municipal sewer
- Natural gas: Available
- Hydro: Available
- Cable: Available
- Telephone: Available
Rent and termsRent $3,099 a month, Entire property, Unfurnished
- Rent: $3,099 a month
- Space for rent: Entire property
- Furnished: Unfurnished
- Lease: 12 months
- Paid: Monthly
- Rent includes: Parking
- Deposit: Required
- Credit check: Required
- Employment letter: Required
- Rental application: Required
- References: Required
- Rental items: Hot water tank
IncludedAll built inn appliances: s/s gas stove, b/i microwave, b/i oven & b/i dishwasher; s/s refrigerator, s/s washer & dryer; all elf's; all curtains, Water softener, water purification system and ev charger
- Included: All built inn appliances: s/s gas stove, b/i microwave, b/i oven & b/i dishwasher; s/s refrigerator, s/s washer & dryer; all elf's; all curtains
- Not included: Water softener, water purification system and ev charger
Listing detailsW12046904, Rented, Mar 28, 2025
- MLS® number: W12046904
- Status: Rented
- Listed on: Mar 28, 2025
- Days on market: 19
- Updated: Apr 16, 2025
- Possession: 2025-04-15 / Flexible
- Occupied by: Owner
- Listing brokerage: RE/MAX REALTY SERVICES INC.
About this home
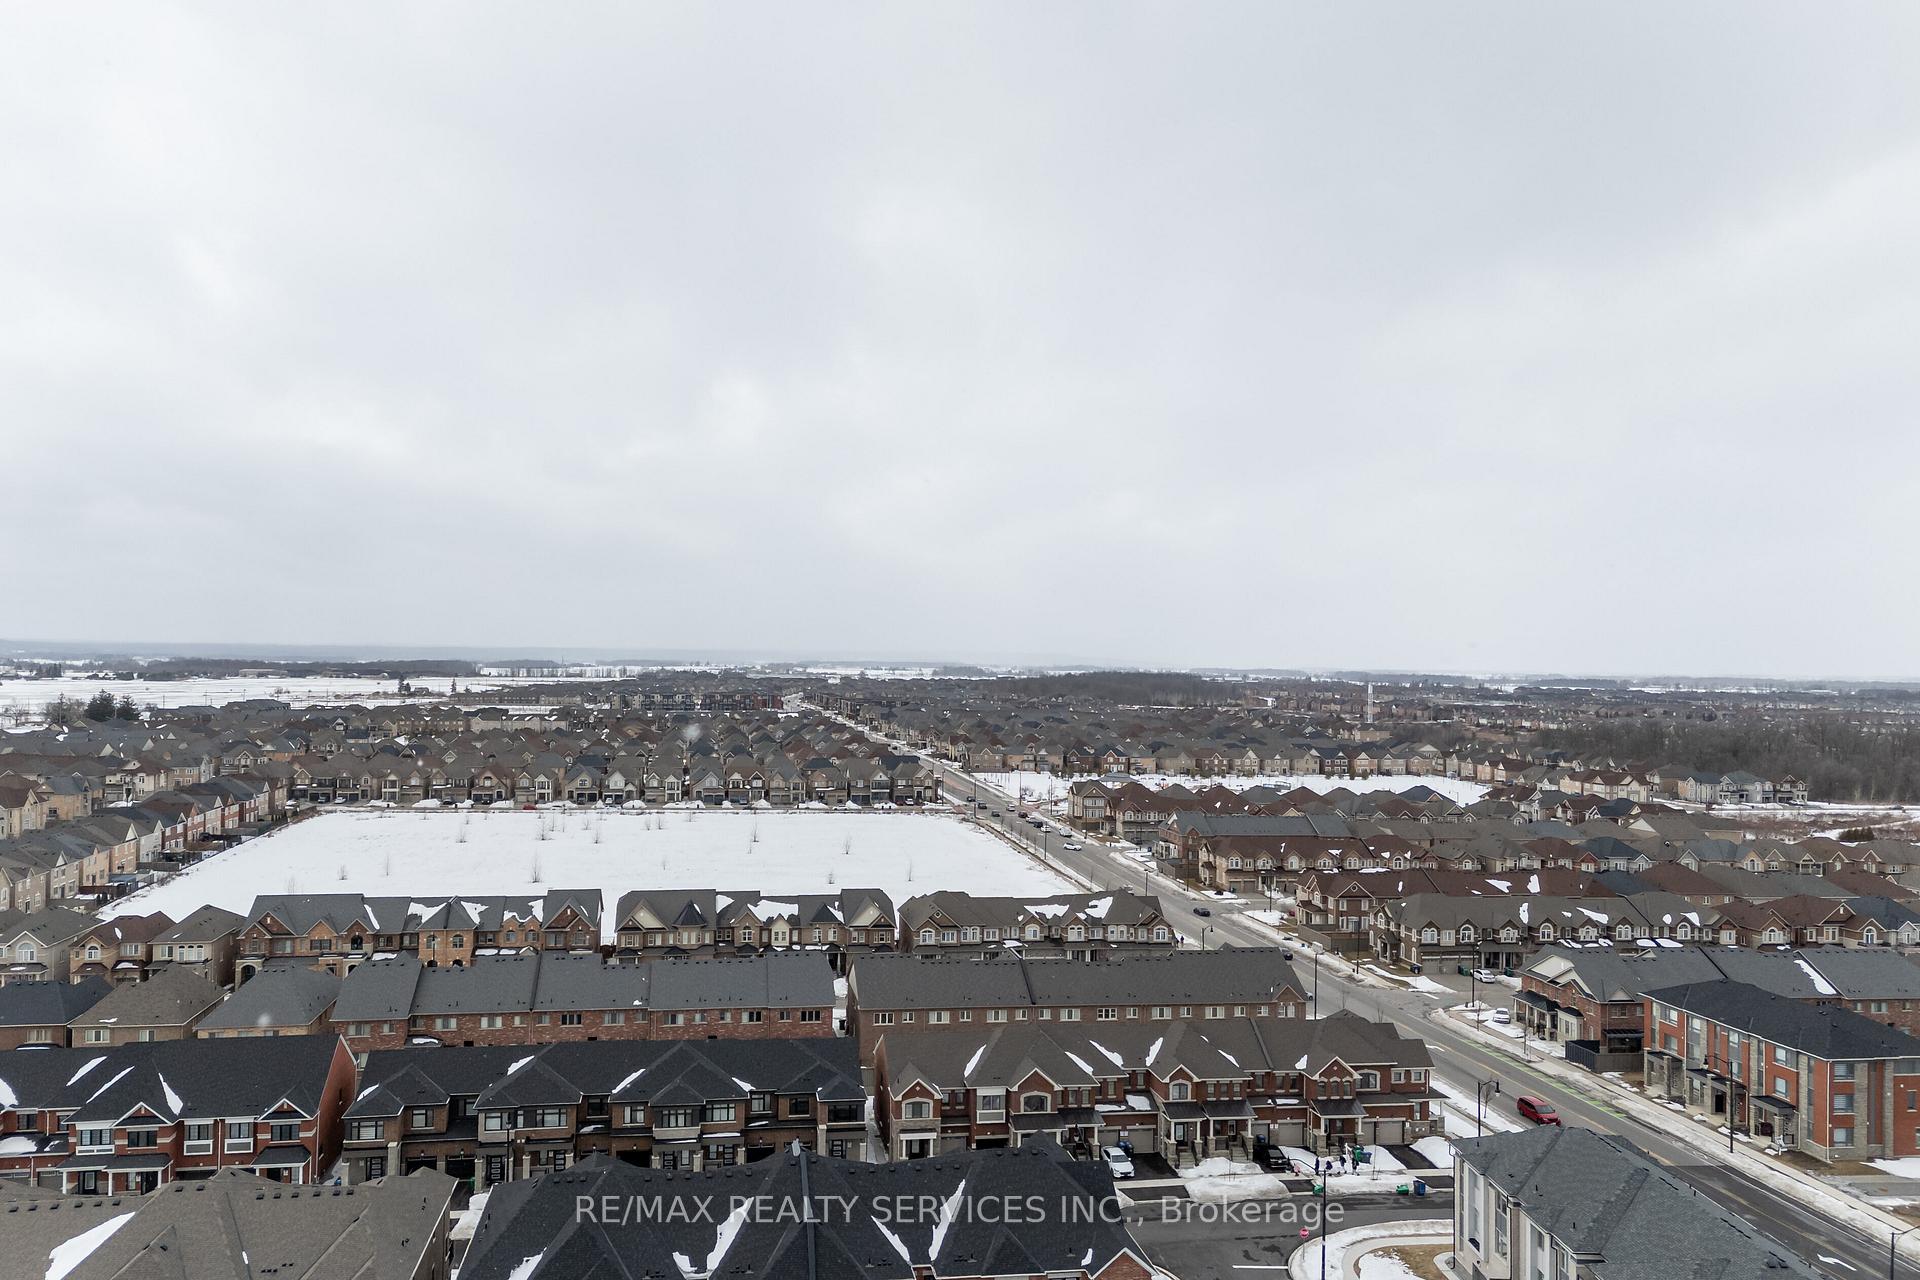
12 Keppel Circle, Brampton (Brampton West), ON L7A 5K4
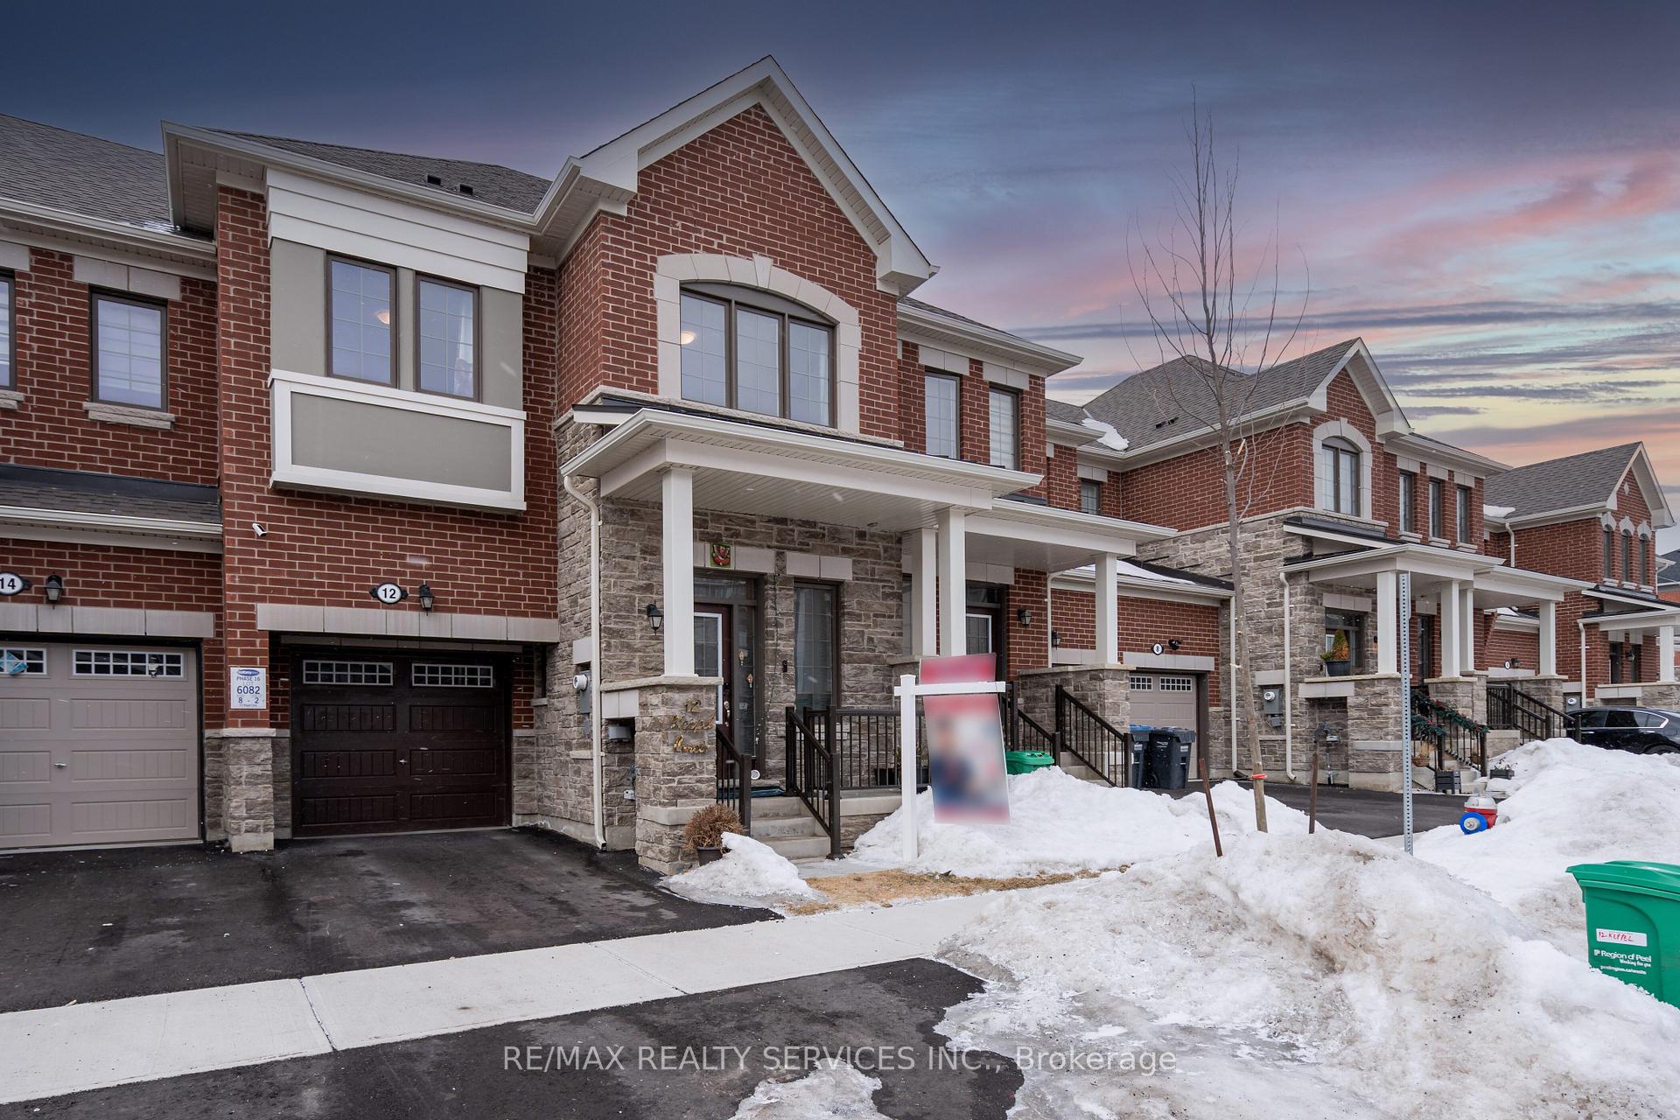
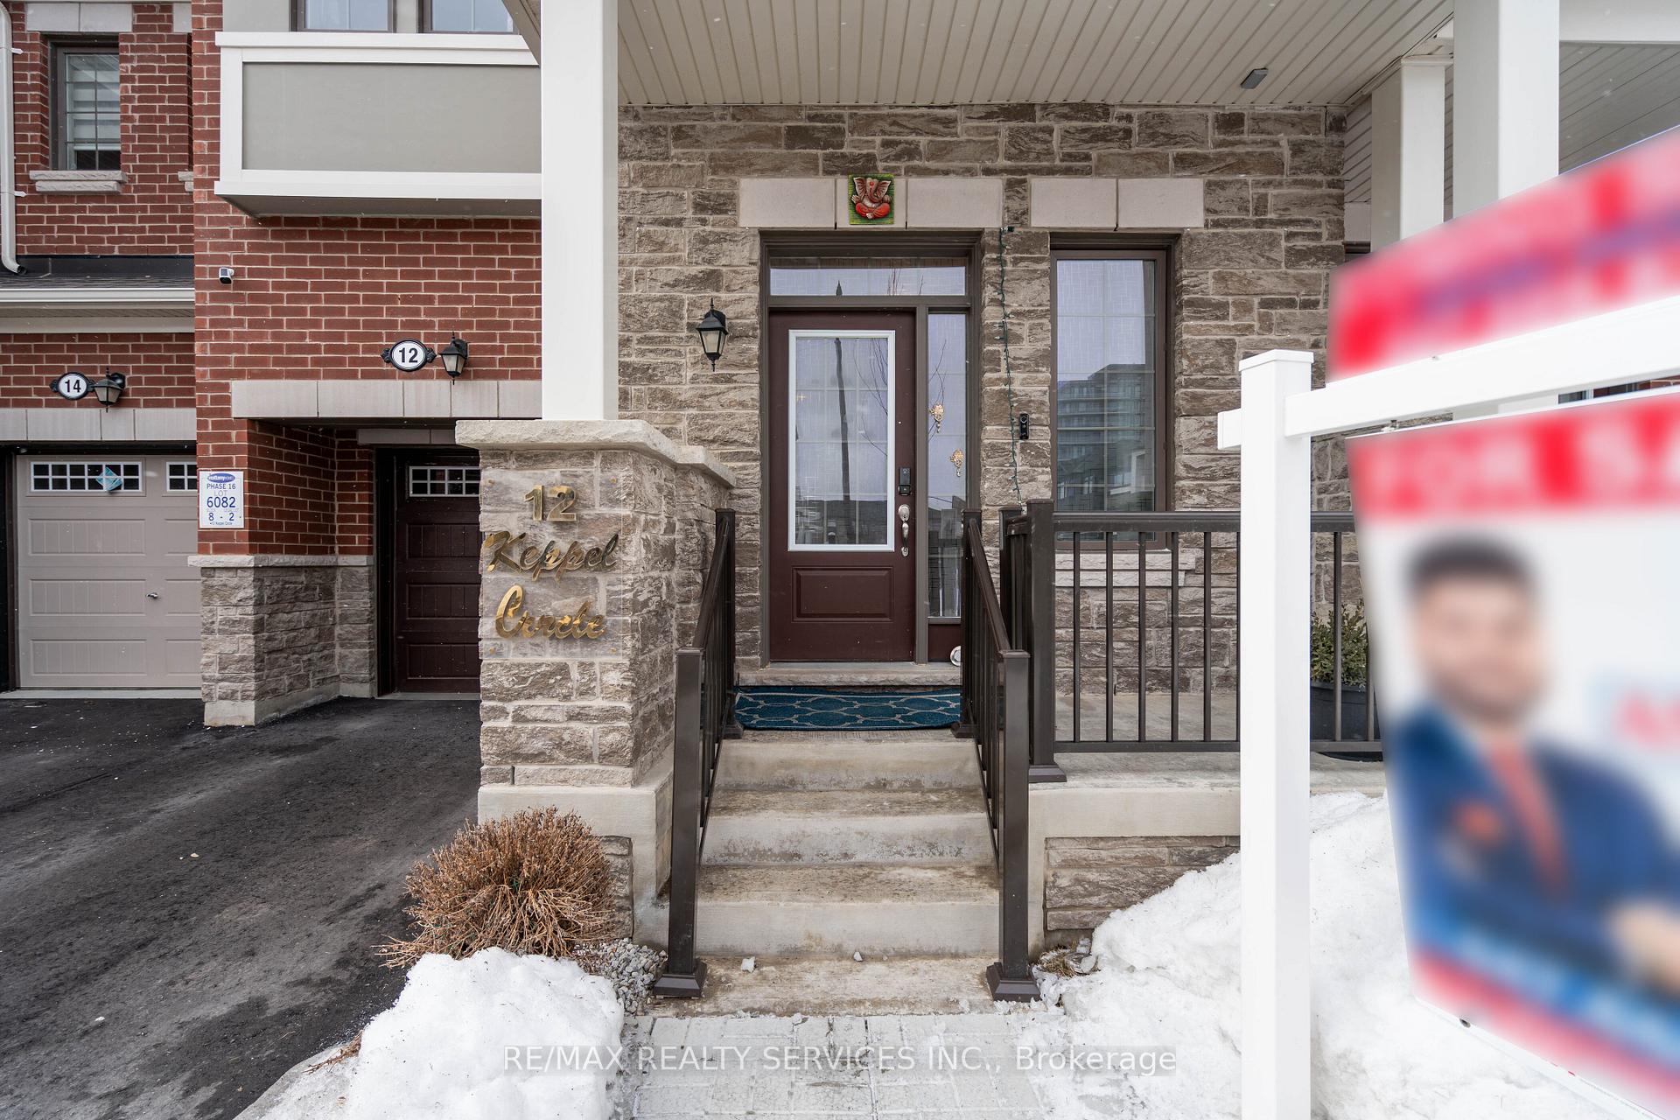
Looking for your dream home? Discover this stunning 2-storey freehold townhouse located in the desirable and newly developed neighborhood of North West Brampton, built by Mattamy Homes in 2023. Offering 1,871 square feet of thoughtfully designed living space, this modern home features 4 spacious bedrooms, 3 bathrooms, and a host of premium upgrades throughout. The main floor boasts a formal living area that can also serve as a dining room or home office, along with an open-concept great room with large windows that fill the space with natural light. The chefs delight kitchen is equipped with built-in stainless steel appliances, quartz countertops, an elegant backsplash, and a centre island, all complemented by a generous breakfast area overlooking the backyard. Stained oak stairs lead to the second floor, where the primary bedroom features a walk-in closet and a luxurious 5-piece ensuite, along with three additional well-sized bedrooms and a conveniently located second-floor laundry room. This house also offers 9 ft smooth ceilings on the main floor, upgraded hardwood flooring throughout, Uniquely painted, interior garage access, an EV charger fitting, and a painted garage| A separate rear garage alley leads to a spacious backyard, and approved basement permits with drawings are available for future development. This exceptional home offers modern design, premium finishes, and functional living in a sought-after location a rare opportunity not to be missed.
Ask about this home
A HOMEH agent will answer your questions about this home.
Around this home
Daily convenience, out of 100, from the distances below
Schools nearby
School rating, out of 10.
Helpful calculators
Your HOMEH agent

"I would see it this week."