

Lower, 7 Sierra Peak Court
Detached Rented
1/14Lower, 7 Sierra Peak Court
Detached Rented
 See all 14 photos
2 Bedrooms
1 Bathroom
0 Garage
1.5K–2K sq.ft
Basement
— Unit
Property history
Facts and features
- BasementFinished
- Lot size39 × 107 ft
- Lease term12 months
- FurnishedUnfurnished
What stands out
- Central air
The homeDetached, Apartment, 1,500–2,000 sq ft
- Type: Detached
- Style: Apartment
- Living space: 1,500–2,000 sq ft
- Basement: Finished
InsideOther, Other, Rooms above ground 3
- Laundry: Other
- Features: Other
- Rooms above ground: 3
- Bedrooms: 2
- Bathrooms: 1
- Kitchens: 1
Outside and lotBrick, Shingles, Brick
Outside
- Exterior: Brick
- Roof: Shingles
- Foundation: Brick
- Size: 39.4 × 106.75 ft
Parking1 Parking
- Spaces: 1 Parking
Heating, water and powerForced air, gas, Central air, Municipal water
- Heating: Forced air, gas
- Cooling: Central air
- Water: Municipal water
- Sewer: Municipal sewer
Rent and termsRent $1,550 a month, Basement, Unfurnished
- Rent: $1,550 a month
- Space for rent: Basement
- Furnished: Unfurnished
- Lease: 12 months
- Rent includes: Parking
- Rental items: Hot water tank
IncludedCommon washer, dryer, fridge, stove
- Included: Common washer, dryer, fridge, stove
NearbyFenced yard, hospital, place of worship, public transit, school
- Close to: Fenced yard, hospital, place of worship, public transit, school
Listing detailsW12109678, Rented, Apr 28, 2025
- MLS® number: W12109678
- Status: Rented
- Listed on: Apr 28, 2025
- Days on market: 9
- Updated: May 7, 2025
- Possession: Immediate
- Occupied by: Vacant
- Listing brokerage: RE/MAX REALTY SERVICES INC.
About this home
Lower, 7 Sierra Peak Court, Brampton (Sandringham-Wellington), ON L6R 2B3
OtherFenced YardHospitalPlace Of WorshipPublic TransitSchool
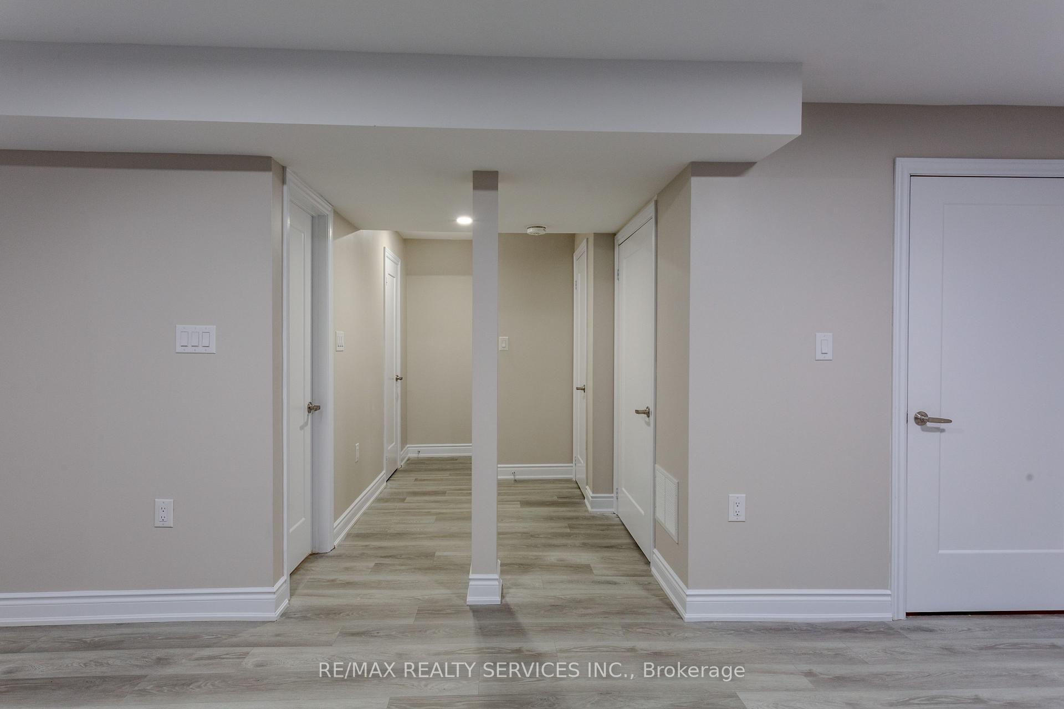
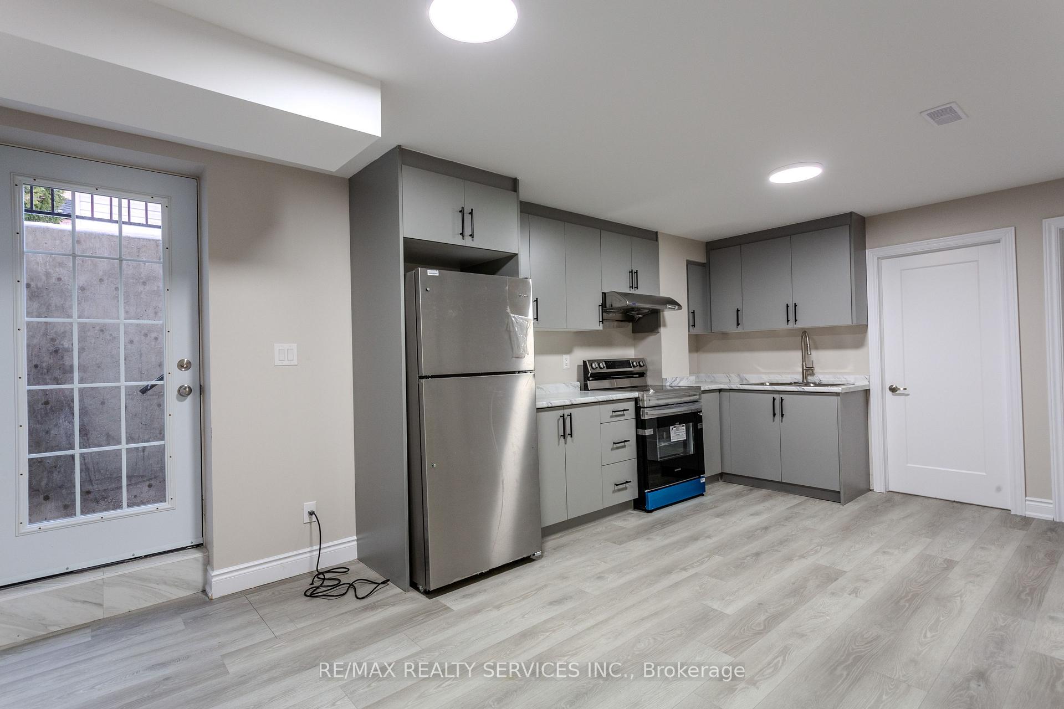
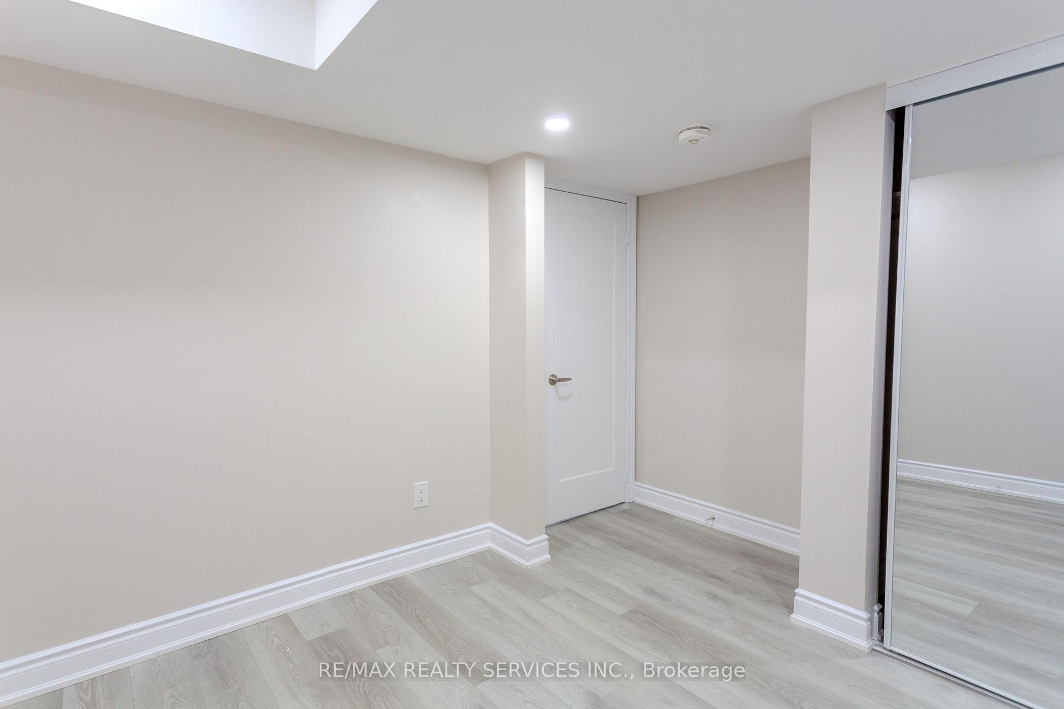
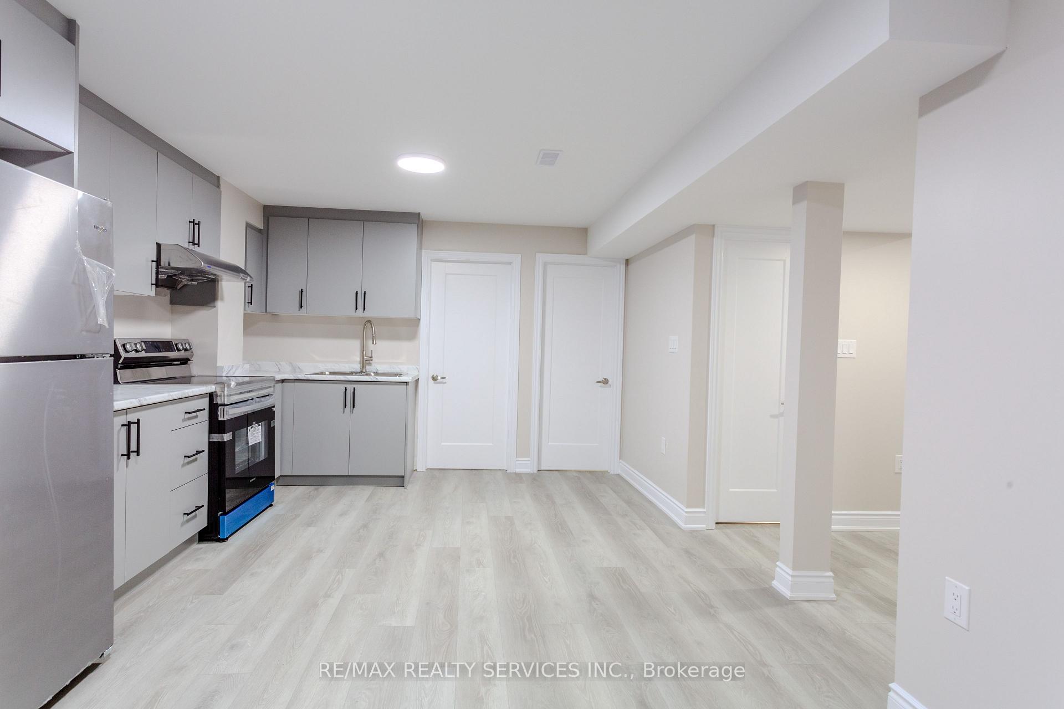
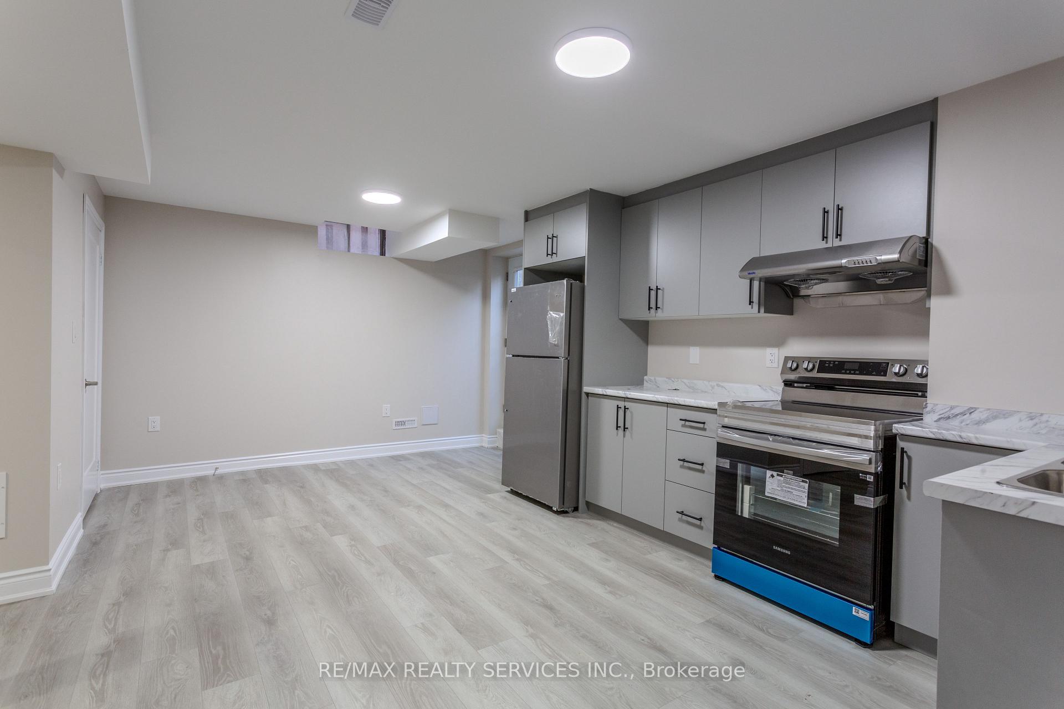
Newly renovated never lived in 2 bedroom basement, seperate entrance, shared laundry on same floor. One parking spot included in the rent. Very Spacious, open concept kitchen. Standing shower, new appliances.
Read more
Ask about this home
A HOMEH agent will answer your questions about this home.
Ask a question
Around this home
Bovaird & Torbram
Errands
Parks
Schools
Daily convenience, out of 100, from the distances below
ParkSnowcap Park · 7 within 1 km5 min walk282 m
GroceryFortinos7 min walk453 m
SchoolRobert J Lee Public School2 min walk150 m
PharmacyShoppers Drug Mart10 min walk585 m
Cafés & foodPizza Pizza · 11 within 1 km8 min walk487 m
Gym & rec centreLA Fitness14 min walk869 m
WalkDriveStraight-line distance, open map data
Grocery0.5 km
Park0.3 km
Coffee0.6 km
Dining0.6 km
Gym1.7 km
Schools nearby
School rating, out of 10.
Robert J Lee Public Schoolelementary · Public · 0.1 km
6.5/10Good
Father Clair Tipping Schoolelementary · Private · 0.3 km
6.6/10Good
Sandalwood Heights Secondary Schoolsecondary · Public · 0.8 km
6.2/10Fair
Contact agent
Helpful calculators
Rent vs buy
Affordability
Mortgage
Down payment
Stress test
CMHC insurance
Your HOMEH agent

NimaHOMEH agent · Brampton
"I would see it this week."
Ask Nima