

12 Lacorra Way
12 Lacorra Way
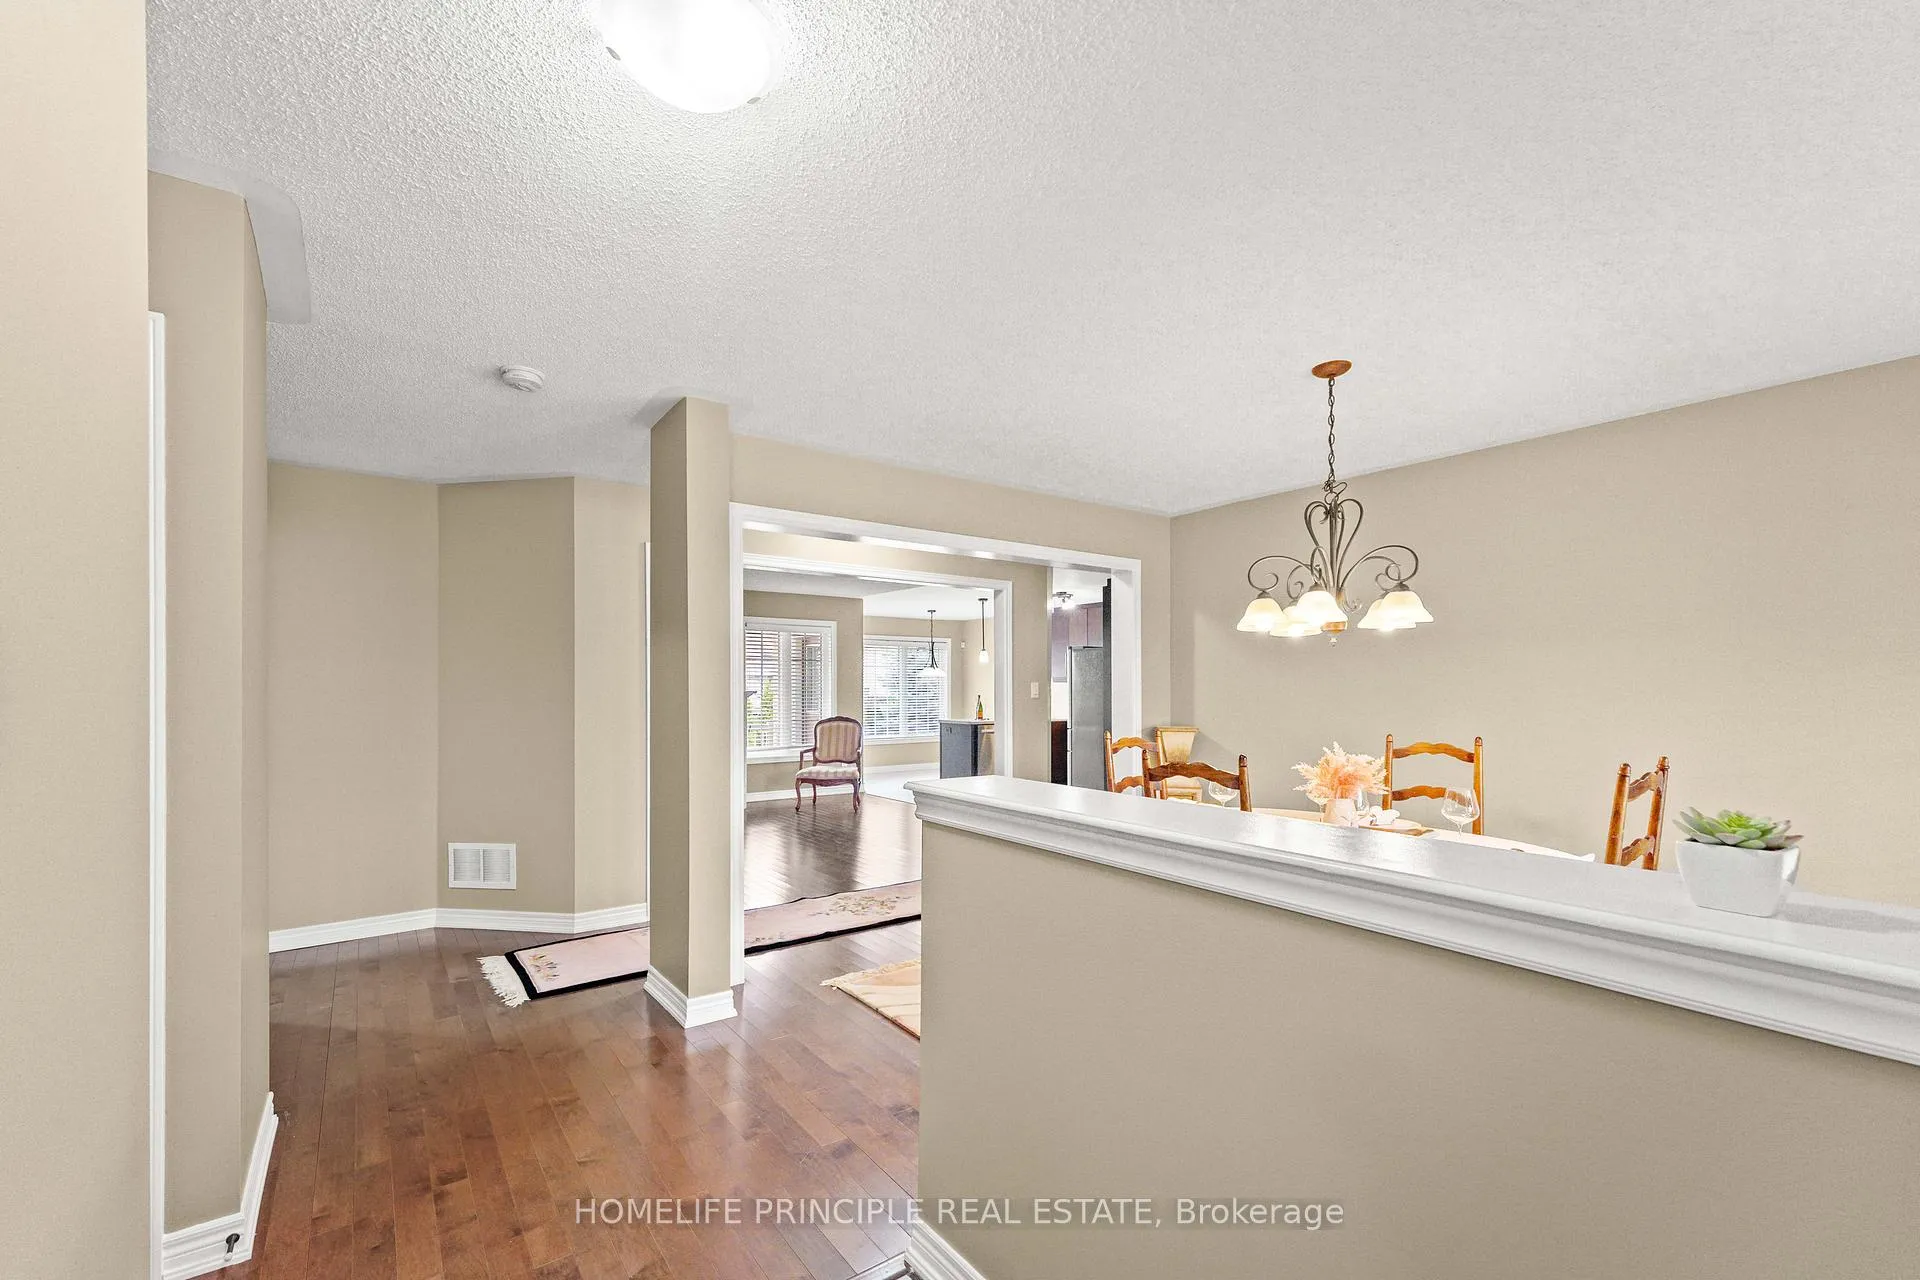 See all 32 photos
Property history
Facts and features
- BasementFinished
- Age of home11–15 years
- ExposureSouth
- LaundryIn-suite laundry, room
- Hardwood floors
- Fireplace
- Central air
- Concierge
- Exercise room
- Gym
The homeCondo Townhouse, Bungalow, Age 11–15 years
- TypeCondo Townhouse
- StyleBungalow
- Age11–15 years
- Living space1,200–1,399 sq ft
- BasementFinished
- ExposureSouth
InsideFireplace Yes, natural gas, Hardwood, Ceramic, Vinyl, Concrete, In-suite laundry, laundry room, main level
- FireplaceYes, natural gas
- FlooringHardwood, Ceramic, Vinyl, Concrete
- LaundryIn-suite laundry, laundry room, main level
- FeaturesAuto garage door remote, guest accommodations, primary bedroom - main floor, rough-in bath
- SecurityAlarm system, carbon monoxide detectors, concierge/security, smoke detector
- Rooms above ground6
- Rooms in the basement4
- Bedrooms2 + 1 in the basement
- Bathrooms3
- Kitchens1
- Family roomYes
OutsideBrick, Fibreglass shingle, Concrete
- ExteriorBrick
- RoofFibreglass shingle
- FoundationConcrete
- BalconyTerrace
- FeaturesLandscaped, lawn sprinkler system, patio, porch, security gate, year round living
- AccessibilityBath grab bars
Parking and locker2 Parking (1 garage + 1 drive), Built-in, Exclusive
- Spaces2 Parking (1 garage + 1 drive)
- GarageBuilt-in
- Parking typeExclusive
- DrivewayPrivate
- LockerNone
BuildingThe villages of rosedale, Condo corporation 929, Bbqs allowed, club house, concierge, exercise room, gym, indoor pool
- NameThe villages of rosedale
- Condo corporation929
- AmenitiesBbqs allowed, club house, concierge, exercise room, gym, indoor pool
- PetsAllowed
Heating, water and powerForced air, gas, Central air
- HeatingForced air, gas
- CoolingCentral air
Costs and taxesTaxes $5,534 a year, Condo fee $553 a month, Common elements included, building insurance included, parking included
- Taxes, 2024$5,534 a year
- Condo fee$553 a month
- Fee includesCommon elements included, building insurance included, parking included
- HSTHST included in the price
- Rental itemsHwt
Included in the saleSamsung side by side s/s front load washer & dryer with added pedestal storage drawer on both. kitchenaid s/s dishwasher, ge s/s gas stove with double oven, s/s over range hood fan, samsung s/s 36 side by side fridge with external water & ice and cold cut drawer. all existing light fixtures. all existing window coverings. built-in basement wall units. chamberlain whisper drive quiet garage door opener with 2 remotes., All furniture and bbq. (negotiable)
- IncludedSamsung side by side s/s front load washer & dryer with added pedestal storage drawer on both. kitchenaid s/s dishwasher, ge s/s gas stove with double oven, s/s over range hood fan, samsung s/s 36 side by side fridge with external water & ice and cold cut drawer. all existing light fixtures. all existing window coverings. built-in basement wall units. chamberlain whisper drive quiet garage door opener with 2 remotes.
- Not includedAll furniture and bbq. (negotiable)
NearbyGolf, hospital, park, place of worship, public transit, rec./commun.centre
- Close toGolf, hospital, park, place of worship, public transit, rec./commun.centre
Listing detailsW12209490, Sold, Jun 10, 2025
- MLS® numberW12209490
- StatusSold
- Listed onJun 10, 2025
- Days on market43
- UpdatedJul 23, 2025
- Possession2025-07-10 / 30-59 days
- Occupied byVacant
- Listing brokerageHOMELIFE PRINCIPLE REAL ESTATE
About this home
12 Lacorra Way, Brampton (Sandringham-Wellington), ON L6R 3P2
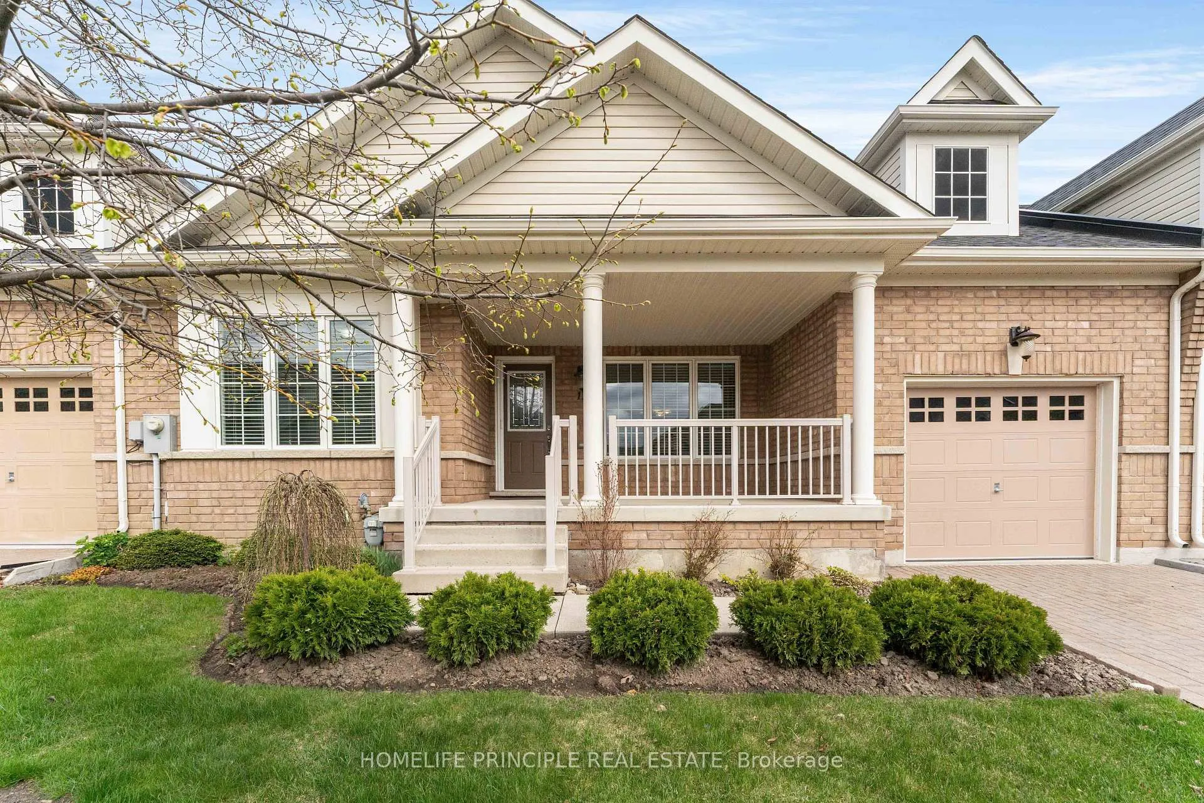
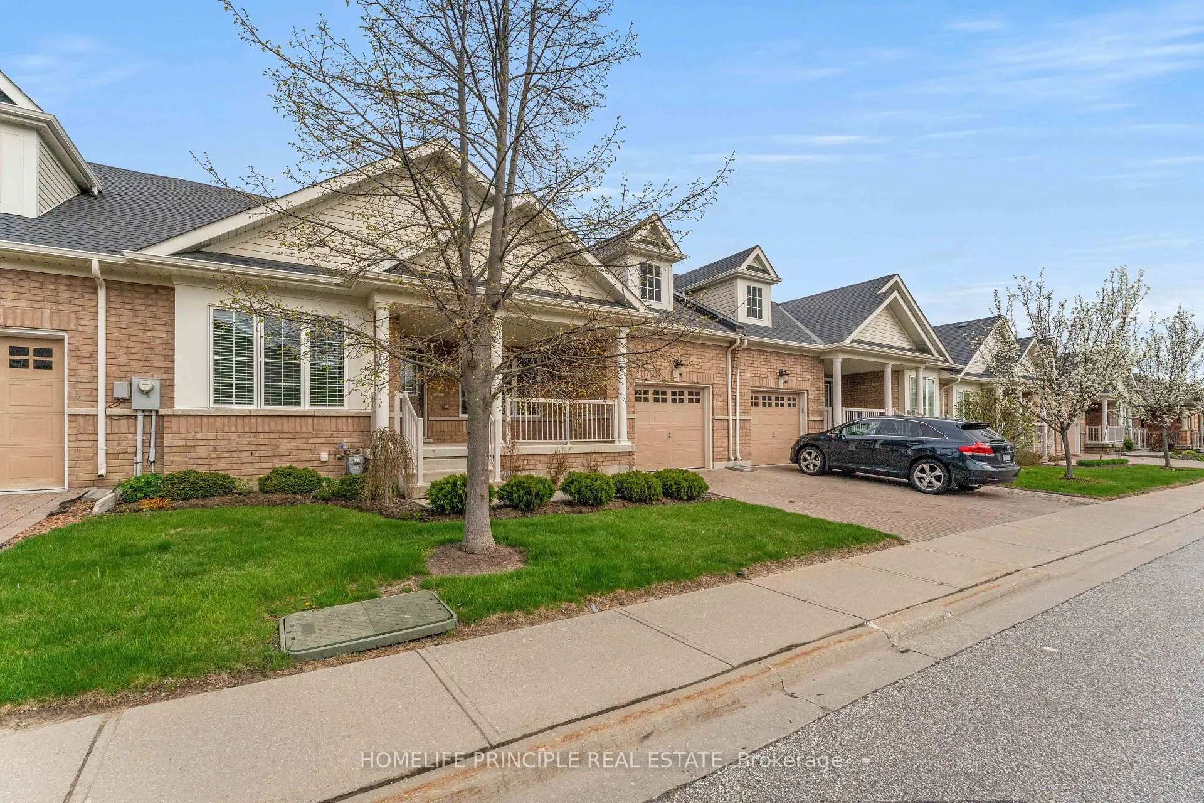
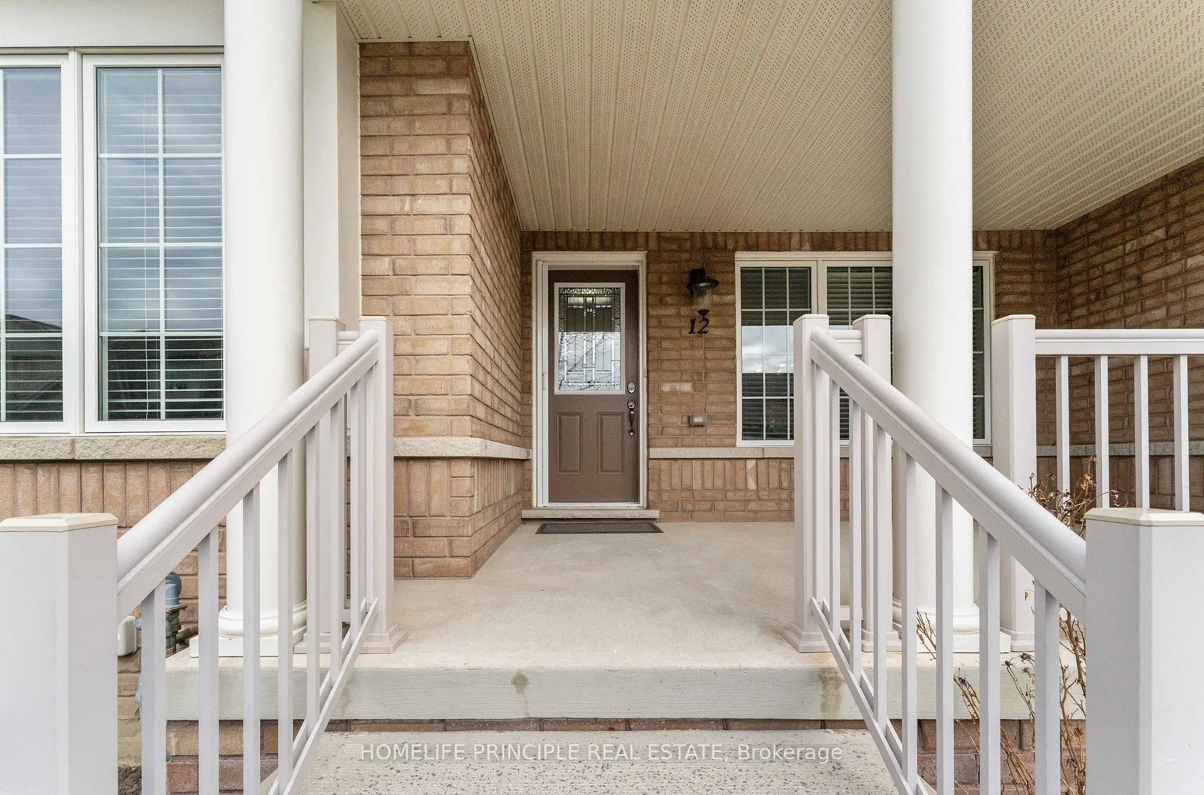
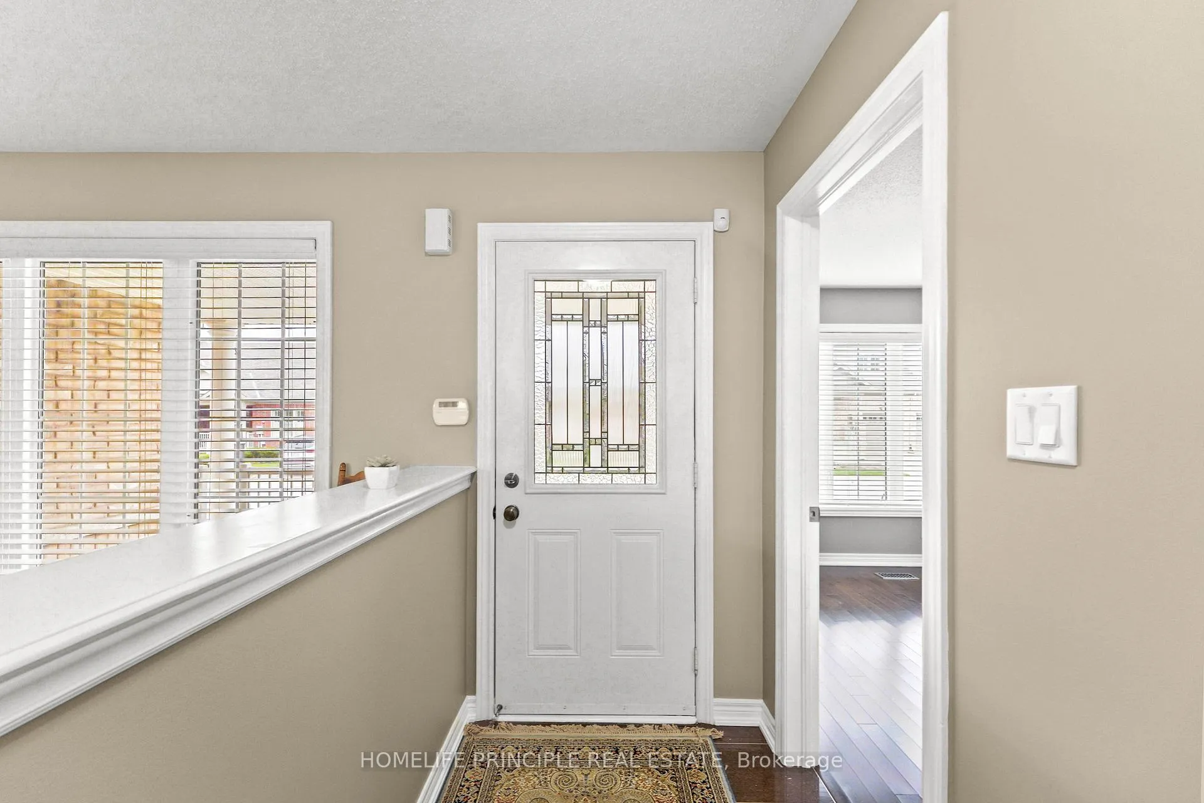
Enjoy an Adult lifestyle in the gated community of Rosedale Village. This spacious open concept 2+1 bedroom sun-filled townhouse bungalow is the sought after Adelaide model on a rare 40 ft lot. Freshly painted and move in ready. Hardwood flooring and ceramic throughout the main floor. Convenient main floor laundry with garage access. The family room offers a gas fireplace creating a warm and inviting atmosphere. The kitchen features updated stainless steel appliances and an eat-in area with a garden door leading to the Large covered back porch (6 x 14 ft) with additional stone patio area and large privacy hedge for summer entertaining with gas hook up for BBQ. Or if you prefer, the formal dining room can host a family gathering for any occasion. 847 Sq.feet of livable space available in the Finished basement with luxury vinyl flooring and built-in bookcases. The basement also includes a Bonus Room which can be used as a bedroom/office and 2 piece washroom with shower rough in. There is an Extra Large (11.5 x 22.2 ft) Furnace/Storage room. Outside, the Oversized front covered porch(9 x 14 ft)is perfectly sheltered to sit and enjoy a morning coffee or afternoon Tea. This well-established community boasts amenities that Include 24/7 gated security guardhouse, private 9-hole golf course, Exclusive club house with exercise room, Indoor pool, sauna, party room, library, lounge, multi-use auditorium, billiards, Bocce, Tennis and Pickle Ball courts plus shuffleboard. There are also walking trail throughout this paradise community to enjoy. Maintenance includes lawn care (built in sprinkler system) and driveway snow removal for your property!
Ask about this home
A HOMEH agent will answer your questions about this home.
Know more about The Villages of Rosedale
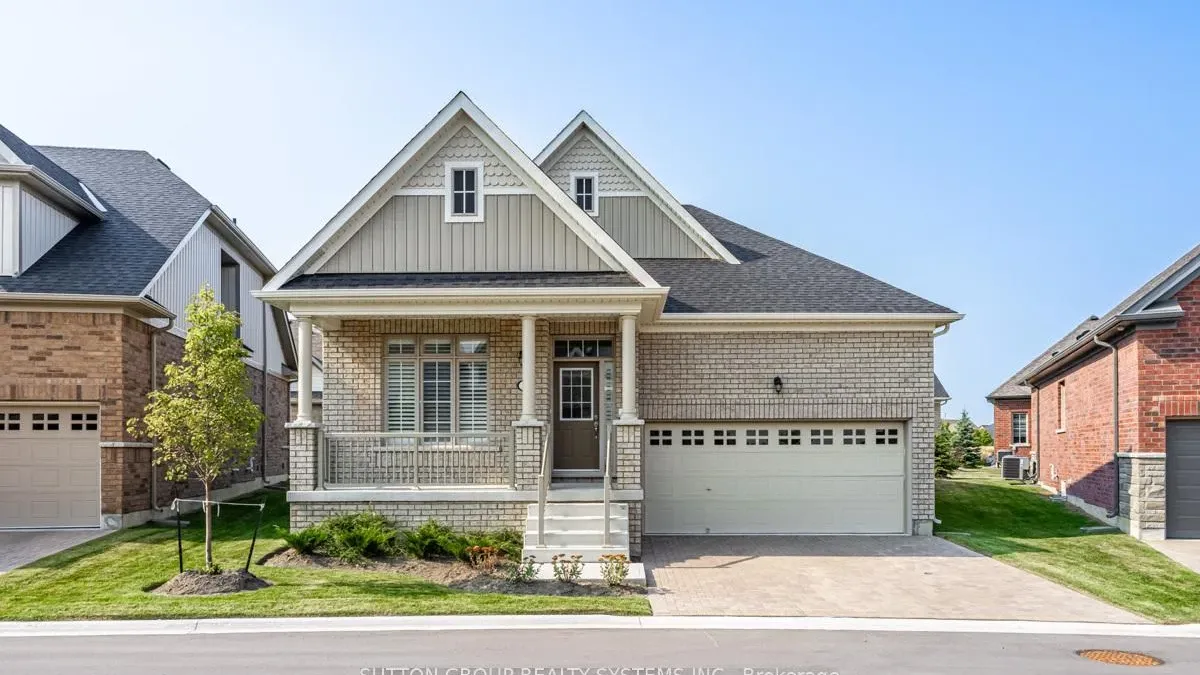
Condo building · 12 Lacorra Way
The Villages of Rosedale is a condo. No units are on the market here right now.
No similar units for sale in The Villages of Rosedale right now.
Around this home
Daily convenience, out of 100, from the distances below
Schools nearby
School rating, out of 10.
Helpful calculators
Your HOMEH agent

"I would see it this week."